Bushwick | Dodworth Street & De Kalb Avenue
- $ 2,000,000
- 5 Bedrooms
- 4.5 Bathrooms
- 3,139/292 Approx. SF/SM
- %Financing Allowed
- Details
- Multi-FamilyOwnership
- $ 171Real Estate Taxes
- ActiveStatus
- Description
-
A Rare 22.5-Foot-Wide Brooklyn Townhouse Designed for Modern Living
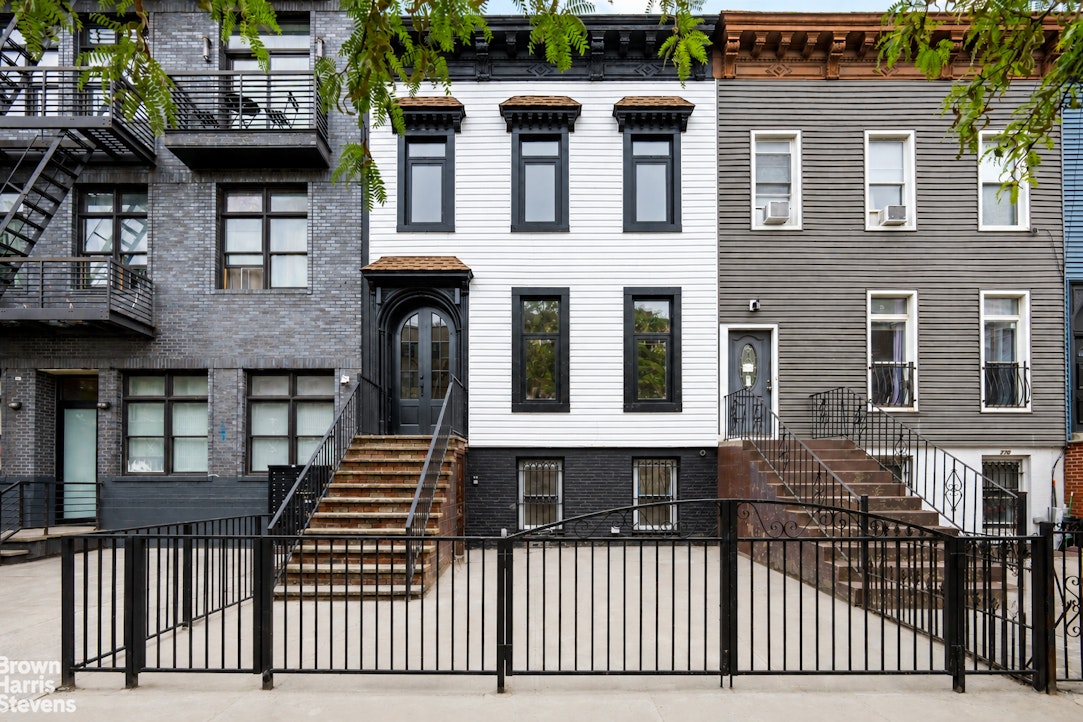
Perfectly positioned on one of Bushwick's most desirable tree-lined blocks, this newly constructed 22.5-foot-wide townhouse delivers a scale rarely found in Brooklyn. Thoughtfully designed with expansive proportions, refined finishes, and an effortless indoor-outdoor flow, the home offers an exceptional balance of luxury and functionality.
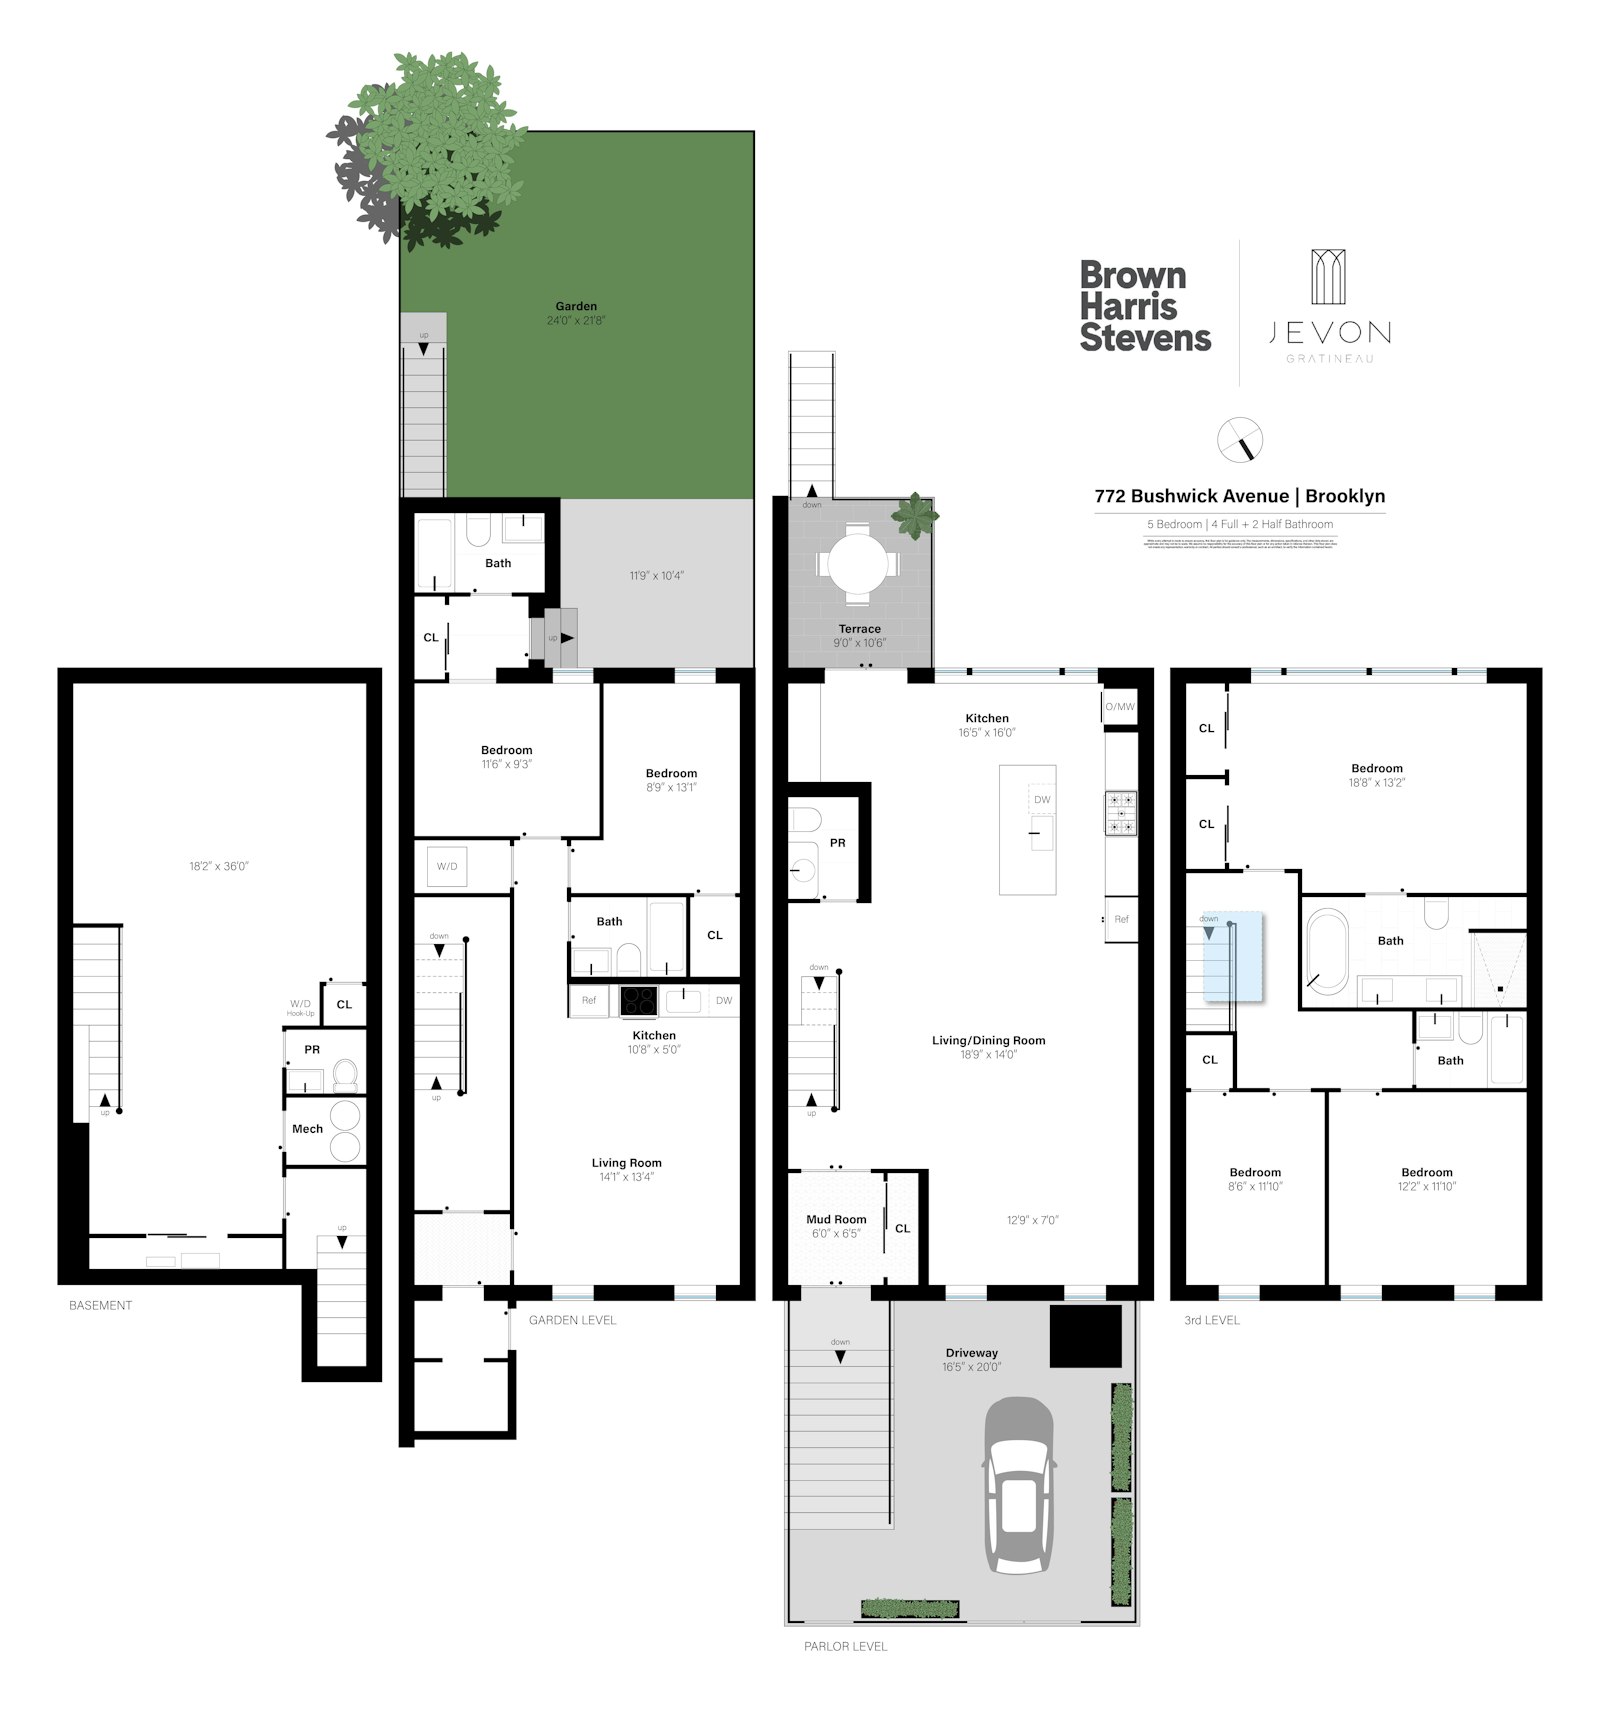
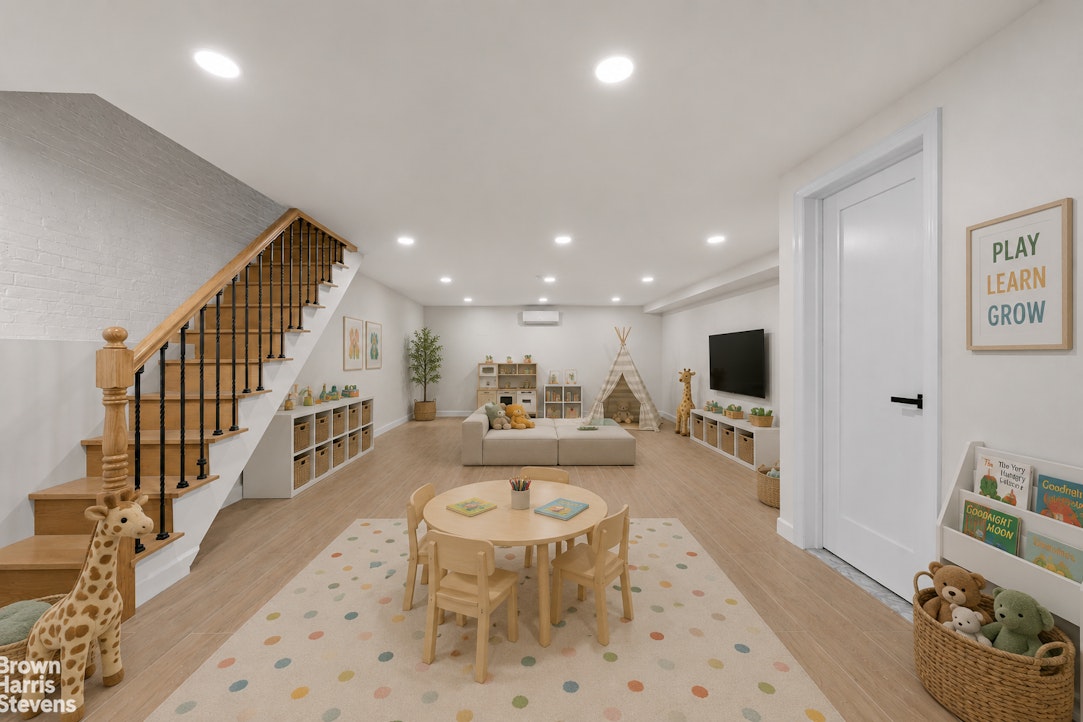
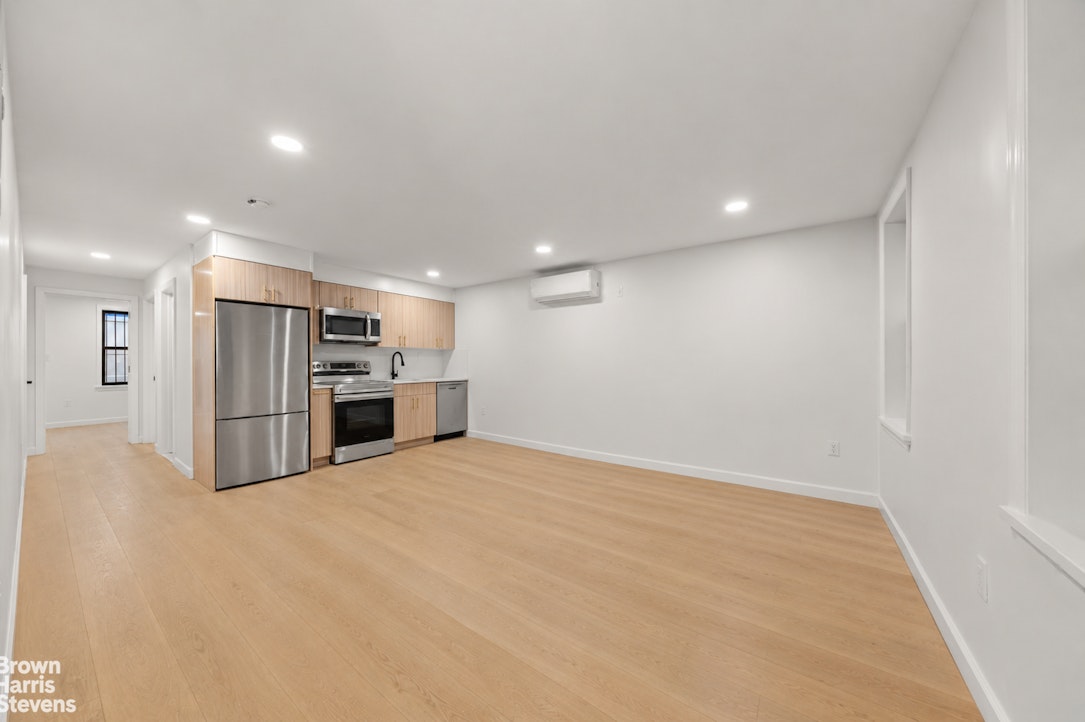
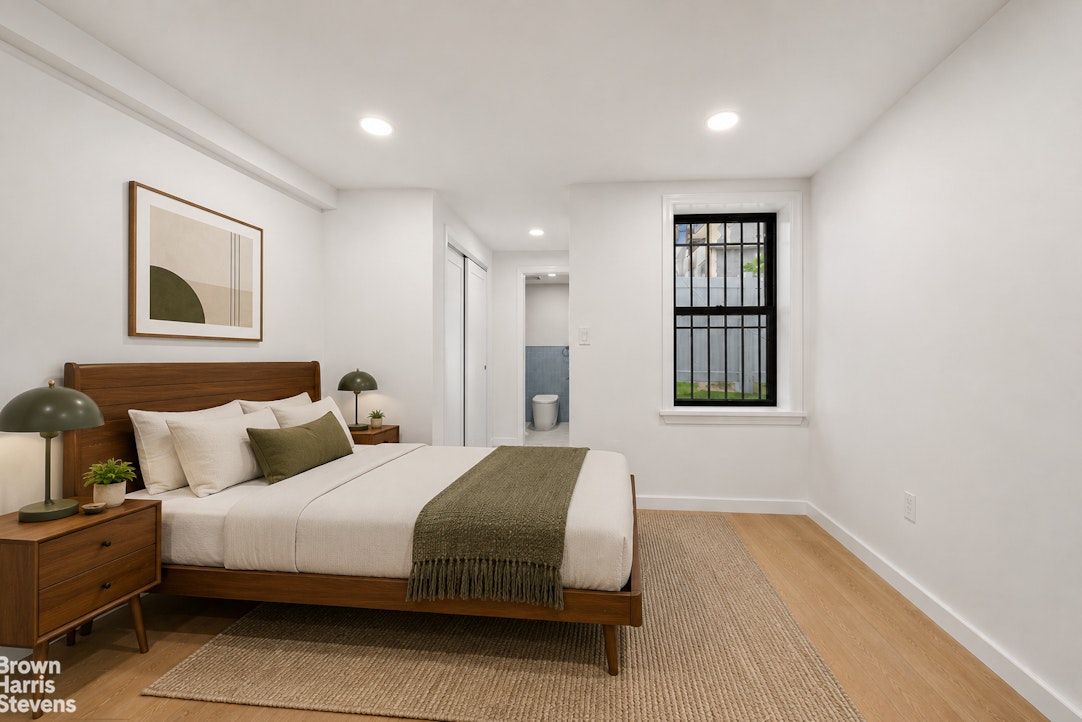
Adding to its exceptional value, the property includes a beautifully finished two-bedroom, two-bath garden-level residence with a private entrance-perfect as an income-producing rental, guest suite, or multigenerational living. Generate substantial monthly rental income to offset ownership costs while enjoying the privacy of a stunning owner's duplex above.
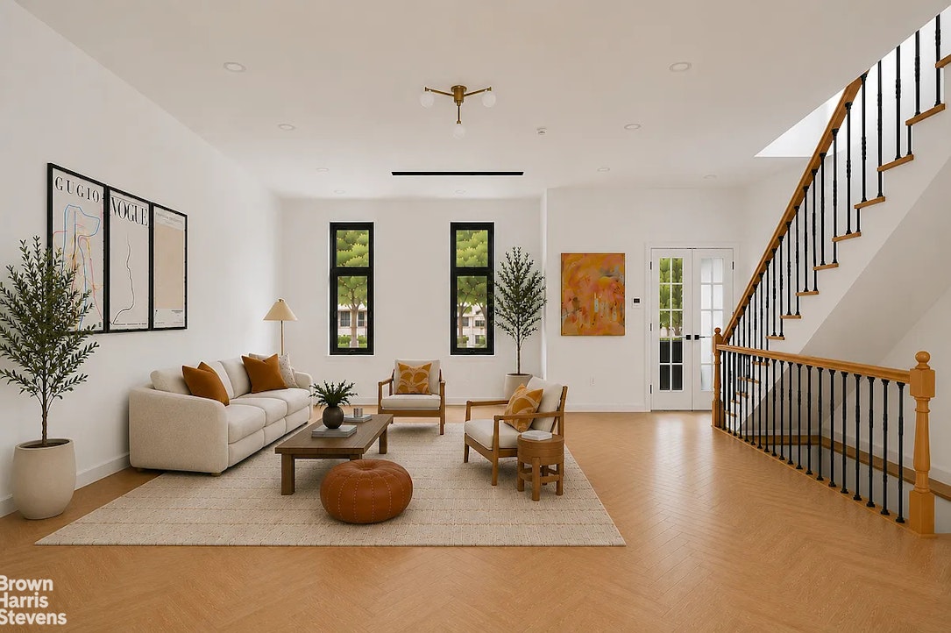
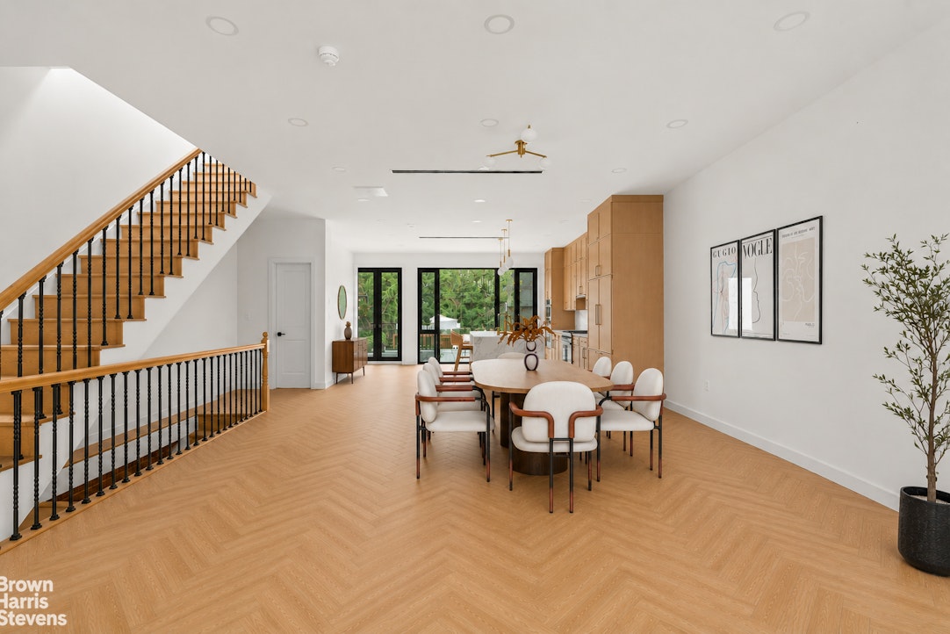
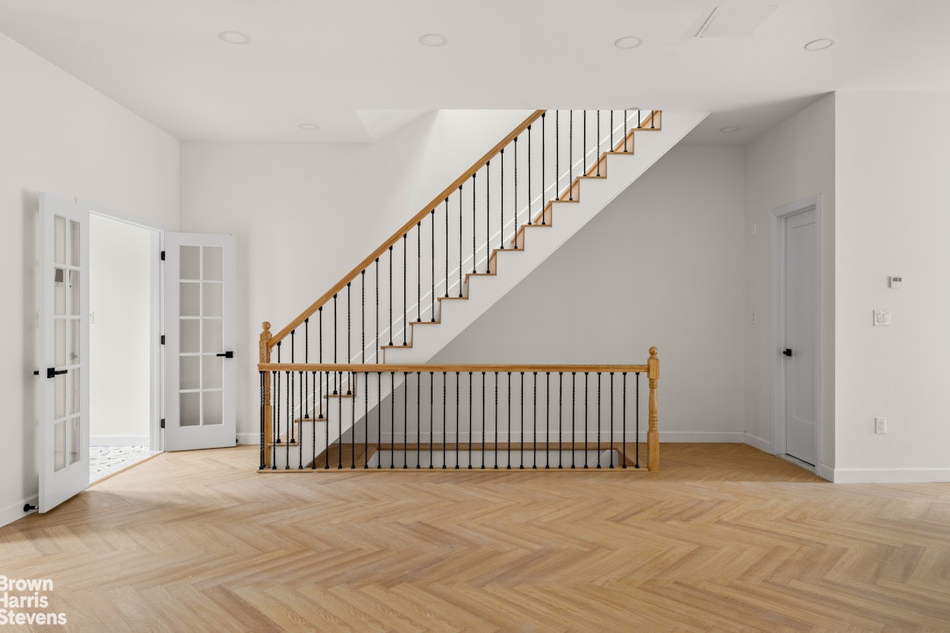
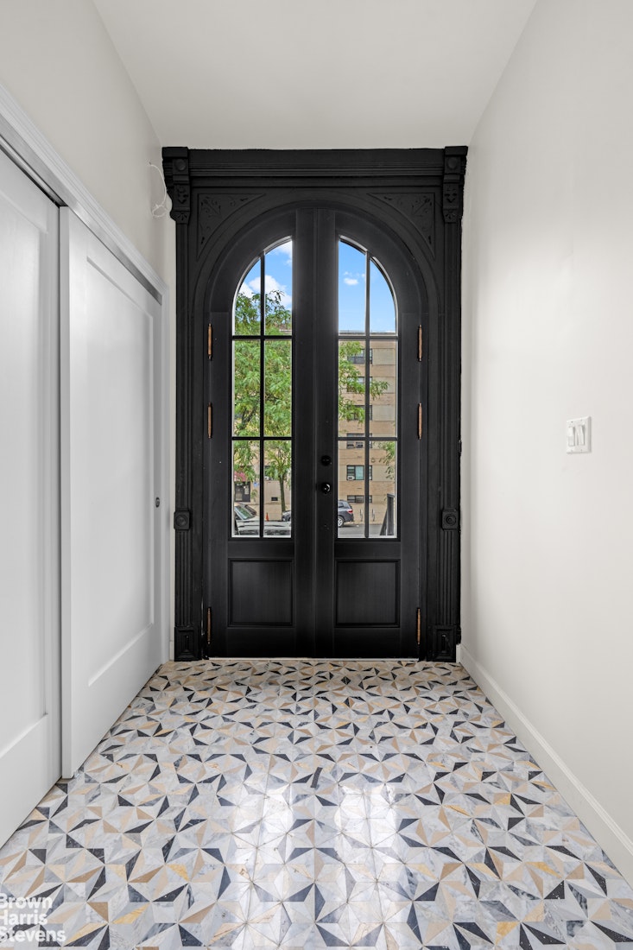
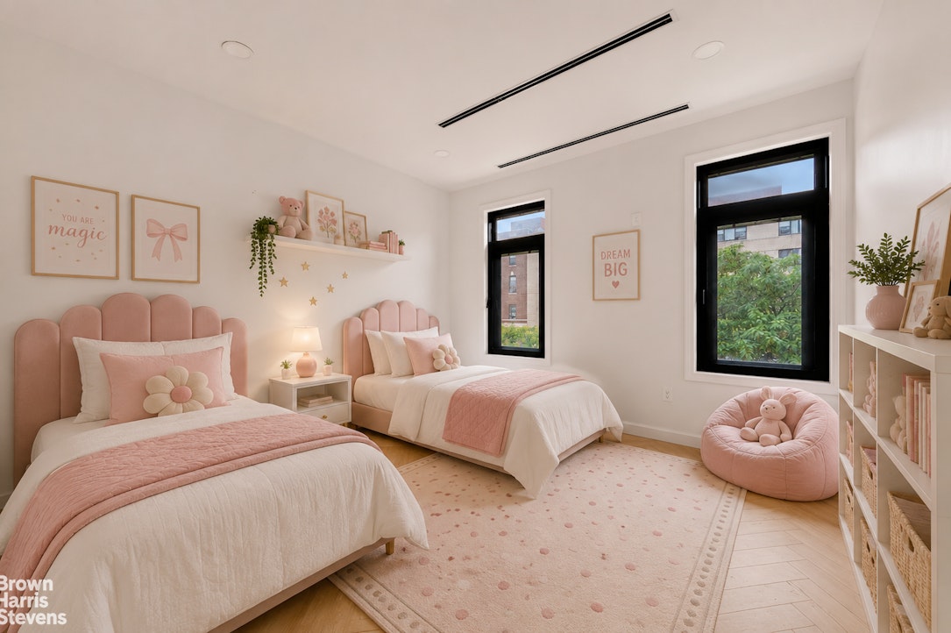
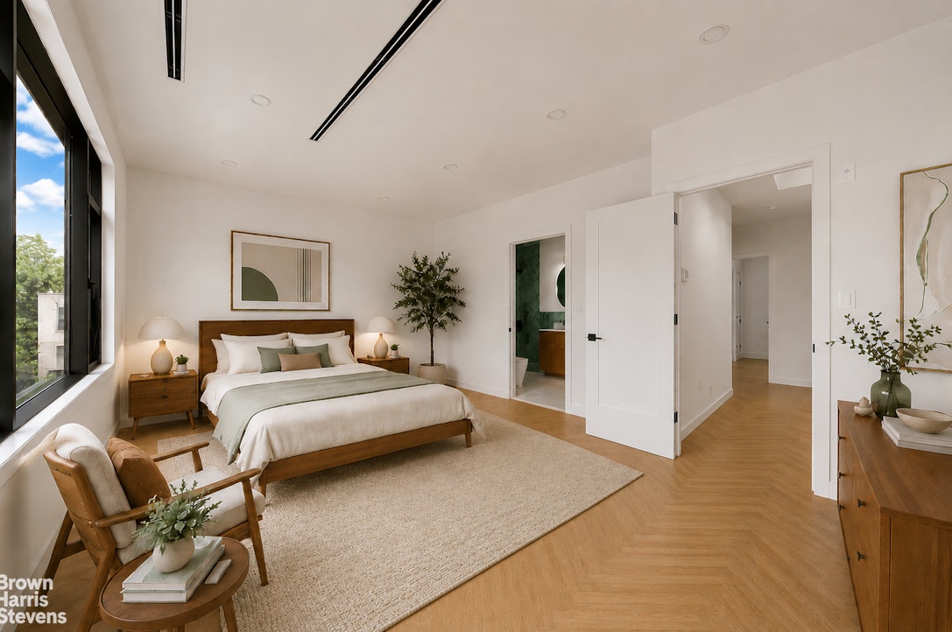
From the moment you enter, you're greeted by breathtaking width and natural light. The expansive main living level is anchored by stunning wide-plank white oak herringbone floors, soaring ceilings, and oversized, black-framed windows that flood the home with sunlight throughout the day. The seamless open layout creates an ideal setting for both everyday living and large-scale entertaining.
At the heart of the home is a spectacular chef's kitchen, custom-crafted with floor-to-ceiling white oak cabinetry, dramatic waterfall stone countertops and backsplash, premium integrated appliances, abundant pantry storage, and an oversized island that naturally becomes the gathering place for family and friends. A beautifully designed built-in wet bar with glass display cabinetry elevates entertaining even further.
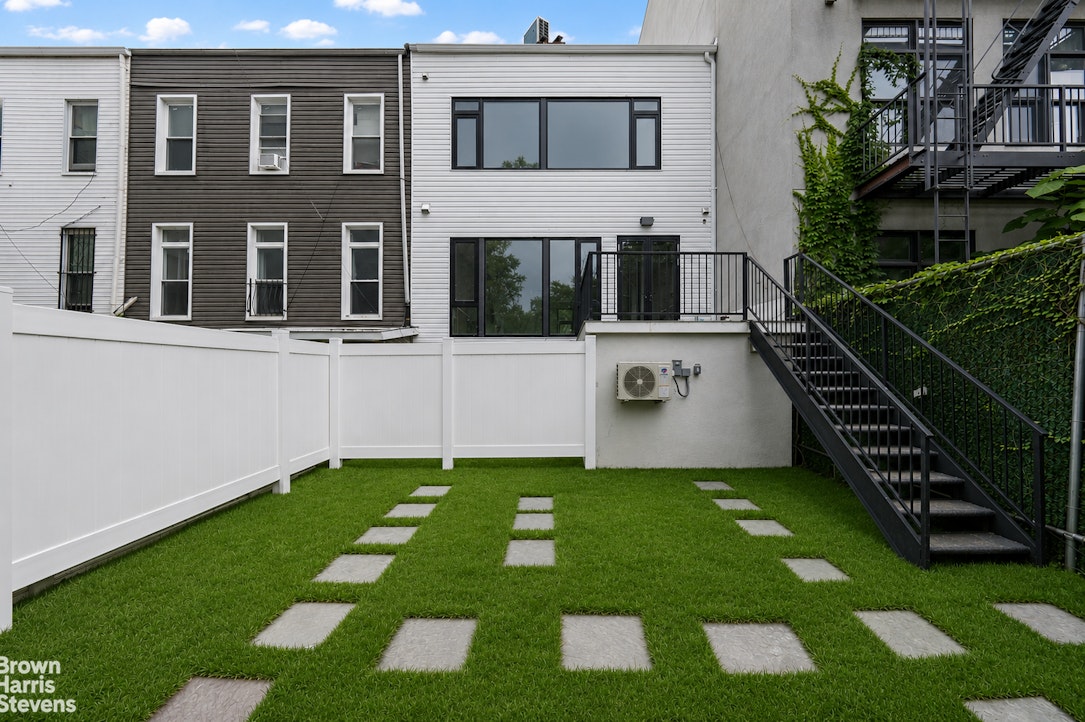
The rear of the home opens effortlessly onto a private terrace overlooking the backyard, creating an ideal transition between indoor and outdoor living.
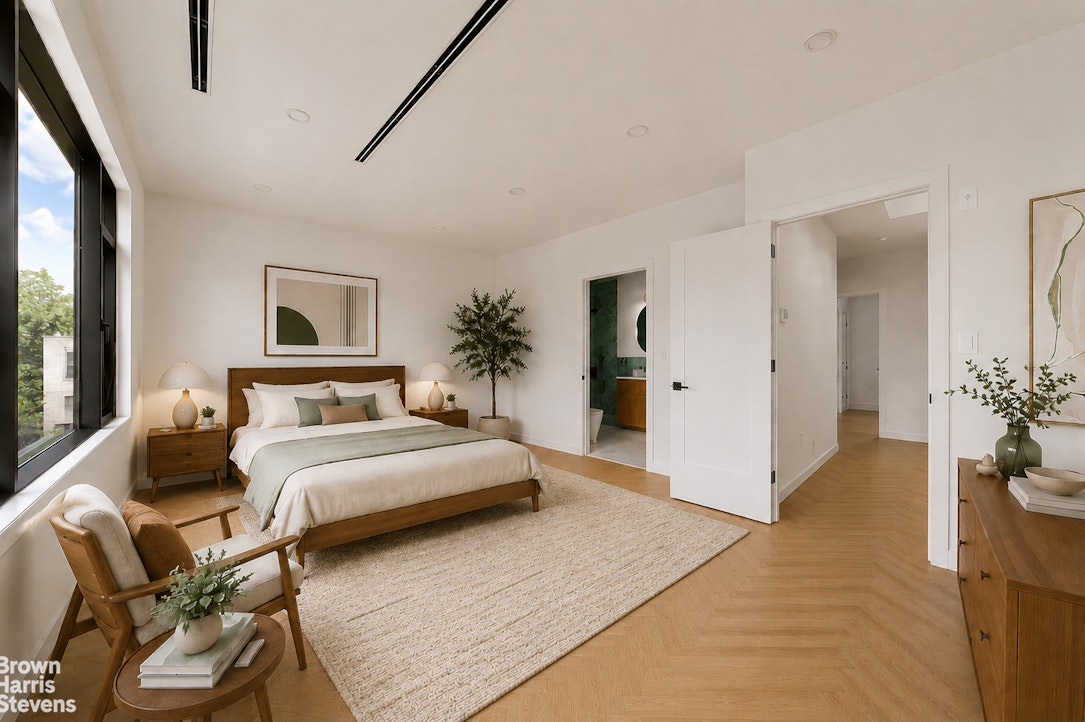
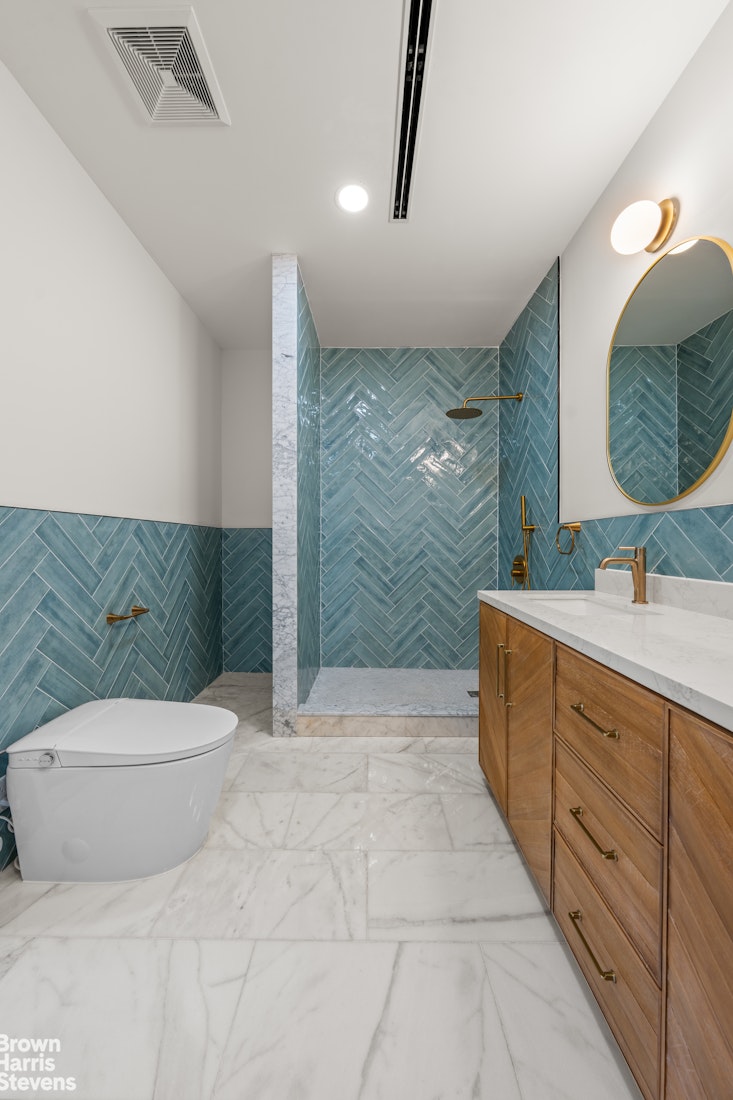
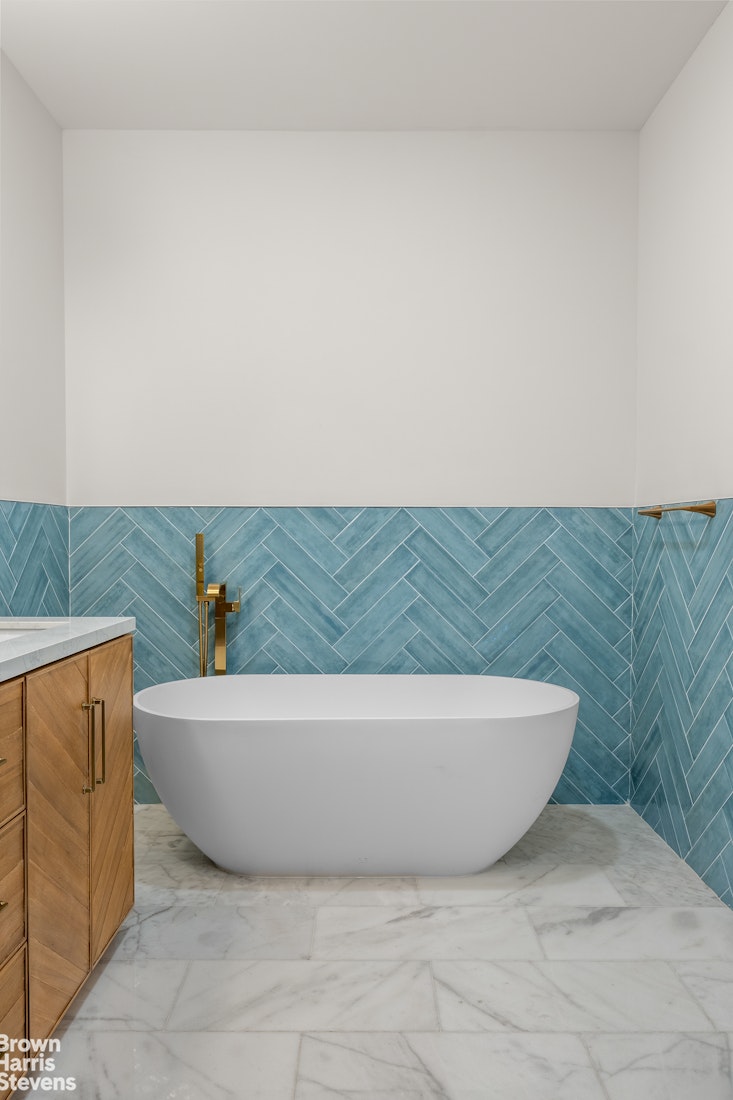
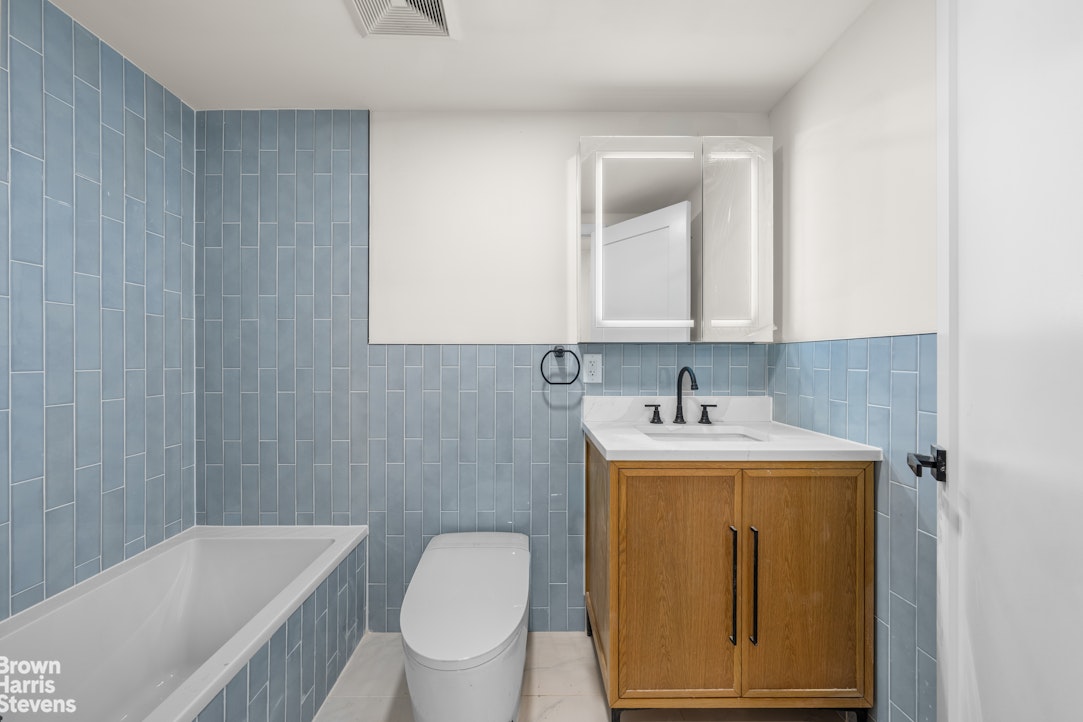
The primary suite serves as a true private retreat, offering generous proportions, exceptional natural light, and spa-like tranquility. The luxurious ensuite bath is finished with elegant marble floors, handcrafted blue herringbone tile, a freestanding soaking tub, oversized walk-in shower, custom white oak double vanity, and sophisticated brushed brass fixtures-bringing the feel of a boutique luxury hotel into your daily routine.
Secondary bathrooms continue the home's elevated design with custom vanities, designer lighting, premium tile work, and modern fixtures throughout.
Outside, the private backyard offers a peaceful urban oasis with ample space for dining, lounging, gardening, and entertaining.
The Neighborhood
Located in the heart of Bushwick, one of Brooklyn's most dynamic and creative neighborhoods, this home places you moments from acclaimed restaurants, artisan coffee shops, breweries, galleries, music venues, and local boutiques. Once an industrial manufacturing center, Bushwick has transformed into one of Brooklyn's most sought-after destinations while preserving its rich history, striking architecture, and unmistakable artistic energy. Convenient access to the L, J, M, and Z subway lines makes commuting to Manhattan effortless while keeping you immersed in one of New York City's most exciting communities.
Whether you're searching for an extraordinary primary residence or a smart investment, this home offers the best of both worlds: a magnificent 22.5-foot-wide owner's home paired with a turnkey two-bedroom, two-bath rental apartment that provides valuable additional income from day one. It's a rare opportunity to own a thoughtfully designed luxury townhouse where exceptional scale, timeless craftsmanship, and financial flexibility come together in one of Brooklyn's most vibrant neighborhoods.A Rare 22.5-Foot-Wide Brooklyn Townhouse Designed for Modern Living
Perfectly positioned on one of Bushwick's most desirable tree-lined blocks, this newly constructed 22.5-foot-wide townhouse delivers a scale rarely found in Brooklyn. Thoughtfully designed with expansive proportions, refined finishes, and an effortless indoor-outdoor flow, the home offers an exceptional balance of luxury and functionality.
Adding to its exceptional value, the property includes a beautifully finished two-bedroom, two-bath garden-level residence with a private entrance-perfect as an income-producing rental, guest suite, or multigenerational living. Generate substantial monthly rental income to offset ownership costs while enjoying the privacy of a stunning owner's duplex above.
From the moment you enter, you're greeted by breathtaking width and natural light. The expansive main living level is anchored by stunning wide-plank white oak herringbone floors, soaring ceilings, and oversized, black-framed windows that flood the home with sunlight throughout the day. The seamless open layout creates an ideal setting for both everyday living and large-scale entertaining.
At the heart of the home is a spectacular chef's kitchen, custom-crafted with floor-to-ceiling white oak cabinetry, dramatic waterfall stone countertops and backsplash, premium integrated appliances, abundant pantry storage, and an oversized island that naturally becomes the gathering place for family and friends. A beautifully designed built-in wet bar with glass display cabinetry elevates entertaining even further.
The rear of the home opens effortlessly onto a private terrace overlooking the backyard, creating an ideal transition between indoor and outdoor living.
The primary suite serves as a true private retreat, offering generous proportions, exceptional natural light, and spa-like tranquility. The luxurious ensuite bath is finished with elegant marble floors, handcrafted blue herringbone tile, a freestanding soaking tub, oversized walk-in shower, custom white oak double vanity, and sophisticated brushed brass fixtures-bringing the feel of a boutique luxury hotel into your daily routine.
Secondary bathrooms continue the home's elevated design with custom vanities, designer lighting, premium tile work, and modern fixtures throughout.
Outside, the private backyard offers a peaceful urban oasis with ample space for dining, lounging, gardening, and entertaining.
The Neighborhood
Located in the heart of Bushwick, one of Brooklyn's most dynamic and creative neighborhoods, this home places you moments from acclaimed restaurants, artisan coffee shops, breweries, galleries, music venues, and local boutiques. Once an industrial manufacturing center, Bushwick has transformed into one of Brooklyn's most sought-after destinations while preserving its rich history, striking architecture, and unmistakable artistic energy. Convenient access to the L, J, M, and Z subway lines makes commuting to Manhattan effortless while keeping you immersed in one of New York City's most exciting communities.
Whether you're searching for an extraordinary primary residence or a smart investment, this home offers the best of both worlds: a magnificent 22.5-foot-wide owner's home paired with a turnkey two-bedroom, two-bath rental apartment that provides valuable additional income from day one. It's a rare opportunity to own a thoughtfully designed luxury townhouse where exceptional scale, timeless craftsmanship, and financial flexibility come together in one of Brooklyn's most vibrant neighborhoods.
Listing Courtesy of Brown Harris Stevens Residential Sales LLC
- View more details +
- Features
-
- A/C
- Washer / Dryer
- Outdoor
-
- Balcony
- Private Garden
- Terrace
- View / Exposure
-
- East, West Exposures
- Close details -
- Contact
-
Matthew Coleman
LicenseLicensed Broker - President
W: 212-677-4040
M: 917-494-7209
- Mortgage Calculator
-

This information is not verified for authenticity or accuracy and is not guaranteed and may not reflect all real estate activity in the market.
©2026 REBNY Listing Service, Inc. All rights reserved.
Additional building data provided by On-Line Residential [OLR].
All information furnished regarding property for sale, rental or financing is from sources deemed reliable, but no warranty or representation is made as to the accuracy thereof and same is submitted subject to errors, omissions, change of price, rental or other conditions, prior sale, lease or financing or withdrawal without notice. All dimensions are approximate. For exact dimensions, you must hire your own architect or engineer.