Lincoln Square | West 66th Street & West 67th Street
- $ 5,650,000
- 4 Bedrooms
- 3 Bathrooms
- 2,550/237 Approx. SF/SM
- 90%Financing Allowed
- Details
- CondoOwnership
- $ 2,791Common Charges
- $ 2,805Real Estate Taxes
- ActiveStatus
- Description
-
SPACE, STYLE AND SWEEPING VIEWS IN THE HEART OF LINCOLN SQUARE
Expansive in scale, exceptionally functional, and newly staged with sophisticated style, this approximately 2,550-square-foot condominium offers a rare combination of flexibility, comfort, and elevated design. Tastefully renovated renovated and in mint condition, the home features four bedrooms, three full baths, and extraordinary exposures that provide every room with a view.
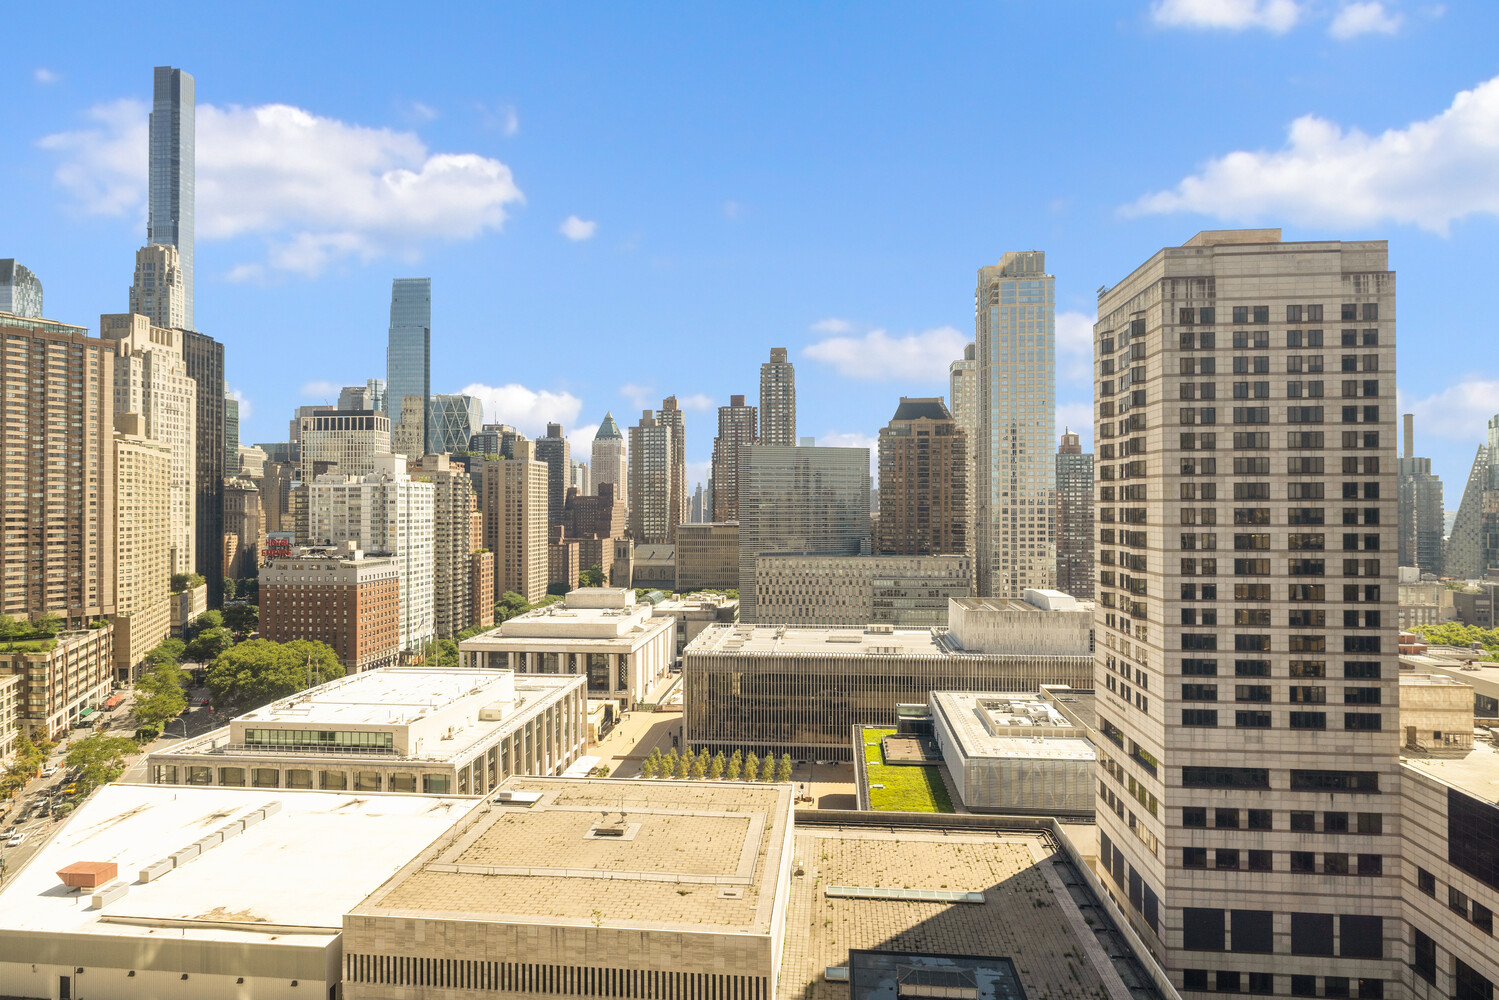
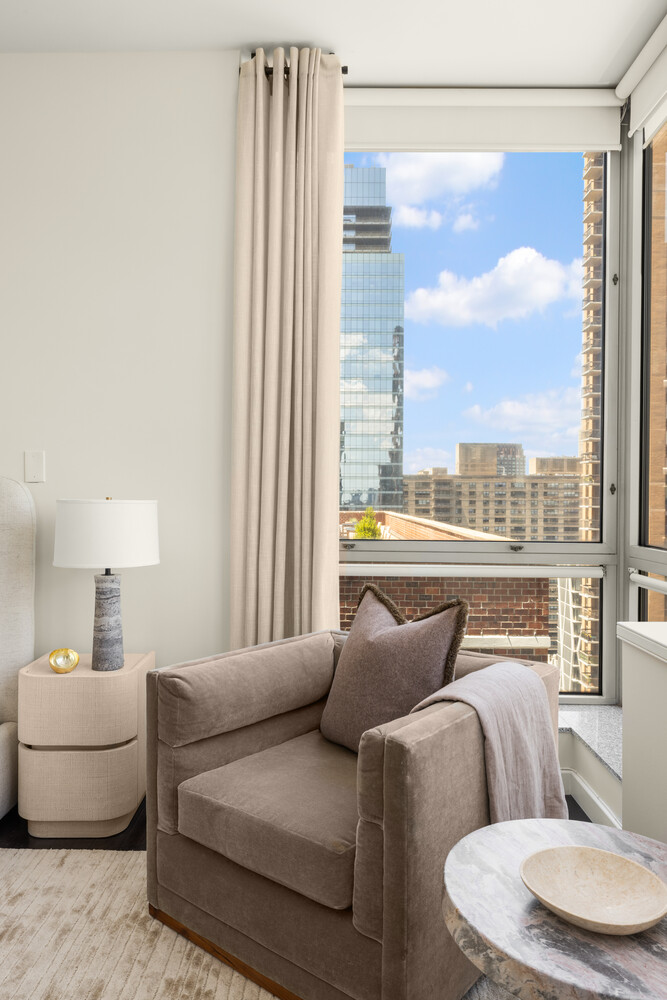
Dramatic southern skyline vistas, sweeping western sunsets over the Hudson River, and charming northern views of iconic Upper West Side architecture create a striking backdrop throughout.
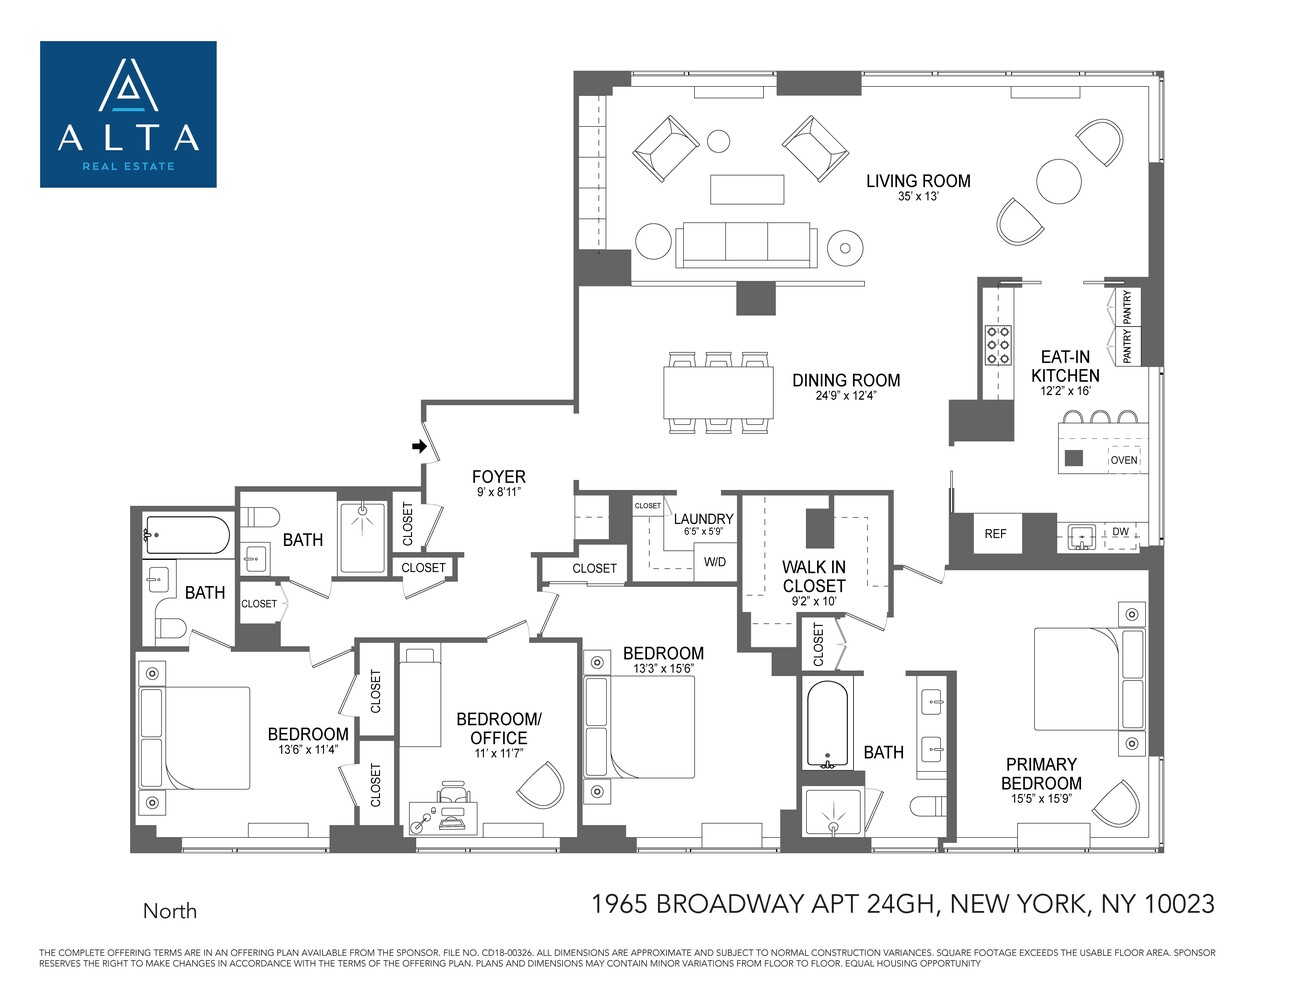
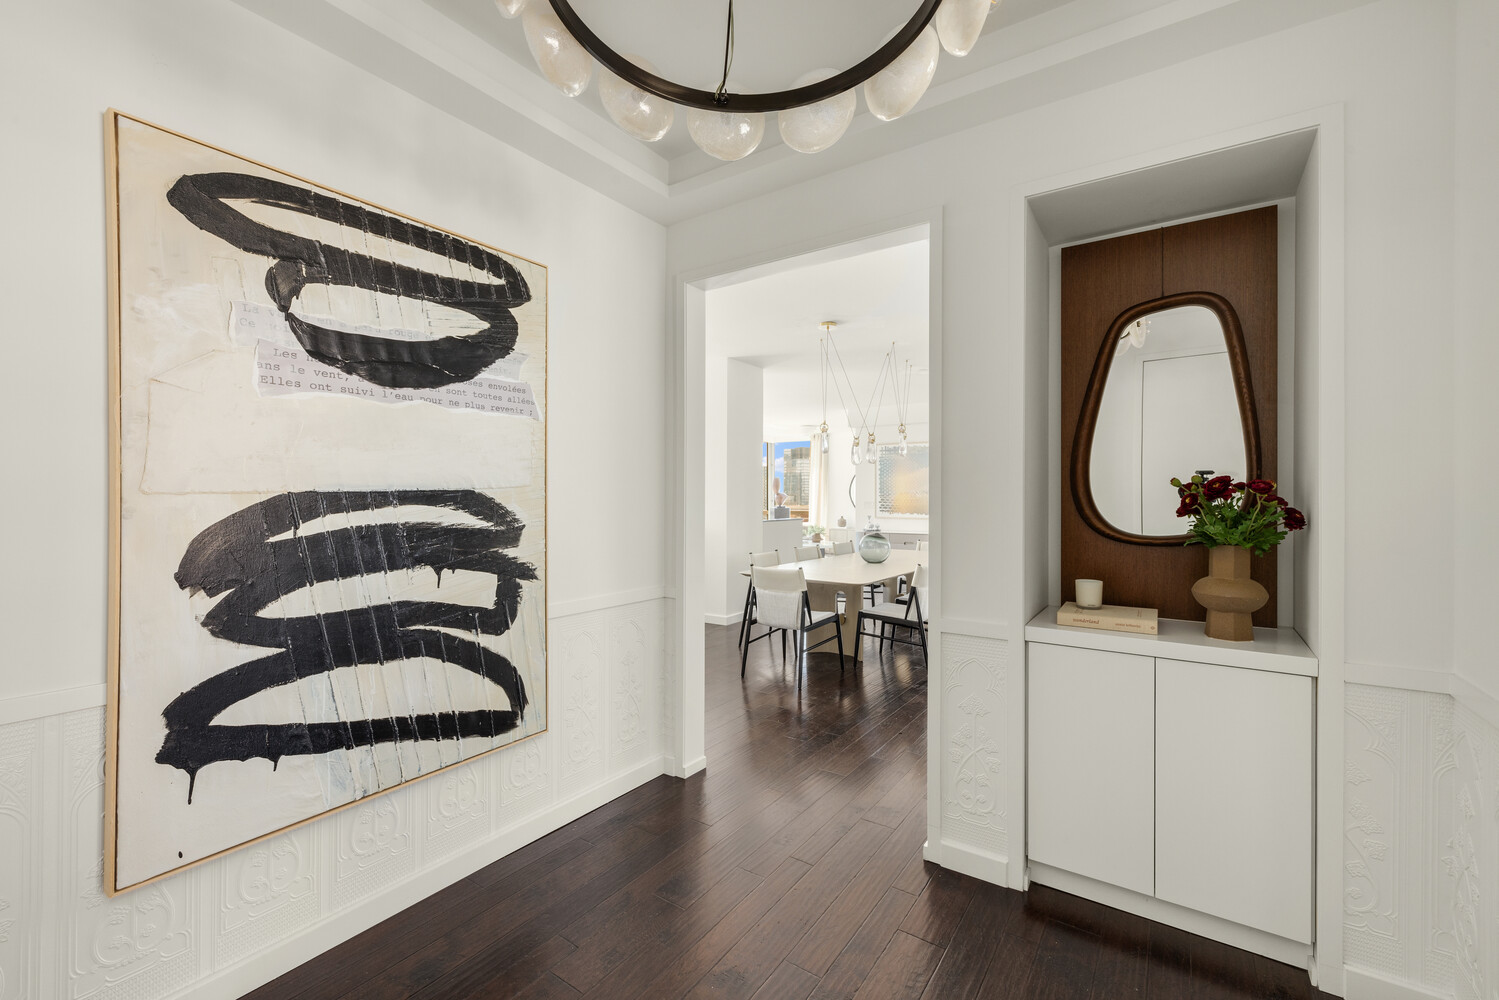
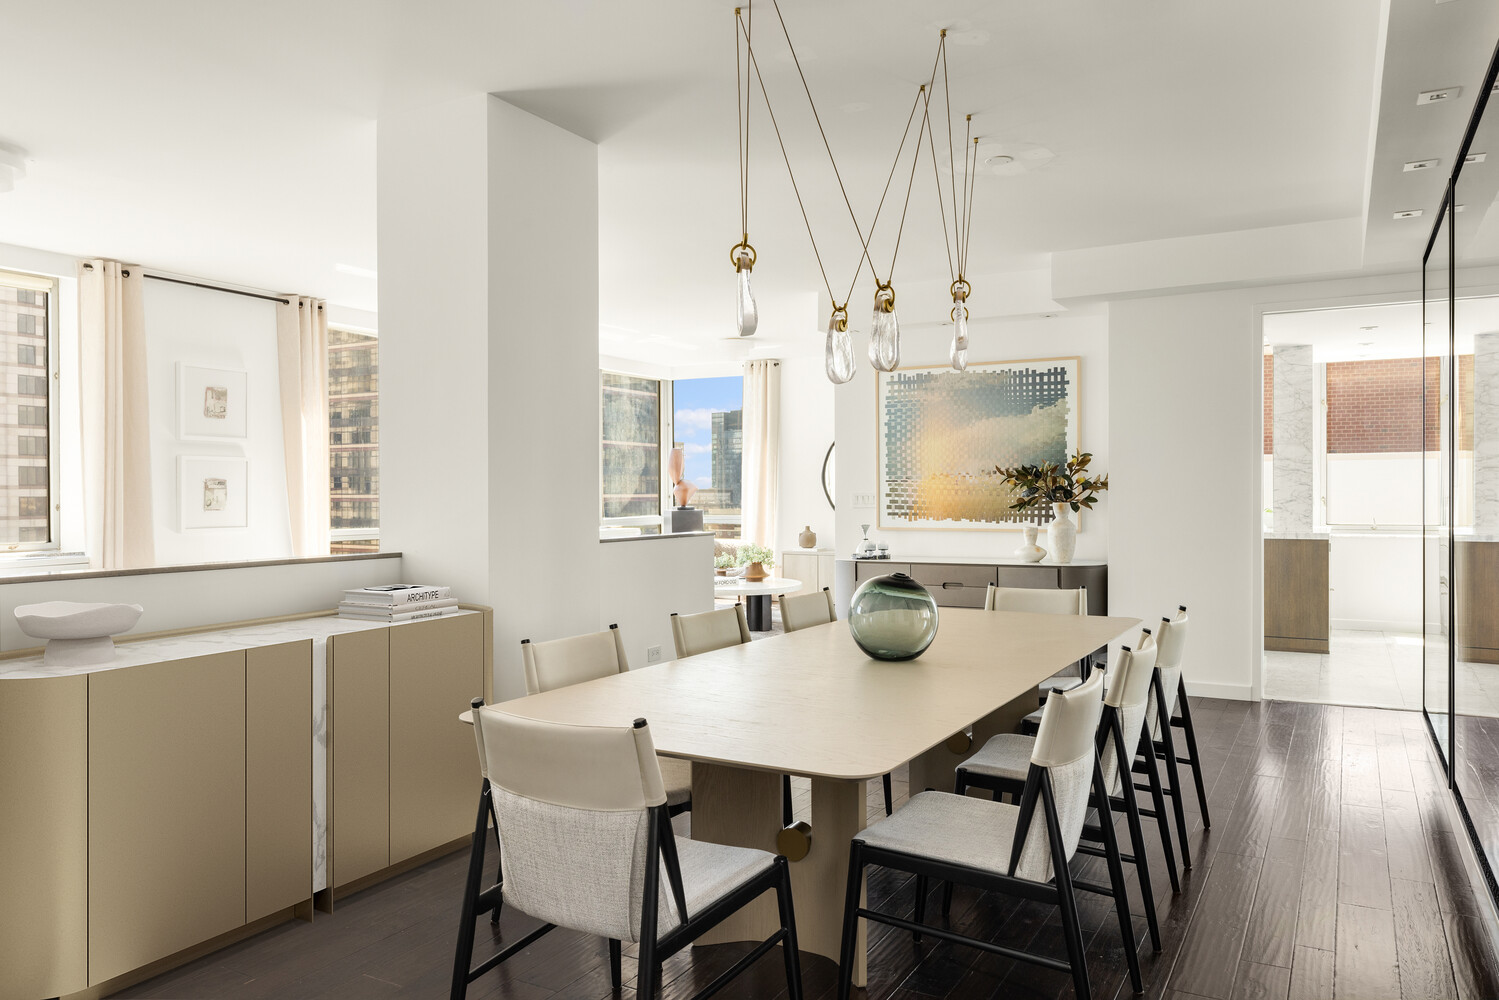
A gracious foyer opens to an impressive central gallery nearly 25 feet long. Beautifully staged as an expansive formal dining room, it can easily accommodate ten guests while providing an elegant setting for art and furnishings. Its scale also allows for tremendous flexibility as a library, lounge, or combination of uses.
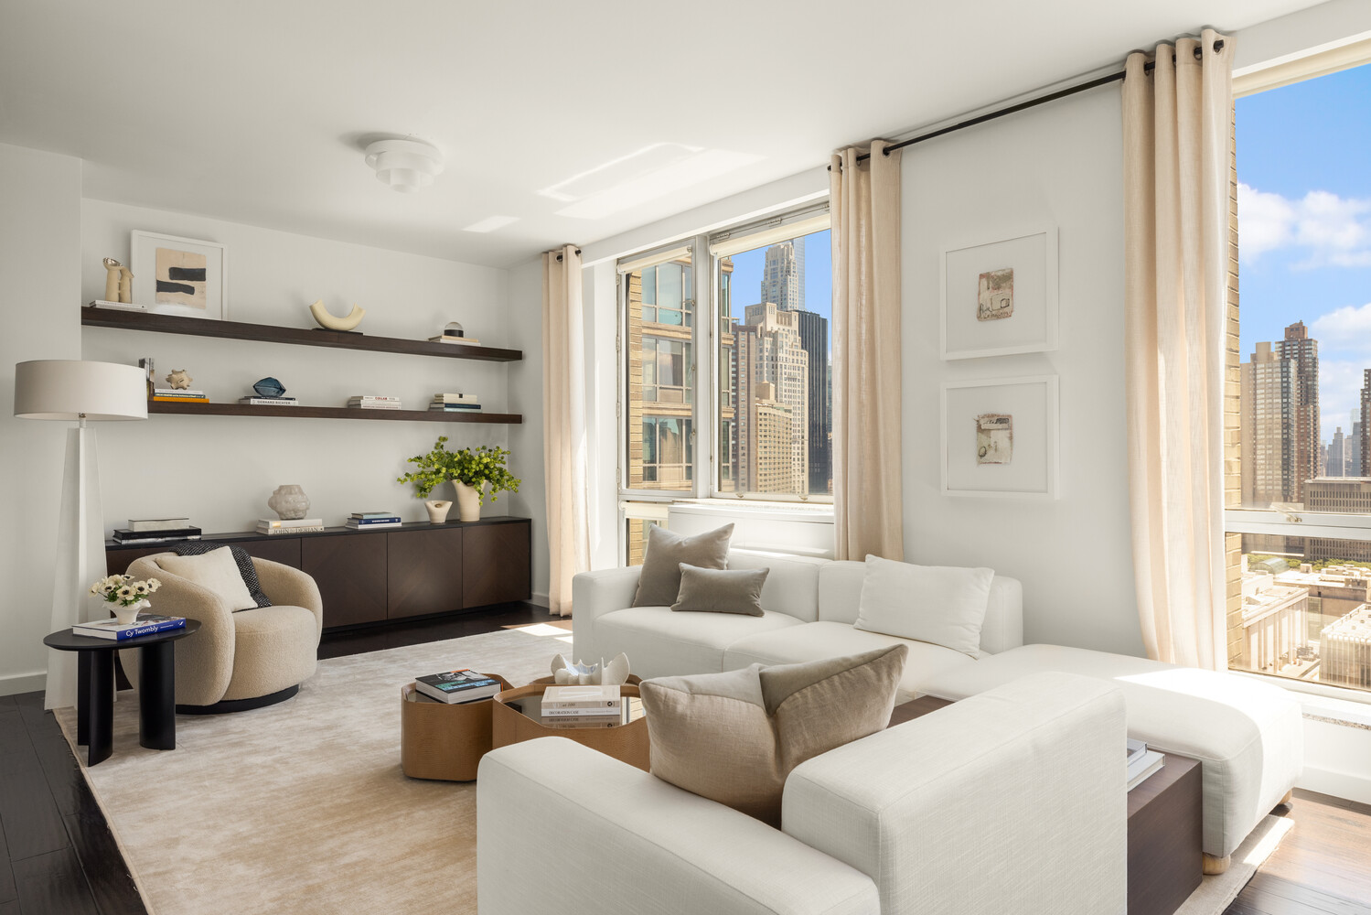
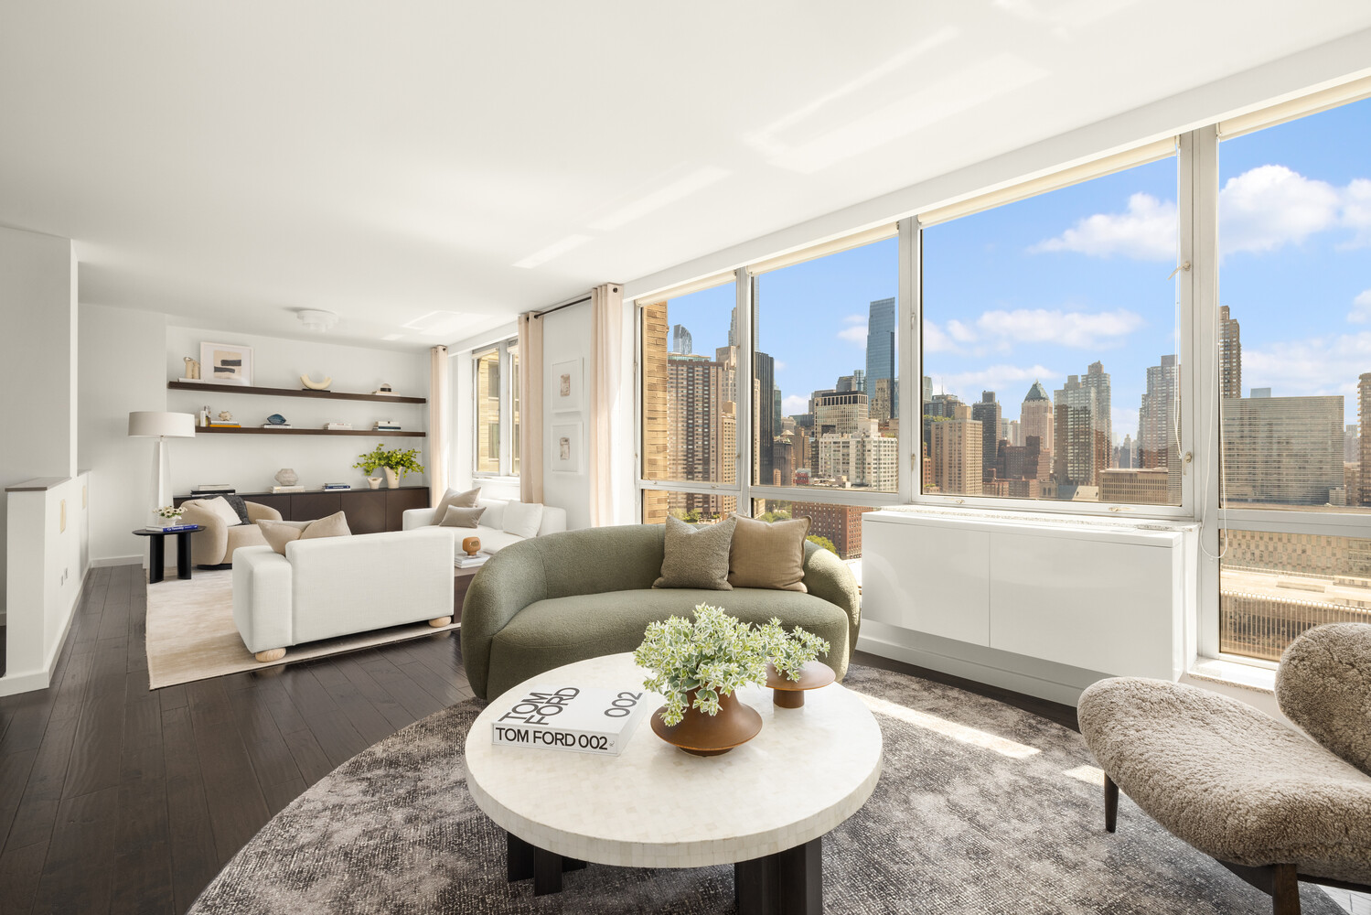
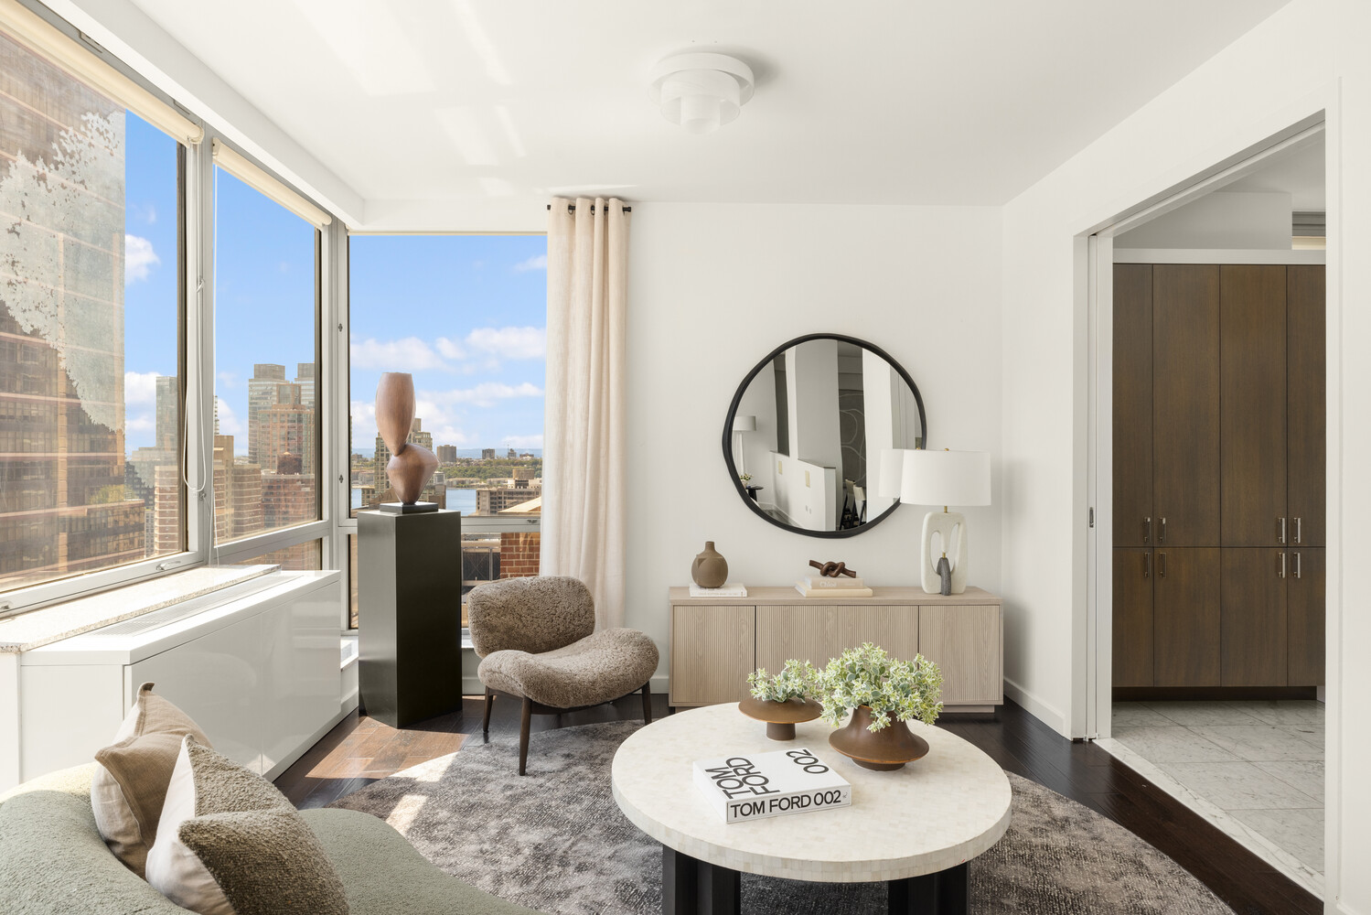
The oversized southwest corner living room is wrapped in nearly floor-to-ceiling windows and flooded with natural light. Generous proportions allow for multiple seating areas and furniture arrangements, equally suited to intimate evenings and large-scale entertaining.
The separate windowed dining room shares the captivating southern outlook and offers another flexible living space-ideal as an intimate dining area, breakfast room, or sitting room. Dark oak floors provide a rich contrast to approximately 9.5 foot ceilings and the ever-changing views beyond.
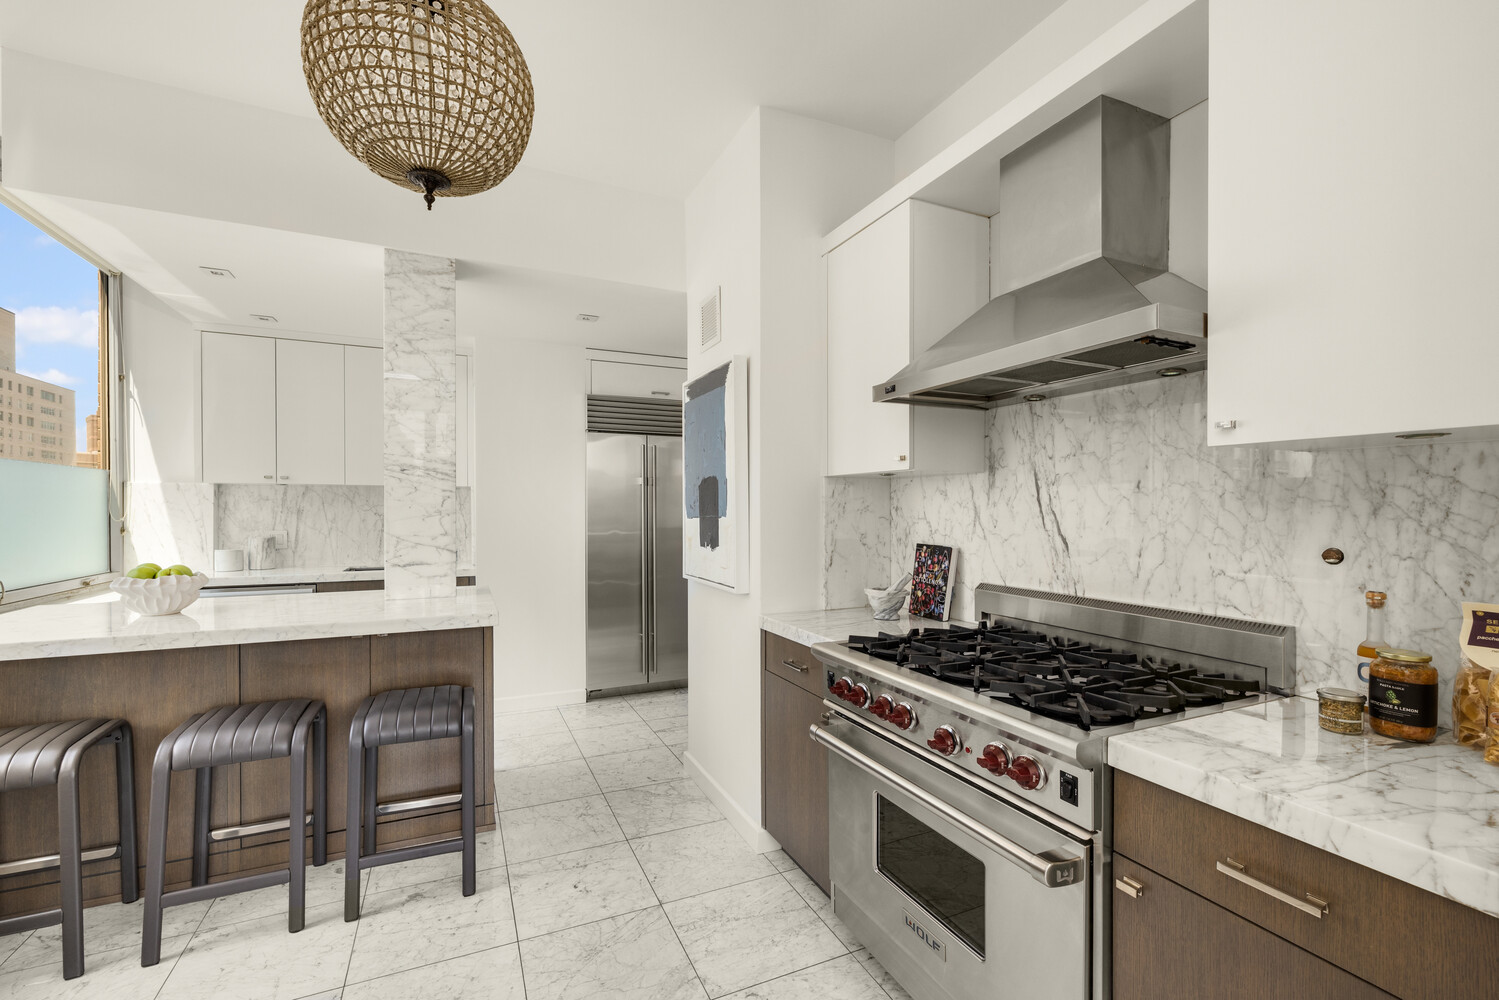
The sun-filled eat-in kitchen enjoys Hudson River views and offers both style and everyday functionality. Carrara marble counters and flooring set an elegant tone, complemented by a Sub-Zero refrigerator, Viking range, Miele dishwasher, and Wolf microwave. A separate laundry area includes a full-size Electrolux vented washer and dryer, shelving, and additional storage.
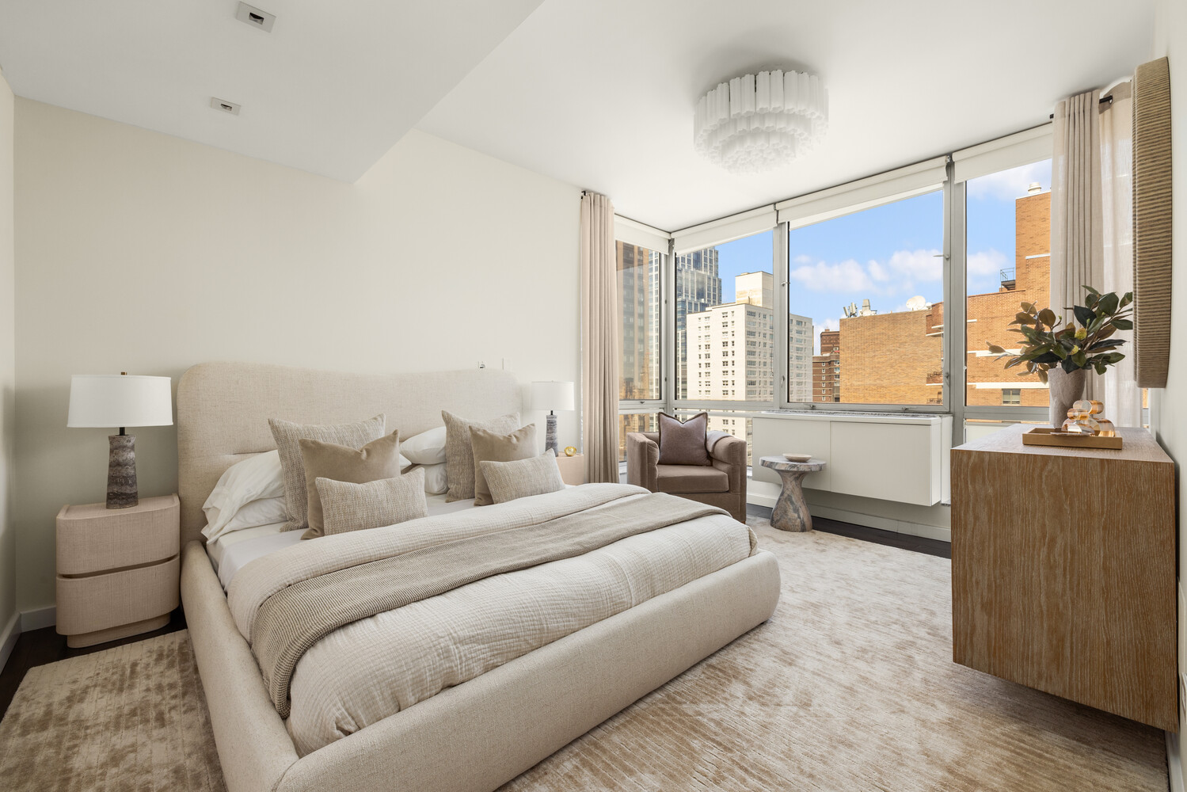
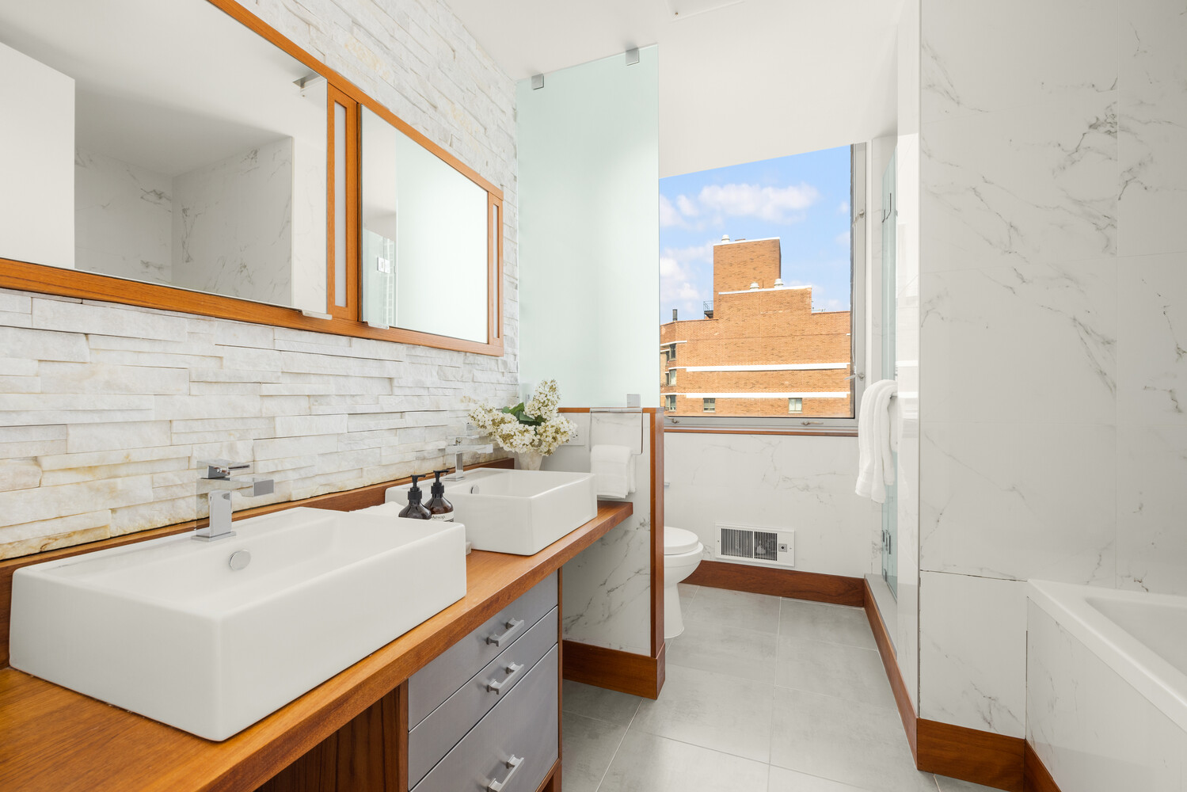
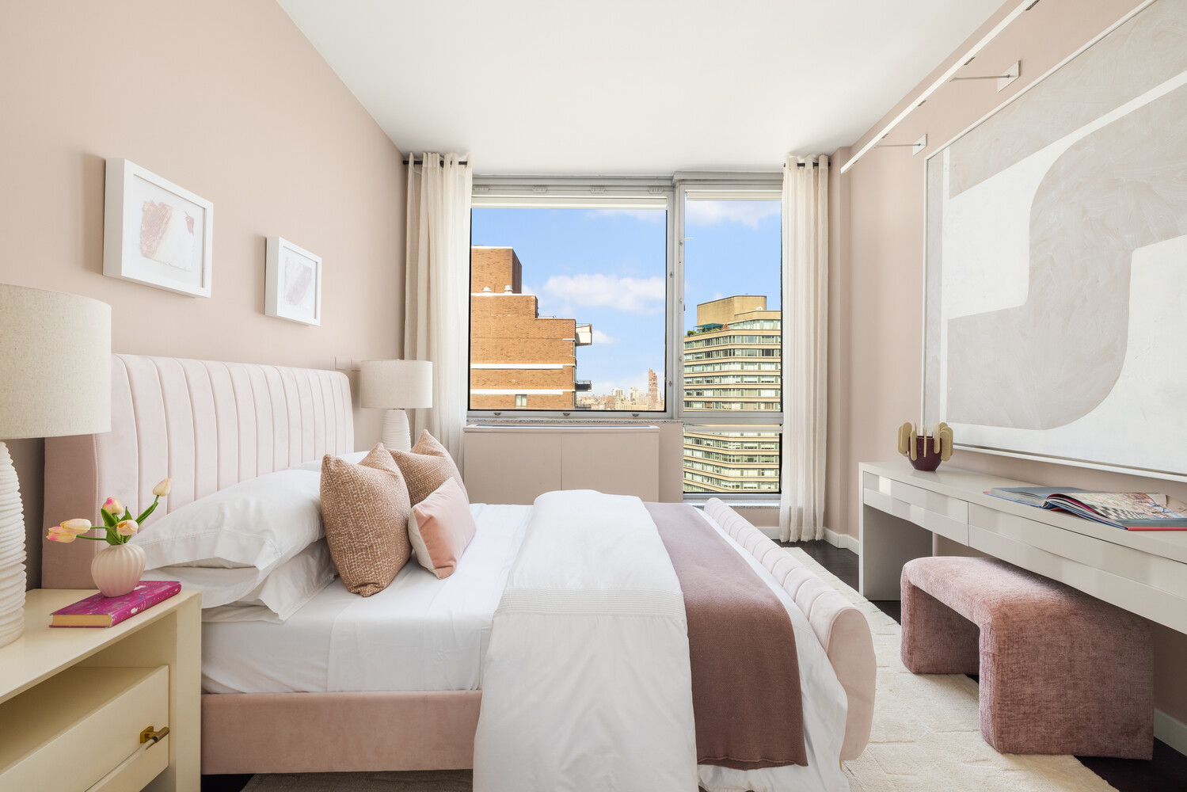
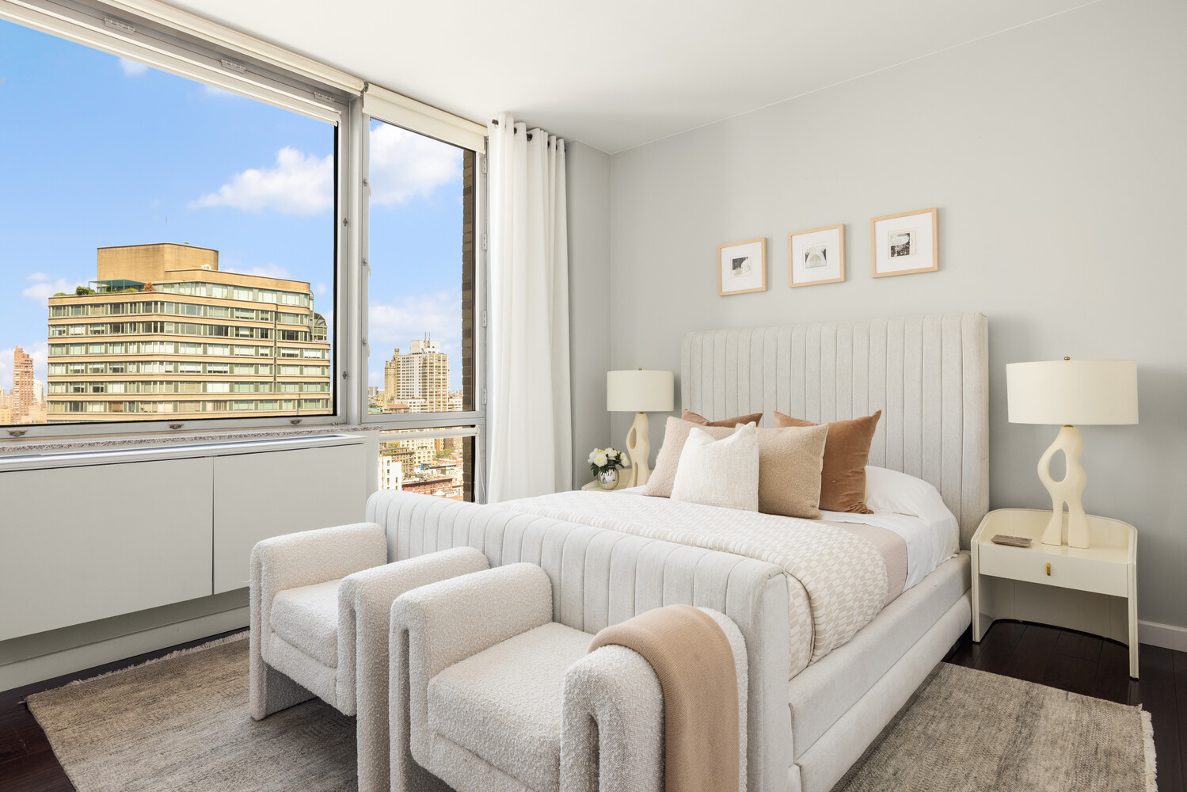
Privately positioned in the northwest corner, the expansive primary suite enjoys sweeping city views, a dedicated dressing room, exceptional closet space, and room for a sitting or work area. The windowed primary bath features double sinks, a separate soaking tub and shower, and abundant natural light.
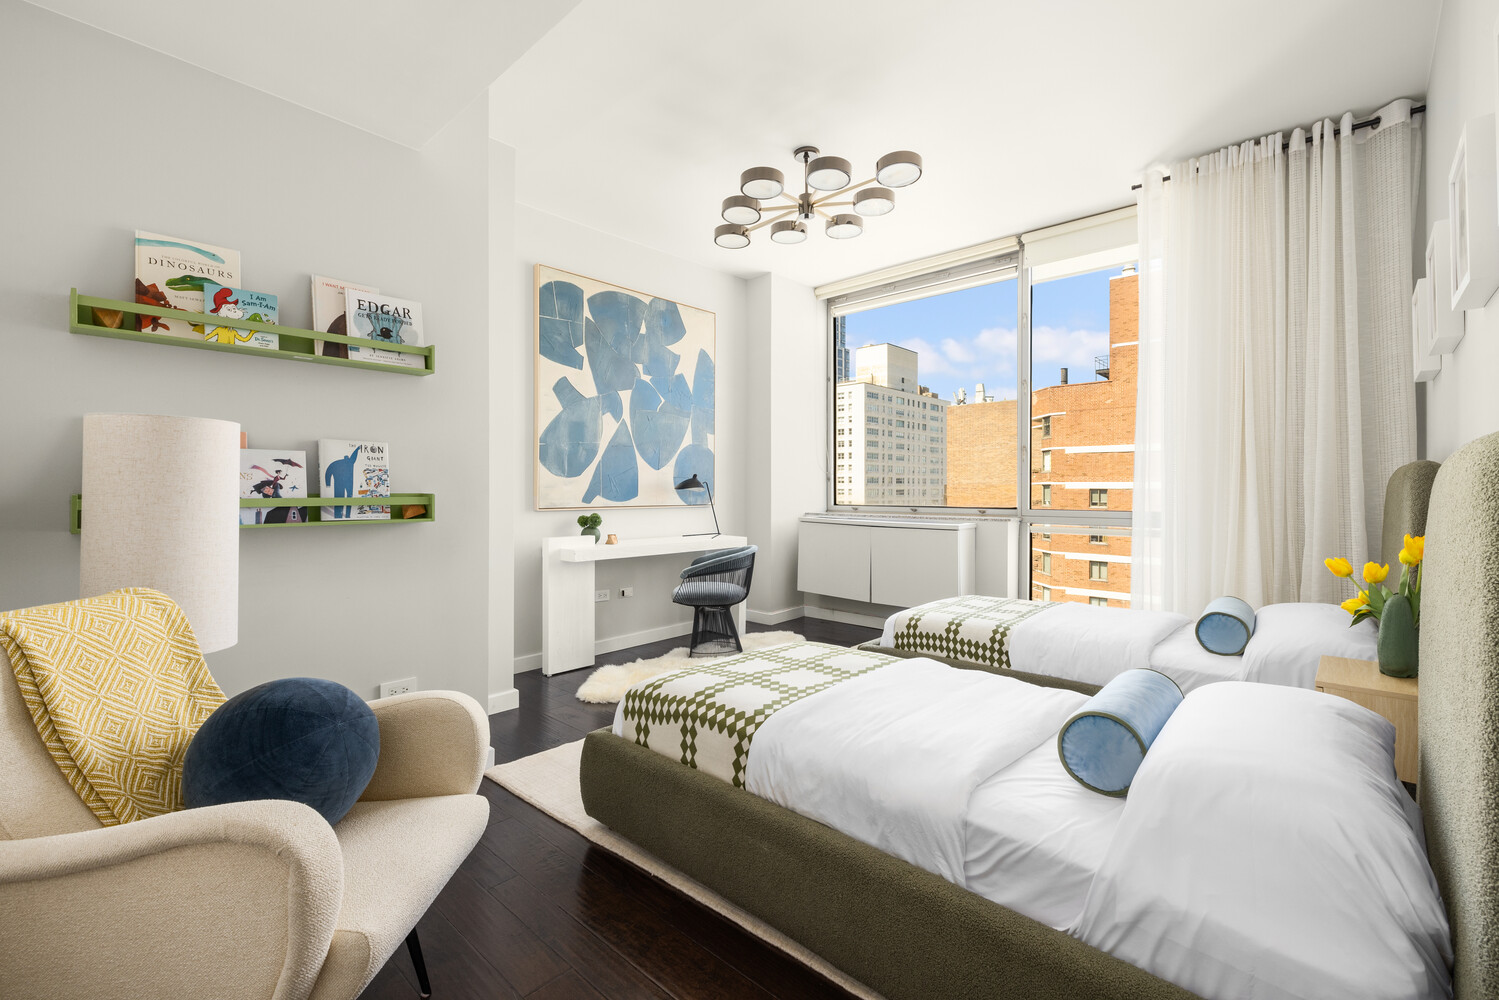
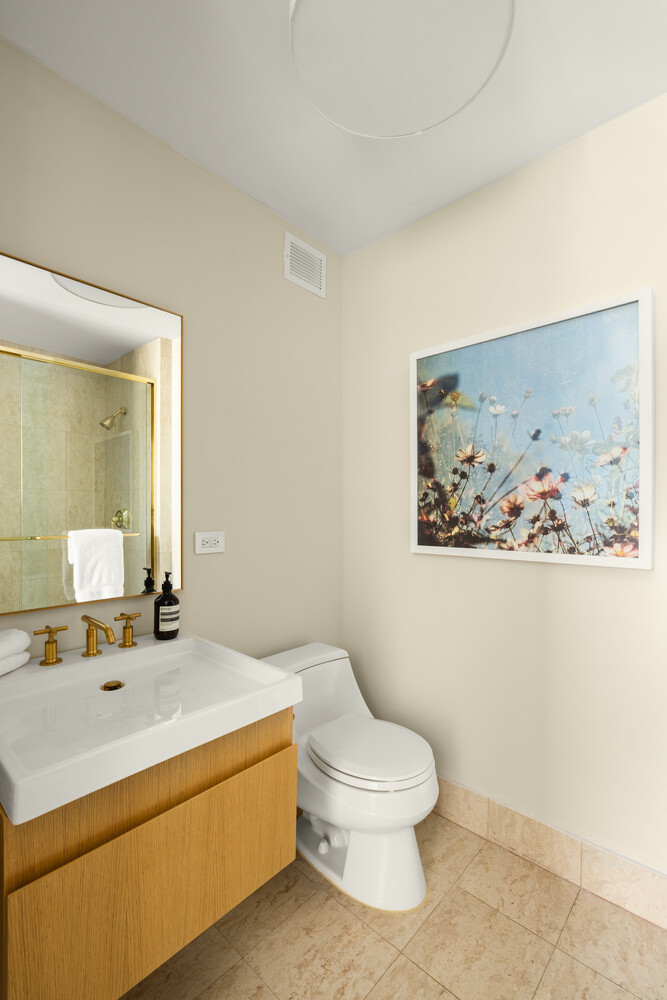
A distinct bedroom wing provides excellent privacy and separation from the entertaining spaces. Three generously proportioned bedrooms overlook the Upper West Side and can also function beautifully as guest rooms, offices, a library, media room, fitness space, or study. The easternmost bedroom features an ensuite marble bath and a discreet third bath is discreetly positioned within the wing.
What truly distinguishes this residence is the intelligence of its layout. The entertaining spaces flow naturally, the gallery serves as a grand formal dining room, the primary suite occupies its own private corner, and the additional bedrooms are thoughtfully separated. Every room feels considered, every space offers flexibility, and every window delivers a view.
The Grand Millennium is one of Lincoln Square's premier full-service condominiums, offering a full-time doorman, concierge, and attentive professional staff. Lincoln Center is directly across the street, with exceptional dining, shopping, Equinox, and Central Park just moments away.
SPACE, STYLE AND SWEEPING VIEWS IN THE HEART OF LINCOLN SQUARE
Expansive in scale, exceptionally functional, and newly staged with sophisticated style, this approximately 2,550-square-foot condominium offers a rare combination of flexibility, comfort, and elevated design. Tastefully renovated renovated and in mint condition, the home features four bedrooms, three full baths, and extraordinary exposures that provide every room with a view.
Dramatic southern skyline vistas, sweeping western sunsets over the Hudson River, and charming northern views of iconic Upper West Side architecture create a striking backdrop throughout.
A gracious foyer opens to an impressive central gallery nearly 25 feet long. Beautifully staged as an expansive formal dining room, it can easily accommodate ten guests while providing an elegant setting for art and furnishings. Its scale also allows for tremendous flexibility as a library, lounge, or combination of uses.
The oversized southwest corner living room is wrapped in nearly floor-to-ceiling windows and flooded with natural light. Generous proportions allow for multiple seating areas and furniture arrangements, equally suited to intimate evenings and large-scale entertaining.
The separate windowed dining room shares the captivating southern outlook and offers another flexible living space-ideal as an intimate dining area, breakfast room, or sitting room. Dark oak floors provide a rich contrast to approximately 9.5 foot ceilings and the ever-changing views beyond.
The sun-filled eat-in kitchen enjoys Hudson River views and offers both style and everyday functionality. Carrara marble counters and flooring set an elegant tone, complemented by a Sub-Zero refrigerator, Viking range, Miele dishwasher, and Wolf microwave. A separate laundry area includes a full-size Electrolux vented washer and dryer, shelving, and additional storage.
Privately positioned in the northwest corner, the expansive primary suite enjoys sweeping city views, a dedicated dressing room, exceptional closet space, and room for a sitting or work area. The windowed primary bath features double sinks, a separate soaking tub and shower, and abundant natural light.
A distinct bedroom wing provides excellent privacy and separation from the entertaining spaces. Three generously proportioned bedrooms overlook the Upper West Side and can also function beautifully as guest rooms, offices, a library, media room, fitness space, or study. The easternmost bedroom features an ensuite marble bath and a discreet third bath is discreetly positioned within the wing.
What truly distinguishes this residence is the intelligence of its layout. The entertaining spaces flow naturally, the gallery serves as a grand formal dining room, the primary suite occupies its own private corner, and the additional bedrooms are thoughtfully separated. Every room feels considered, every space offers flexibility, and every window delivers a view.
The Grand Millennium is one of Lincoln Square's premier full-service condominiums, offering a full-time doorman, concierge, and attentive professional staff. Lincoln Center is directly across the street, with exceptional dining, shopping, Equinox, and Central Park just moments away.
Listing Courtesy of ALTA Real Estate
- View more details +
- Features
-
- A/C
- View / Exposure
-
- City Views
- North, South, West Exposures
- Close details -
- Contact
-
Matthew Coleman
LicenseLicensed Broker - President
W: 212-677-4040
M: 917-494-7209
- Mortgage Calculator
-

This information is not verified for authenticity or accuracy and is not guaranteed and may not reflect all real estate activity in the market.
©2026 REBNY Listing Service, Inc. All rights reserved.
Additional building data provided by On-Line Residential [OLR].
All information furnished regarding property for sale, rental or financing is from sources deemed reliable, but no warranty or representation is made as to the accuracy thereof and same is submitted subject to errors, omissions, change of price, rental or other conditions, prior sale, lease or financing or withdrawal without notice. All dimensions are approximate. For exact dimensions, you must hire your own architect or engineer.