
Lower East Side | Columbia Street & Willett Street
- $ 1,250,000
- 3 Bedrooms
- 1 Bathrooms
- / Approx. SF/SM
- 80%Financing Allowed
- Details
- Co-opOwnership
- $ 1,629Maintenance
- ActiveStatus
- Description
-
MOVE-IN READY: Classic Charm Meets Contemporary Comfort
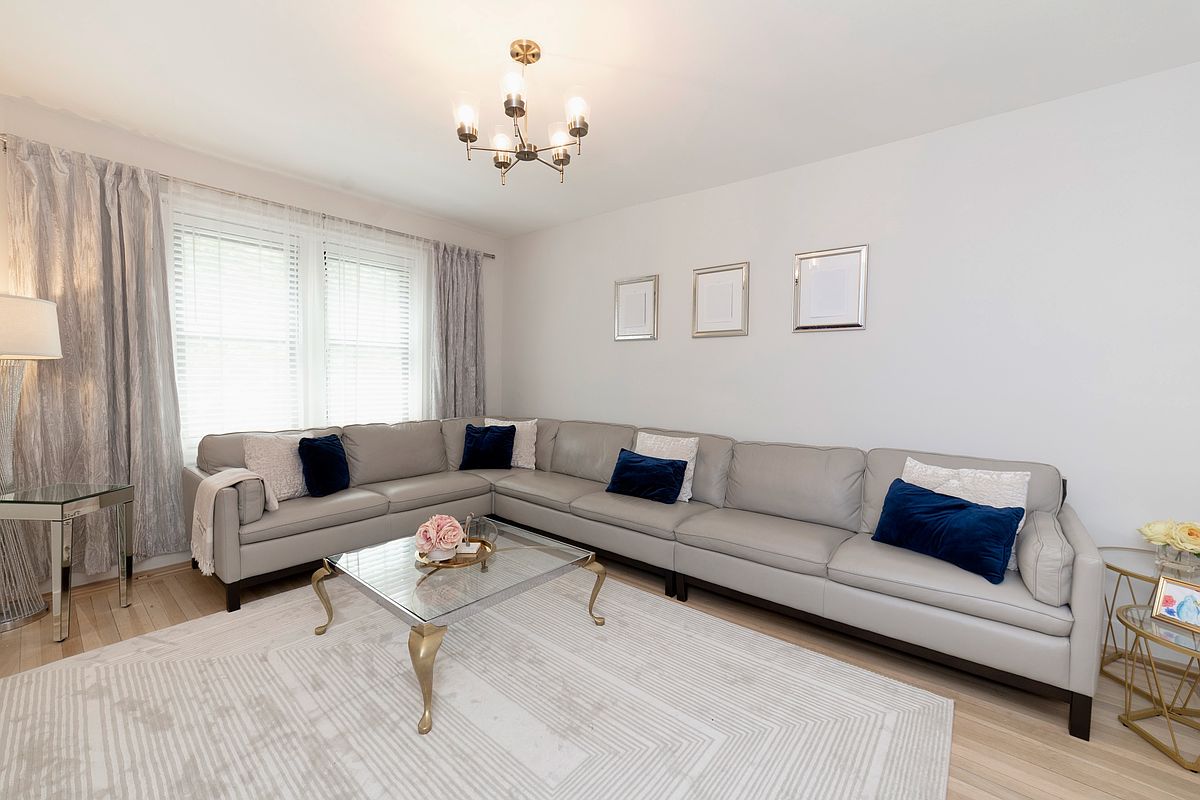
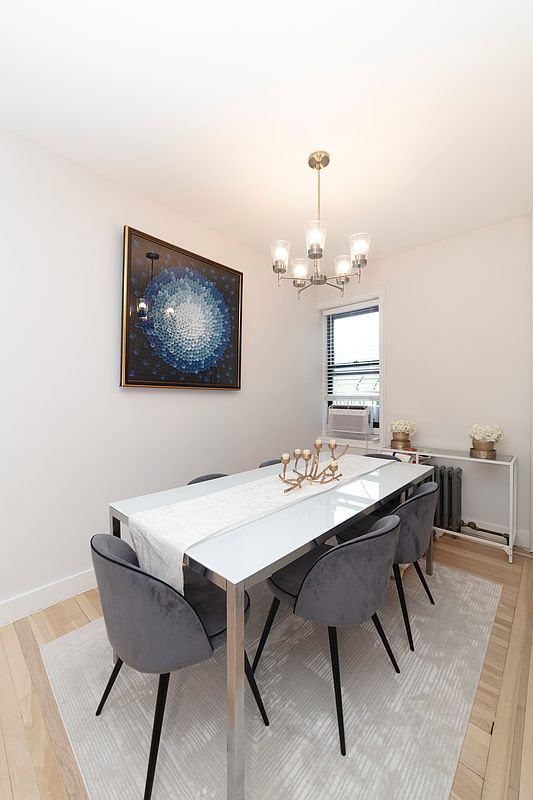
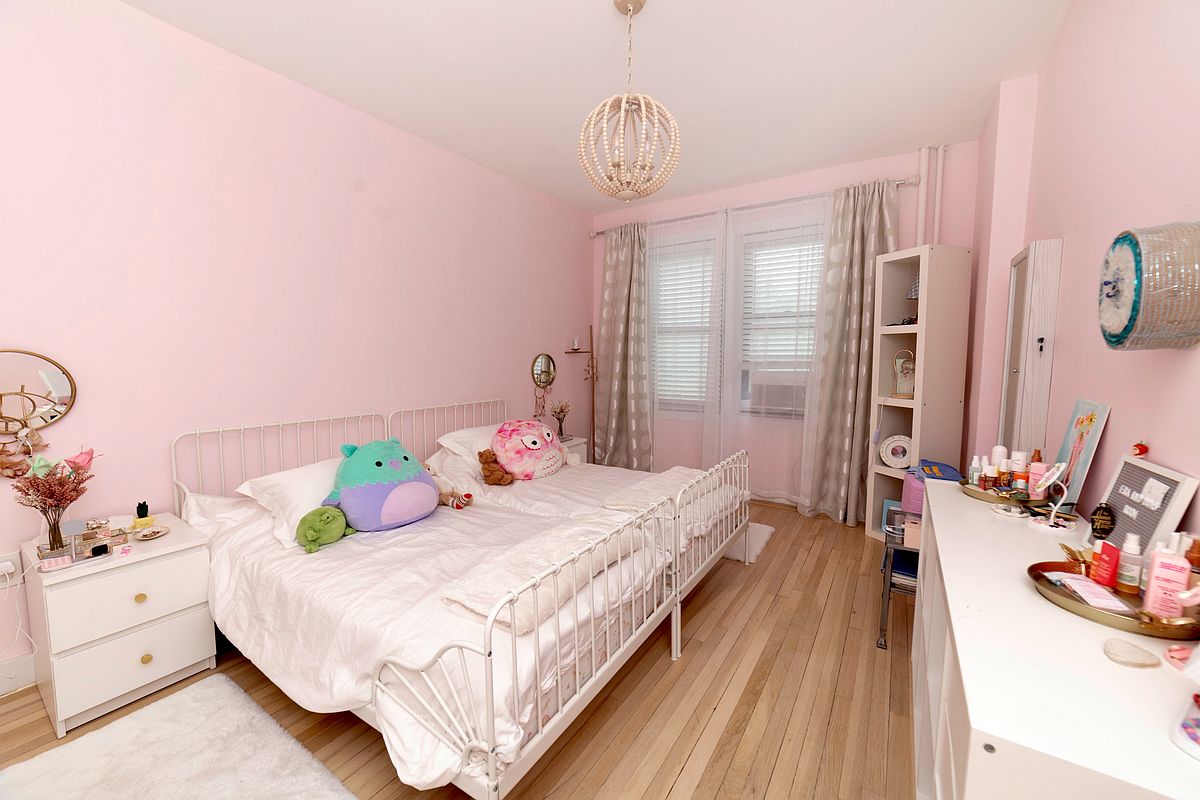
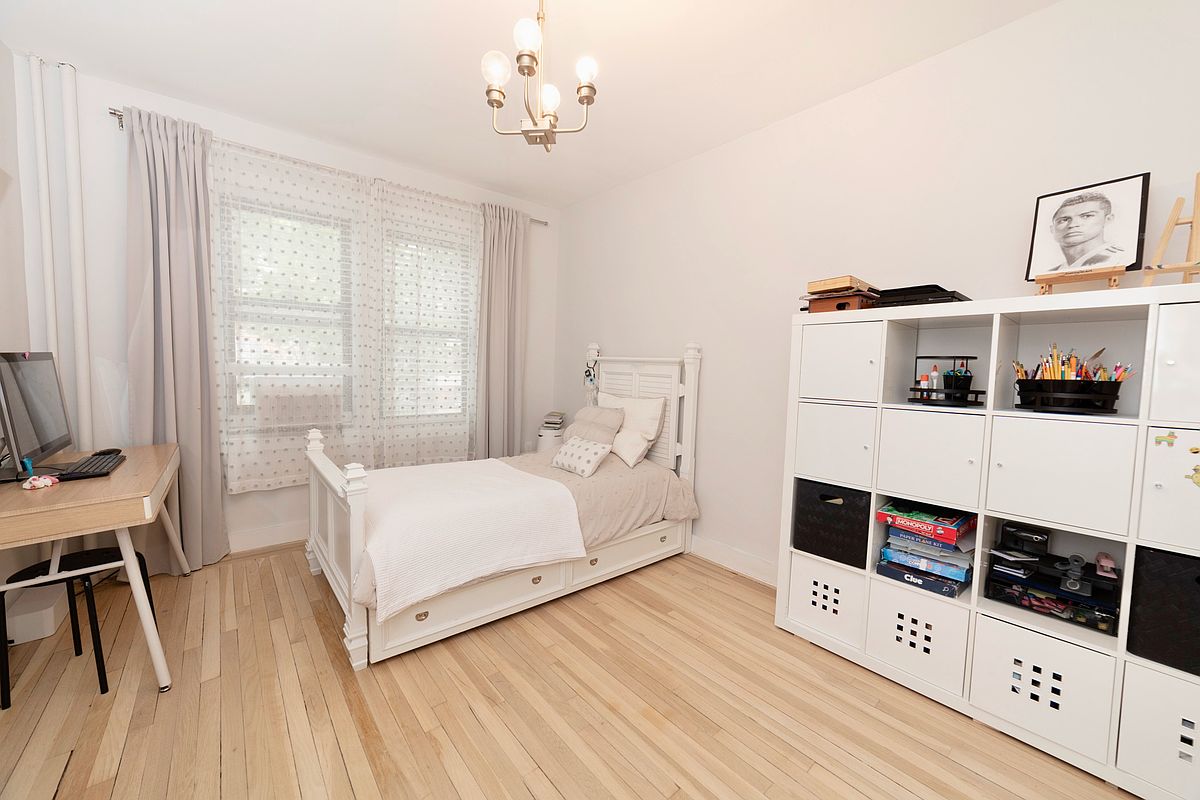
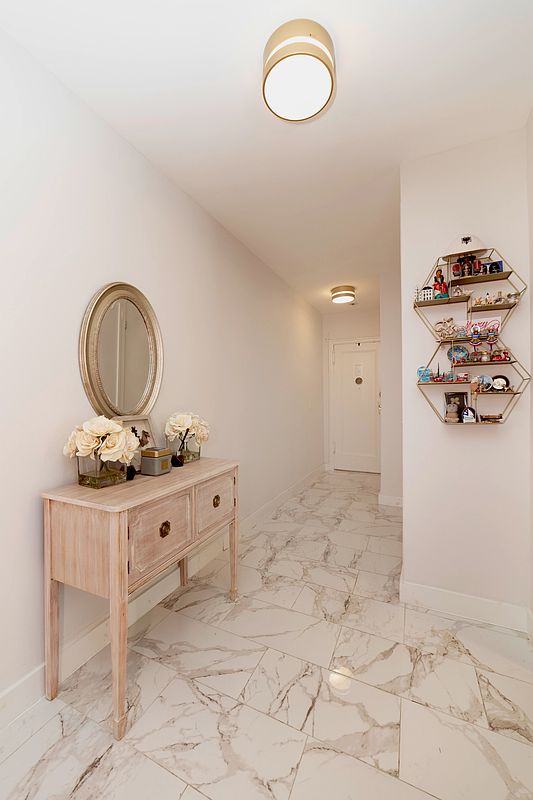
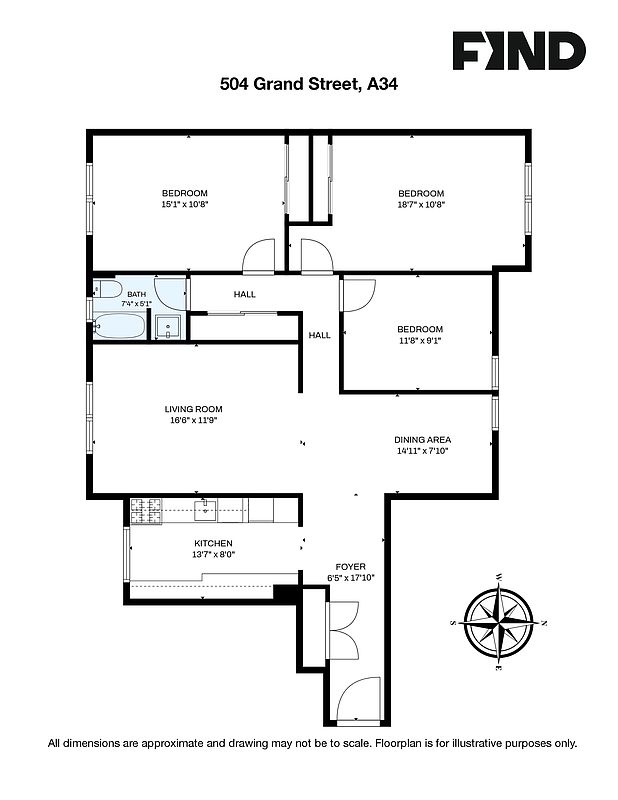
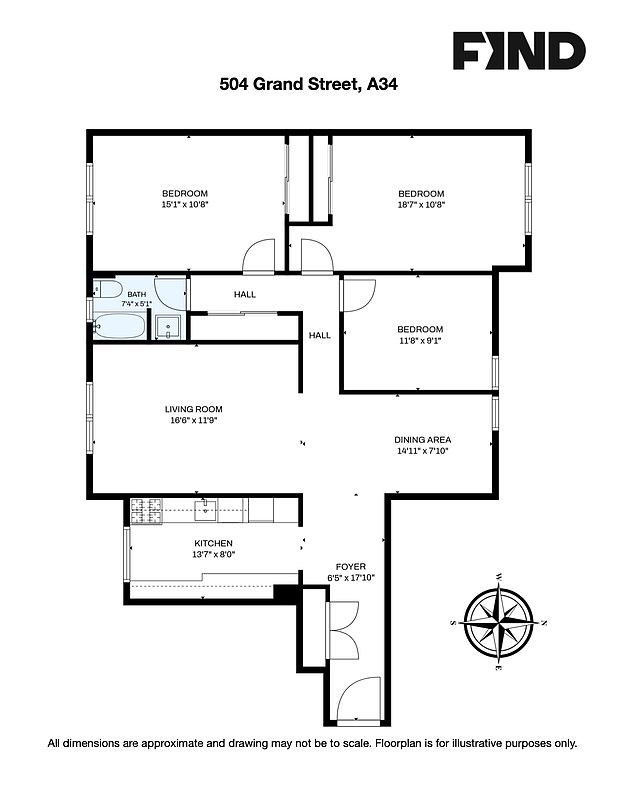
Thoughtfully renovated to balance original period charm with modern luxury, this move-in ready, three-bedroom home is a true rarity. Featuring an oversized living room, formal dining area, and 9-foot ceilings, the space offers excellent flow and natural light from dual northern and southern exposures.
Key Features:
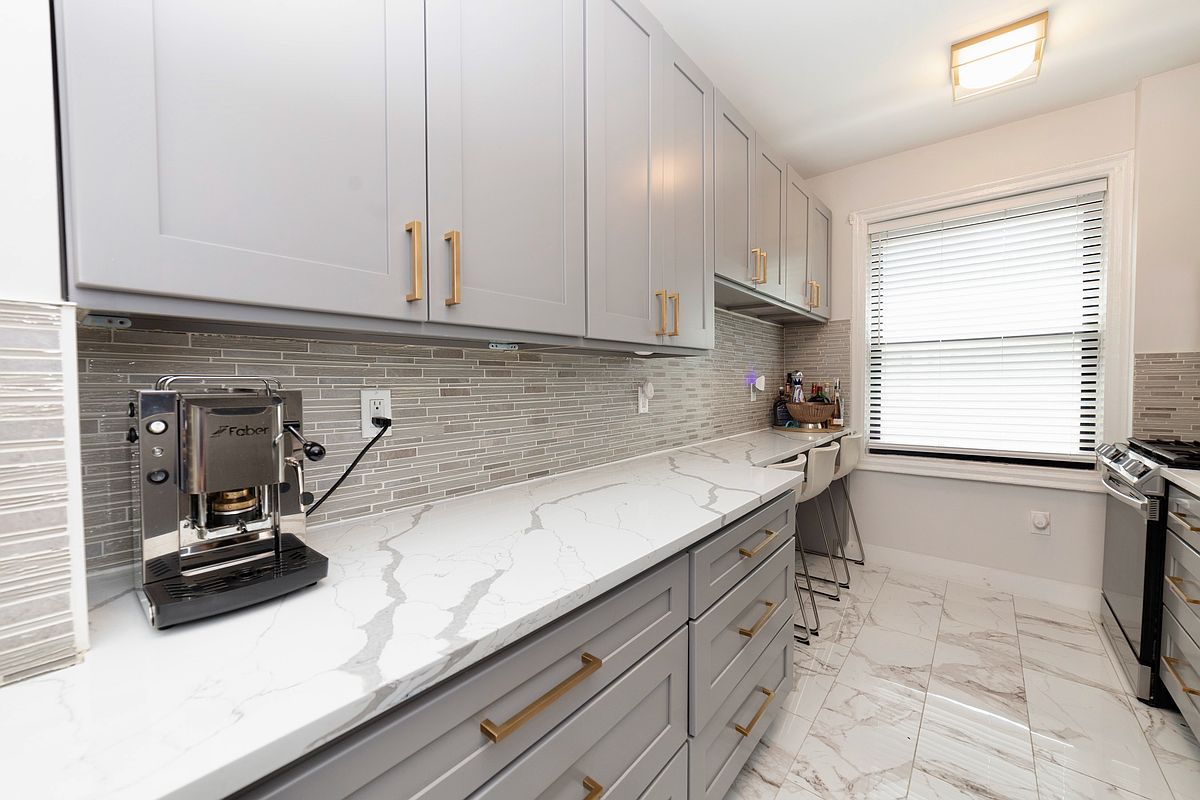
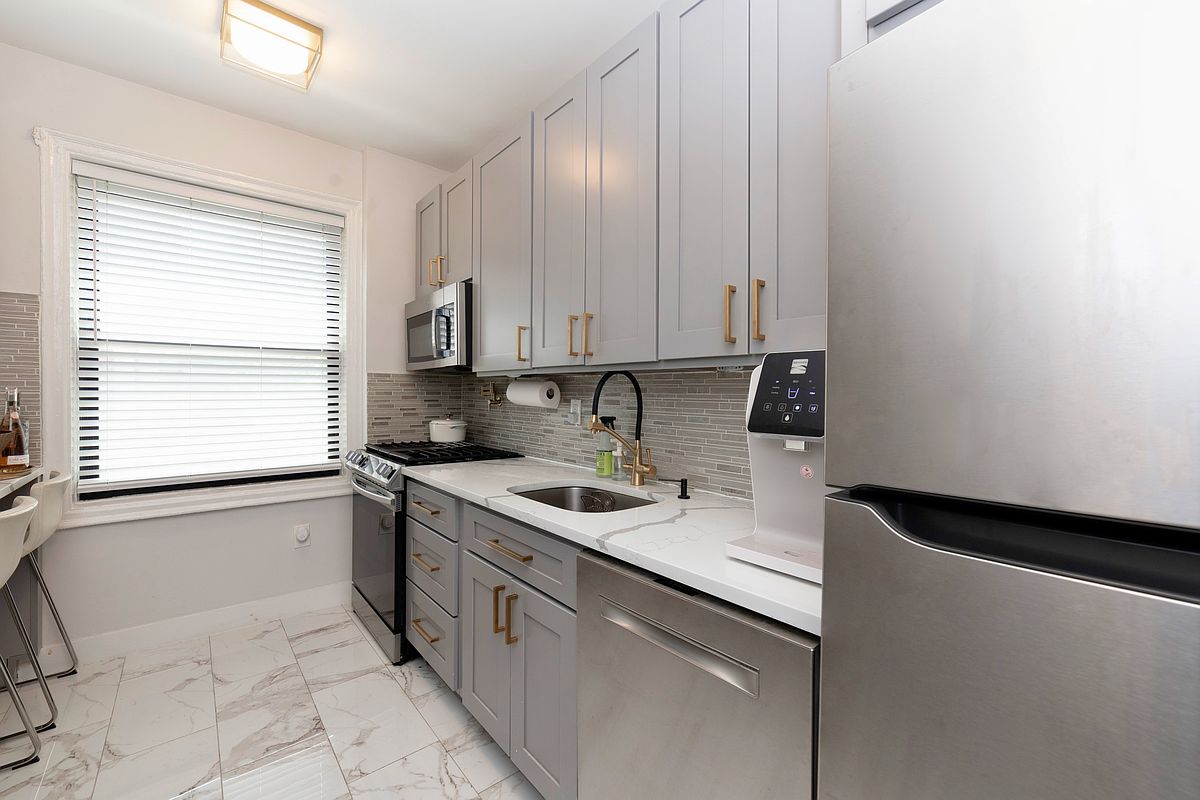
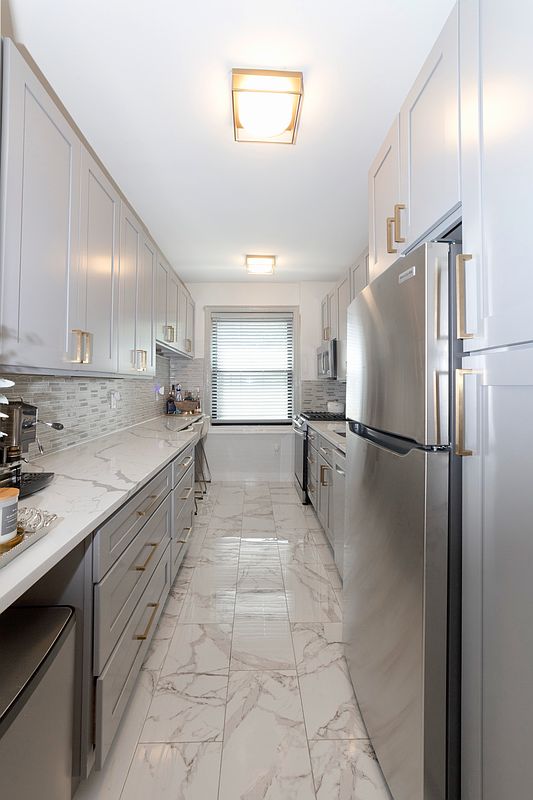
Modern Chef’s Kitchen: Stainless steel appliances (including gas range with pot-filler and dishwasher), honed quartz countertops, custom cabinetry, glass tile backsplash, and ample pantry storage.
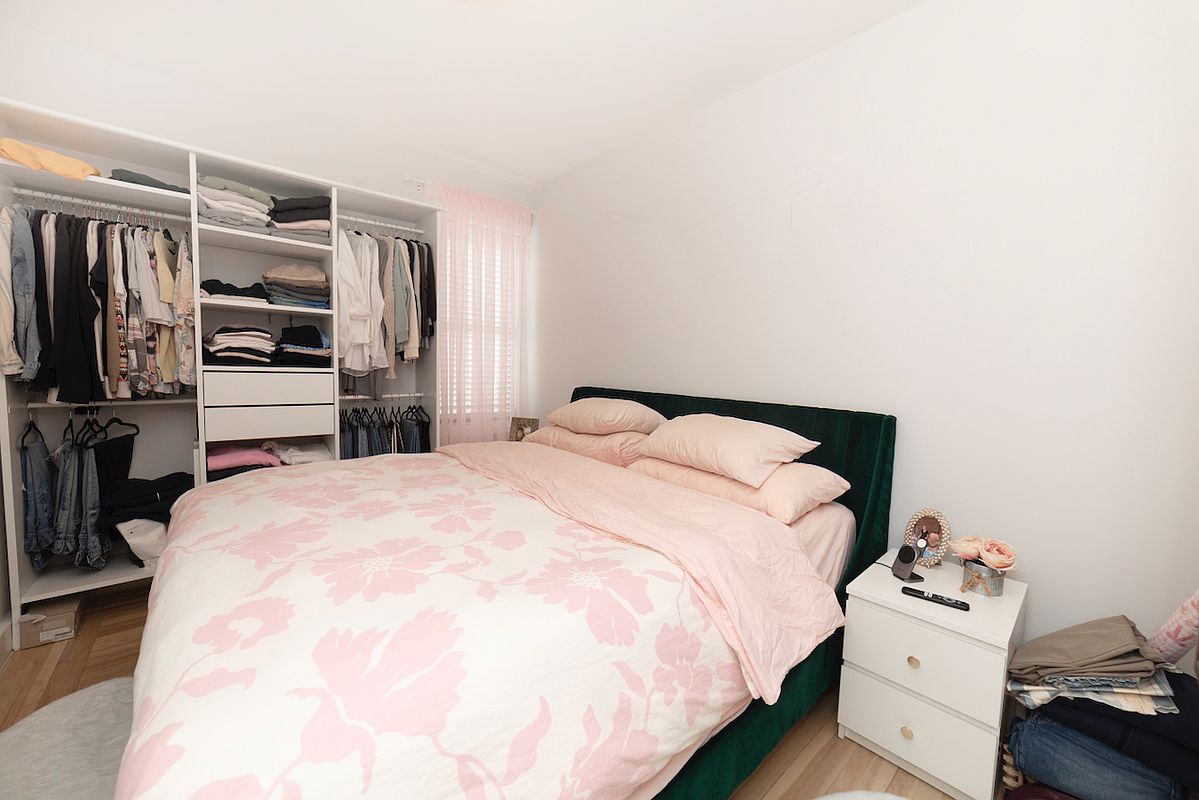
King-Sized Living: Three generous, king-sized bedrooms complete with custom shelving and substantial storage.
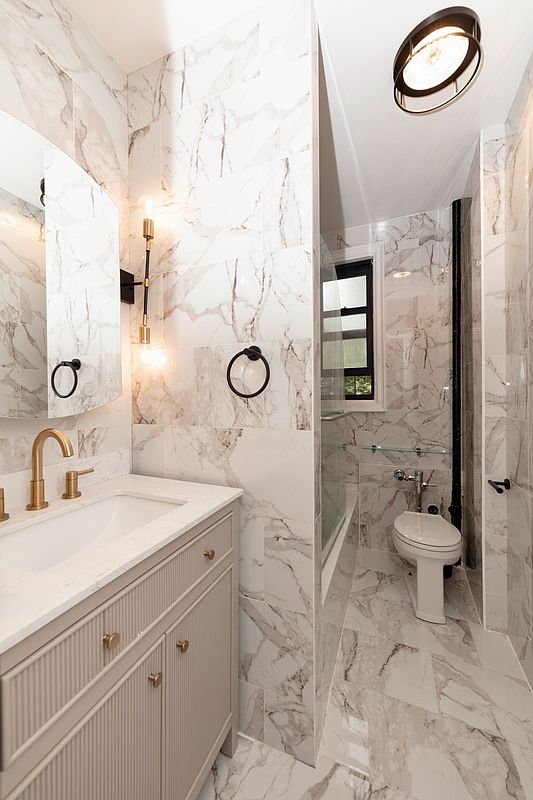
Designer Bath: Fully renovated with floor-to-ceiling tile, an oversized vanity, and a glass-enclosed shower/tub. Note: Potential to add a second bathroom, subject to coop approval.
Washer and Dryer!
The Amalgamated Dwellings
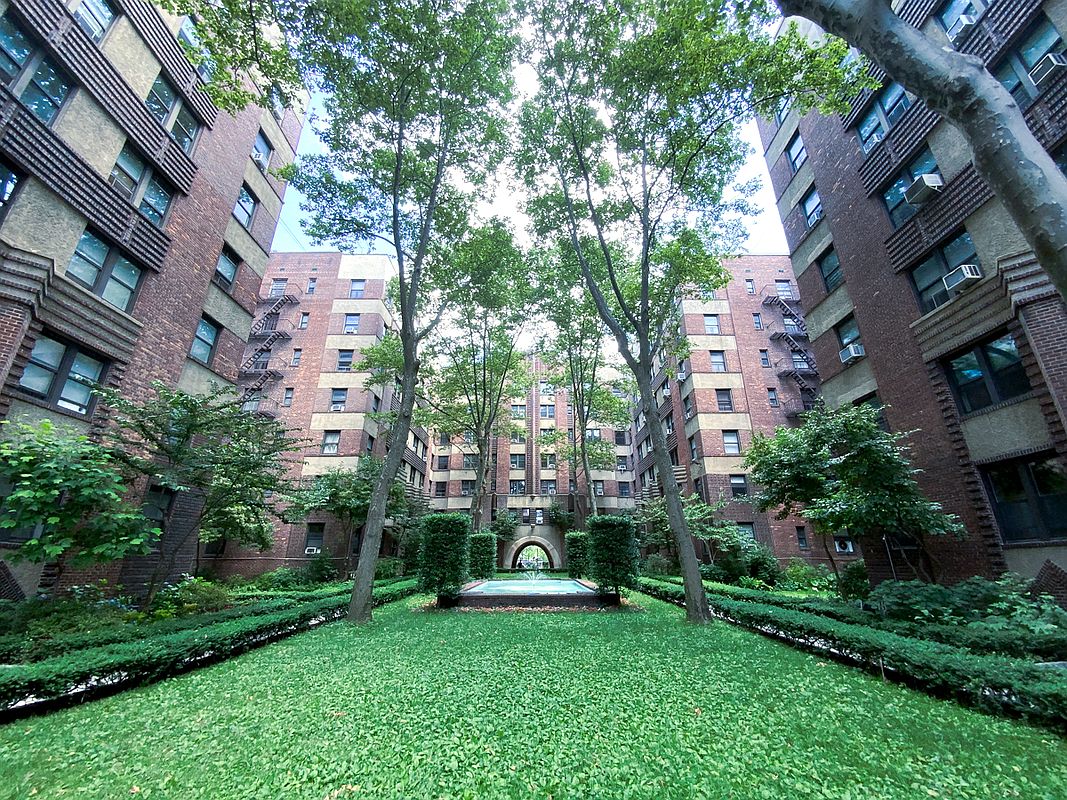
Built in 1930, this iconic 6-story coop captures the elegance of the Art Deco era with intricate plaster work, high ceilings, wide archways, and a serene, fountain-lined private courtyard. Residents enjoy a host of modern conveniences: 24-hour security, gym, laundry facilities, community room, bicycle storage, and on-site maintenance.
The coop is located near major transportation hubs (F,M,J,Z, M14A, Ferry), Trader Joes/Target, Essex Crossing, East River Park, and many restaurants and cafes.
*Please note there is currently an assessment in place through 6/1/2029 for a boiler installation, $210/month. Please inquire for additional details of the project and its payback expectations.MOVE-IN READY: Classic Charm Meets Contemporary Comfort
Thoughtfully renovated to balance original period charm with modern luxury, this move-in ready, three-bedroom home is a true rarity. Featuring an oversized living room, formal dining area, and 9-foot ceilings, the space offers excellent flow and natural light from dual northern and southern exposures.
Key Features:
Modern Chef’s Kitchen: Stainless steel appliances (including gas range with pot-filler and dishwasher), honed quartz countertops, custom cabinetry, glass tile backsplash, and ample pantry storage.
King-Sized Living: Three generous, king-sized bedrooms complete with custom shelving and substantial storage.
Designer Bath: Fully renovated with floor-to-ceiling tile, an oversized vanity, and a glass-enclosed shower/tub. Note: Potential to add a second bathroom, subject to coop approval.
Washer and Dryer!
The Amalgamated Dwellings
Built in 1930, this iconic 6-story coop captures the elegance of the Art Deco era with intricate plaster work, high ceilings, wide archways, and a serene, fountain-lined private courtyard. Residents enjoy a host of modern conveniences: 24-hour security, gym, laundry facilities, community room, bicycle storage, and on-site maintenance.
The coop is located near major transportation hubs (F,M,J,Z, M14A, Ferry), Trader Joes/Target, Essex Crossing, East River Park, and many restaurants and cafes.
*Please note there is currently an assessment in place through 6/1/2029 for a boiler installation, $210/month. Please inquire for additional details of the project and its payback expectations.
Listing Courtesy of Level Group
- View more details +
- Features
-
- A/C
- Washer / Dryer
- View / Exposure
-
- City Views
- South Exposure
- Close details -
- Contact
-
Matthew Coleman
License Licensed As: Matthew K. ColemanLicensed Broker - President
W: 212-677-4040
M: 917-494-7209
- Mortgage Calculator
-

This information is not verified for authenticity or accuracy and is not guaranteed and may not reflect all real estate activity in the market.
©2026 REBNY Listing Service, Inc. All rights reserved.
Additional building data provided by On-Line Residential [OLR].
All information furnished regarding property for sale, rental or financing is from sources deemed reliable, but no warranty or representation is made as to the accuracy thereof and same is submitted subject to errors, omissions, change of price, rental or other conditions, prior sale, lease or financing or withdrawal without notice. All dimensions are approximate. For exact dimensions, you must hire your own architect or engineer.