
Crown Heights | New York Avenue & Brooklyn Avenue
- $ 2,395,000
- Bedrooms
- Bathrooms
- TownhouseBuilding Type
- 2,348/218 Approx. SF/SM
- Details
-
- Multi-FamilyOwnership
- $ 8,976Anual RE Taxes
- 19'x54'Building Size
- 19'x120'Lot Size
- 1915Year Built
- ActiveStatus
- Description
-
972A Saint John's Place Crown Heights North Historic District
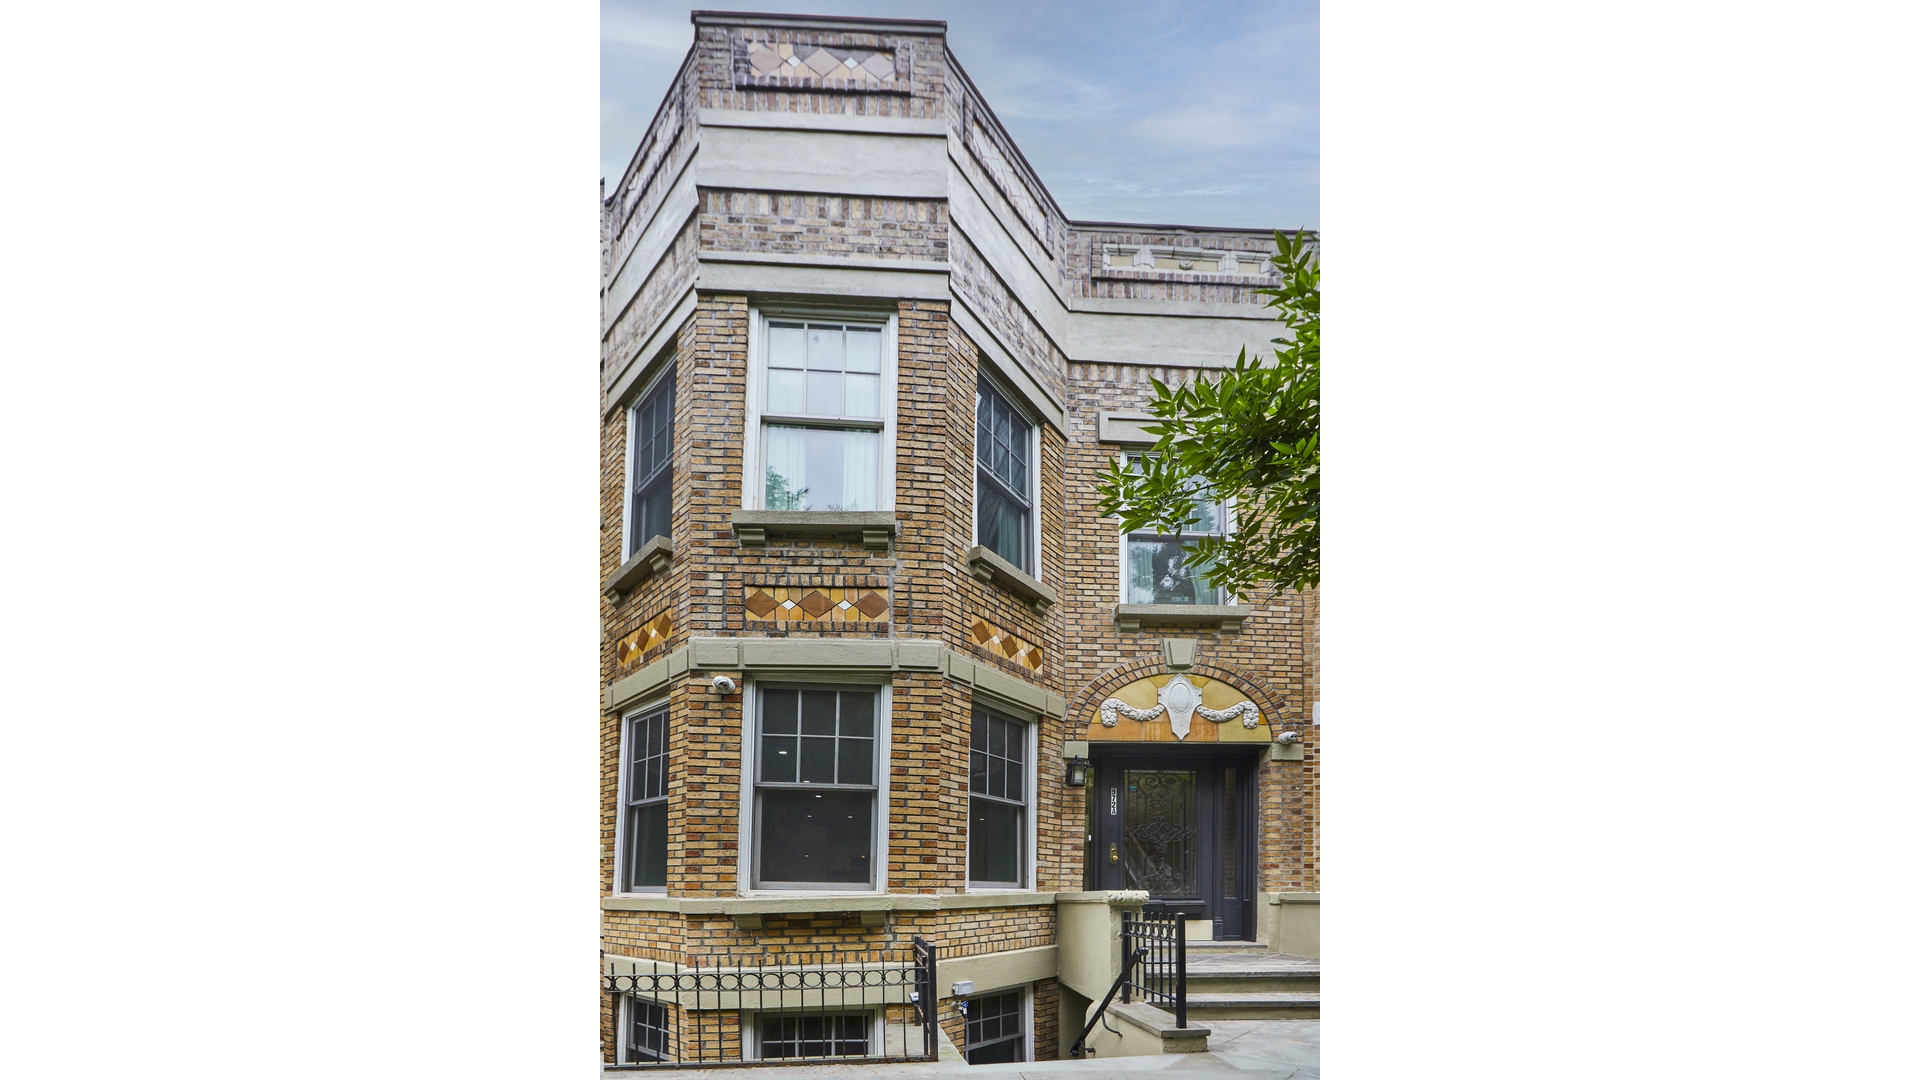
Welcome to 972A Saint John's Place, a masterfully modern designed two-family brick townhouse located on one of the most picturesque tree-lined blocks in the coveted Crown Heights North Historic District. Meticulously renovated from top to bottom, this exceptional residence seamlessly blends timeless architectural charm with sophisticated contemporary design.
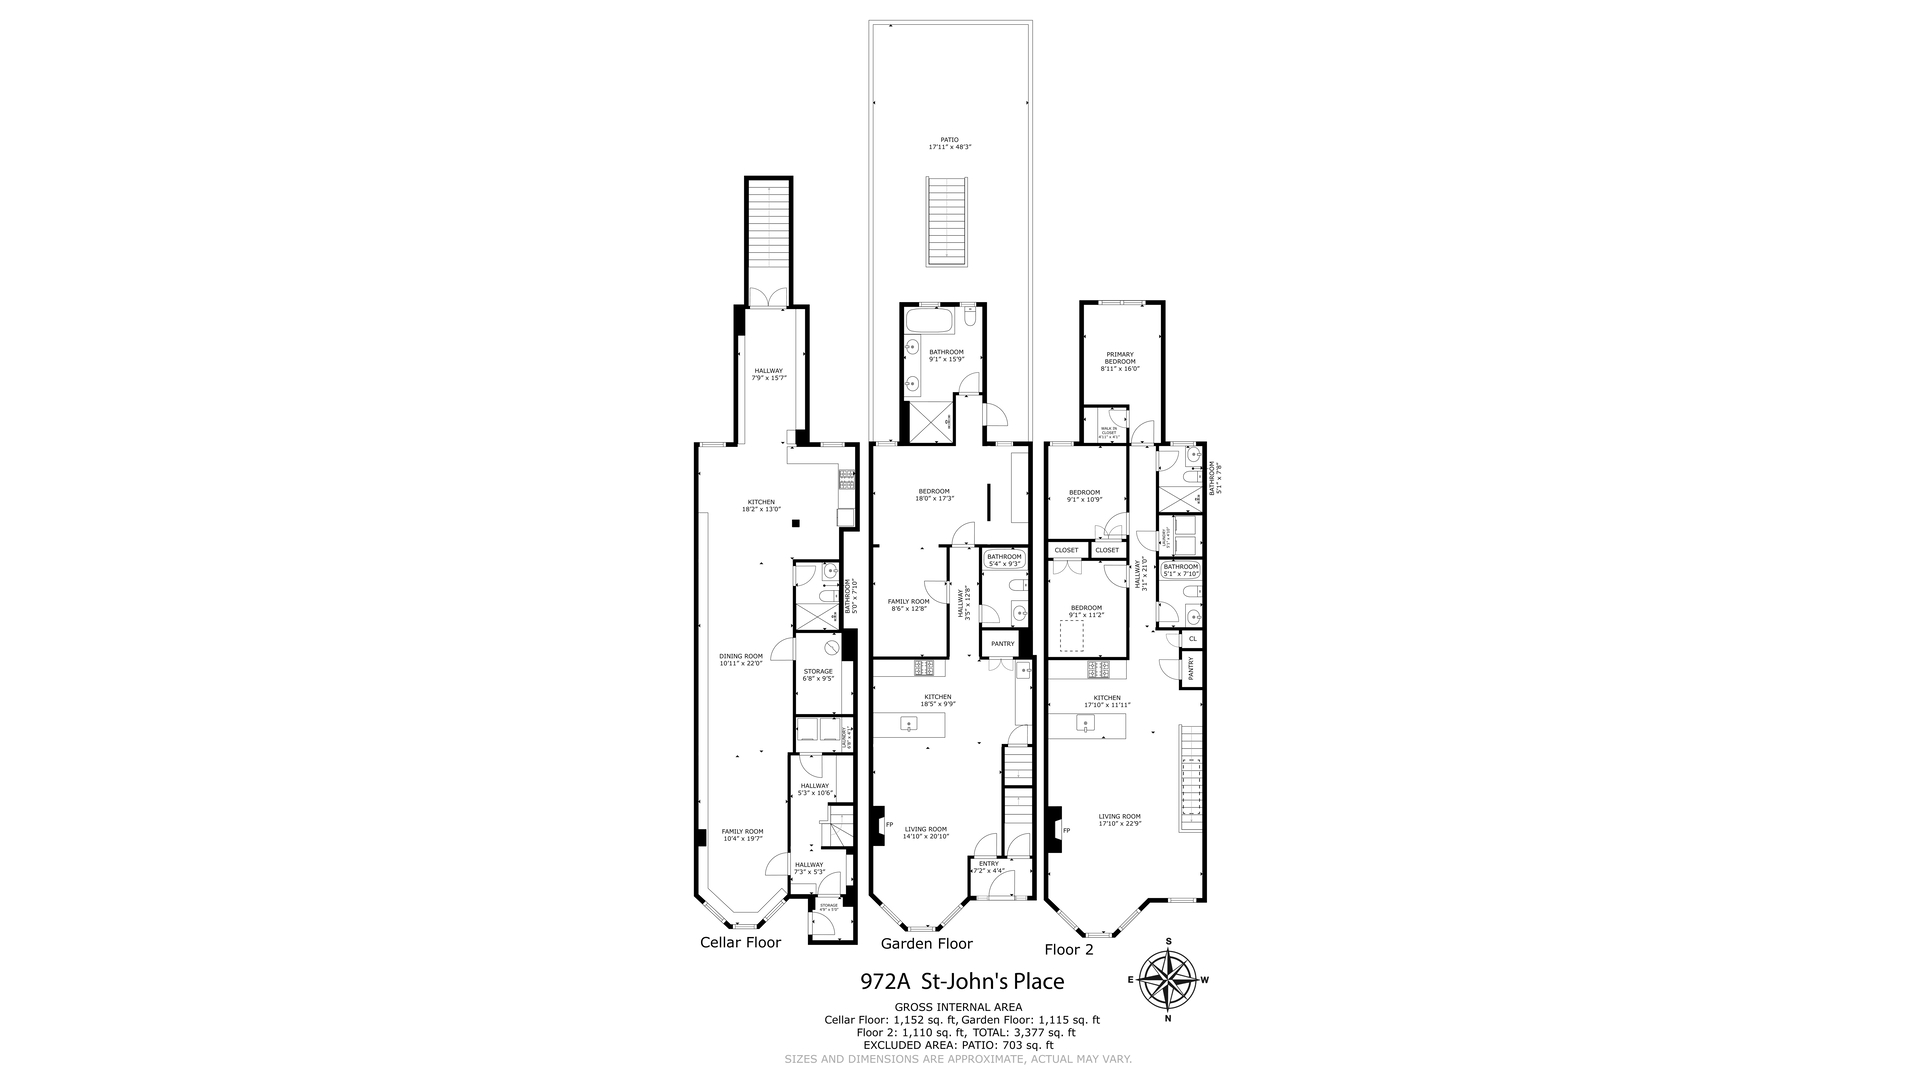
Measuring approximately 20' 54' across three expansive levels and situated on an extra-deep 120-foot lot, this remarkable property offers outstanding flexibility-perfectly suited as an elegant single-family home or as an income-producing investment with substantial rental potential. In addition, the property offers the potential for up to 5762 square feet of living space.
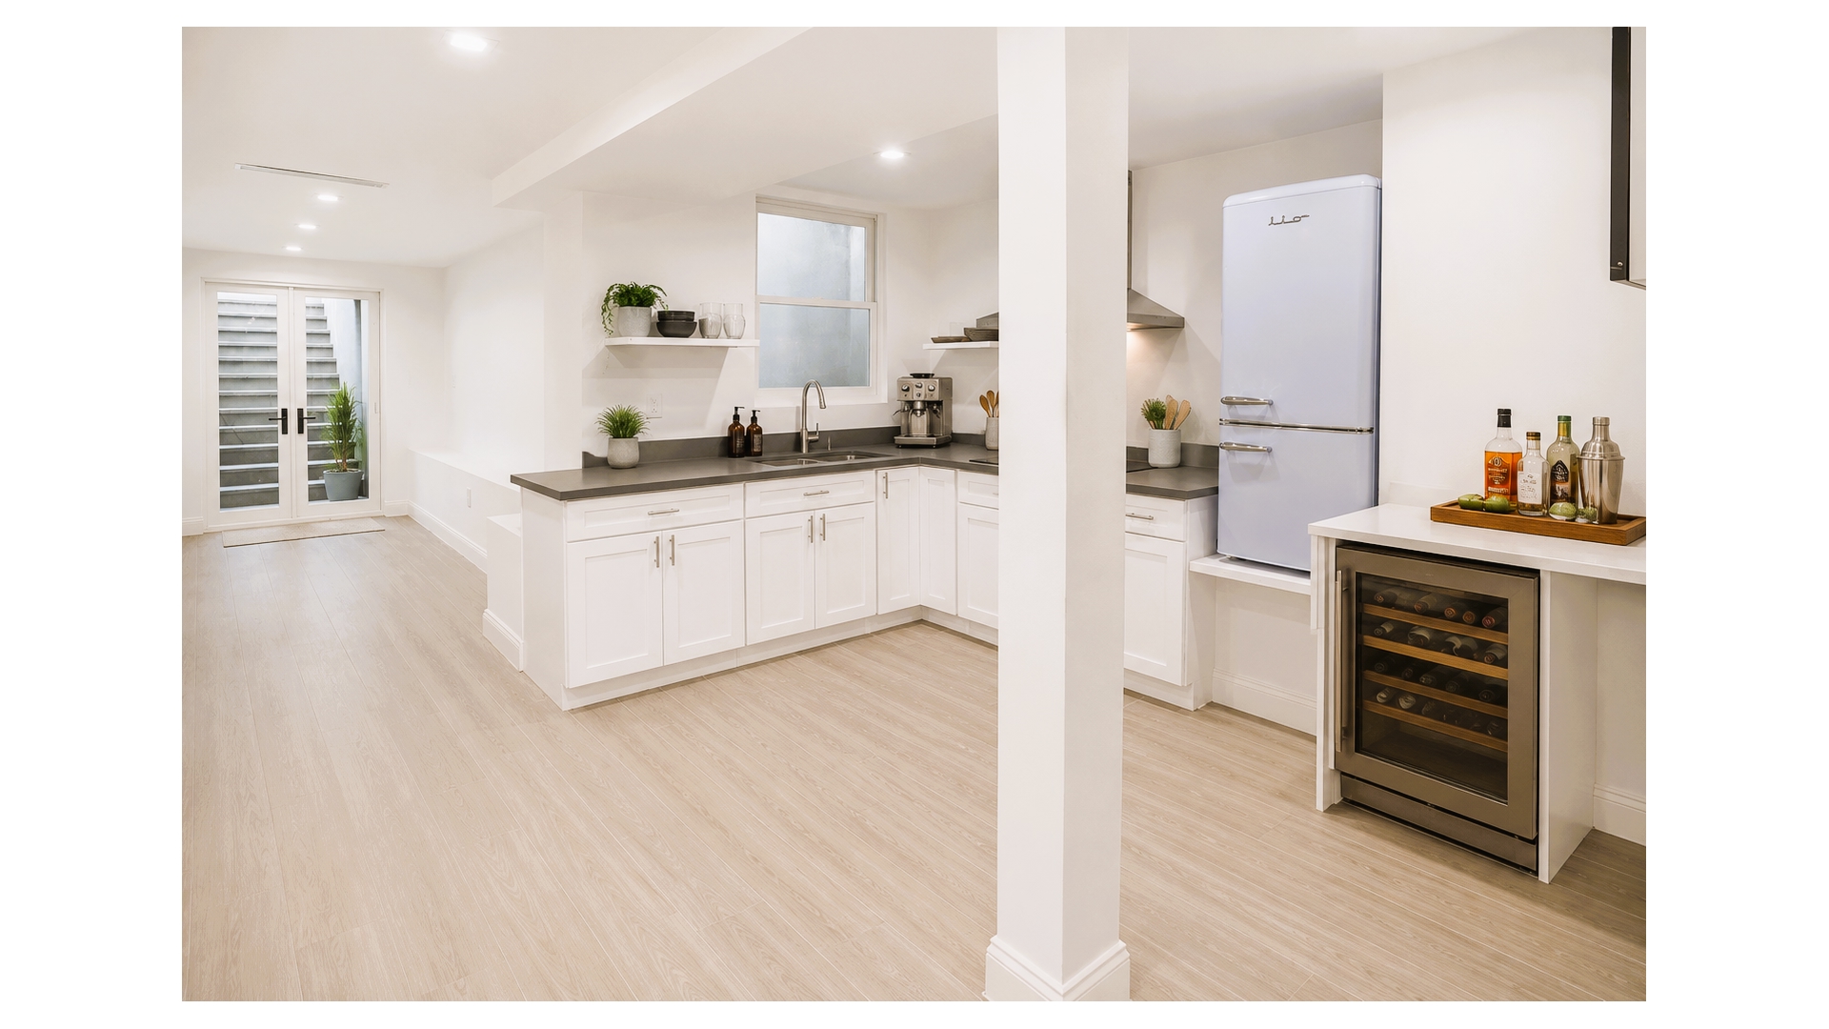
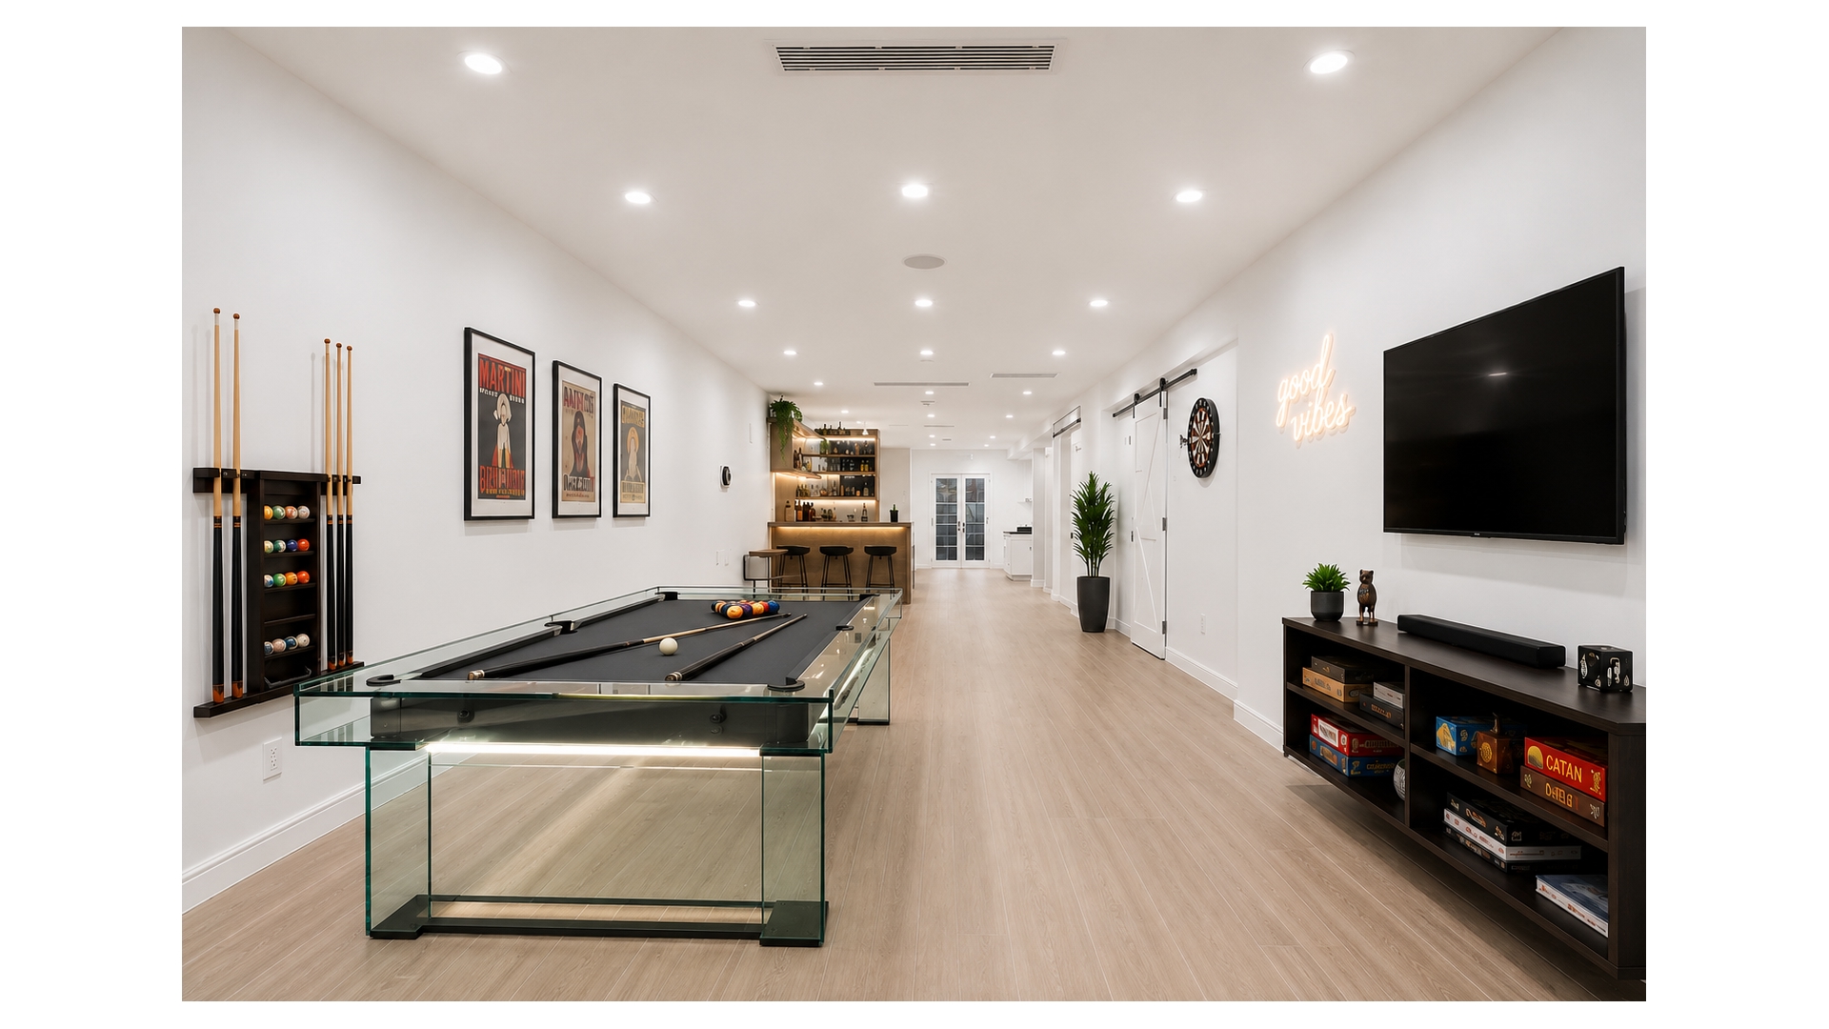
The home features 4 Legal bedrooms (home office can be converted to a 5th bed) and 5 bathrooms, including a beautifully finished radiant-heated basement that can be incorporated into either residence. Every detail has been thoughtfully curated to deliver exceptional comfort, style, and functionality.
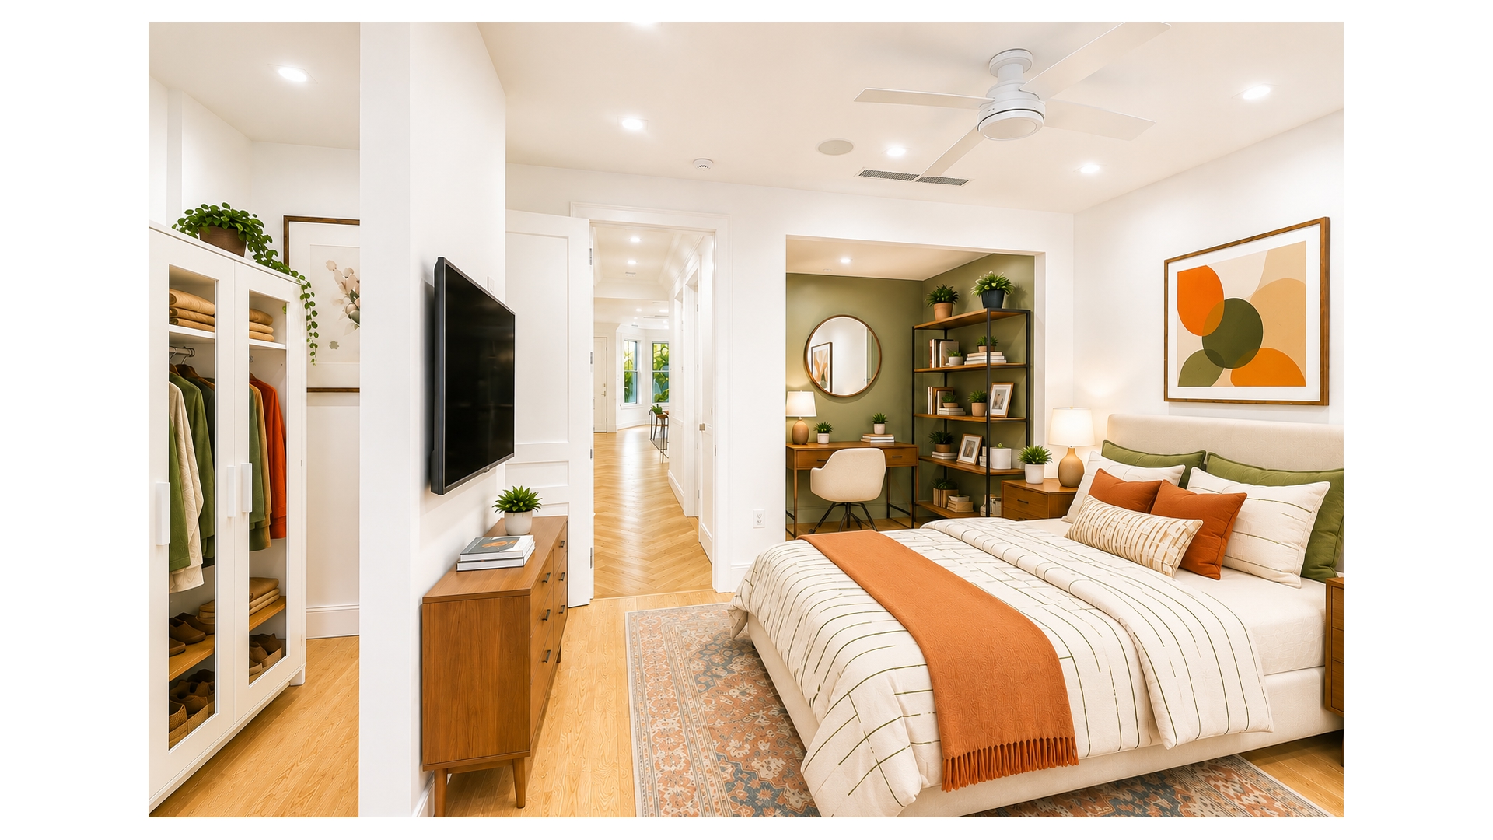
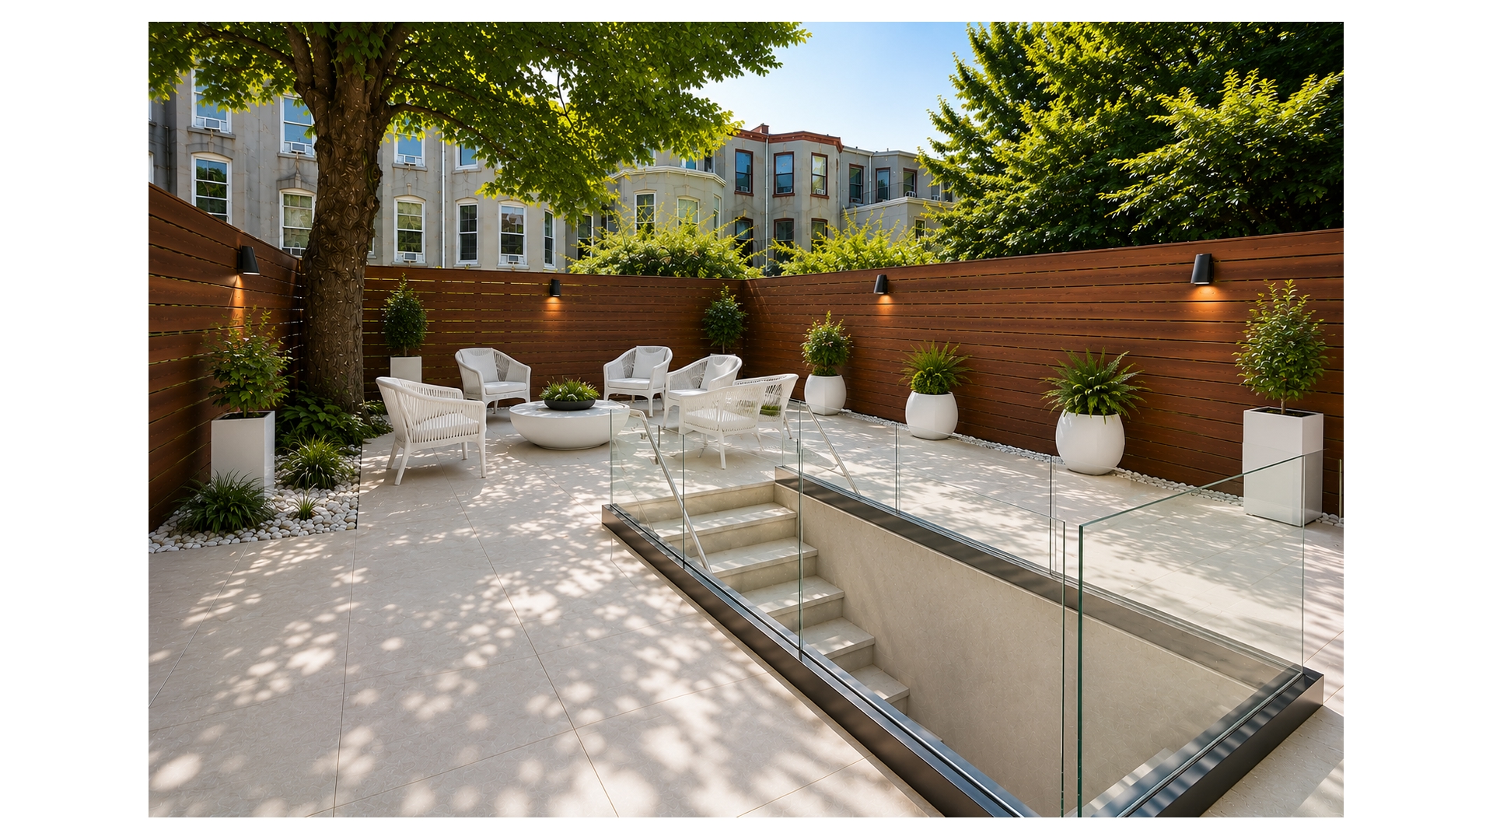
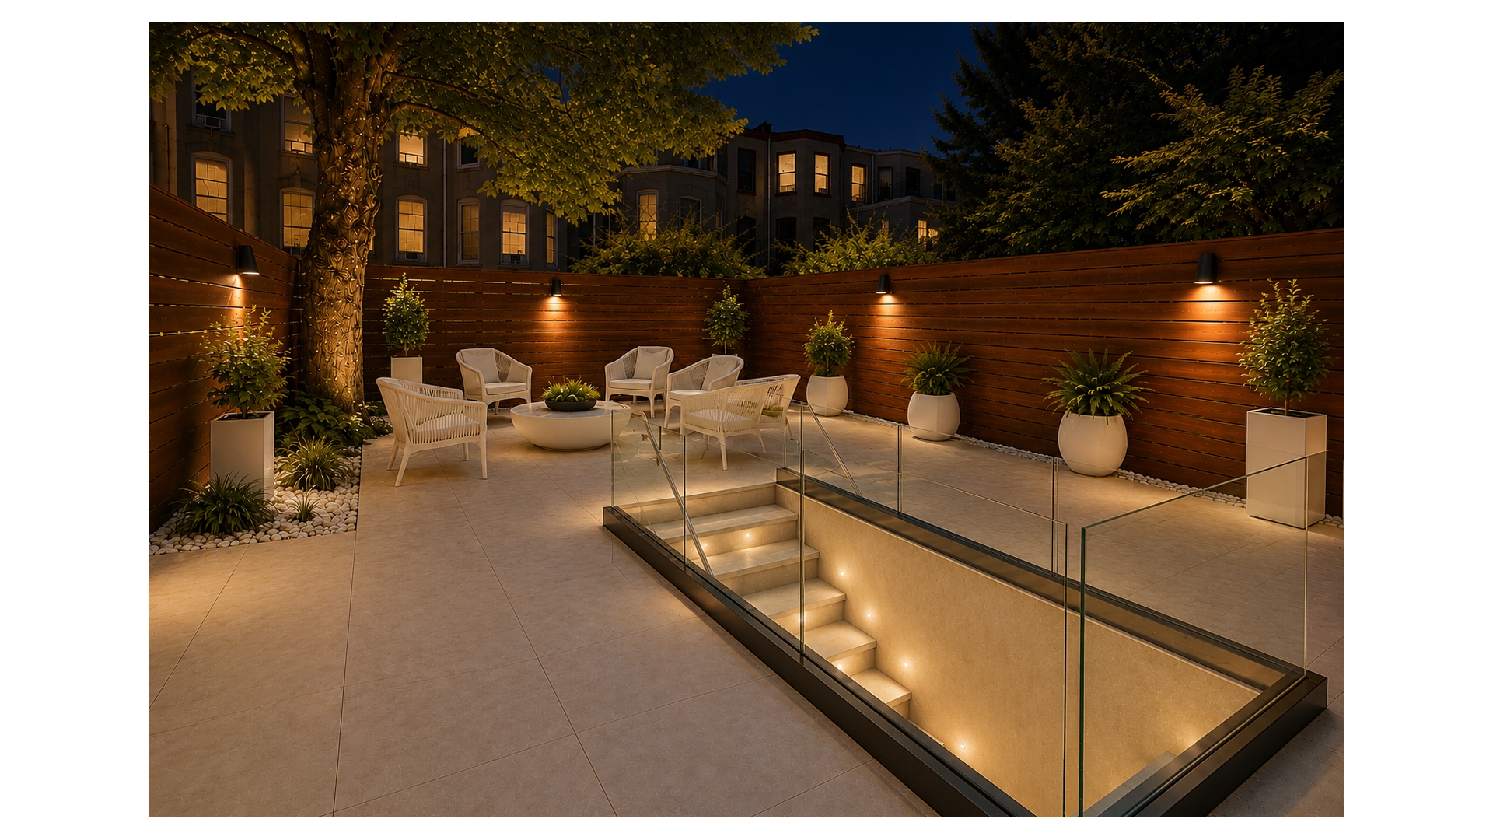
The parlor-level duplex offers a spacious one-bedroom layout with a dedicated home office, three full bathrooms, direct access to the finished basement (approx. 1100 sq ft), and a private landscaped garden-creating an ideal indoor-outdoor living experience.
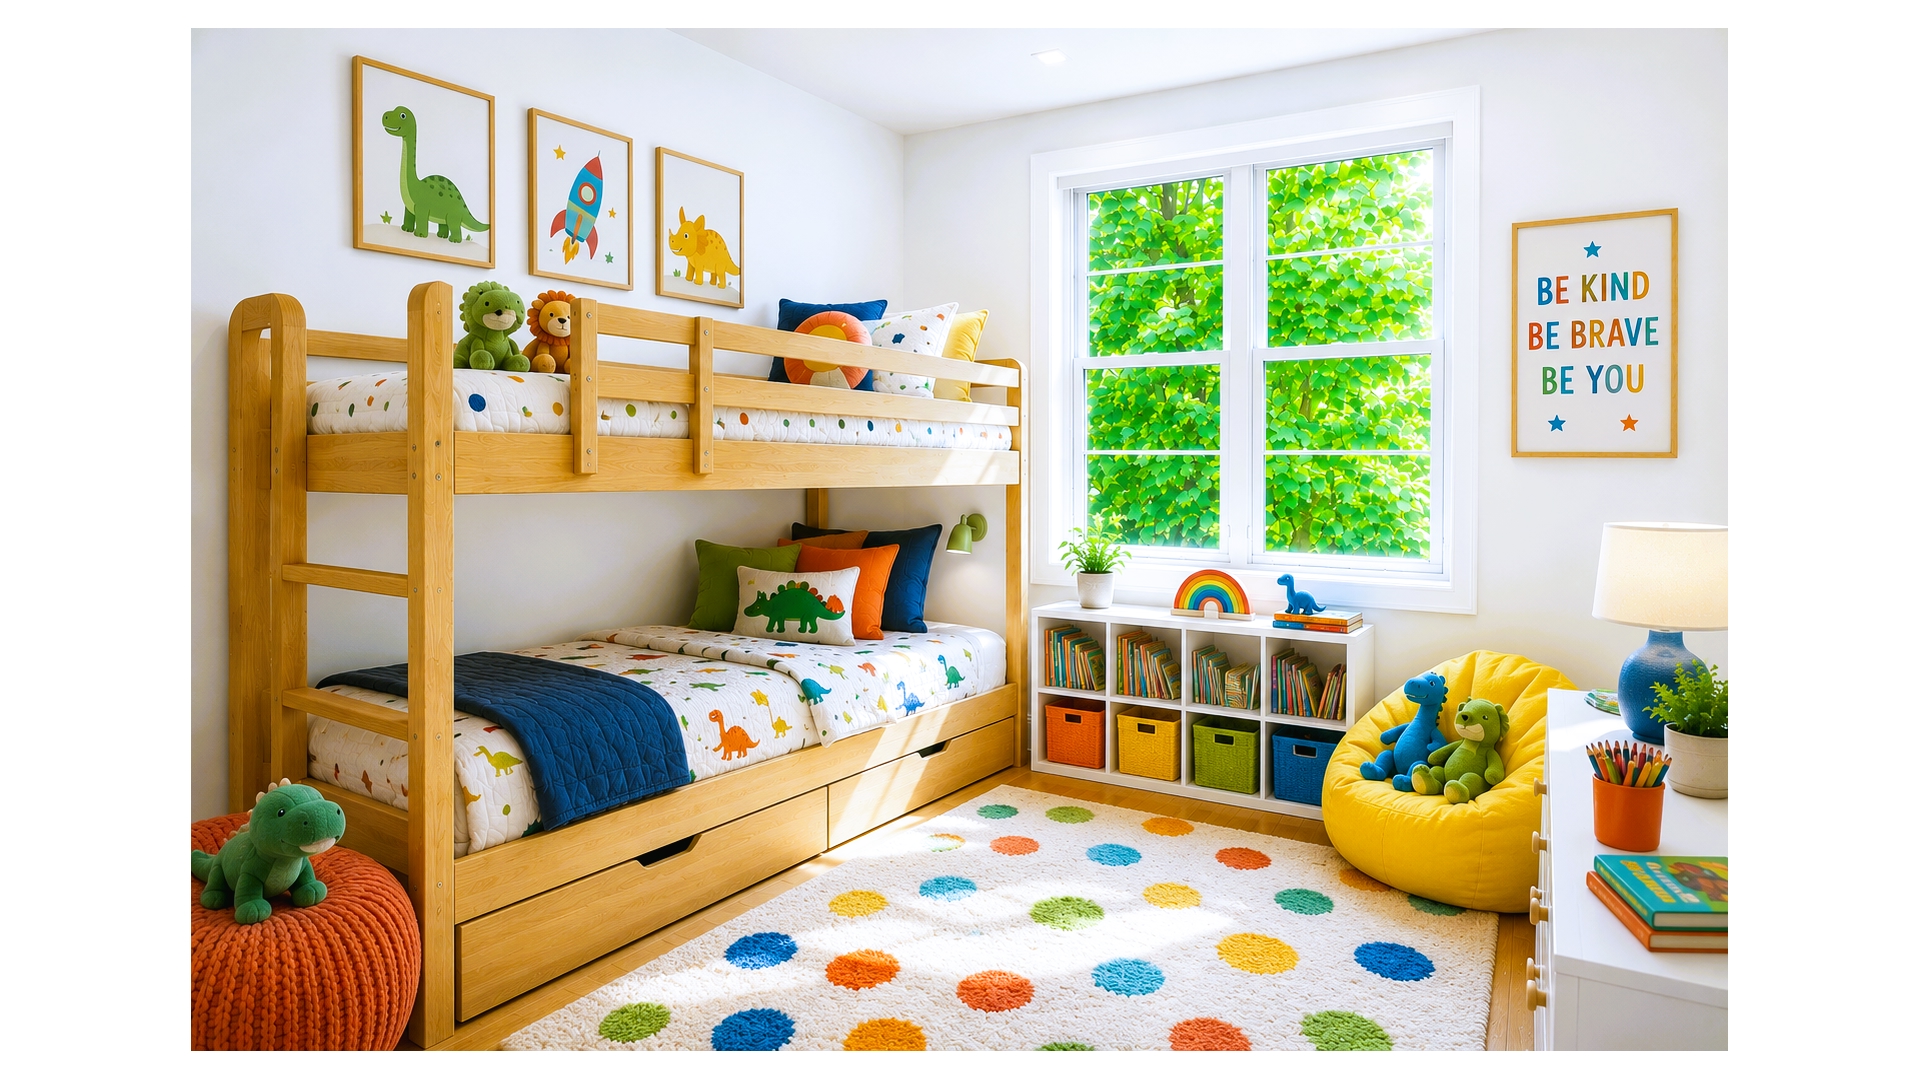
The top-floor residence spans the entire level and features 3 bedrooms, 2 bathrooms, soaring 11-foot ceilings, and abundant natural light. Whether utilized as the owner's primary residence or as a premium rental apartment, this versatile space offers exceptional flexibility.
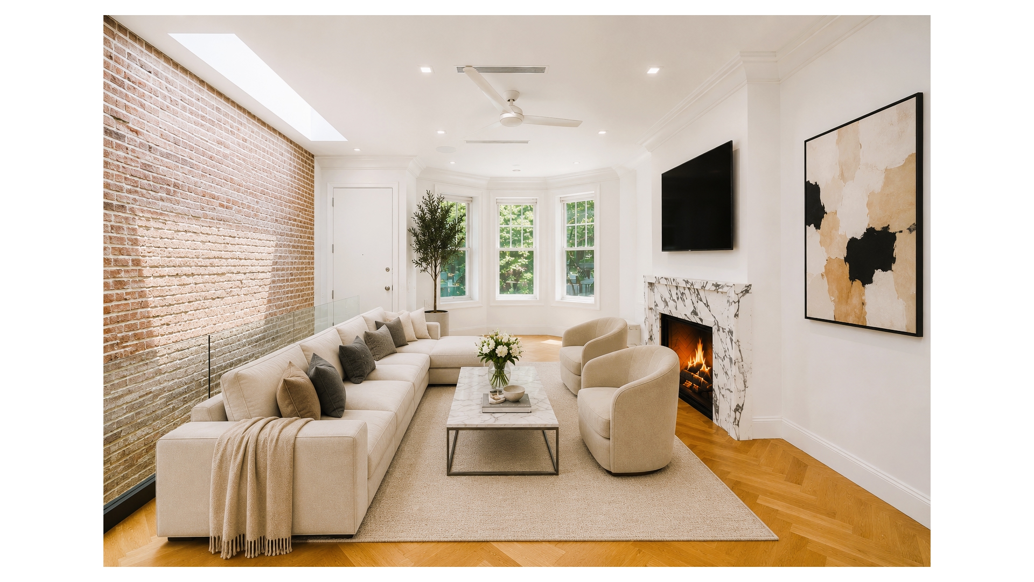
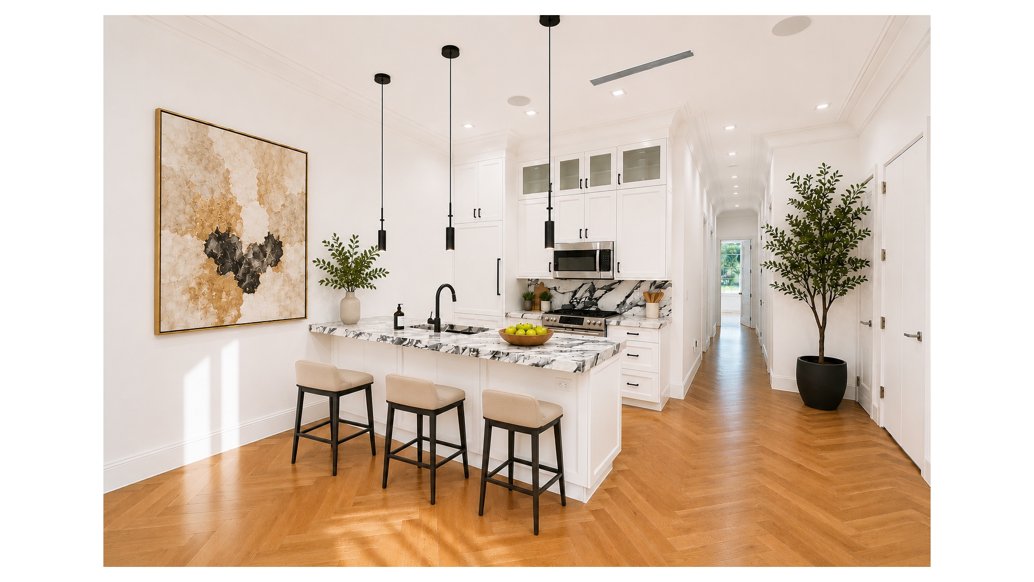
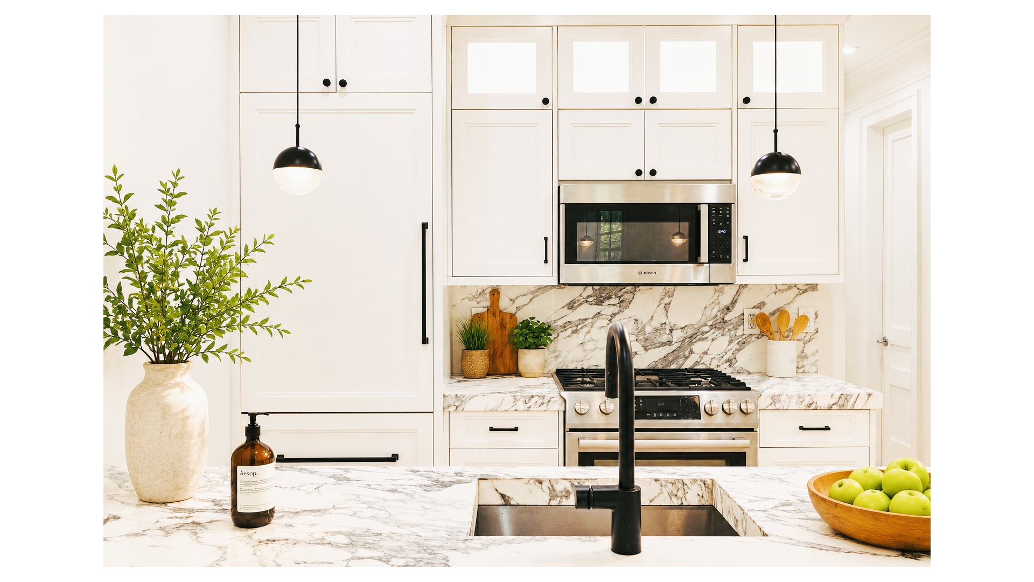
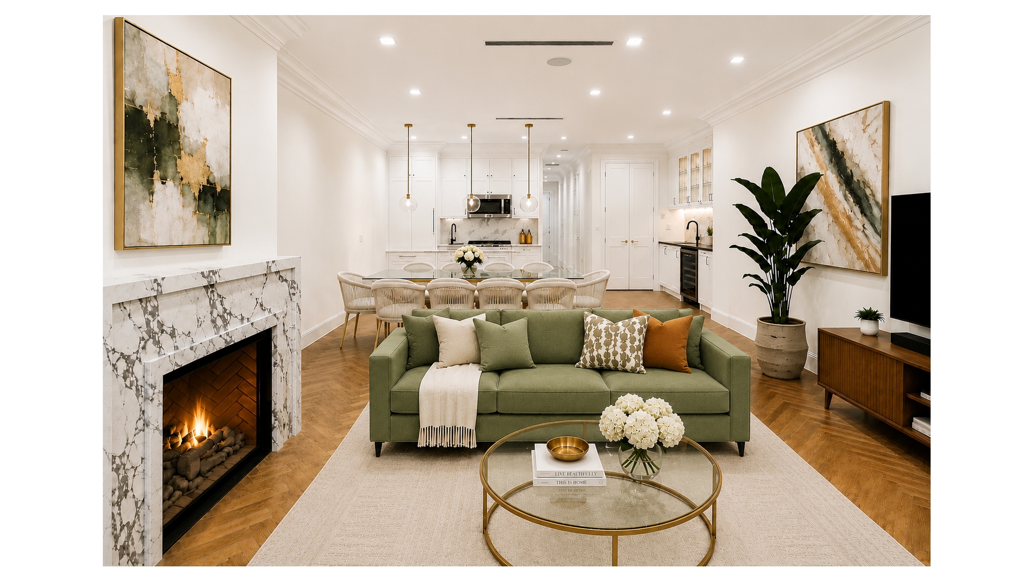
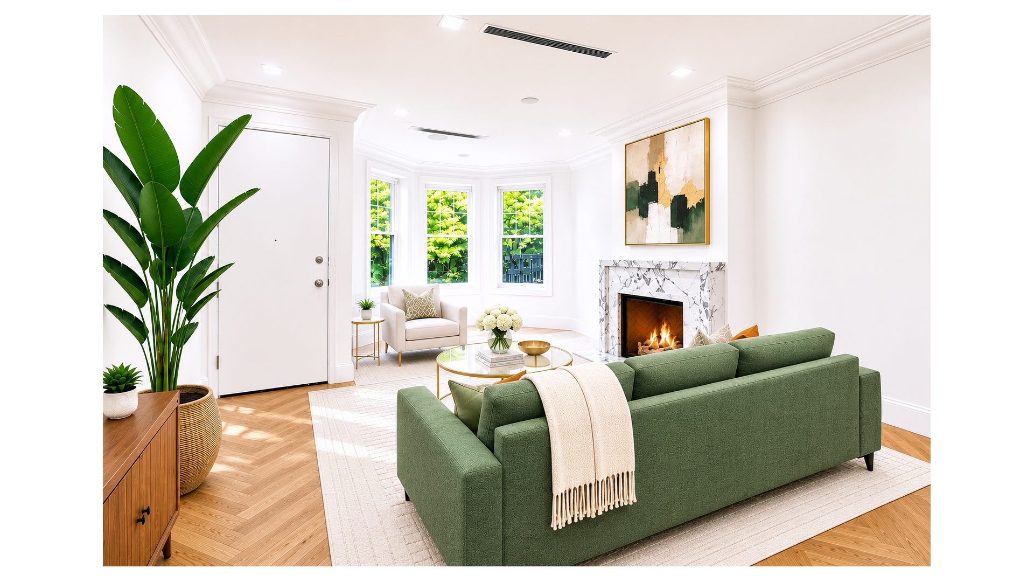
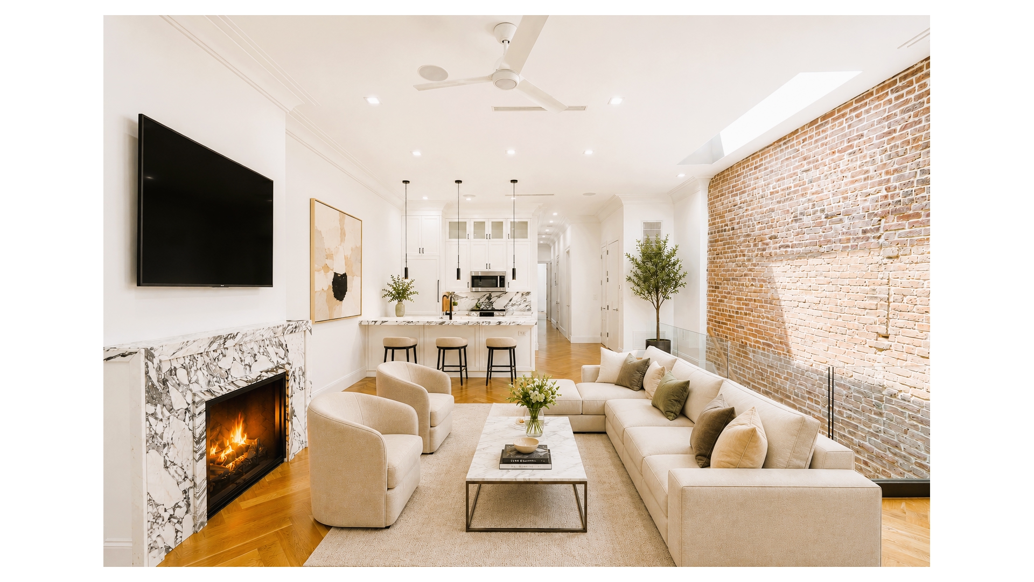
Throughout the home, warm white oak herringbone floors, statuary marble fireplaces, exposed brick walls, and thoughtfully placed skylights create an atmosphere of understated luxury. The designer kitchens showcase custom cabinetry, dramatic marble islands and backsplashes, wet bars, and a premium suite of paneled Sub-Zero, Viking, and Bosch appliances.
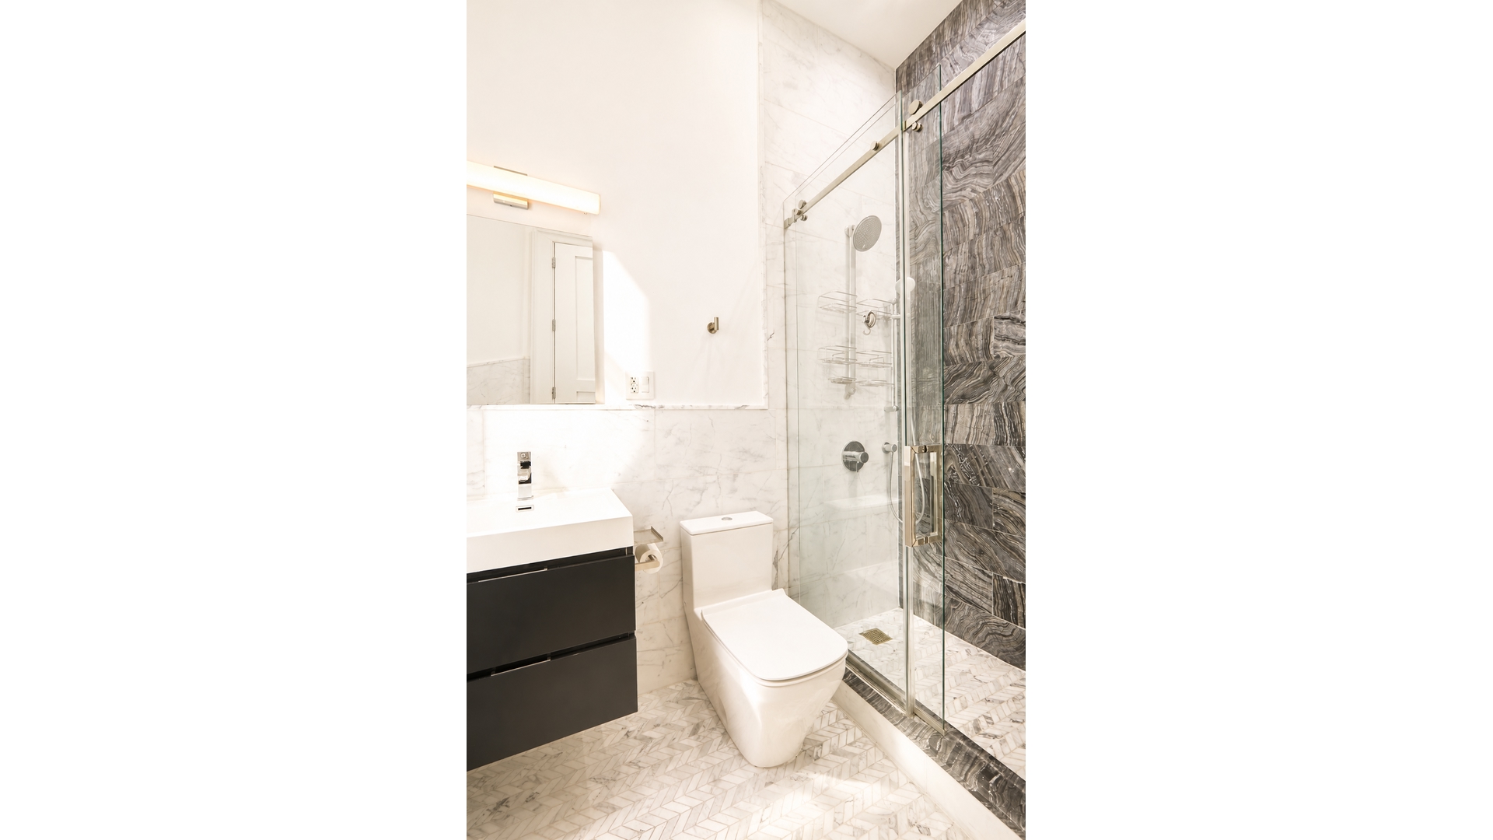
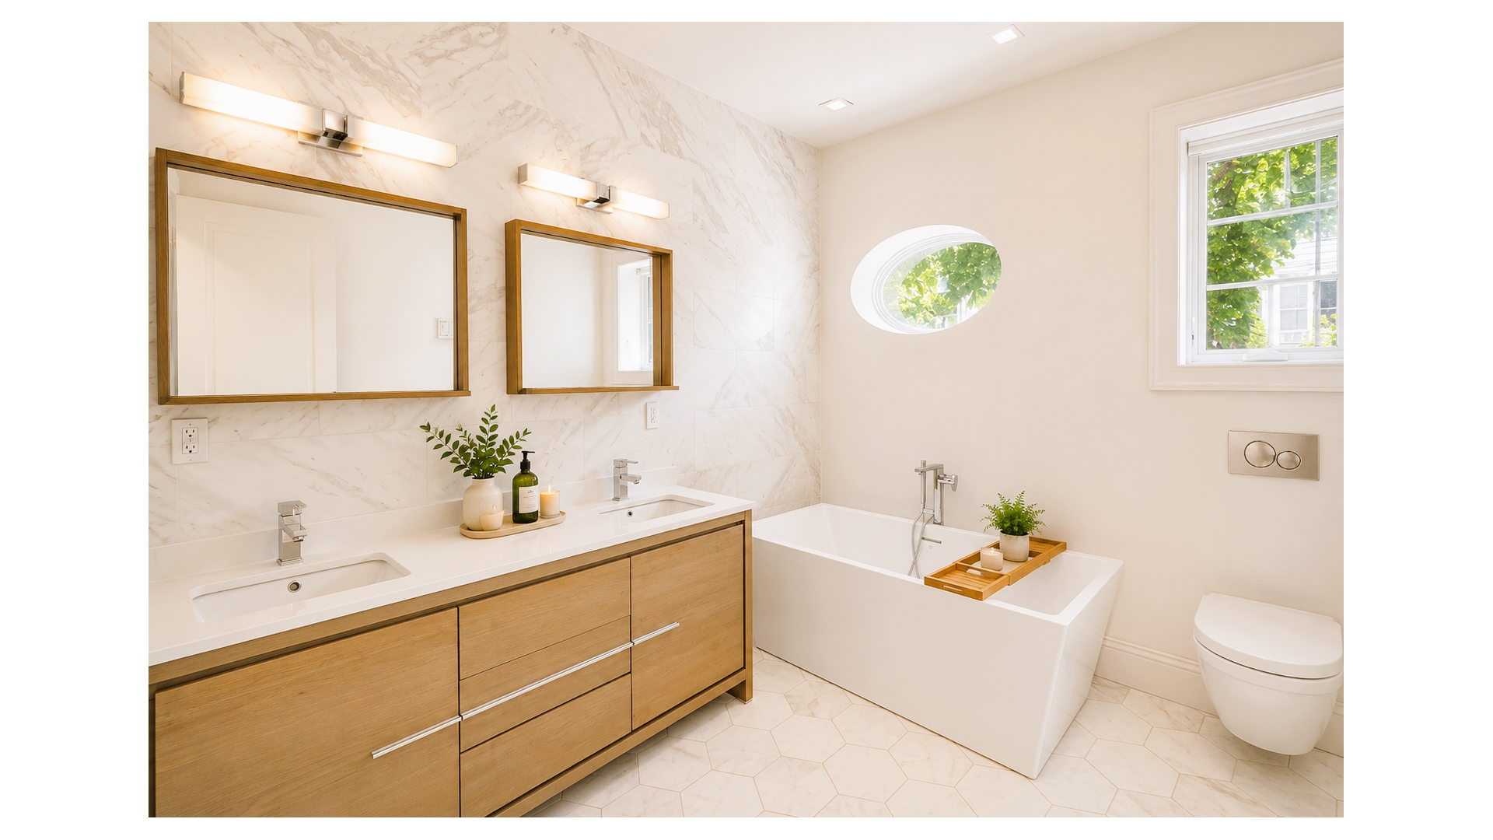
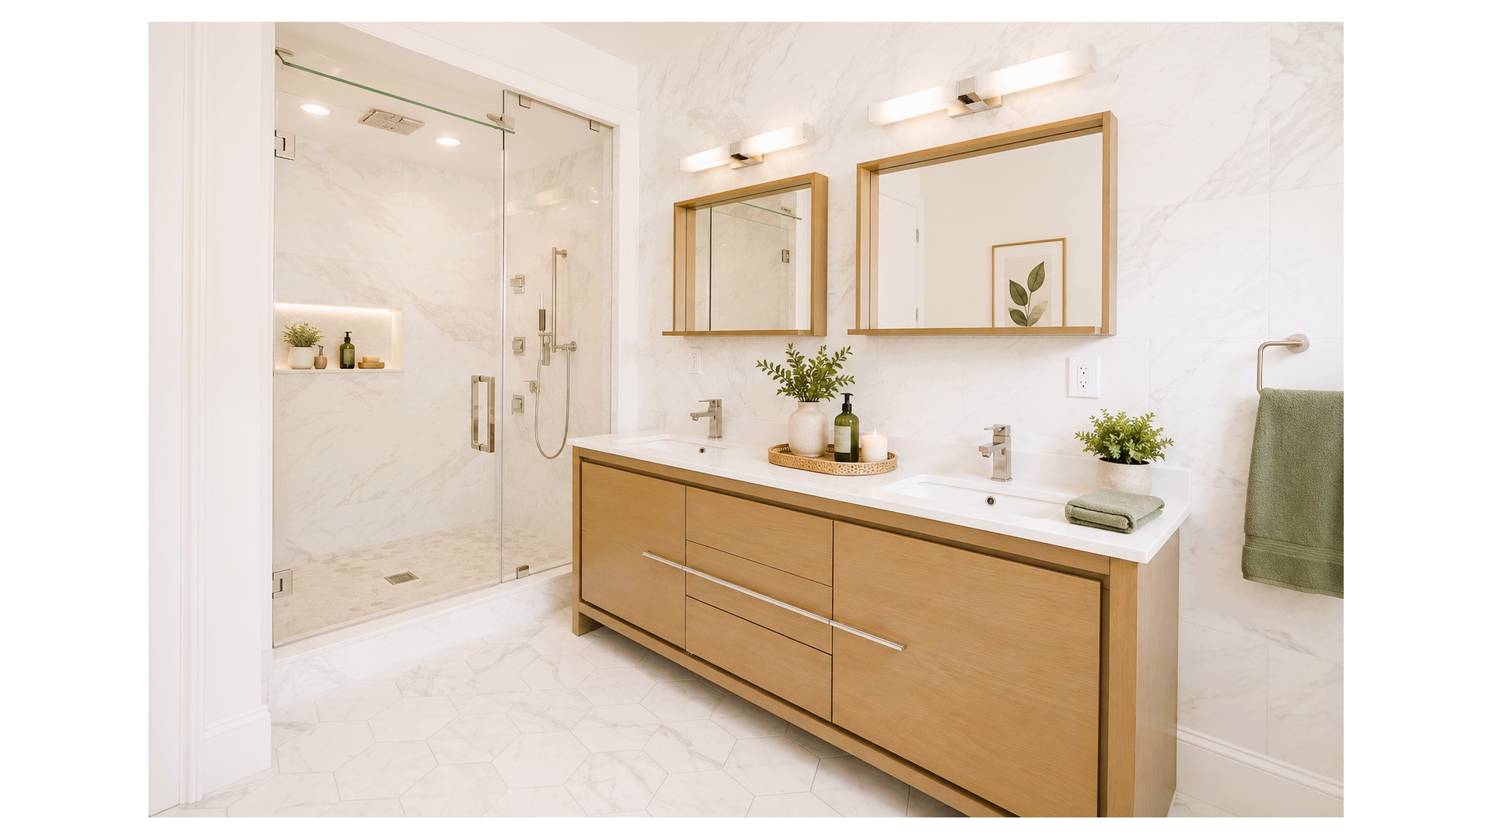
Spa-inspired, windowed bathrooms are beautifully appointed with Hansgrohe fixtures, Duravit vanities and toilets, and elegant marble finishes in carefully selected tones, creating tranquil retreats throughout the home.
Additional premium features include in-unit washers and dryers in each residence, a security camera system, and new mechanical systems, providing modern convenience and peace of mind.
Perfectly positioned on one of Crown Heights' most charming landmark blocks, 972A Saint John's Place places you moments from neighborhood favorites including Chavela's and Cent'Anni, along with the vibrant dining, shopping, and café scene surrounding Franklin and Bedford Avenues. Commuting is effortless with nearby 2, 3, and 5 subway lines, while Prospect Park, the Brooklyn Museum, and the Brooklyn Botanic Garden are all just minutes away.
Offering impeccable craftsmanship, flexible living arrangements, and an unbeatable Brooklyn location, 972A Saint John's Place presents a rare opportunity to own a truly exceptional townhouse.
972A Saint John's Place Crown Heights North Historic District
Welcome to 972A Saint John's Place, a masterfully modern designed two-family brick townhouse located on one of the most picturesque tree-lined blocks in the coveted Crown Heights North Historic District. Meticulously renovated from top to bottom, this exceptional residence seamlessly blends timeless architectural charm with sophisticated contemporary design.
Measuring approximately 20' 54' across three expansive levels and situated on an extra-deep 120-foot lot, this remarkable property offers outstanding flexibility-perfectly suited as an elegant single-family home or as an income-producing investment with substantial rental potential. In addition, the property offers the potential for up to 5762 square feet of living space.
The home features 4 Legal bedrooms (home office can be converted to a 5th bed) and 5 bathrooms, including a beautifully finished radiant-heated basement that can be incorporated into either residence. Every detail has been thoughtfully curated to deliver exceptional comfort, style, and functionality.
The parlor-level duplex offers a spacious one-bedroom layout with a dedicated home office, three full bathrooms, direct access to the finished basement (approx. 1100 sq ft), and a private landscaped garden-creating an ideal indoor-outdoor living experience.
The top-floor residence spans the entire level and features 3 bedrooms, 2 bathrooms, soaring 11-foot ceilings, and abundant natural light. Whether utilized as the owner's primary residence or as a premium rental apartment, this versatile space offers exceptional flexibility.
Throughout the home, warm white oak herringbone floors, statuary marble fireplaces, exposed brick walls, and thoughtfully placed skylights create an atmosphere of understated luxury. The designer kitchens showcase custom cabinetry, dramatic marble islands and backsplashes, wet bars, and a premium suite of paneled Sub-Zero, Viking, and Bosch appliances.
Spa-inspired, windowed bathrooms are beautifully appointed with Hansgrohe fixtures, Duravit vanities and toilets, and elegant marble finishes in carefully selected tones, creating tranquil retreats throughout the home.
Additional premium features include in-unit washers and dryers in each residence, a security camera system, and new mechanical systems, providing modern convenience and peace of mind.
Perfectly positioned on one of Crown Heights' most charming landmark blocks, 972A Saint John's Place places you moments from neighborhood favorites including Chavela's and Cent'Anni, along with the vibrant dining, shopping, and café scene surrounding Franklin and Bedford Avenues. Commuting is effortless with nearby 2, 3, and 5 subway lines, while Prospect Park, the Brooklyn Museum, and the Brooklyn Botanic Garden are all just minutes away.
Offering impeccable craftsmanship, flexible living arrangements, and an unbeatable Brooklyn location, 972A Saint John's Place presents a rare opportunity to own a truly exceptional townhouse.
Listing Courtesy of Douglas Elliman Real Estate
- View more details +
- Features
-
- A/C [Central]
- Garden
- Close details -
- Contact
-
Matthew Coleman
License Licensed As: Matthew K. ColemanLicensed Broker - President
W: 212-677-4040
M: 917-494-7209
- Mortgage Calculator
-

This information is not verified for authenticity or accuracy and is not guaranteed and may not reflect all real estate activity in the market.
©2026 REBNY Listing Service, Inc. All rights reserved.
Additional building data provided by On-Line Residential [OLR].
All information furnished regarding property for sale, rental or financing is from sources deemed reliable, but no warranty or representation is made as to the accuracy thereof and same is submitted subject to errors, omissions, change of price, rental or other conditions, prior sale, lease or financing or withdrawal without notice. All dimensions are approximate. For exact dimensions, you must hire your own architect or engineer.