
Concourse | East 164th Street & East 165th Street
- $ 139,000
- Bedrooms
- 1 Bathrooms
- / Approx. SF/SM
- 90%Financing Allowed
- Details
- Co-opOwnership
- $ 683Maintenance
- ActiveStatus
- Description
-
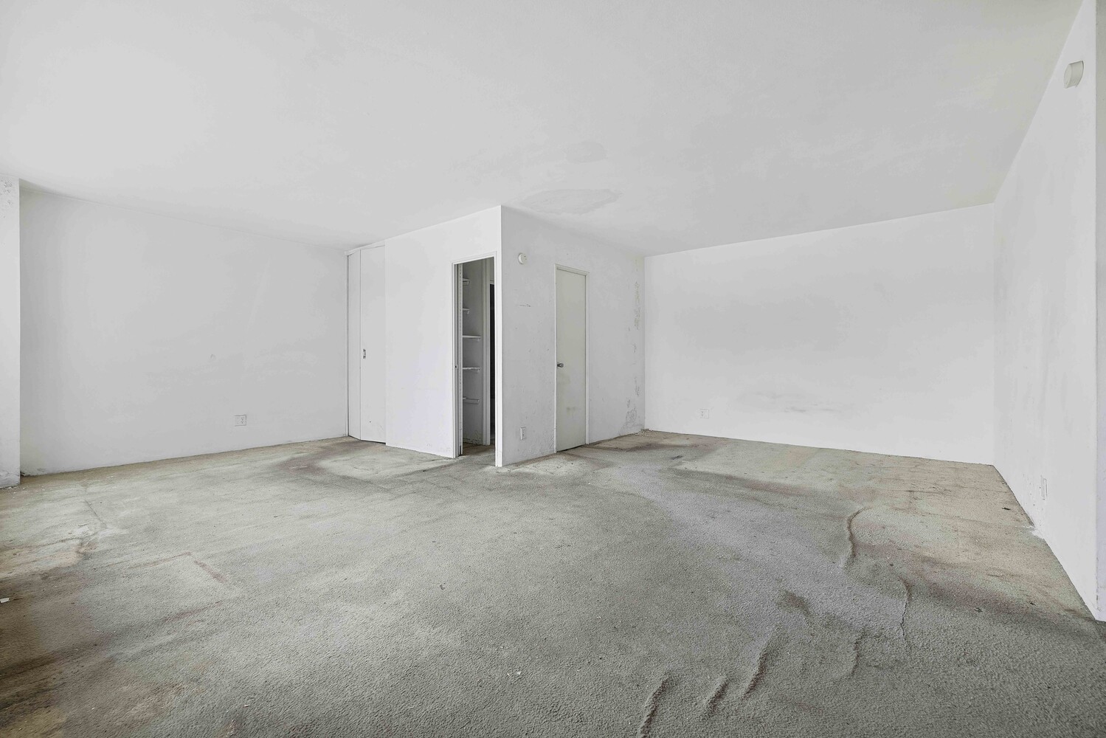
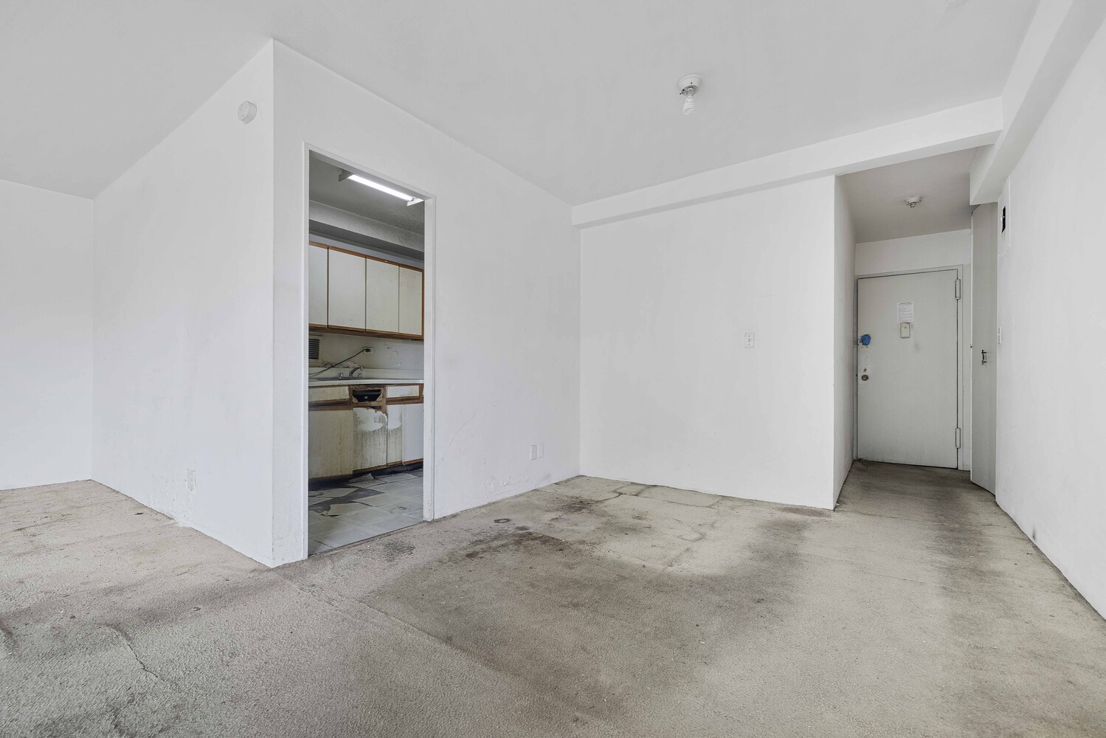
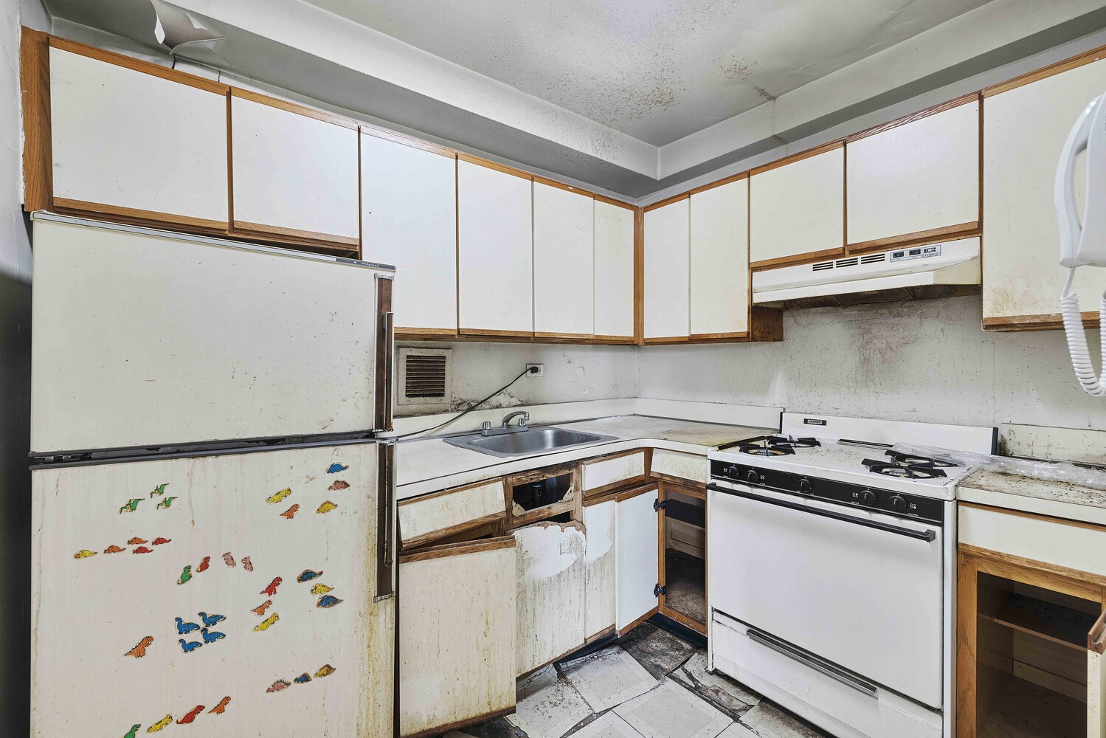
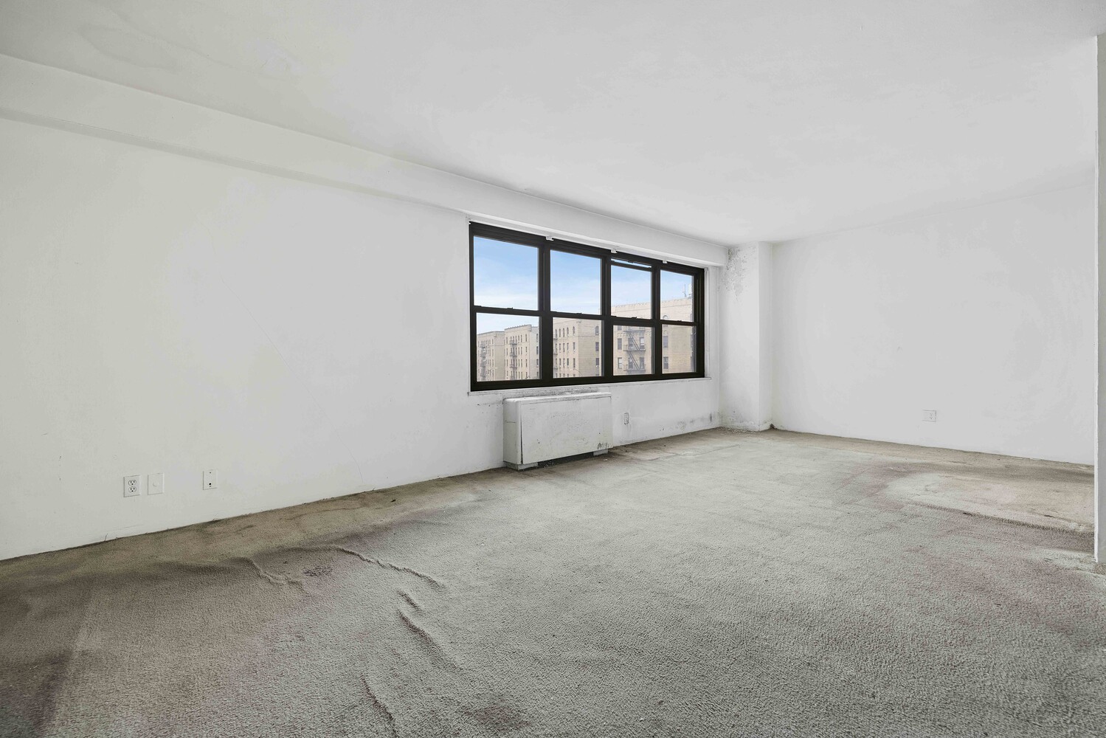
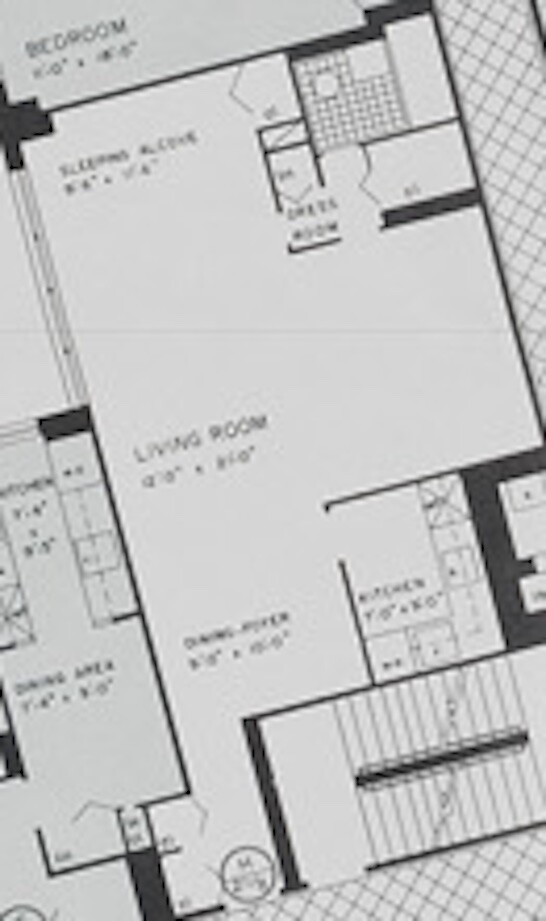
This spacious north-facing alcove studio offers far more freedom than its current walls suggest. Remove the wall around the kitchen, and the separate dining area, living room and kitchen can become one gigantic great room-a broad, open space with distinct places to cook, dine and relax without feeling divided or confined.
Where to sleep is entirely up to you. Keep the sleeping area by the windows, or move it farther inside and give the living room the full benefit of the northern exposure. The apartment's generous proportions allow either arrangement to work, making the layout adaptable to how you actually want to live.
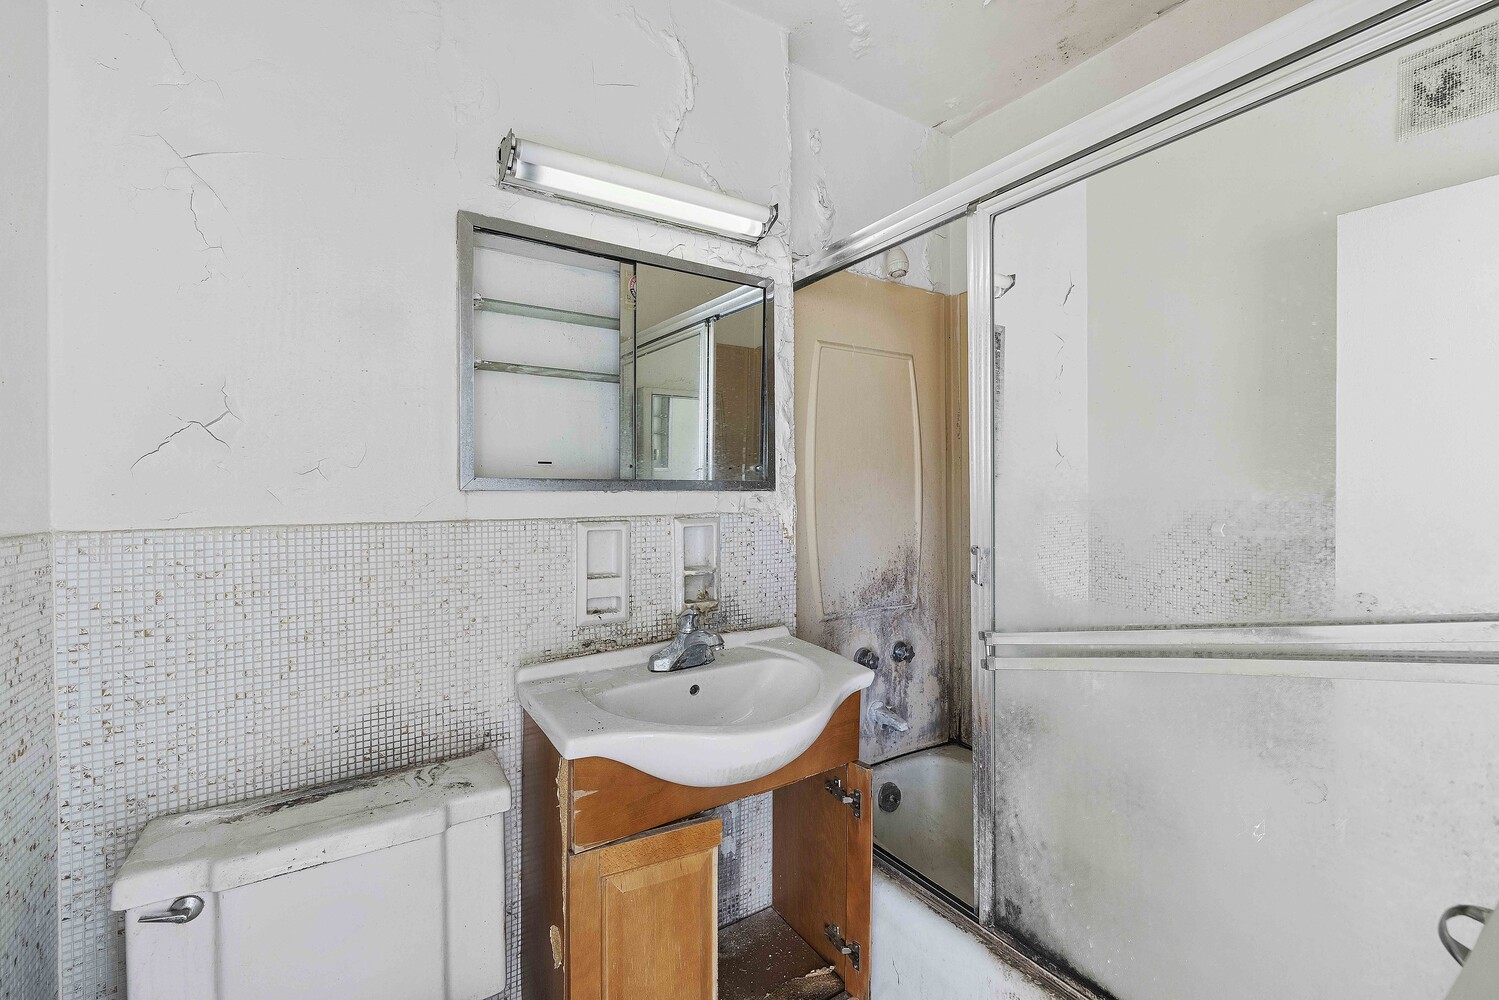
The bathroom is approached through a hallway with entrances from both sides of the apartment, providing privacy and convenience from either the sleeping or living areas. Three closets provide excellent storage without consuming the principal rooms.
This estate-sale apartment is sold completely as is and requires a full renovation. What it offers in return is the chance to rethink the entire interior around an unusually large, flexible plan-whether as a dramatic open loft-like home or a more traditionally divided alcove studio.
Designed by Philip Birnbaum and completed in 1963, Executive Towers is a full-service cooperative with 24-hour doorman and security, an attached parking garage, 24-hour laundry, bicycle storage, BuildingLink, a live-in superintendent and on-site management. Its distinctive entrance retains its restored historic tile canopy, complemented by new automatic doors and lighting. The cooperative is currently adding planted green roofs to both the building and its attached garage.
Directly across from the Bronx Museum of the Arts and close to Yankee Stadium, the building is convenient to the B, D and 4 trains, numerous bus lines, neighborhood shopping and several parks. Cats and small dogs are welcome. Pied-à-terre ownership and up to 90 percent financing are permitted. The seller will pay the current assessment in full at closing.
This spacious north-facing alcove studio offers far more freedom than its current walls suggest. Remove the wall around the kitchen, and the separate dining area, living room and kitchen can become one gigantic great room-a broad, open space with distinct places to cook, dine and relax without feeling divided or confined.
Where to sleep is entirely up to you. Keep the sleeping area by the windows, or move it farther inside and give the living room the full benefit of the northern exposure. The apartment's generous proportions allow either arrangement to work, making the layout adaptable to how you actually want to live.
The bathroom is approached through a hallway with entrances from both sides of the apartment, providing privacy and convenience from either the sleeping or living areas. Three closets provide excellent storage without consuming the principal rooms.
This estate-sale apartment is sold completely as is and requires a full renovation. What it offers in return is the chance to rethink the entire interior around an unusually large, flexible plan-whether as a dramatic open loft-like home or a more traditionally divided alcove studio.
Designed by Philip Birnbaum and completed in 1963, Executive Towers is a full-service cooperative with 24-hour doorman and security, an attached parking garage, 24-hour laundry, bicycle storage, BuildingLink, a live-in superintendent and on-site management. Its distinctive entrance retains its restored historic tile canopy, complemented by new automatic doors and lighting. The cooperative is currently adding planted green roofs to both the building and its attached garage.
Directly across from the Bronx Museum of the Arts and close to Yankee Stadium, the building is convenient to the B, D and 4 trains, numerous bus lines, neighborhood shopping and several parks. Cats and small dogs are welcome. Pied-à-terre ownership and up to 90 percent financing are permitted. The seller will pay the current assessment in full at closing.
Listing Courtesy of Bank Neary Inc
- View more details +
- Features
-
- A/C
- View / Exposure
-
- North Exposure
- Close details -
- Contact
-
Matthew Coleman
License Licensed As: Matthew K. ColemanLicensed Broker - President
W: 212-677-4040
M: 917-494-7209
- Mortgage Calculator
-

This information is not verified for authenticity or accuracy and is not guaranteed and may not reflect all real estate activity in the market.
©2026 REBNY Listing Service, Inc. All rights reserved.
Additional building data provided by On-Line Residential [OLR].
All information furnished regarding property for sale, rental or financing is from sources deemed reliable, but no warranty or representation is made as to the accuracy thereof and same is submitted subject to errors, omissions, change of price, rental or other conditions, prior sale, lease or financing or withdrawal without notice. All dimensions are approximate. For exact dimensions, you must hire your own architect or engineer.