Prospect Leffert Gdn | Flatbush Avenue & Bedford Avenue
- $ 1,075,000
- 2 Bedrooms
- 2 Bathrooms
- 926/86 Approx. SF/SM
- %Financing Allowed
- Details
- Development SiteOwnership
- $ 479Common Charges
- $ 778Real Estate Taxes
- ActiveStatus
- Description
-
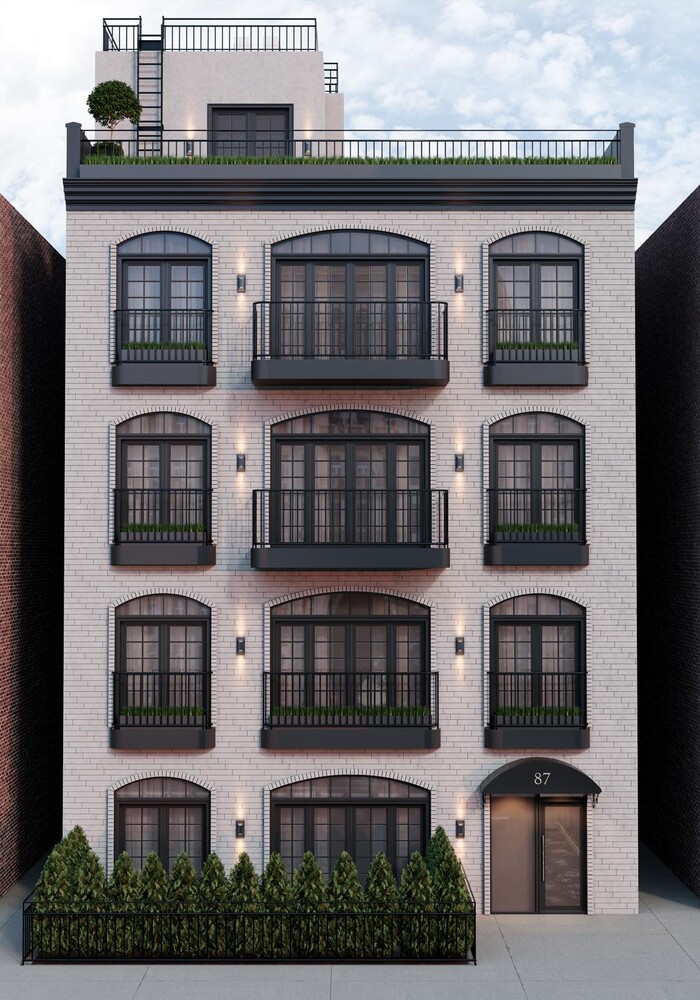
Welcome to Winthrop on the Park-an intimate collection of eight thoughtfully designed residences in the heart of Brooklyn's best kept secret: Prospect Lefferts Gardens. This newly constructed condominium reflects the historic rhythm of the neighborhood through warm materials, natural light, and understated contemporary detailing. With only a limited number of homes, the building cultivates both privacy and a sense of community within one of Brooklyn's most character-rich neighborhoods.
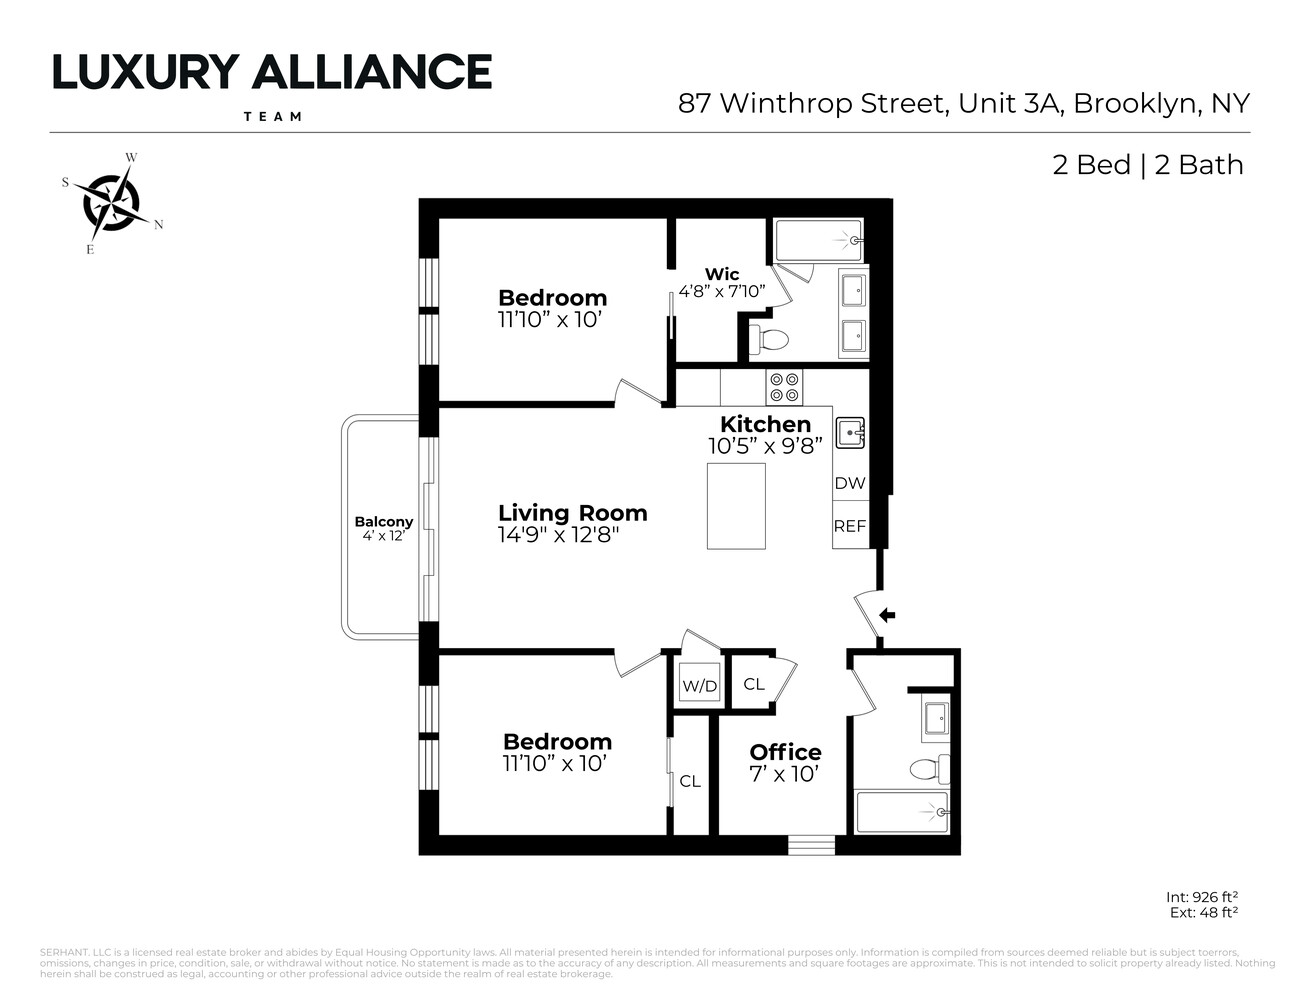
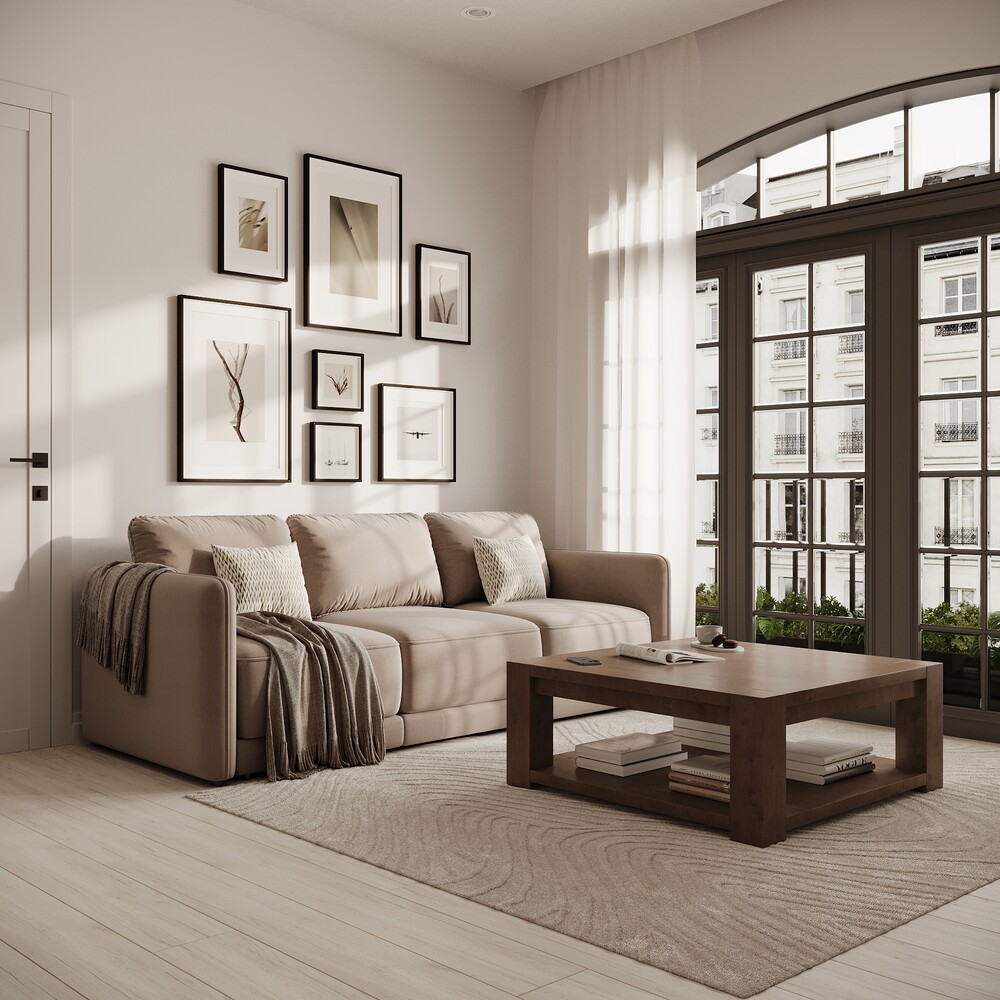
Residence 3A is a two bedroom, two bathroom unit spanning almost 1,000 square feet, complemented by a windowed home office and a private balcony. The residence is designed around open-concept living and dining areas framed by striking arched casement windows that stream sunlight throughout the day. Central AC, built-in speakers, and an in-unit washer/dryer provide convenience and underscore the home's thoughtful design.
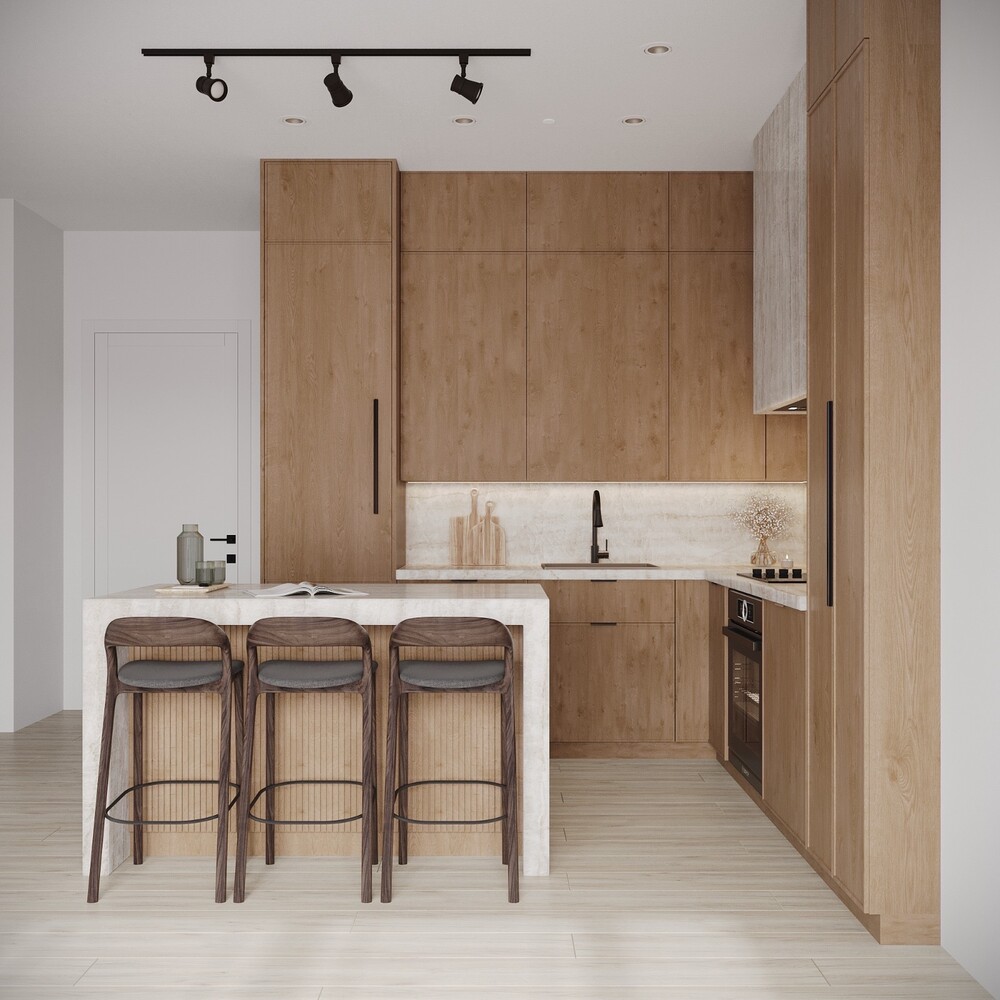
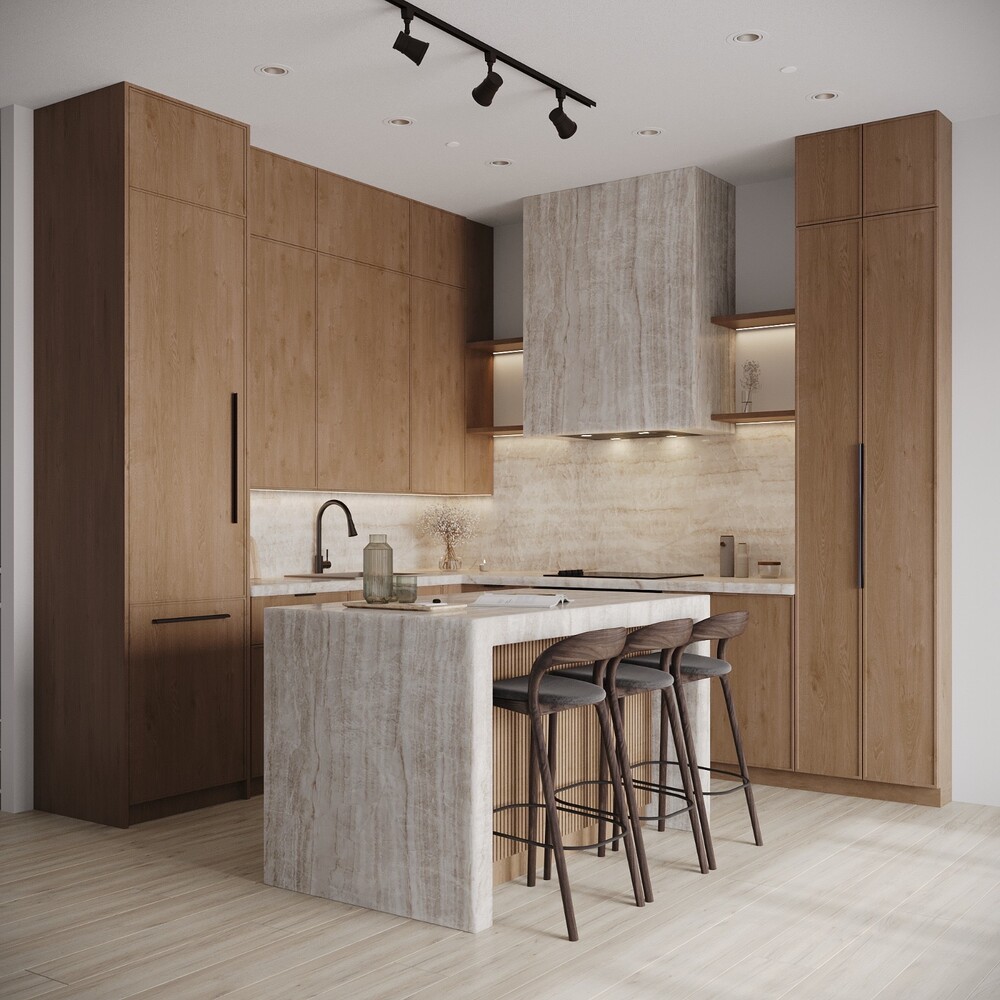
The custom kitchen pairs function with elegance, anchored by a stone-clad island with counter seating, natural oak cabinetry, quartz countertops, and a Fisher & Paykel appliance package suitable for the most discerning of home chefs. Just off the spacious living room, double sliding doors lead onto the South-facing balcony, framing treetop views of the historic homes on the block.
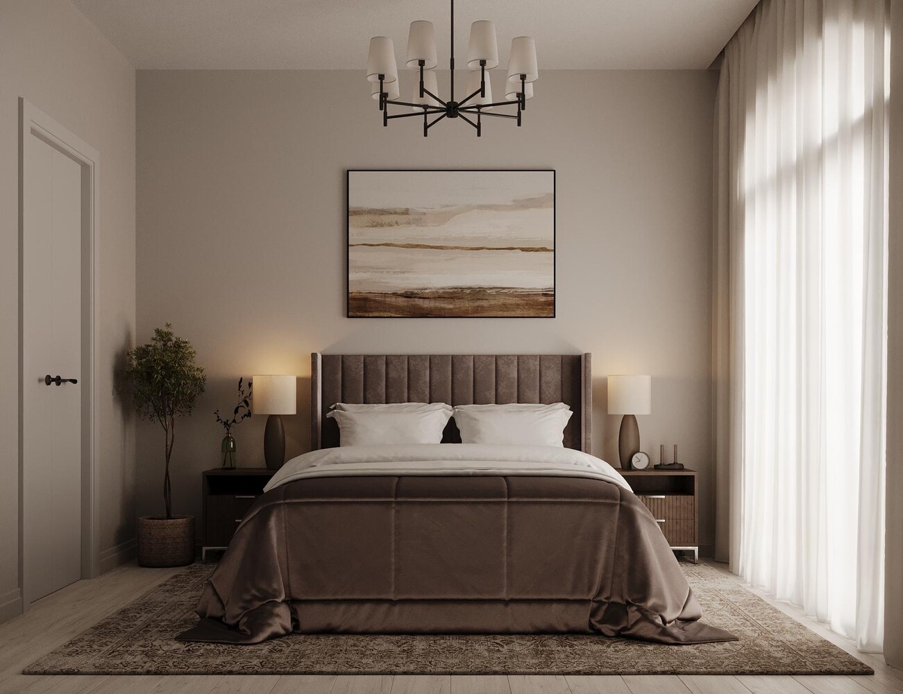
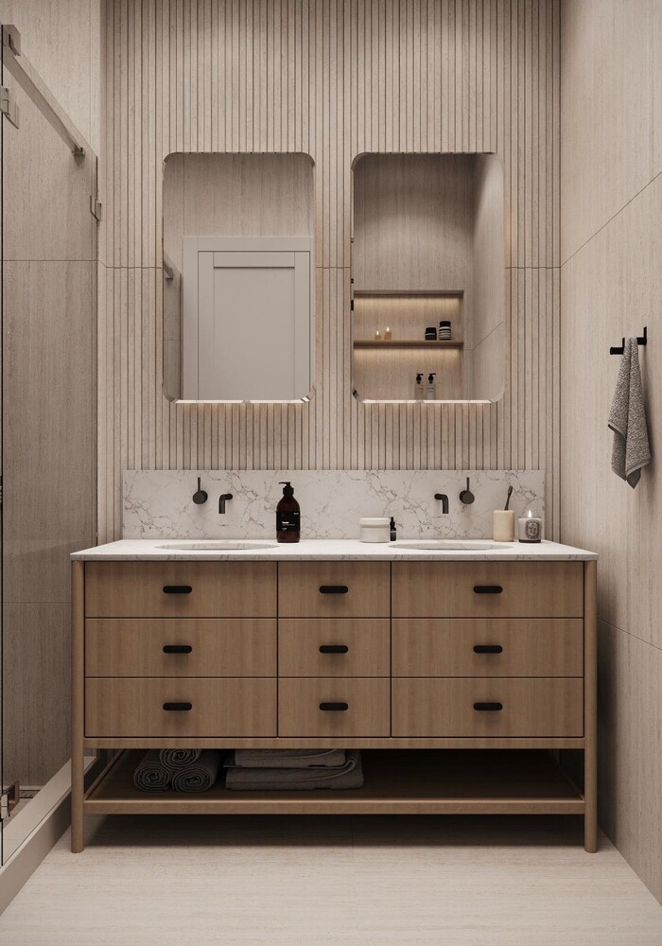
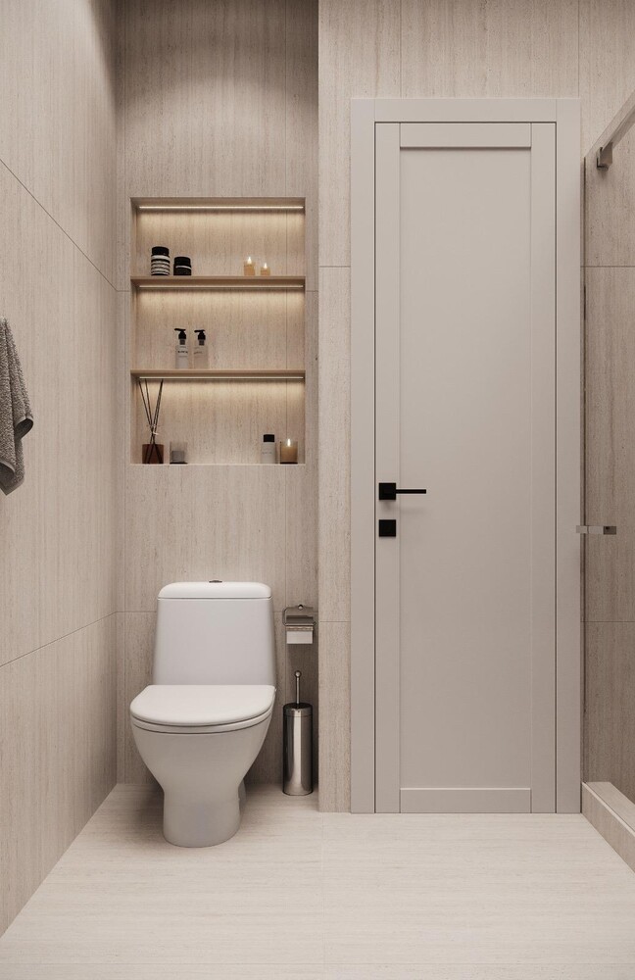
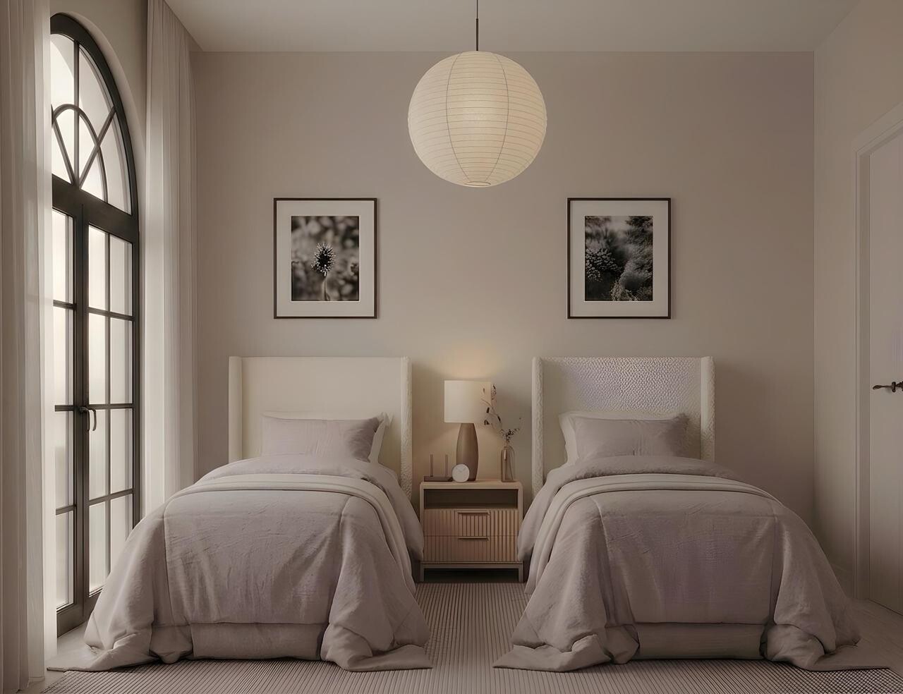
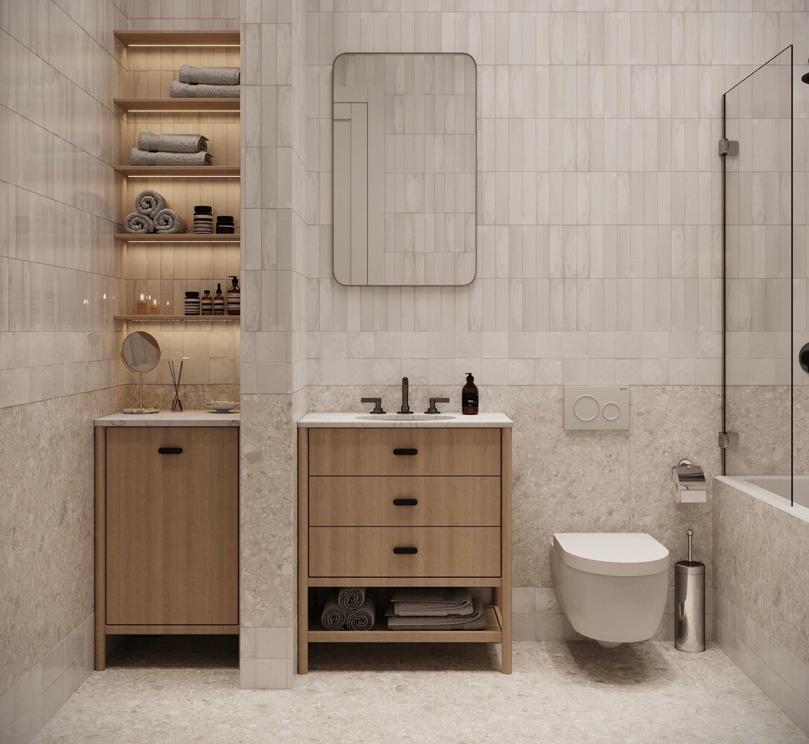
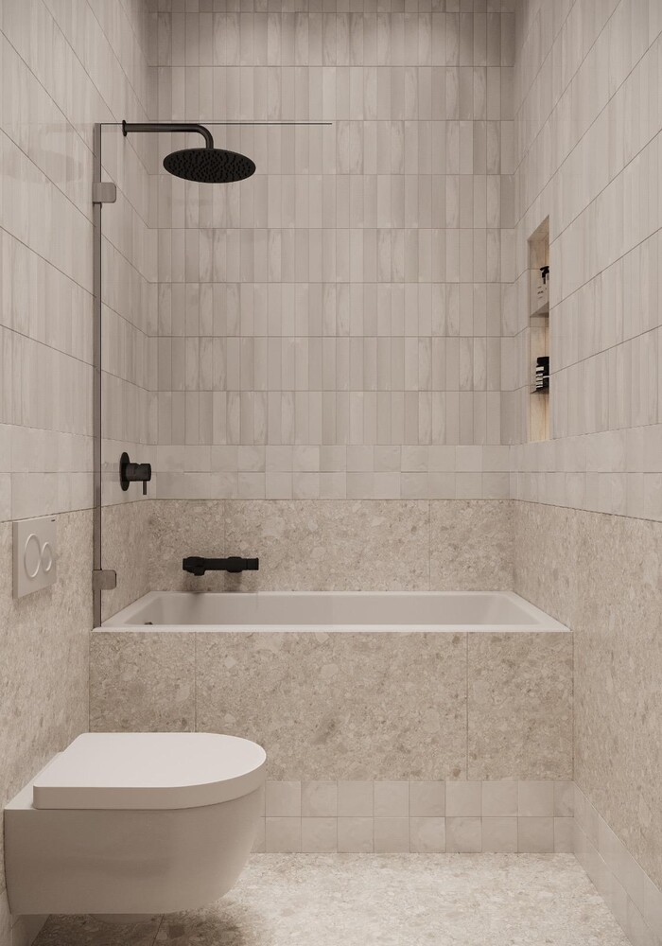
The windowed home office with a coat closet provides additional functionality to the home, and can also be set up as a separate dining area. The primary bedroom offers a quiet, generous retreat, complemented by a walk-in closet and a spa-inspired bathroom with a double vanity and a sleek, glass-enclosed shower. The second bedroom is well proportioned, and is served by the additional bathroom off the hallway, which features a deep soaking tub and ample built-in storage.
Situated in the heart of Prospect Lefferts Gardens, Winthrop on the Park places residents just minutes from Prospect Park and its year-round attractions, from open-air markets and ice skating to the zoo and athletic fields. Multiple subway options-the Q at Parkside Avenue and the 2/5 at Winthrop Street-ensure seamless connectivity across the city. The neighborhood itself is distinguished by a welcoming mix of local favorites, including Mattina, Midwood Flats, Silver Rice, Bomberino, and a range of cafés and markets that lend the area its warm, distinctive character.
Additional storage available for purchase.
Photos are renderings for marketing purposes only.
Please contact the sales team for more information. The complete terms are in an offering plan from the Sponsor File No. CD25-0413. Equal Housing Opportunity
Welcome to Winthrop on the Park-an intimate collection of eight thoughtfully designed residences in the heart of Brooklyn's best kept secret: Prospect Lefferts Gardens. This newly constructed condominium reflects the historic rhythm of the neighborhood through warm materials, natural light, and understated contemporary detailing. With only a limited number of homes, the building cultivates both privacy and a sense of community within one of Brooklyn's most character-rich neighborhoods.
Residence 3A is a two bedroom, two bathroom unit spanning almost 1,000 square feet, complemented by a windowed home office and a private balcony. The residence is designed around open-concept living and dining areas framed by striking arched casement windows that stream sunlight throughout the day. Central AC, built-in speakers, and an in-unit washer/dryer provide convenience and underscore the home's thoughtful design.
The custom kitchen pairs function with elegance, anchored by a stone-clad island with counter seating, natural oak cabinetry, quartz countertops, and a Fisher & Paykel appliance package suitable for the most discerning of home chefs. Just off the spacious living room, double sliding doors lead onto the South-facing balcony, framing treetop views of the historic homes on the block.
The windowed home office with a coat closet provides additional functionality to the home, and can also be set up as a separate dining area. The primary bedroom offers a quiet, generous retreat, complemented by a walk-in closet and a spa-inspired bathroom with a double vanity and a sleek, glass-enclosed shower. The second bedroom is well proportioned, and is served by the additional bathroom off the hallway, which features a deep soaking tub and ample built-in storage.
Situated in the heart of Prospect Lefferts Gardens, Winthrop on the Park places residents just minutes from Prospect Park and its year-round attractions, from open-air markets and ice skating to the zoo and athletic fields. Multiple subway options-the Q at Parkside Avenue and the 2/5 at Winthrop Street-ensure seamless connectivity across the city. The neighborhood itself is distinguished by a welcoming mix of local favorites, including Mattina, Midwood Flats, Silver Rice, Bomberino, and a range of cafés and markets that lend the area its warm, distinctive character.
Additional storage available for purchase.
Photos are renderings for marketing purposes only.
Please contact the sales team for more information. The complete terms are in an offering plan from the Sponsor File No. CD25-0413. Equal Housing Opportunity
Listing Courtesy of Serhant LLC
- View more details +
- Features
-
- A/C [Central]
- Washer / Dryer
- Outdoor
-
- Balcony
- View / Exposure
-
- City Views
- Close details -
- Contact
-
Matthew Coleman
LicenseLicensed Broker - President
W: 212-677-4040
M: 917-494-7209
- Mortgage Calculator
-

This information is not verified for authenticity or accuracy and is not guaranteed and may not reflect all real estate activity in the market.
©2026 REBNY Listing Service, Inc. All rights reserved.
Additional building data provided by On-Line Residential [OLR].
All information furnished regarding property for sale, rental or financing is from sources deemed reliable, but no warranty or representation is made as to the accuracy thereof and same is submitted subject to errors, omissions, change of price, rental or other conditions, prior sale, lease or financing or withdrawal without notice. All dimensions are approximate. For exact dimensions, you must hire your own architect or engineer.