
Upper West Side | Columbus Avenue & Amsterdam Avenue
- $ 1,450,000
- 2 Bedrooms
- 1 Bathrooms
- / Approx. SF/SM
- 80%Financing Allowed
- Details
- Co-opOwnership
- $ 2,913Maintenance
- ActiveStatus
- Description
-
2-BEDROOM UPPER WEST SIDE PREWAR CHARMER
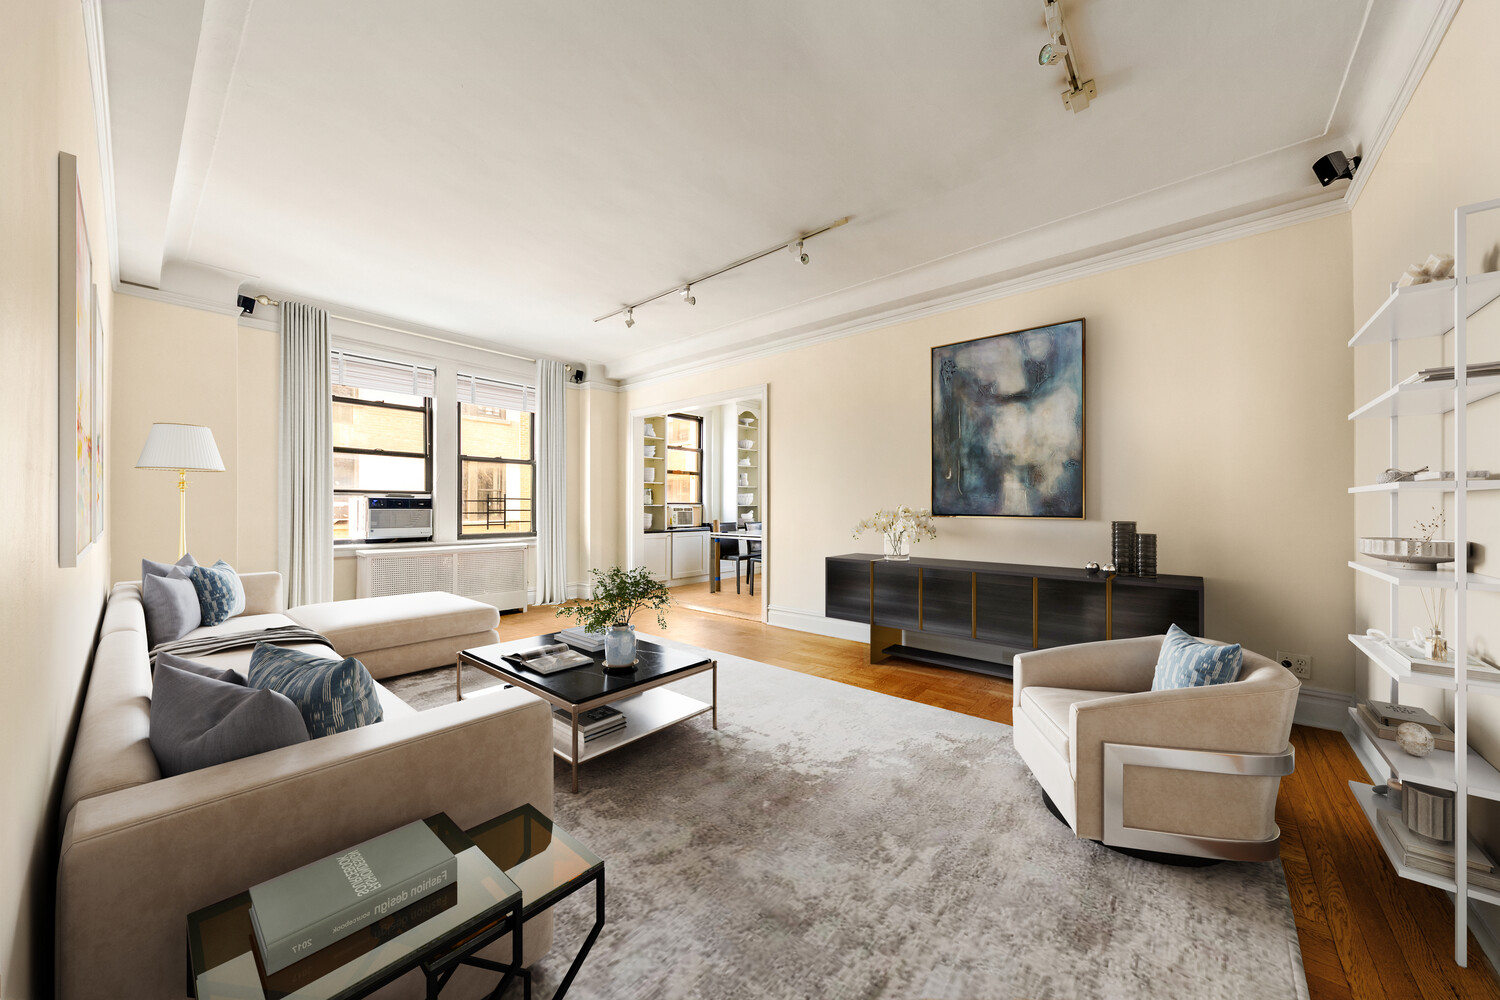
Enjoy extraordinary natural light and breathtaking panoramic skyline views from this high-floor, prewar two-bedroom, one-bath residence with open southern, eastern, and western exposures.
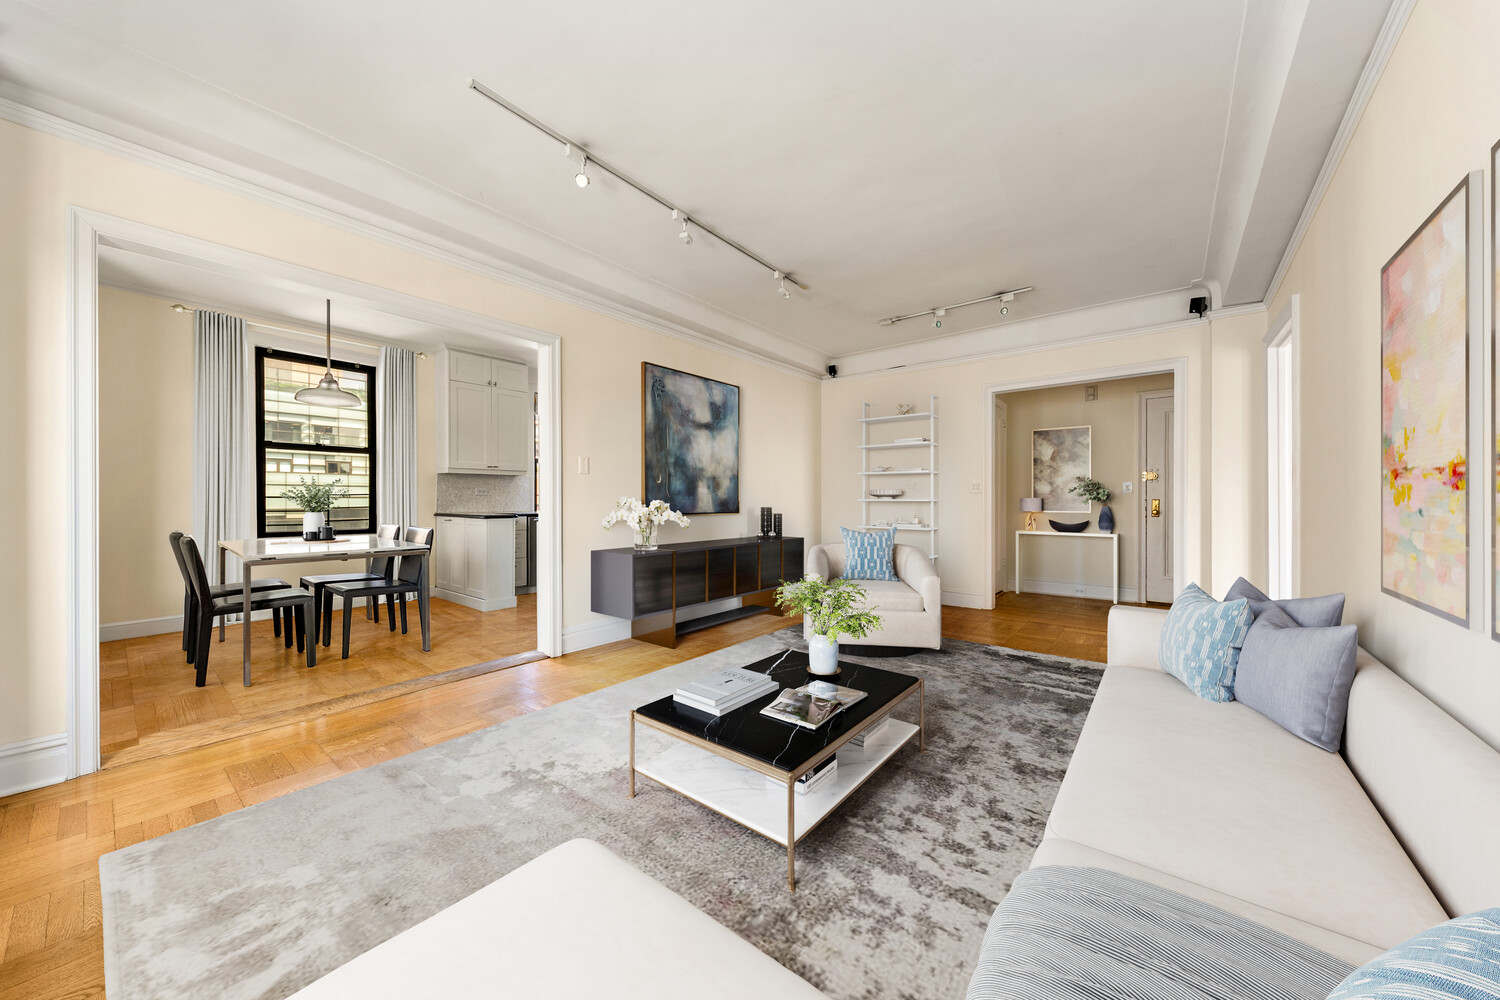
Bathed in sunlight throughout the day, this beautifully appointed home showcases classic prewar elegance, including high coved ceilings, crown moldings, and timeless architectural details.
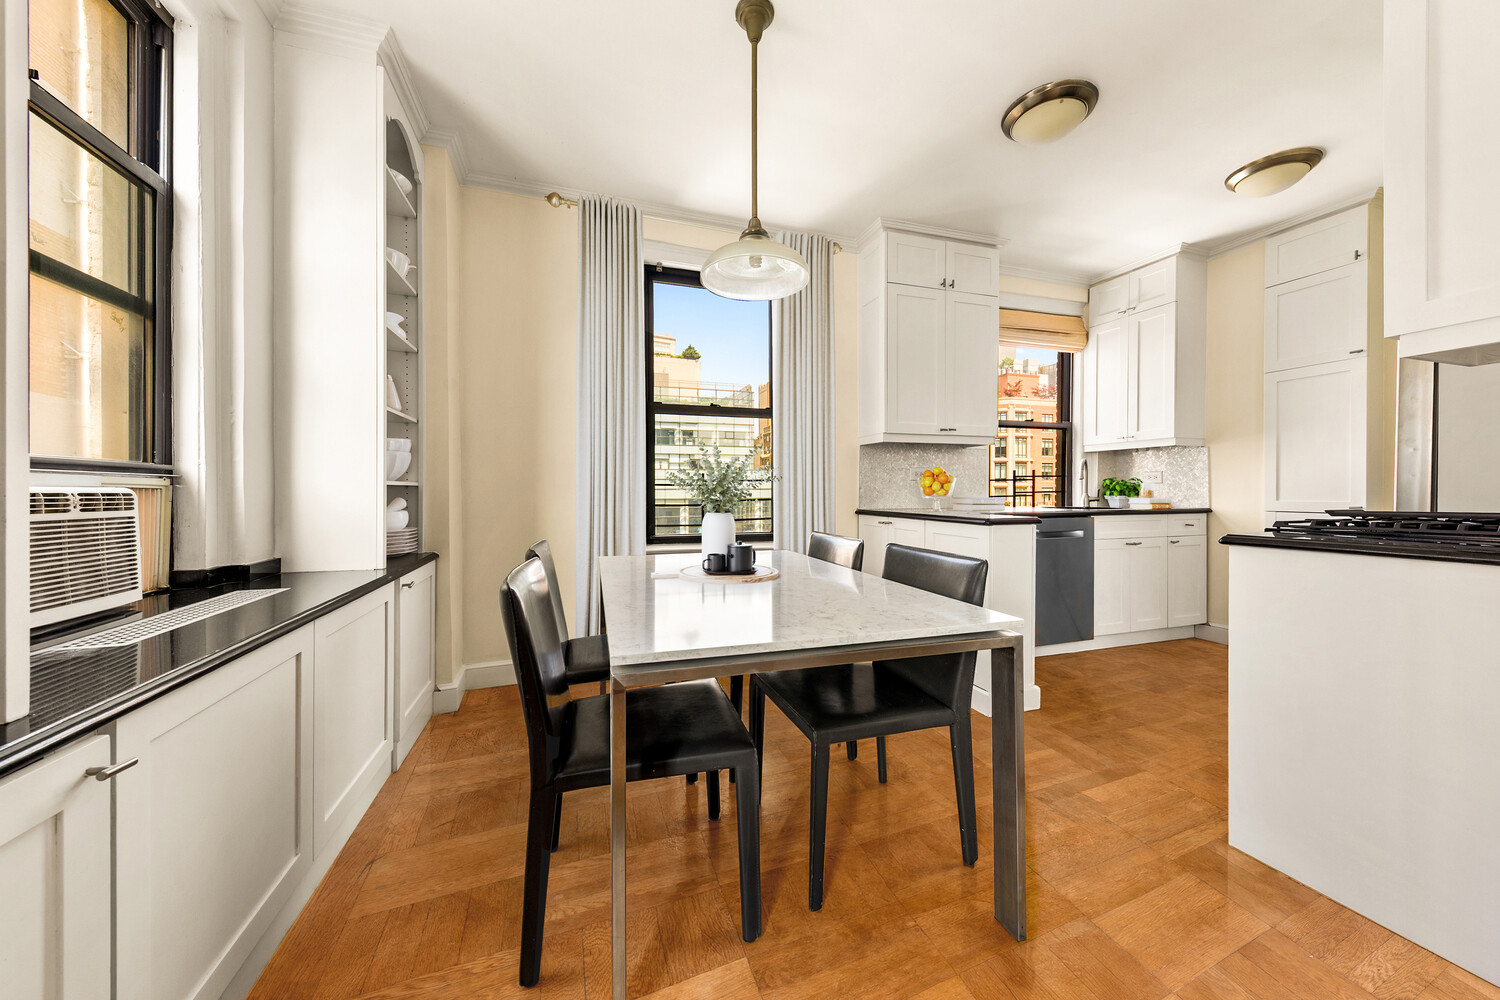
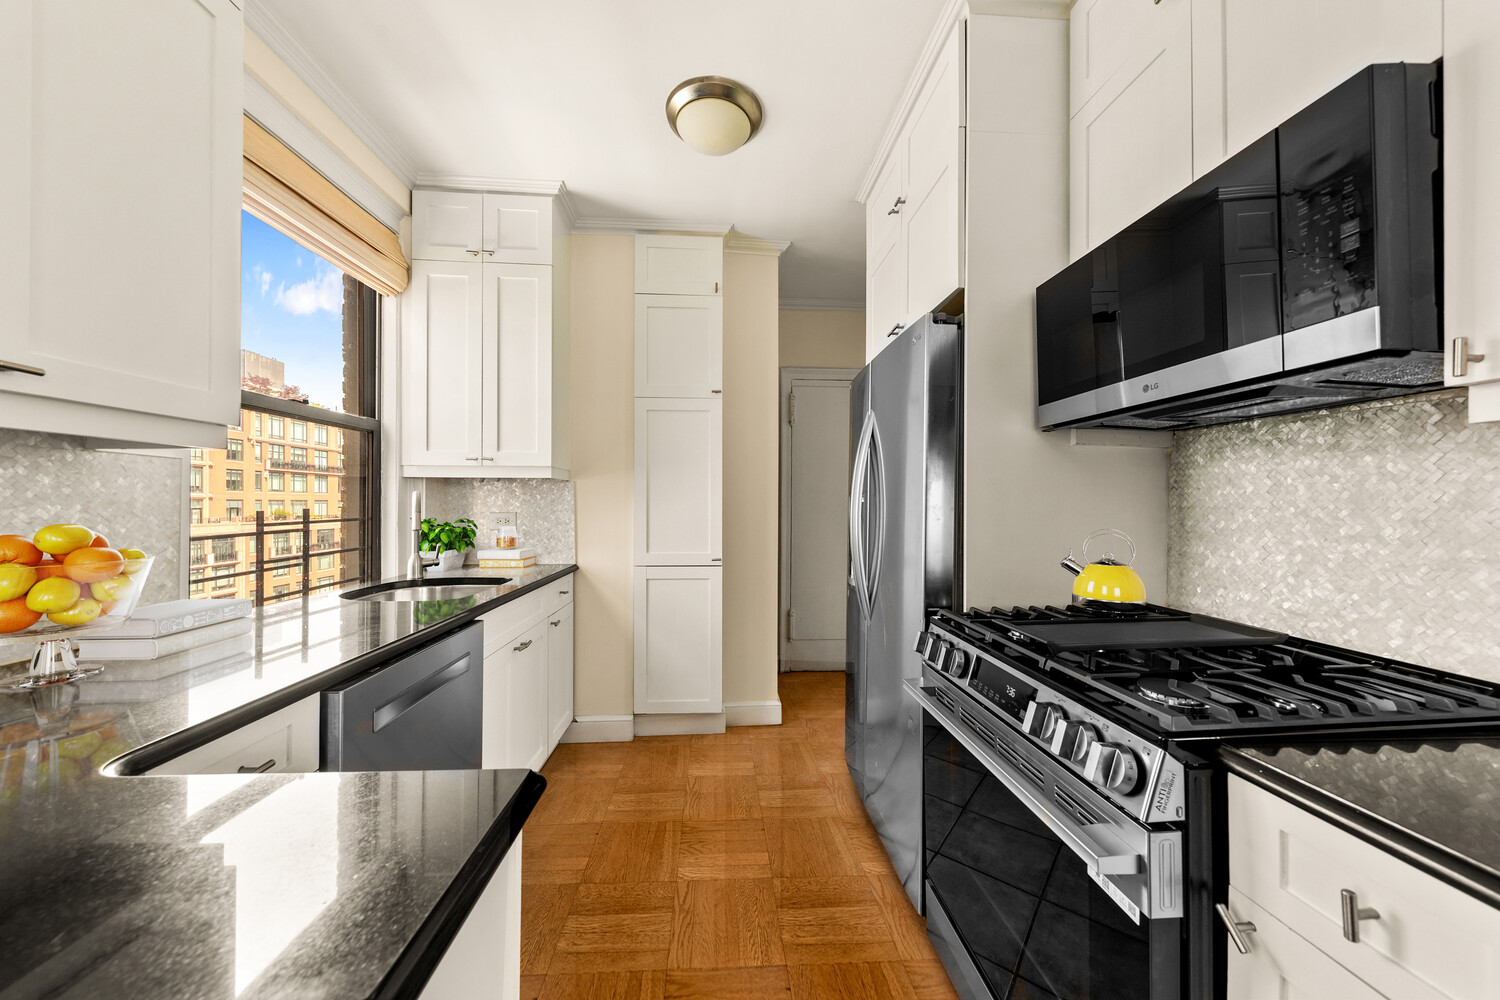
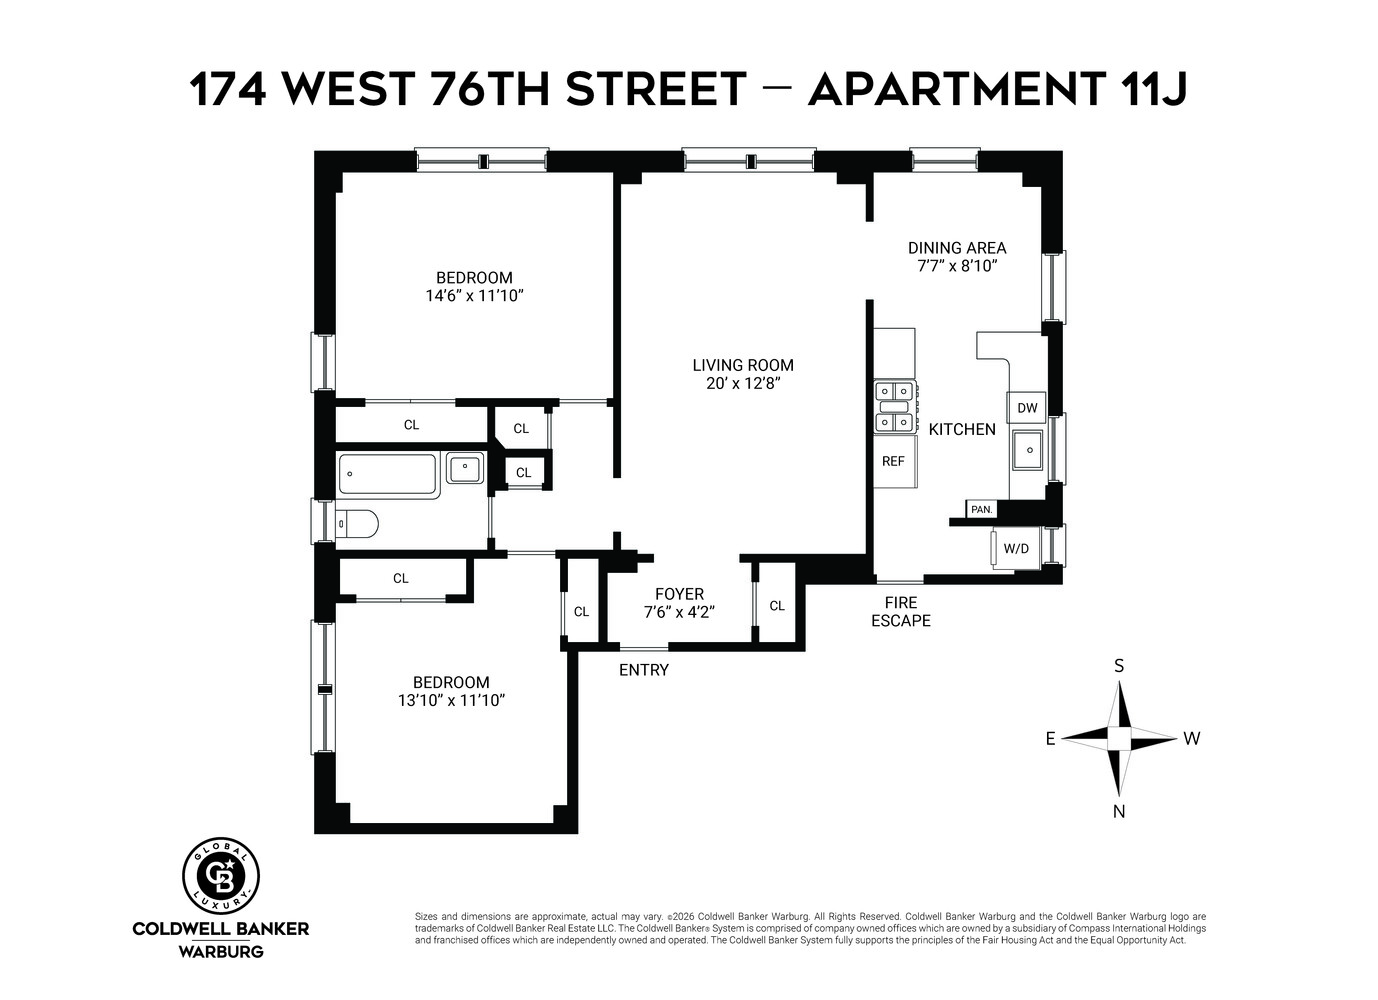
A gracious entry foyer leads to the home's inviting entertaining spaces, featuring a bright, south-facing living room and a spacious eat-in kitchen with an in-unit washer/dryer. The washer/dryer is located in the original half-bath space, offering the opportunity to restore the powder room if desired.
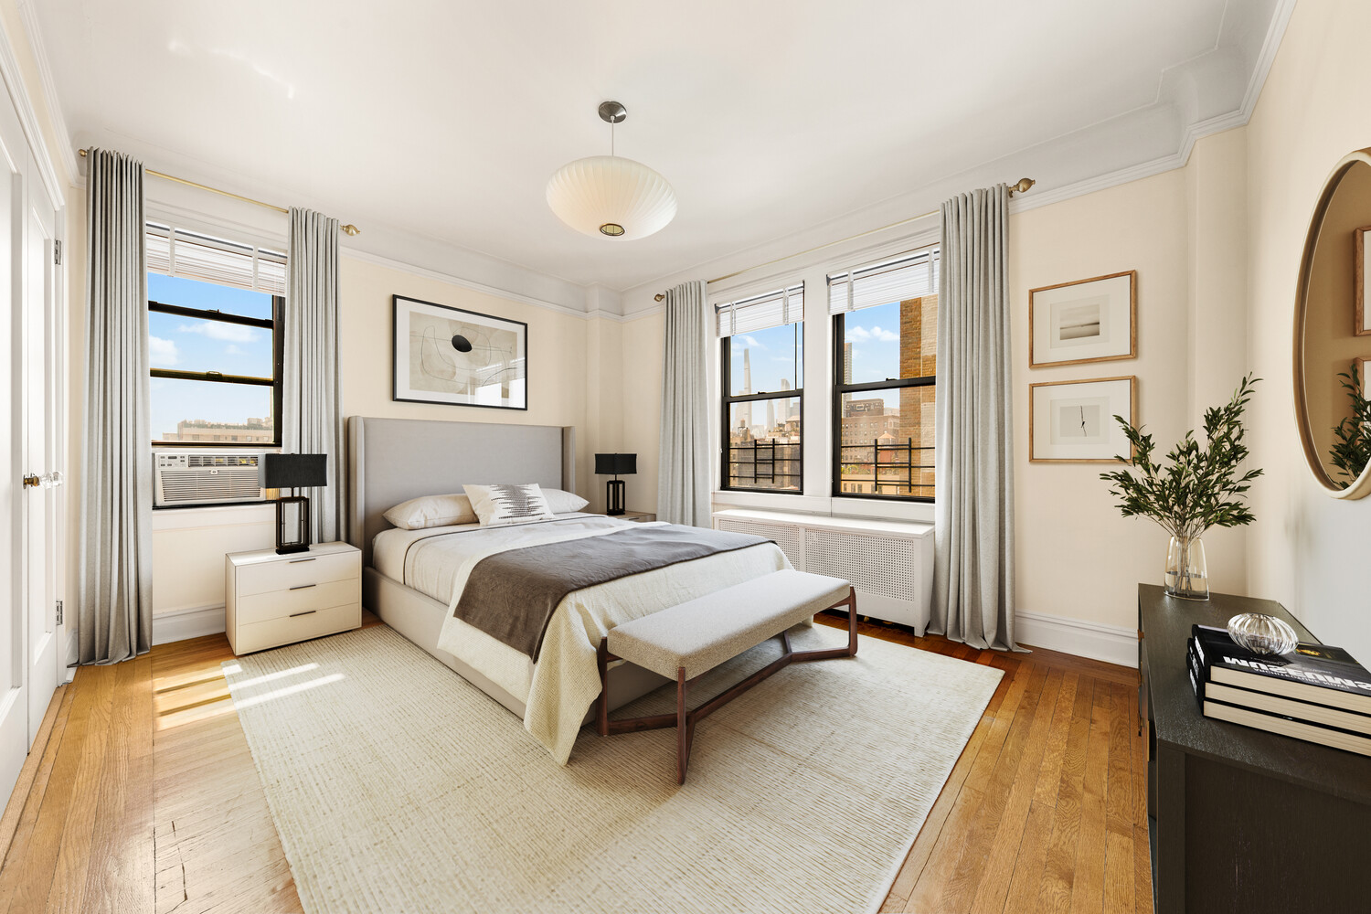
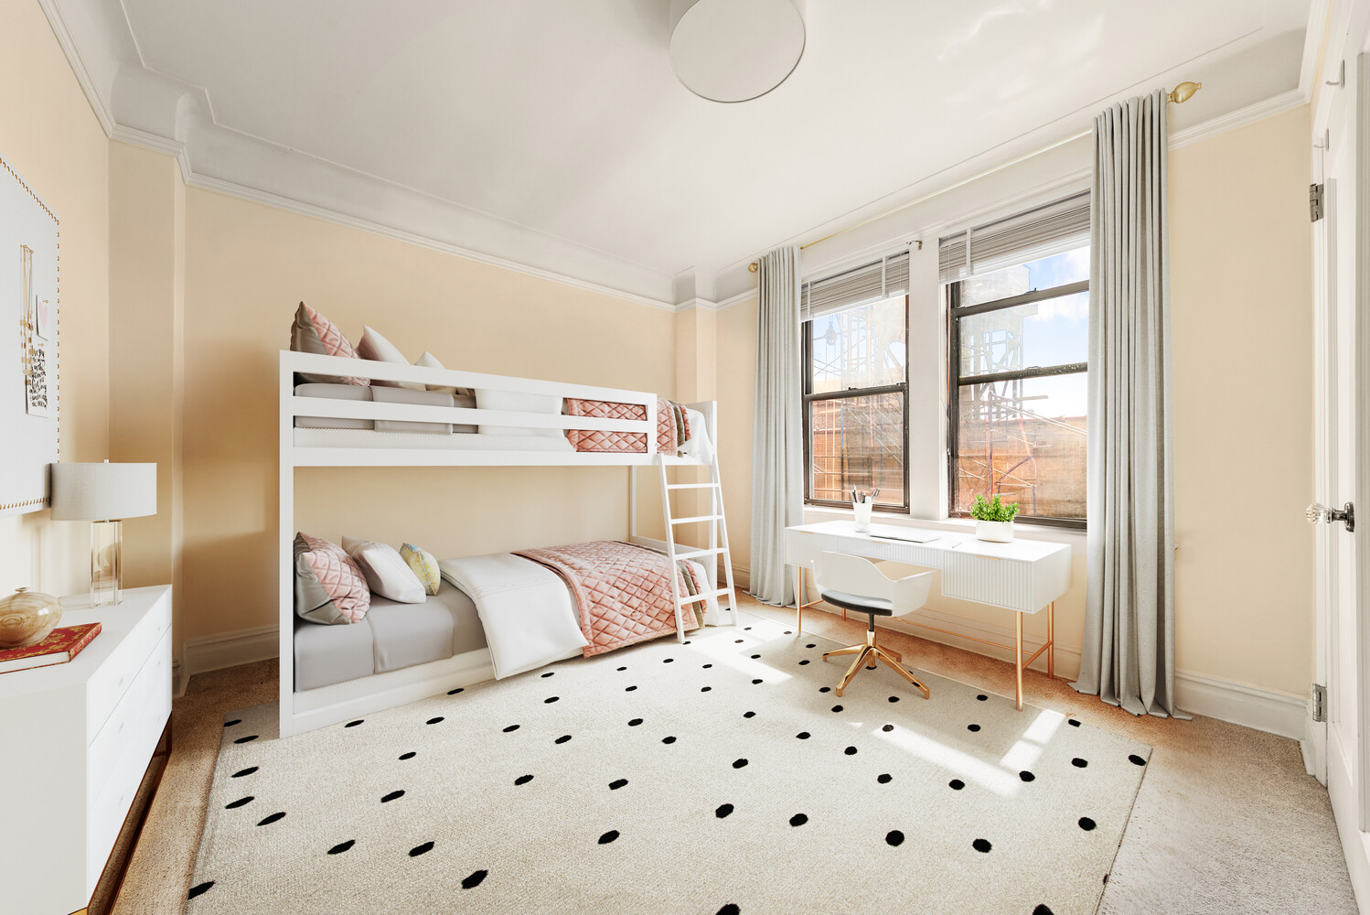
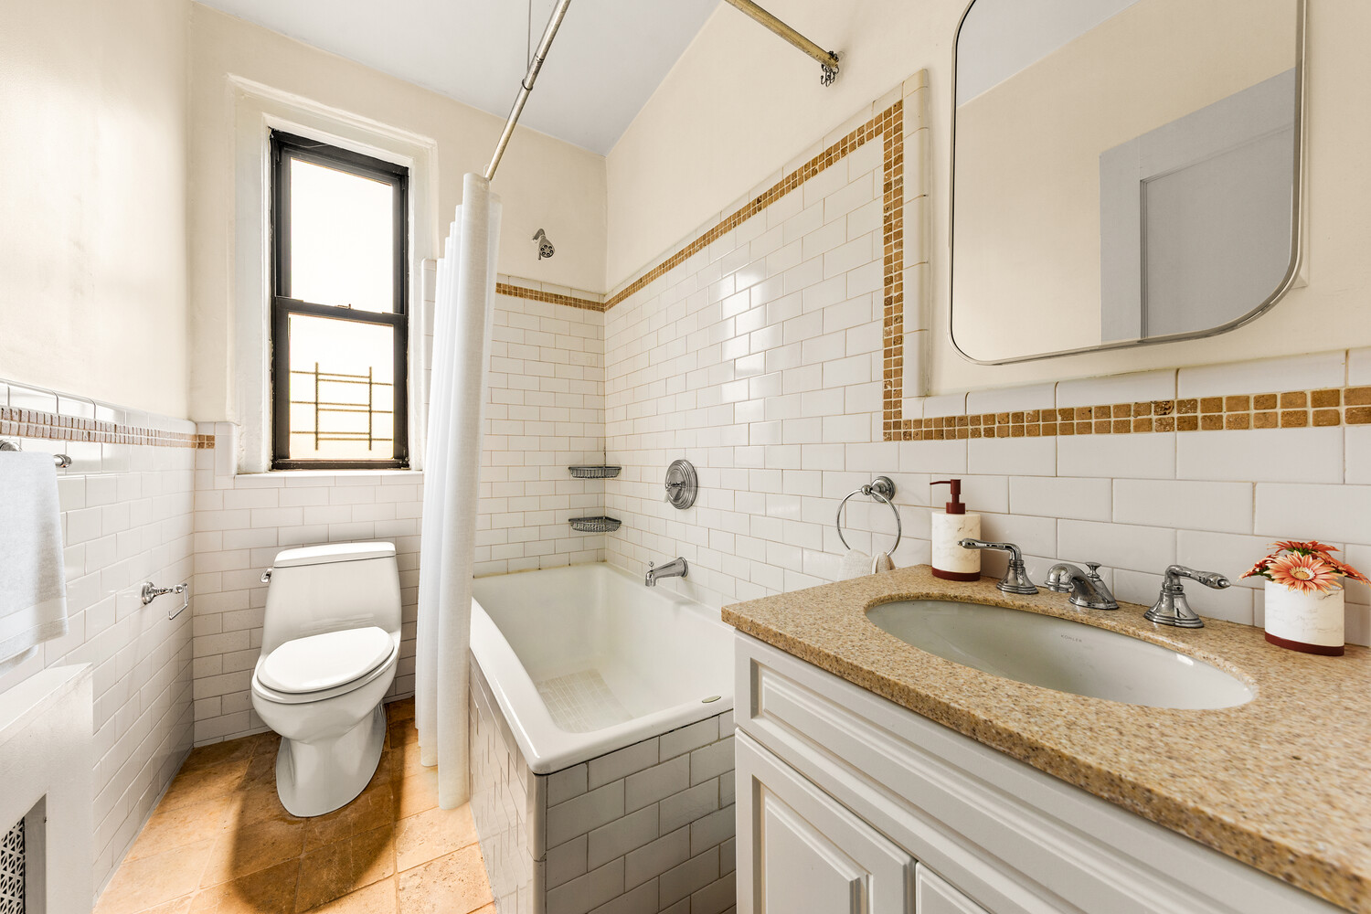
Privately tucked away from the living area are two generously proportioned bedrooms, each enjoying spectacular sweeping views of the Manhattan skyline. The windowed full bath is situated between the bedrooms.
A rare corner residence with no shared walls adjoining neighboring apartments, the coveted "J" line offers exceptional privacy, tranquility, and pin-drop quiet.
Designed by renowned architect Rosario Candela, The Wellston is a distinguished full-service prewar cooperative offering 24-hour door staff, a live-in superintendent, a beautifully furnished rooftop terrace with unparalleled city views, private storage units, a bicycle room, central laundry facilities, a landscaped courtyard garden, and a pet-friendly environment.
2-BEDROOM UPPER WEST SIDE PREWAR CHARMER
Enjoy extraordinary natural light and breathtaking panoramic skyline views from this high-floor, prewar two-bedroom, one-bath residence with open southern, eastern, and western exposures.
Bathed in sunlight throughout the day, this beautifully appointed home showcases classic prewar elegance, including high coved ceilings, crown moldings, and timeless architectural details.
A gracious entry foyer leads to the home's inviting entertaining spaces, featuring a bright, south-facing living room and a spacious eat-in kitchen with an in-unit washer/dryer. The washer/dryer is located in the original half-bath space, offering the opportunity to restore the powder room if desired.
Privately tucked away from the living area are two generously proportioned bedrooms, each enjoying spectacular sweeping views of the Manhattan skyline. The windowed full bath is situated between the bedrooms.
A rare corner residence with no shared walls adjoining neighboring apartments, the coveted "J" line offers exceptional privacy, tranquility, and pin-drop quiet.
Designed by renowned architect Rosario Candela, The Wellston is a distinguished full-service prewar cooperative offering 24-hour door staff, a live-in superintendent, a beautifully furnished rooftop terrace with unparalleled city views, private storage units, a bicycle room, central laundry facilities, a landscaped courtyard garden, and a pet-friendly environment.
Listing Courtesy of Coldwell Banker Warburg
- View more details +
- Features
-
- A/C
- Washer / Dryer
- View / Exposure
-
- City Views
- East, South, West Exposures
- Close details -
- Contact
-
Matthew Coleman
License Licensed As: Matthew K. ColemanLicensed Broker - President
W: 212-677-4040
M: 917-494-7209
- Mortgage Calculator
-

This information is not verified for authenticity or accuracy and is not guaranteed and may not reflect all real estate activity in the market.
©2026 REBNY Listing Service, Inc. All rights reserved.
Additional building data provided by On-Line Residential [OLR].
All information furnished regarding property for sale, rental or financing is from sources deemed reliable, but no warranty or representation is made as to the accuracy thereof and same is submitted subject to errors, omissions, change of price, rental or other conditions, prior sale, lease or financing or withdrawal without notice. All dimensions are approximate. For exact dimensions, you must hire your own architect or engineer.