
Upper East Side | Third Avenue & Second Avenue
- $ 1,435,000
- 1 Bedrooms
- 1.5 Bathrooms
- 904/84 Approx. SF/SM
- 80%Financing Allowed
- Details
- CondoOwnership
- $ 1,726Common Charges
- $ 1,056Real Estate Taxes
- ActiveStatus
- Description
-
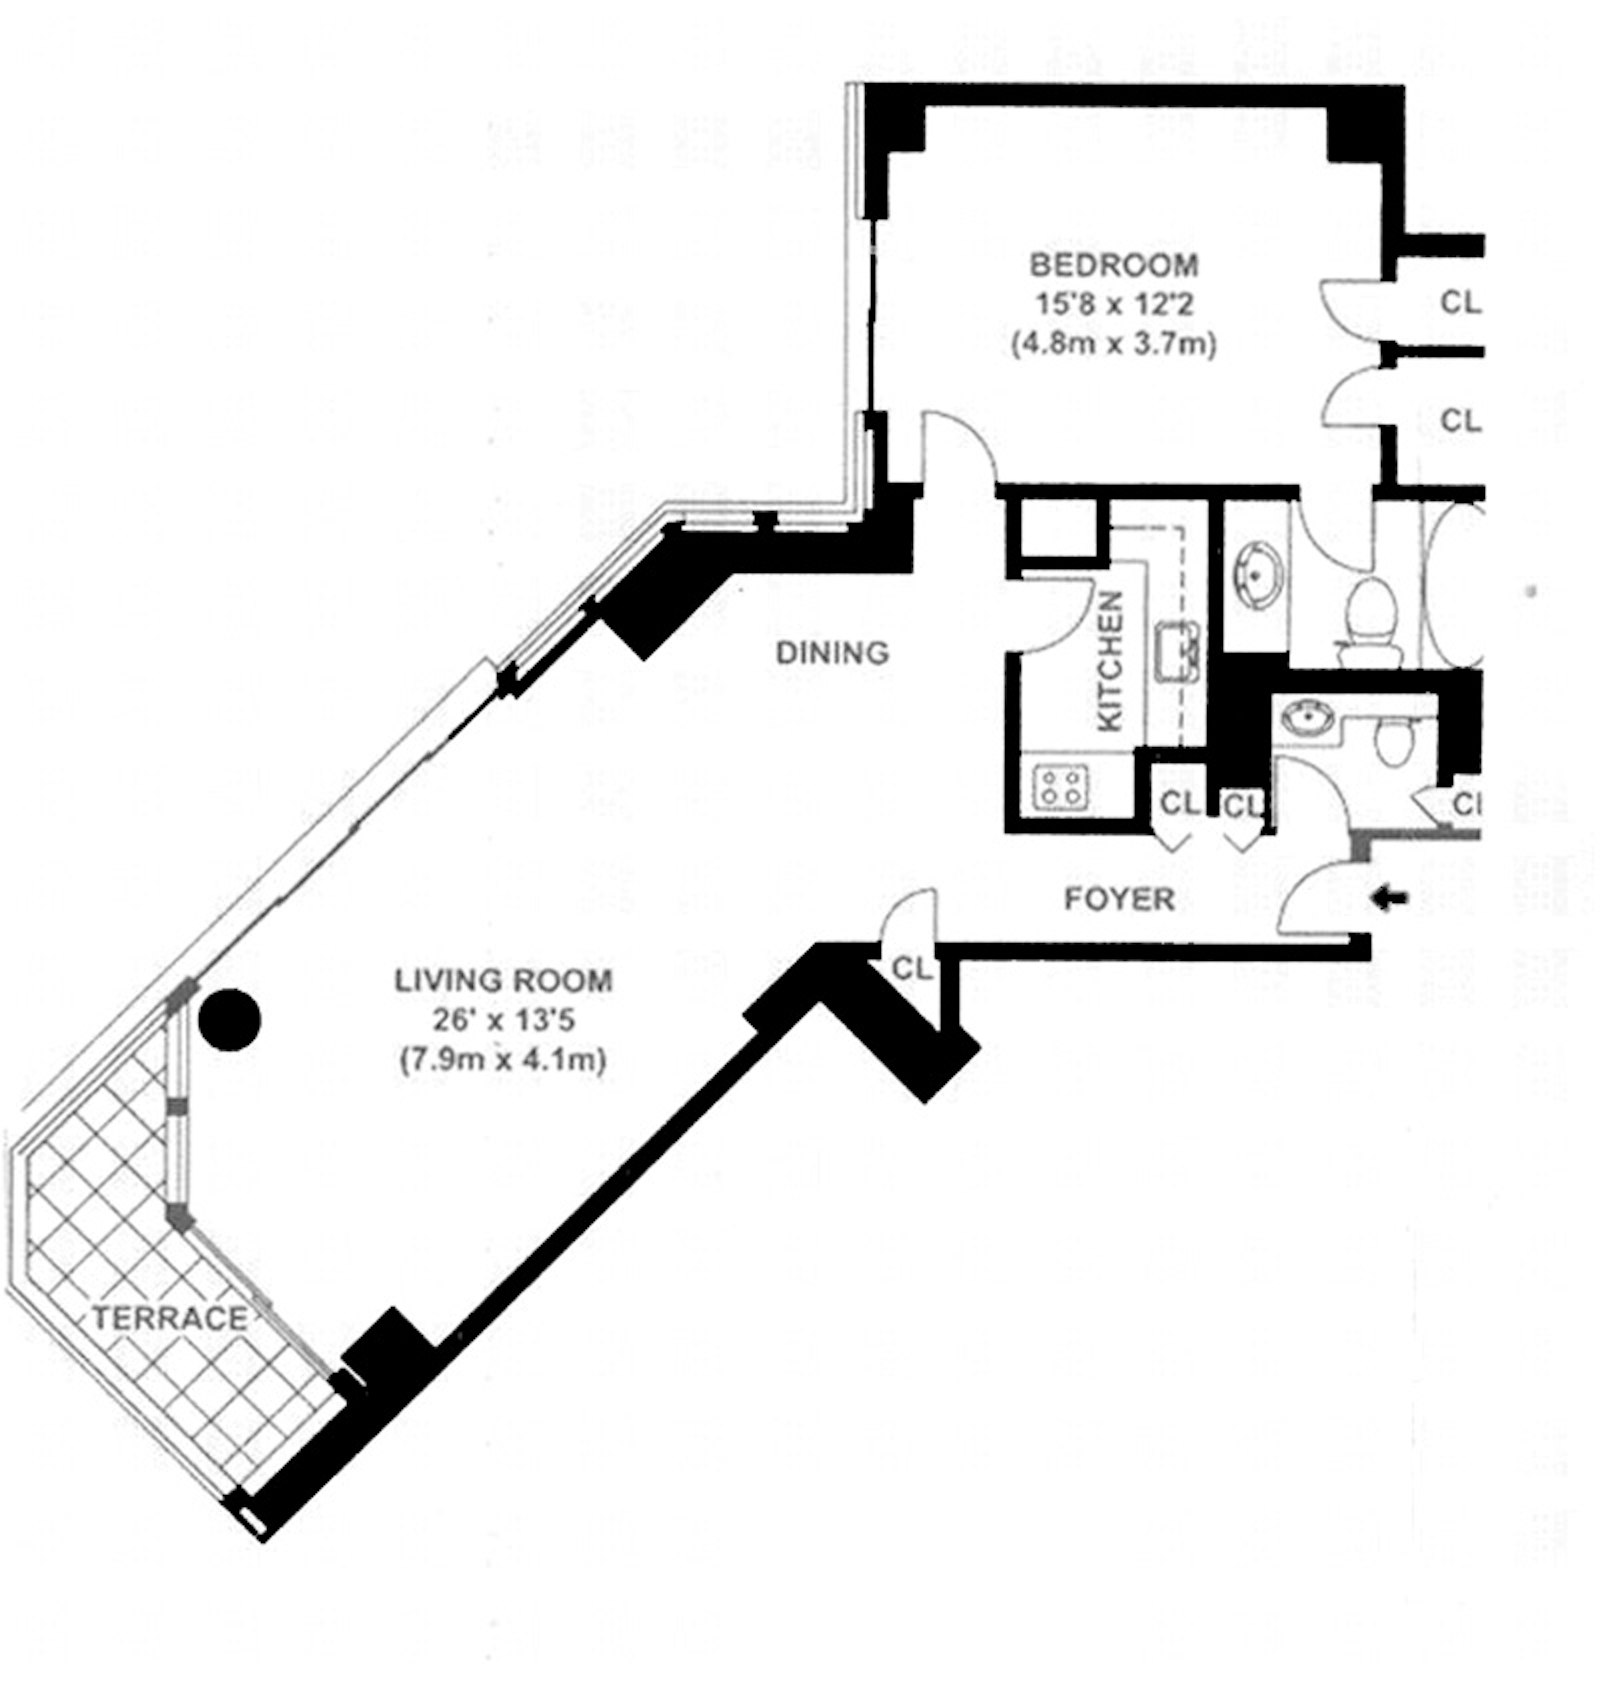
Welcome home to The Savoy Condominium, Apartment #16E. This exceptional 904 sq. ft. junior 4 one bedroom with 1.5 bathrooms and
outdoor space combines both luxury and serenity. This fully renovated unit features beautiful white ash plank floors throughout.
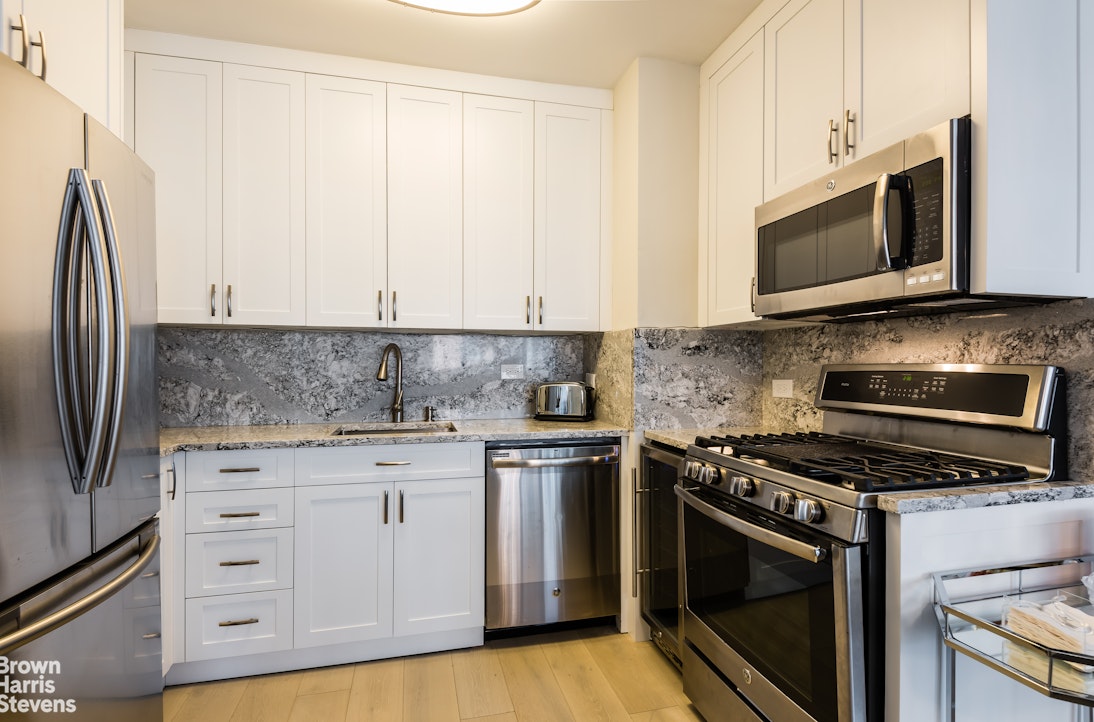
The open chef's kitchen features granite countertops, stainless steel appliances, and white lacquer cabinetry with abundant storage.
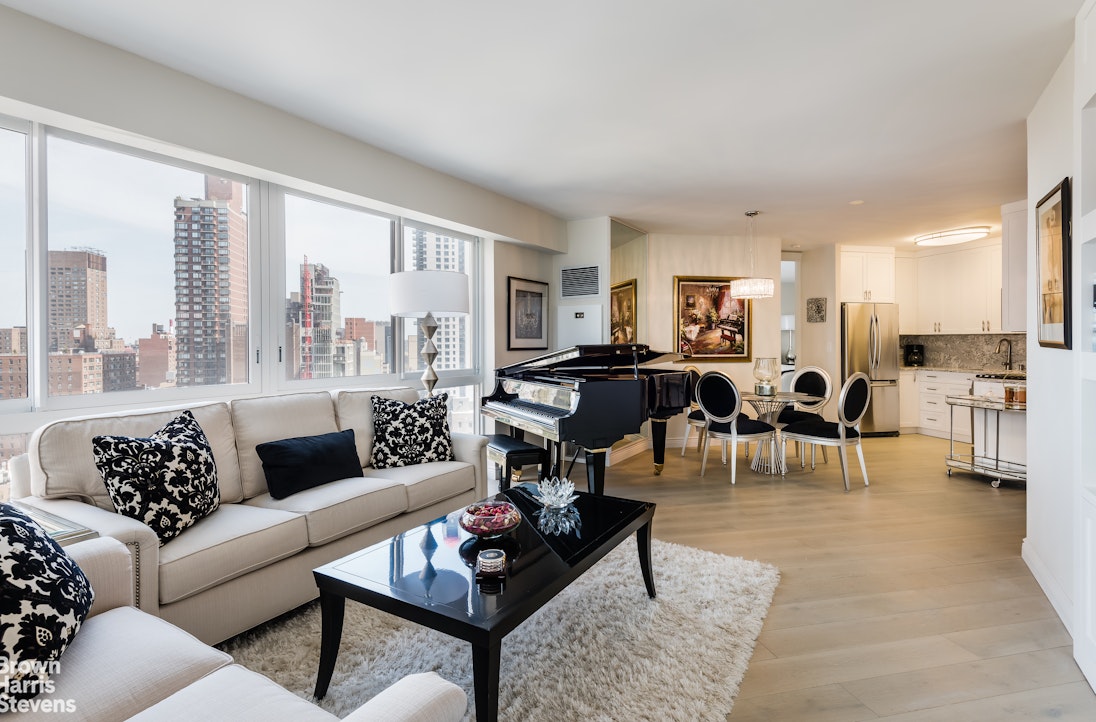
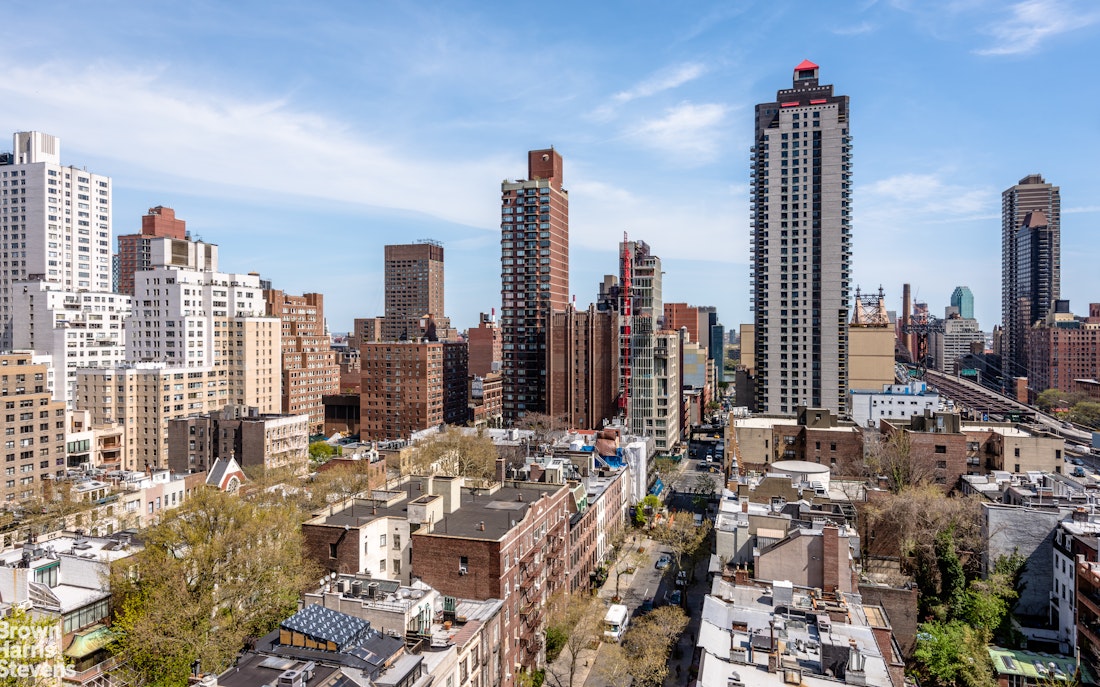
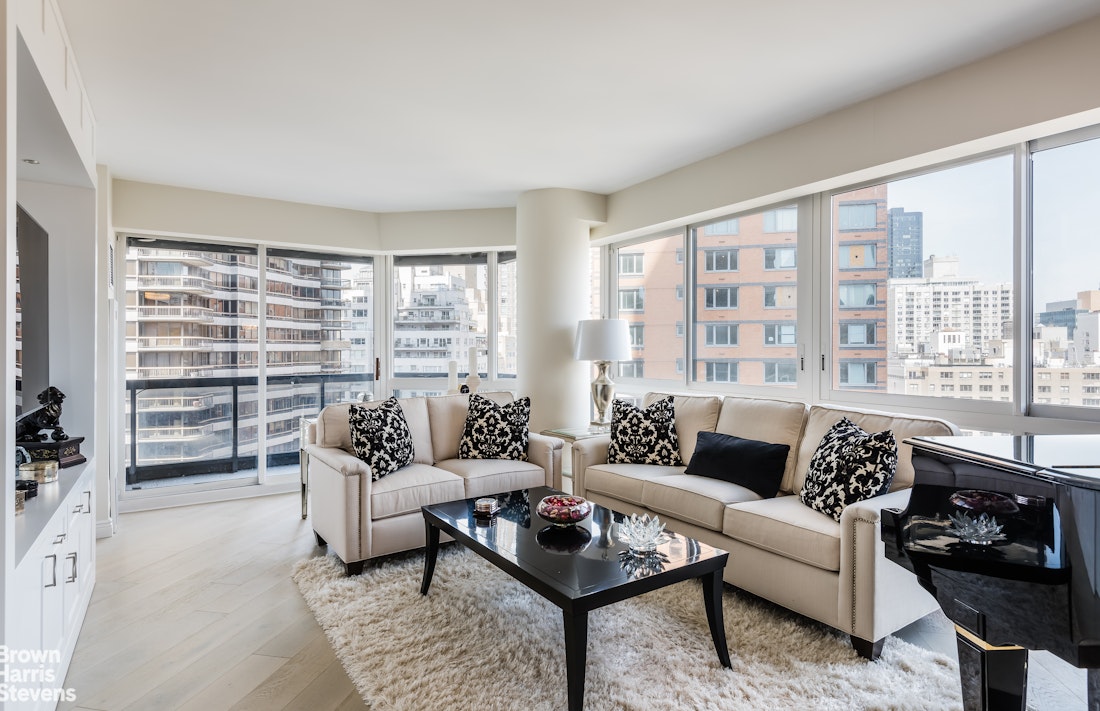
The dining and living room area showcase floor to ceiling windows, accentuating the great natural light and open views east and north. A
wraparound terrace with two exposures is located at the corner of the living room, offering a private outdoor retreat. Custom millwork
incorporates beautiful built-ins, which adorn the side wall of the living room, with excellent storage and accent lighting. Electronic
window blinds add effortless convenience.
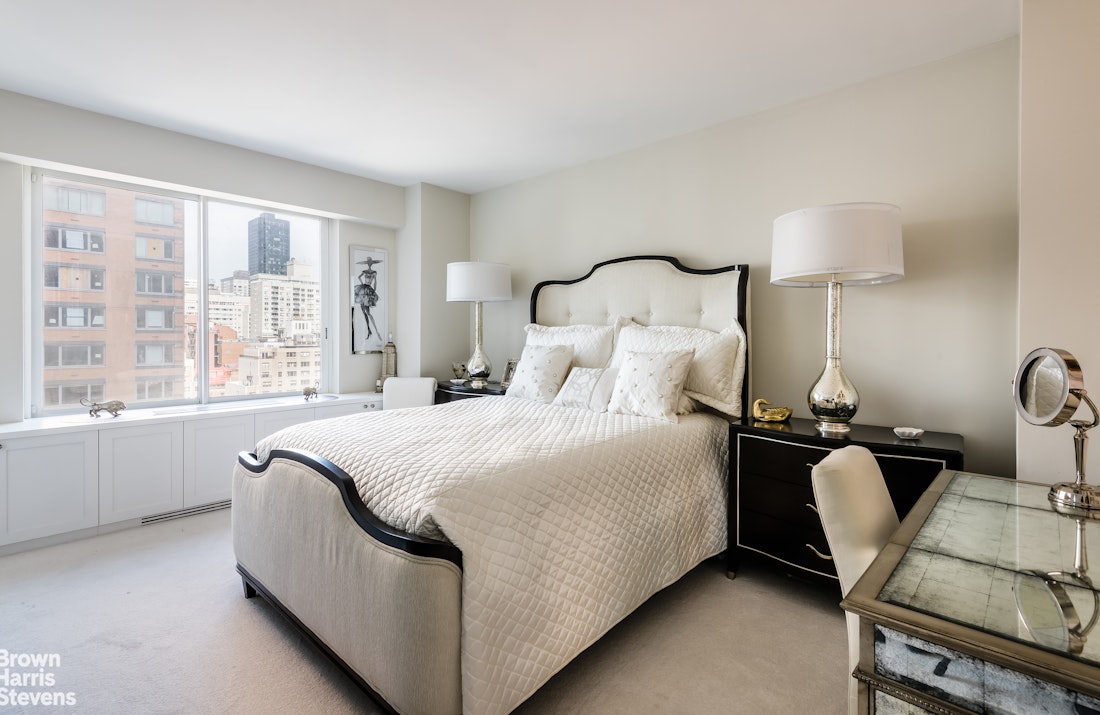
The quiet king size bedroom faces north and has a large custom walk-in closet and a fully renovated en-suite bathroom with shower stall.
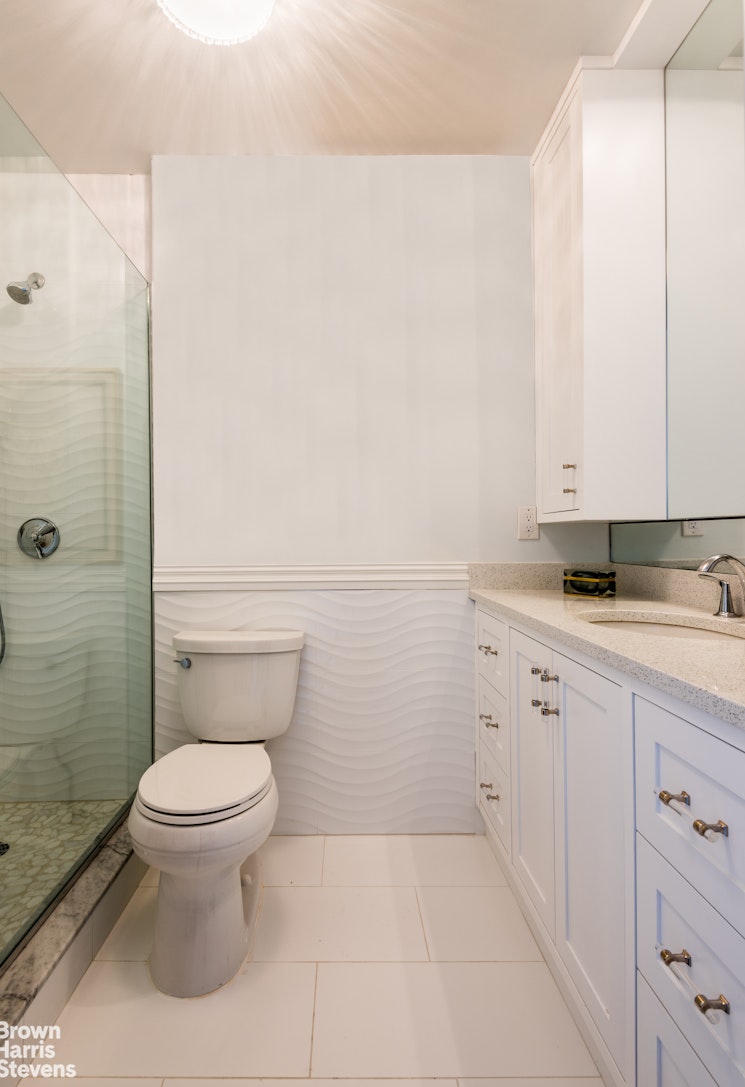
The renovated powder room at the front of the entry hallway has a full-size washer and dryer. In he entry hallway there is a sizable
coat closet and a very large closet adjacent to the kitchen and dining area. All door frames throughout the apartment have been raised to 8 feet and have solid wood doors.
The Savoy has fantastic amenities and features newly renovated hallways (carpeting, lighting, wallpaper and mirrors), and new passenger elevators. A brand-new residents' lounge with full kitchen and bar, which can be reserved for private parties and is adjacent to the beautiful, landscaped sundeck with gazebo. The new fitness center is included for all residents. Additional services include on-site dry-cleaning valet, masseuse, doorman and concierge staff, resident super, handymen, attached garage, and housekeeping on request. The Savoy is investor-friendly, with short- and long-term rentals (3-month minimum) permitted.
Conveniently located in the heart of the Upper East Side, just one block from Bloomingdales and very close to Whole Foods, Trader Joes and every possible neighborhood amenity. Numerous subway lines are close by, and there is easy access to Long Island, the airports, Gran Central Station and Central Park. You will want to hurry to see this apartment.
Commencing September 2026, there is a monthly charge of $233, which goes into the Savoy Replacement Fund.
Welcome home to The Savoy Condominium, Apartment #16E. This exceptional 904 sq. ft. junior 4 one bedroom with 1.5 bathrooms and
outdoor space combines both luxury and serenity. This fully renovated unit features beautiful white ash plank floors throughout.
The open chef's kitchen features granite countertops, stainless steel appliances, and white lacquer cabinetry with abundant storage.
The dining and living room area showcase floor to ceiling windows, accentuating the great natural light and open views east and north. A
wraparound terrace with two exposures is located at the corner of the living room, offering a private outdoor retreat. Custom millwork
incorporates beautiful built-ins, which adorn the side wall of the living room, with excellent storage and accent lighting. Electronic
window blinds add effortless convenience.
The quiet king size bedroom faces north and has a large custom walk-in closet and a fully renovated en-suite bathroom with shower stall.
The renovated powder room at the front of the entry hallway has a full-size washer and dryer. In he entry hallway there is a sizable
coat closet and a very large closet adjacent to the kitchen and dining area. All door frames throughout the apartment have been raised to 8 feet and have solid wood doors.
The Savoy has fantastic amenities and features newly renovated hallways (carpeting, lighting, wallpaper and mirrors), and new passenger elevators. A brand-new residents' lounge with full kitchen and bar, which can be reserved for private parties and is adjacent to the beautiful, landscaped sundeck with gazebo. The new fitness center is included for all residents. Additional services include on-site dry-cleaning valet, masseuse, doorman and concierge staff, resident super, handymen, attached garage, and housekeeping on request. The Savoy is investor-friendly, with short- and long-term rentals (3-month minimum) permitted.
Conveniently located in the heart of the Upper East Side, just one block from Bloomingdales and very close to Whole Foods, Trader Joes and every possible neighborhood amenity. Numerous subway lines are close by, and there is easy access to Long Island, the airports, Gran Central Station and Central Park. You will want to hurry to see this apartment.
Commencing September 2026, there is a monthly charge of $233, which goes into the Savoy Replacement Fund.
Listing Courtesy of Brown Harris Stevens Residential Sales LLC
- View more details +
- Features
-
- A/C
- Washer / Dryer
- View / Exposure
-
- City Views
- North, East, West Exposures
- Close details -
- Contact
-
Matthew Coleman
License Licensed As: Matthew K. ColemanLicensed Broker - President
W: 212-677-4040
M: 917-494-7209
- Mortgage Calculator
-

This information is not verified for authenticity or accuracy and is not guaranteed and may not reflect all real estate activity in the market.
©2026 REBNY Listing Service, Inc. All rights reserved.
Additional building data provided by On-Line Residential [OLR].
All information furnished regarding property for sale, rental or financing is from sources deemed reliable, but no warranty or representation is made as to the accuracy thereof and same is submitted subject to errors, omissions, change of price, rental or other conditions, prior sale, lease or financing or withdrawal without notice. All dimensions are approximate. For exact dimensions, you must hire your own architect or engineer.