
Sutton Place | Second Avenue & First Avenue
- $ 475,000
- 1 Bedrooms
- 1.5 Bathrooms
- 1,100/102 Approx. SF/SM
- 50%Financing Allowed
- Details
- Co-opOwnership
- $ 4,500Maintenance
- ActiveStatus
- Description
-
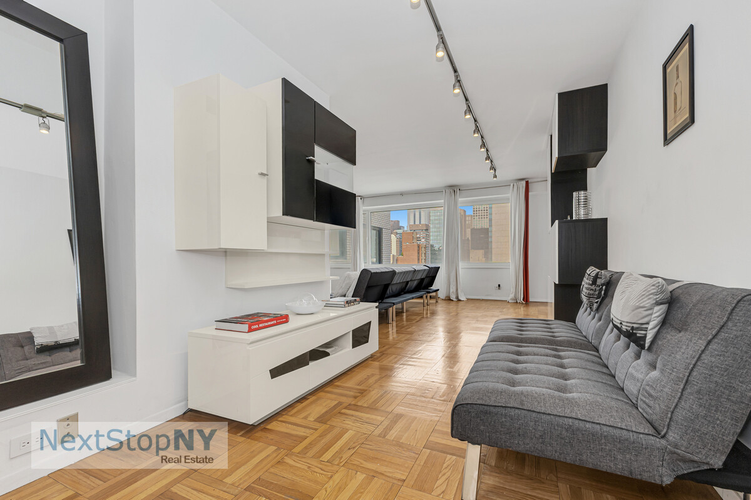
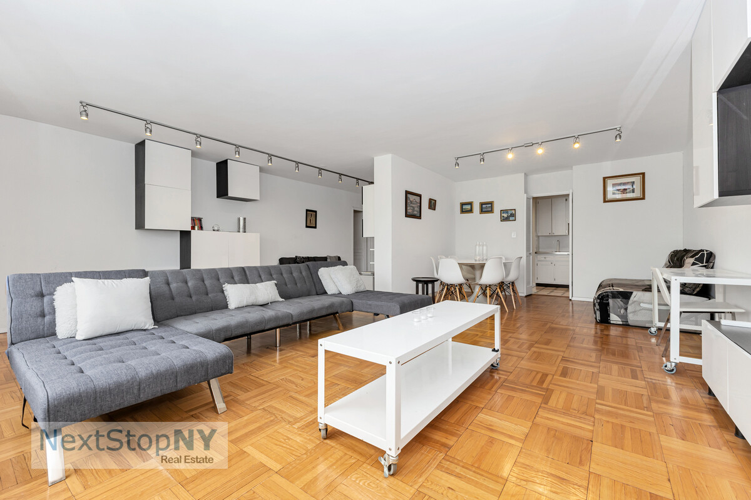
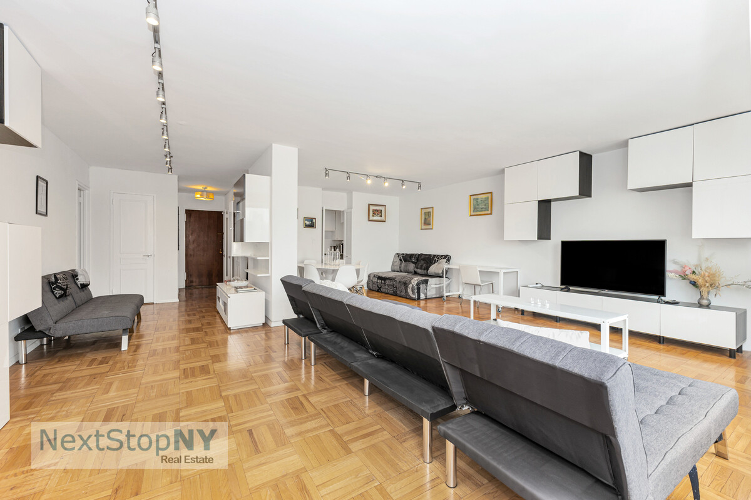
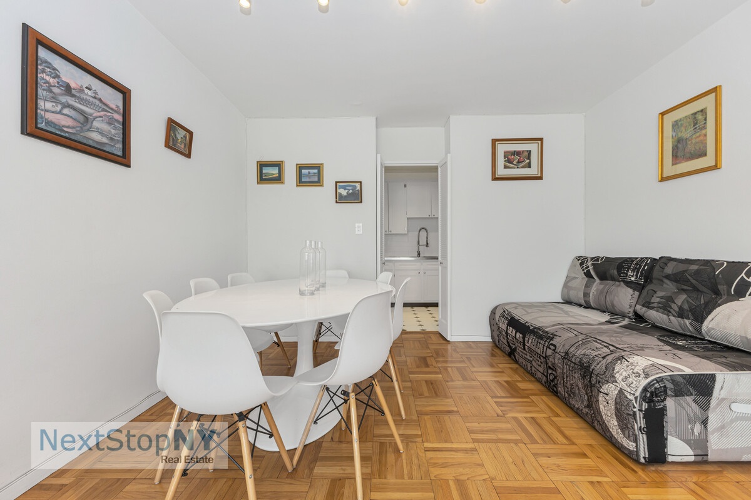
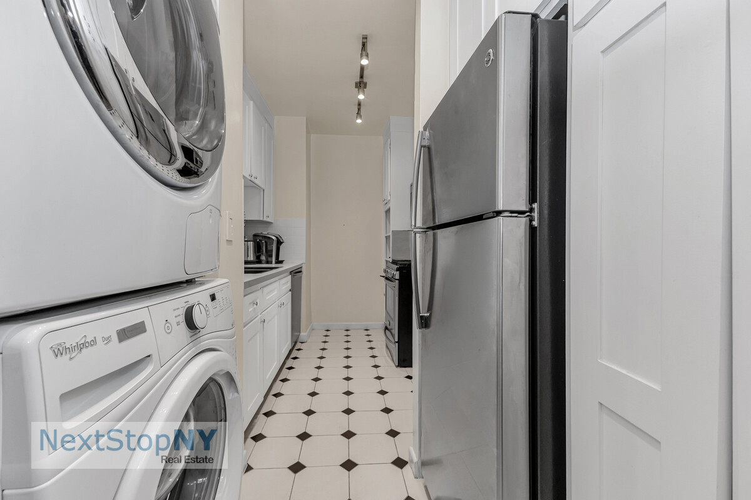
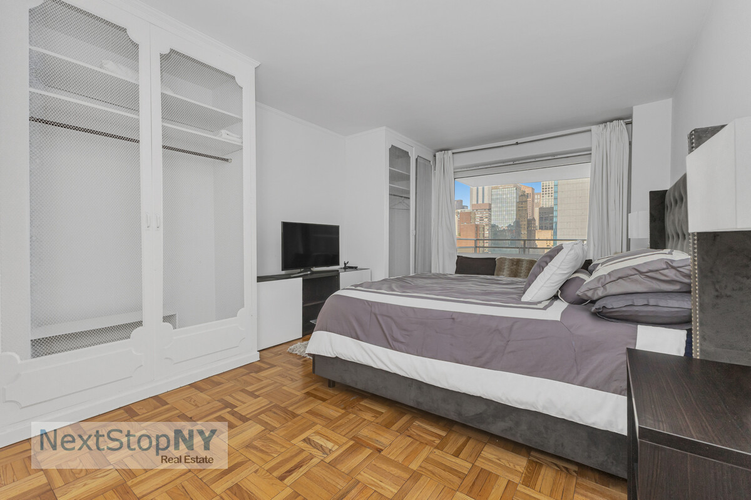
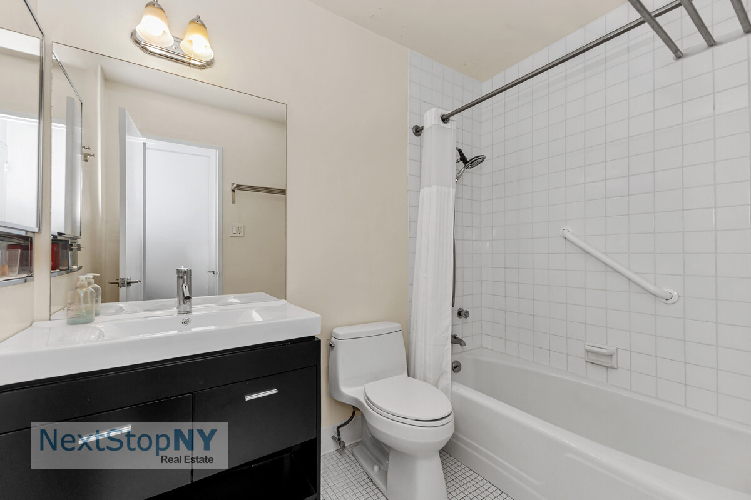
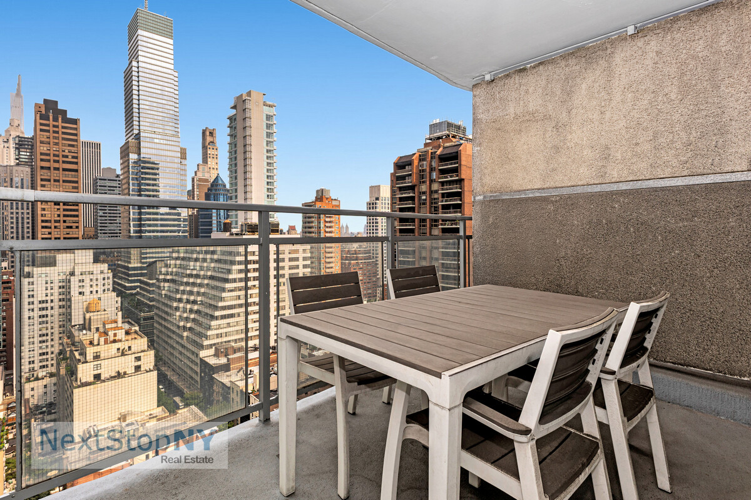
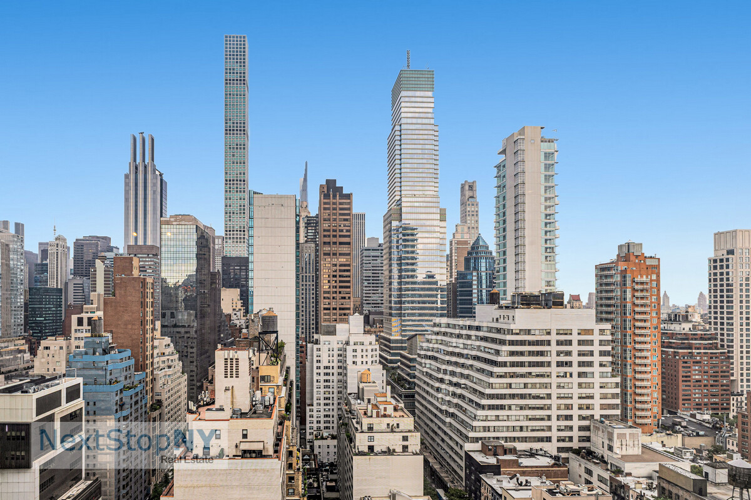
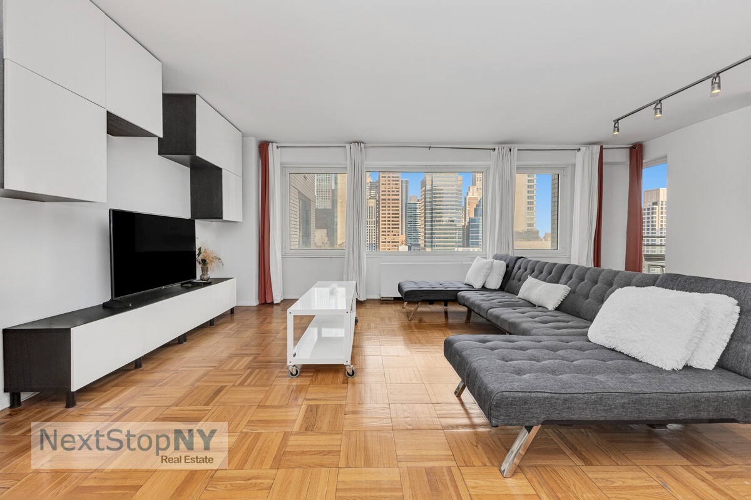
Sun-drenched and perched on a high floor, this expansive one-bedroom, one-and-a-half-bath residence at The Excelsior boasts sweeping western exposure with open, unobstructed views and great natural light throughout. A large living/dining room anchors the gracious layout and can easily convert into a second bedroom for added flexibility. Just off it, a practical galley kitchen offers plenty of counter space and comes complete with a washer/dryer. The primary bedroom suite features a large walk-in closet and abundant additional storage. Step outside to your own private terrace - an ideal spot for morning coffee or evening entertaining as the sun sets over the city.
Residents of this white glove co-op enjoy a magnificent lobby, circular driveway, and an onsite 20,000 square foot fitness center with an indoor/outdoor salt water pool and roof deck. A double access parking garage and fully serviced package room add everyday convenience, while 24 hour doorman and security, concierge, lobby attendants, and an onsite residential manager provide unparalleled service. Set in a prime midtown location, the building is just blocks from Whole Foods, a newly opened Trader Joe's, great restaurants, transportation, and designer department stores like Bergdorf Goodman and Bloomingdale's. Pied-à-terres and pets allowed.
Sun-drenched and perched on a high floor, this expansive one-bedroom, one-and-a-half-bath residence at The Excelsior boasts sweeping western exposure with open, unobstructed views and great natural light throughout. A large living/dining room anchors the gracious layout and can easily convert into a second bedroom for added flexibility. Just off it, a practical galley kitchen offers plenty of counter space and comes complete with a washer/dryer. The primary bedroom suite features a large walk-in closet and abundant additional storage. Step outside to your own private terrace - an ideal spot for morning coffee or evening entertaining as the sun sets over the city.
Residents of this white glove co-op enjoy a magnificent lobby, circular driveway, and an onsite 20,000 square foot fitness center with an indoor/outdoor salt water pool and roof deck. A double access parking garage and fully serviced package room add everyday convenience, while 24 hour doorman and security, concierge, lobby attendants, and an onsite residential manager provide unparalleled service. Set in a prime midtown location, the building is just blocks from Whole Foods, a newly opened Trader Joe's, great restaurants, transportation, and designer department stores like Bergdorf Goodman and Bloomingdale's. Pied-à-terres and pets allowed.
Listing Courtesy of Next Stop NY
- View more details +
- Features
-
- A/C
- Washer / Dryer
- View / Exposure
-
- City Views
- West Exposure
- Close details -
- Contact
-
Matthew Coleman
License Licensed As: Matthew K. ColemanLicensed Broker - President
W: 212-677-4040
M: 917-494-7209
- Mortgage Calculator
-

This information is not verified for authenticity or accuracy and is not guaranteed and may not reflect all real estate activity in the market.
©2026 REBNY Listing Service, Inc. All rights reserved.
Additional building data provided by On-Line Residential [OLR].
All information furnished regarding property for sale, rental or financing is from sources deemed reliable, but no warranty or representation is made as to the accuracy thereof and same is submitted subject to errors, omissions, change of price, rental or other conditions, prior sale, lease or financing or withdrawal without notice. All dimensions are approximate. For exact dimensions, you must hire your own architect or engineer.