
Prospect Leffert Gdn | Bedford Avenue & Rogers Avenue
- $ 3,495,000
- Bedrooms
- Bathrooms
- TownhouseBuilding Type
- 2,900/269 Approx. SF/SM
- Details
-
- Single FamilyOwnership
- $ 7,920Anual RE Taxes
- 20'x45'Building Size
- 20'x105'Lot Size
- 1907Year Built
- ActiveStatus
- Description
-
208 Lincoln Road presents a rare opportunity to own a masterfully restored 20-foot-wide brownstone on one of the widest and most picturesque tree-lined streets in the Prospect Lefferts Gardens Historic District. Built in 1907 by renowned Brooklyn architect Axel S. Hedman, this exceptional single-family residence seamlessly blends historic grandeur with modern luxury.
Spanning over 3,800 square feet across four finished levels on an oversized 105-foot-deep lot, this home has undergone a meticulous top-to-bottom renovation featuring all new HVAC, updated electric and plumbing, all new windows throughout, brand-new engineered hardwood floors, custom millwork, and premium finishes.
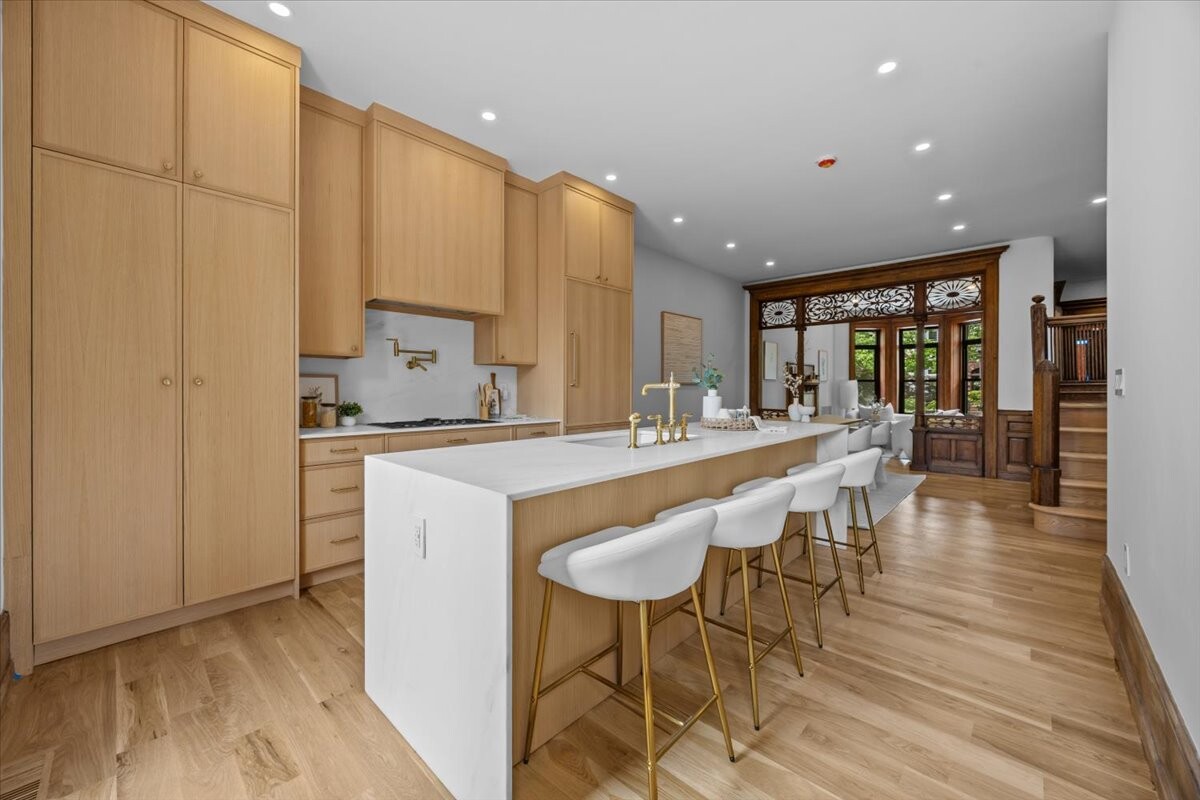
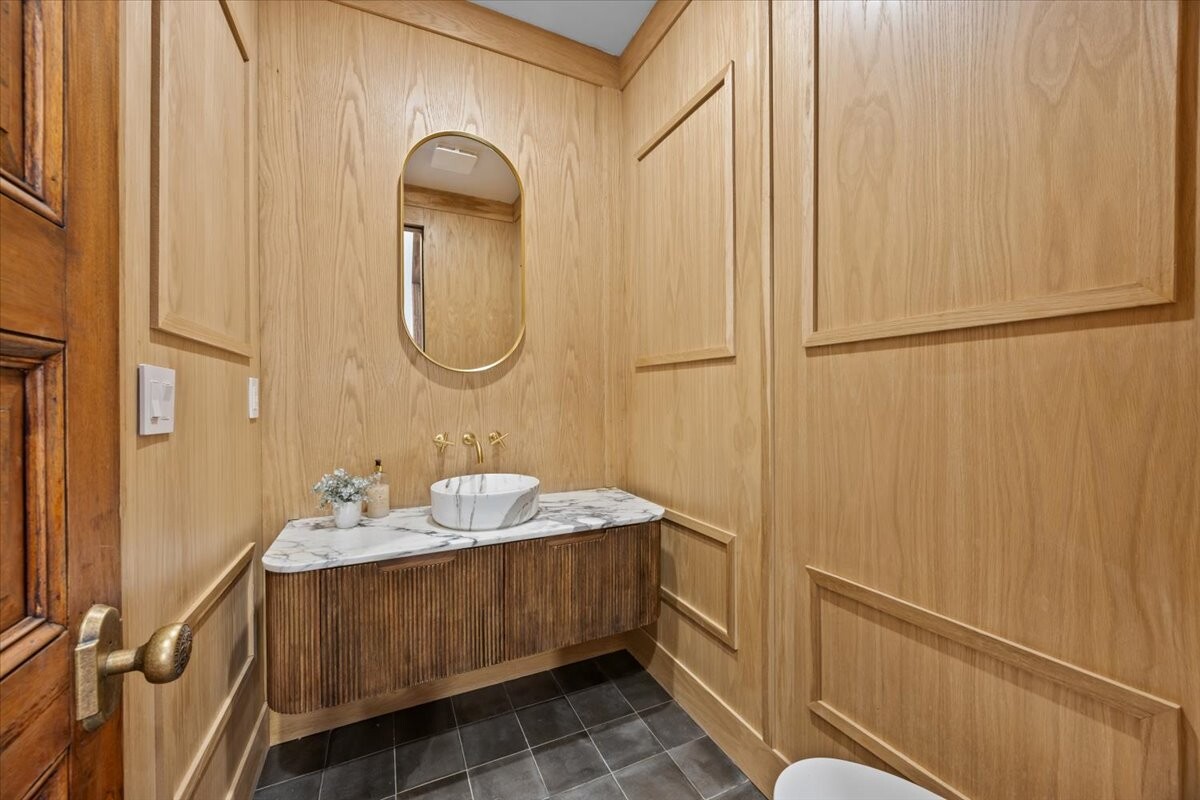
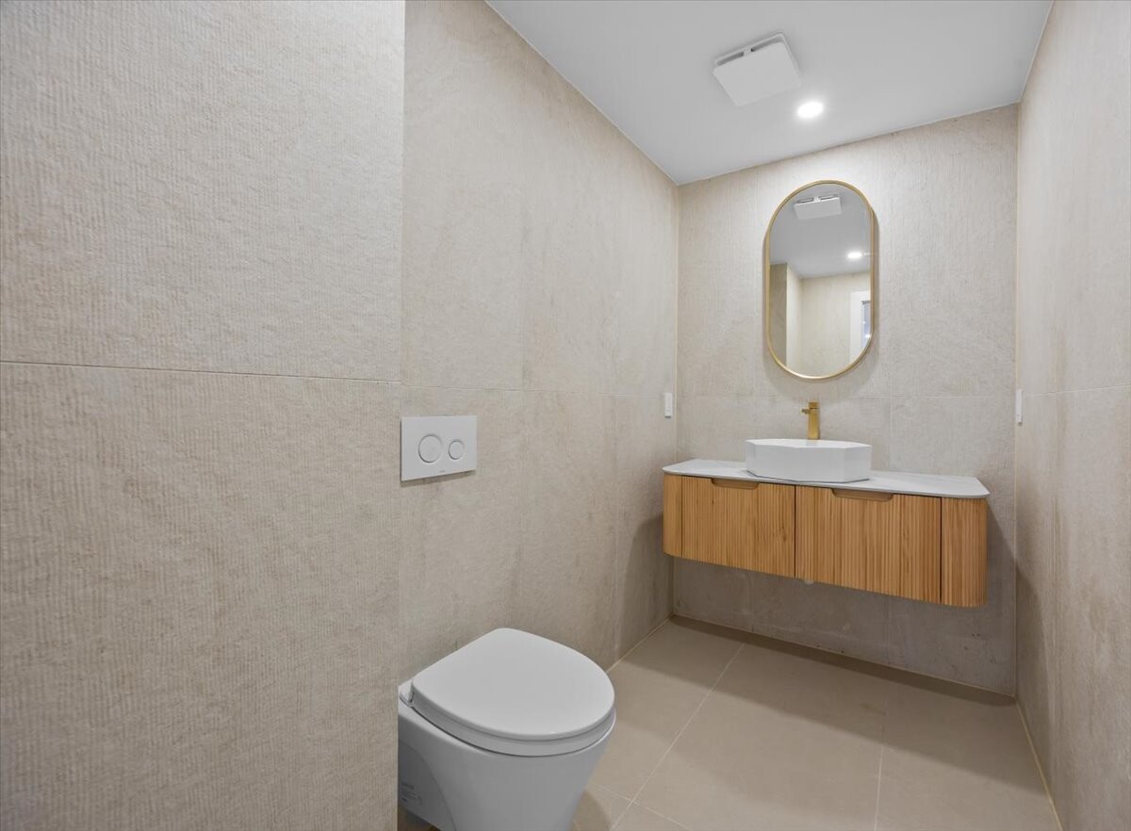
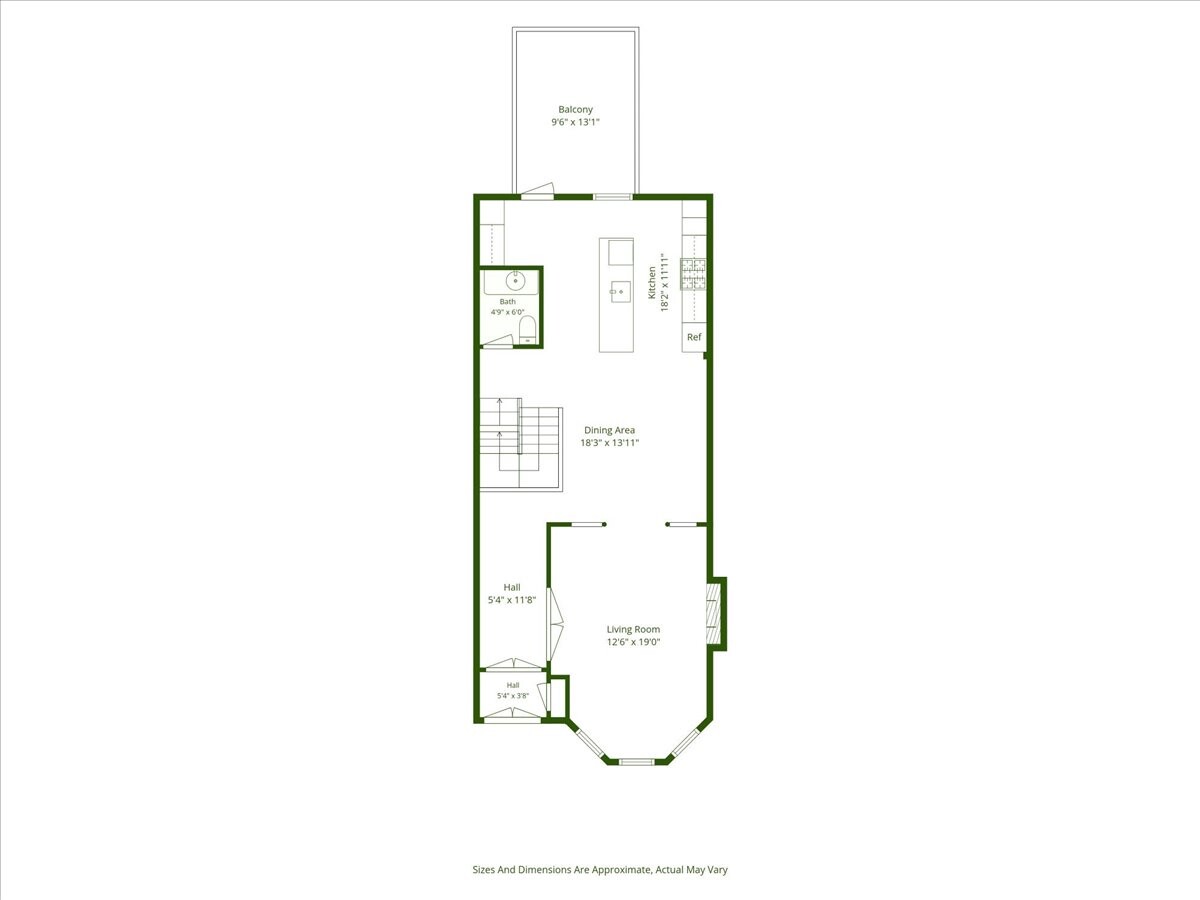
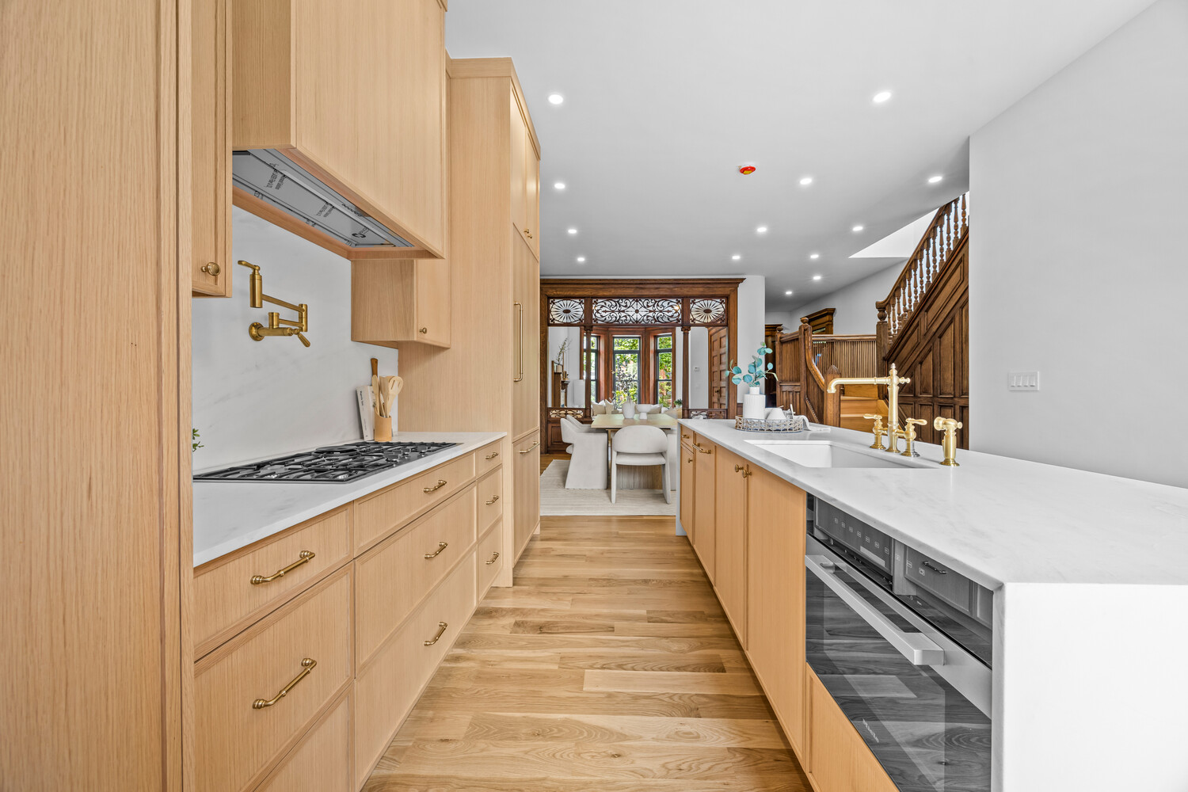
The magnificent parlor floor is rich with original detail, including soaring ceilings, an original fireplace, ornate moldings, hand-carved fretwork, a stunning pier mirror, and one of the most impressive hand-carved staircases you'll find in a Brooklyn townhouse. Designed for both entertaining and everyday living, the parlor level offers a formal living room, elegant dining room, a beautifully designed powder room, and an expansive chef's kitchen featuring custom cabinetry, Miele appliances, and direct access to a rear deck overlooking the oversized backyard-perfect for al fresco dining.
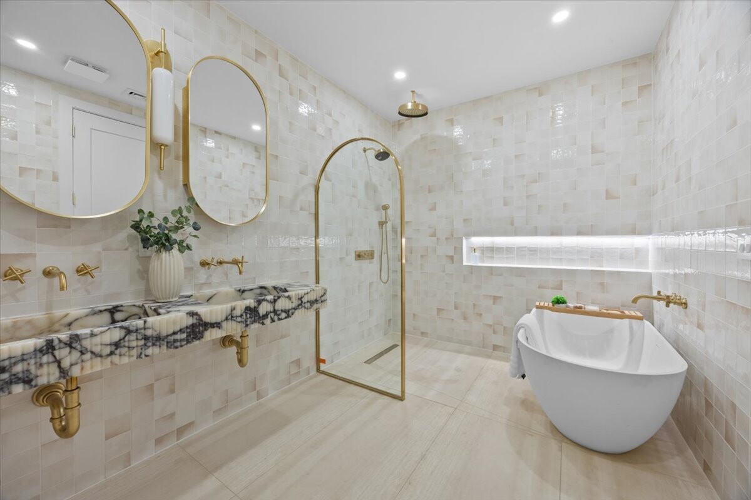
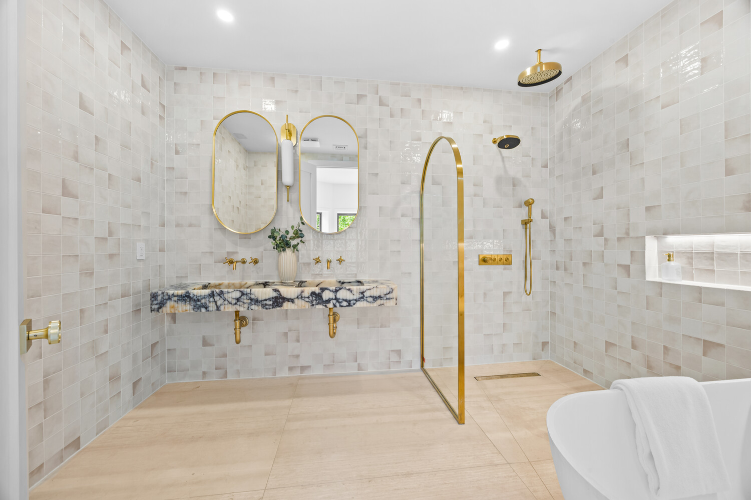
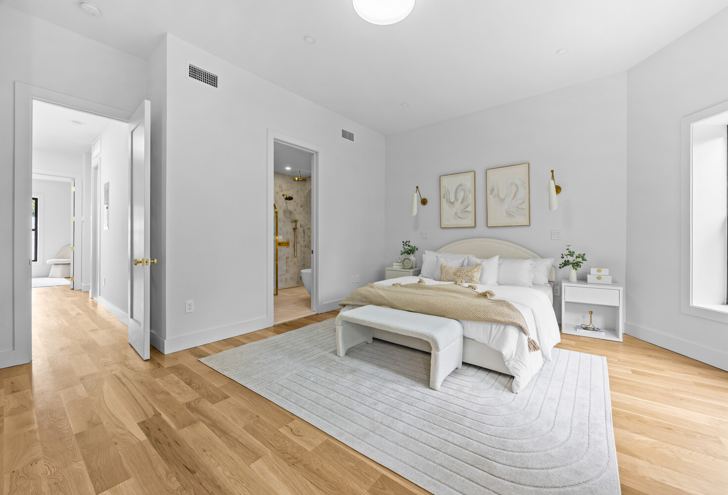
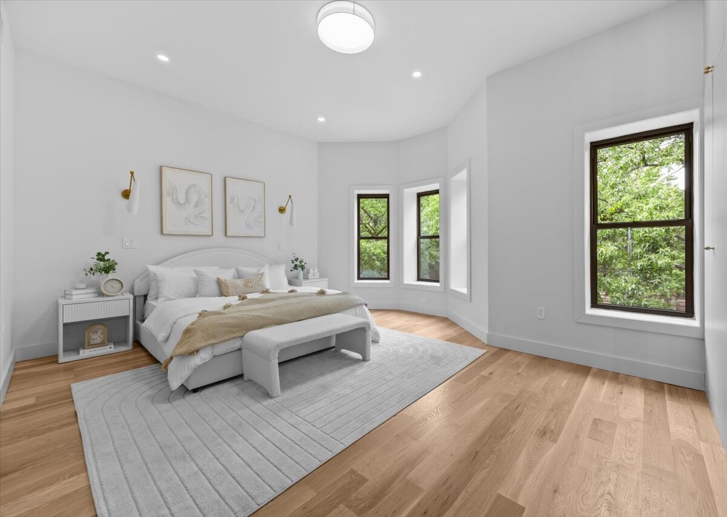
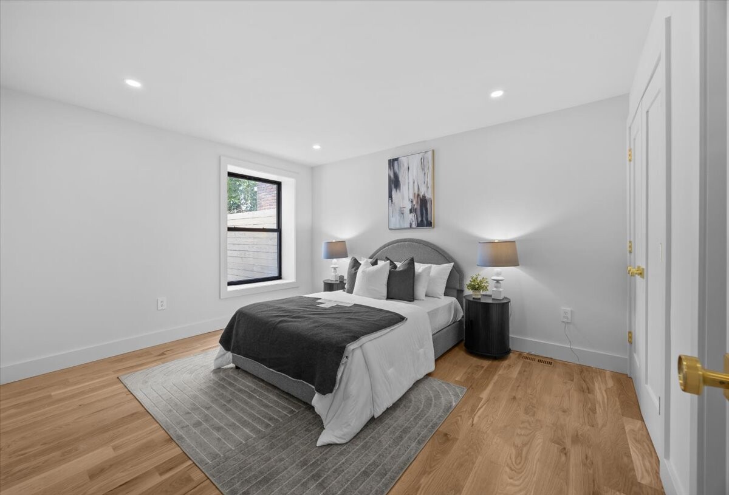
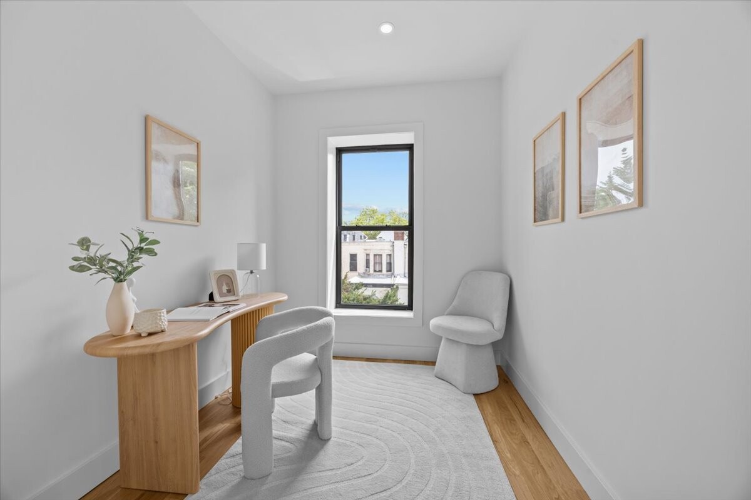
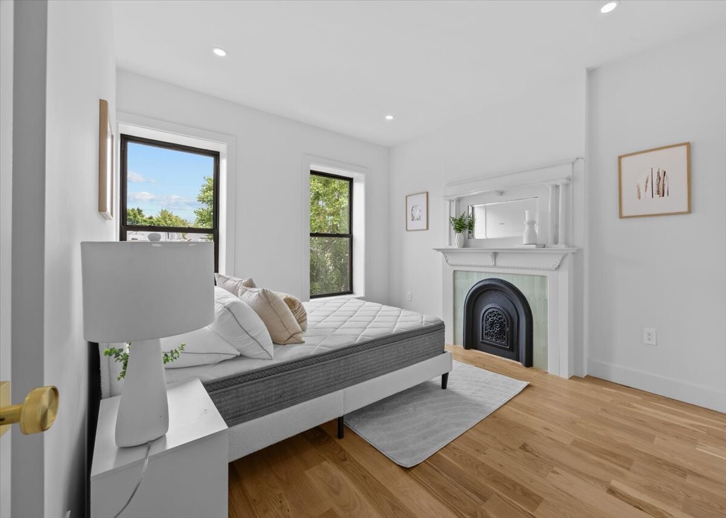
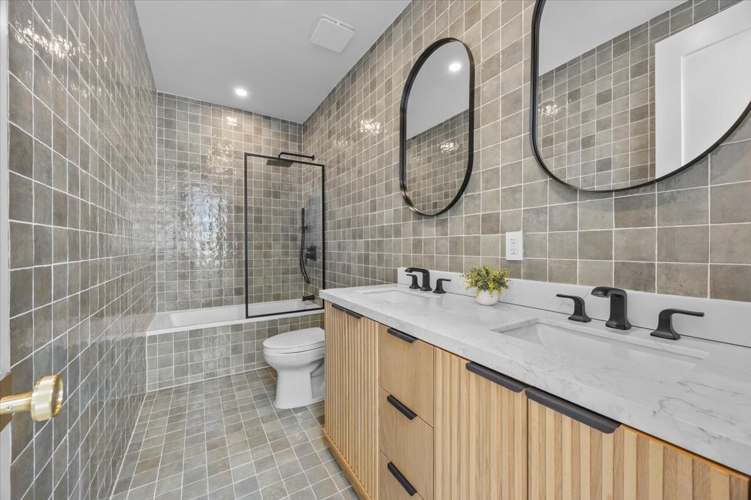
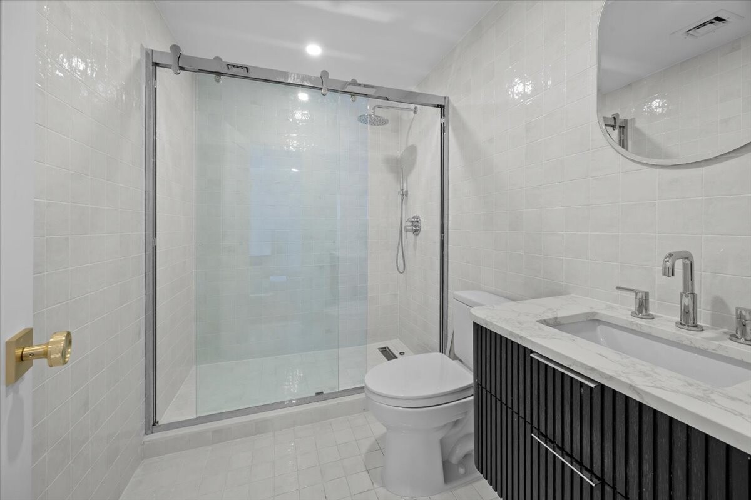
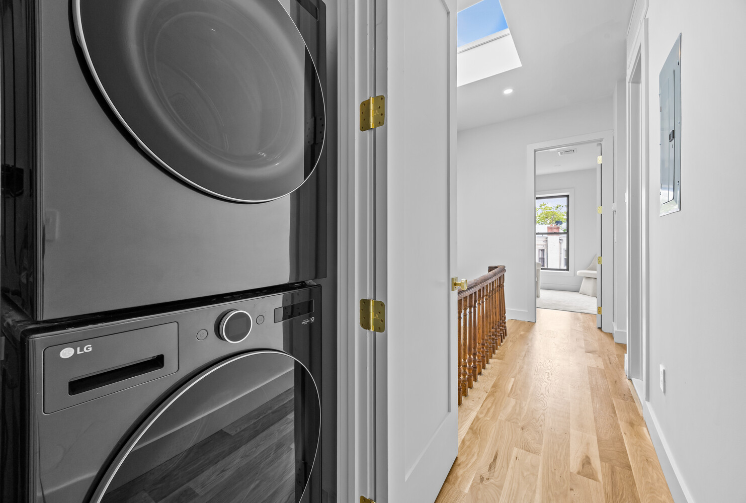
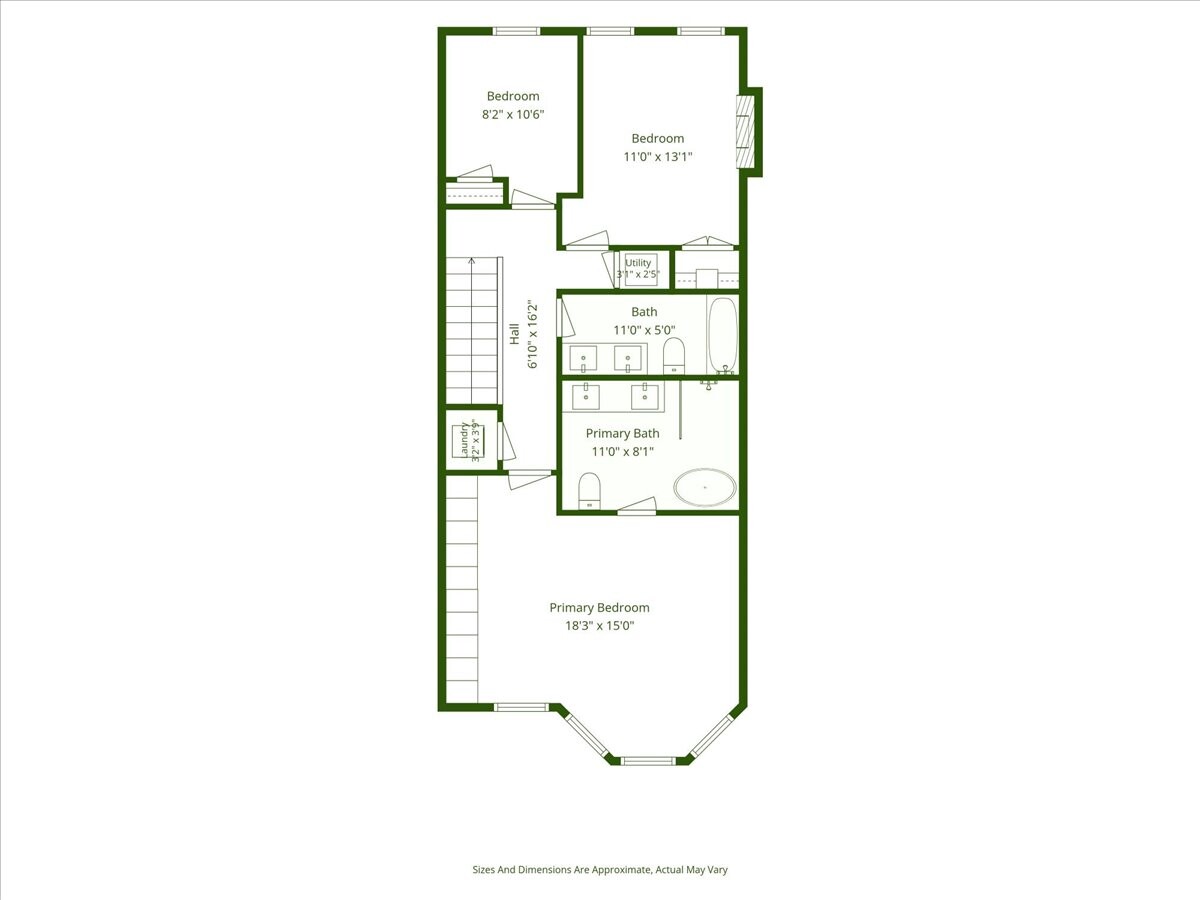
The upper level features three spacious bedrooms, two full bathrooms, and a conveniently located laundry area. The luxurious primary suite offers oversized windows, high ceilings, wall-to-wall custom closets, and a spa-inspired en-suite bath.
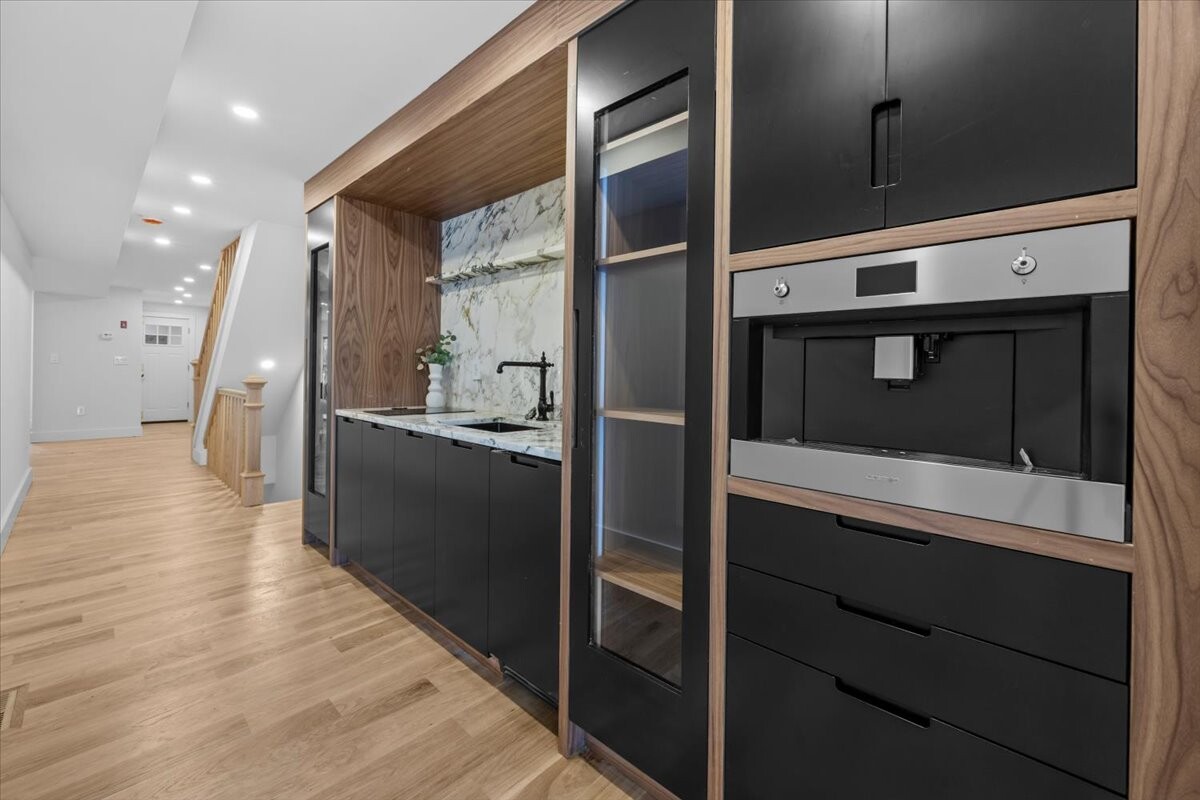
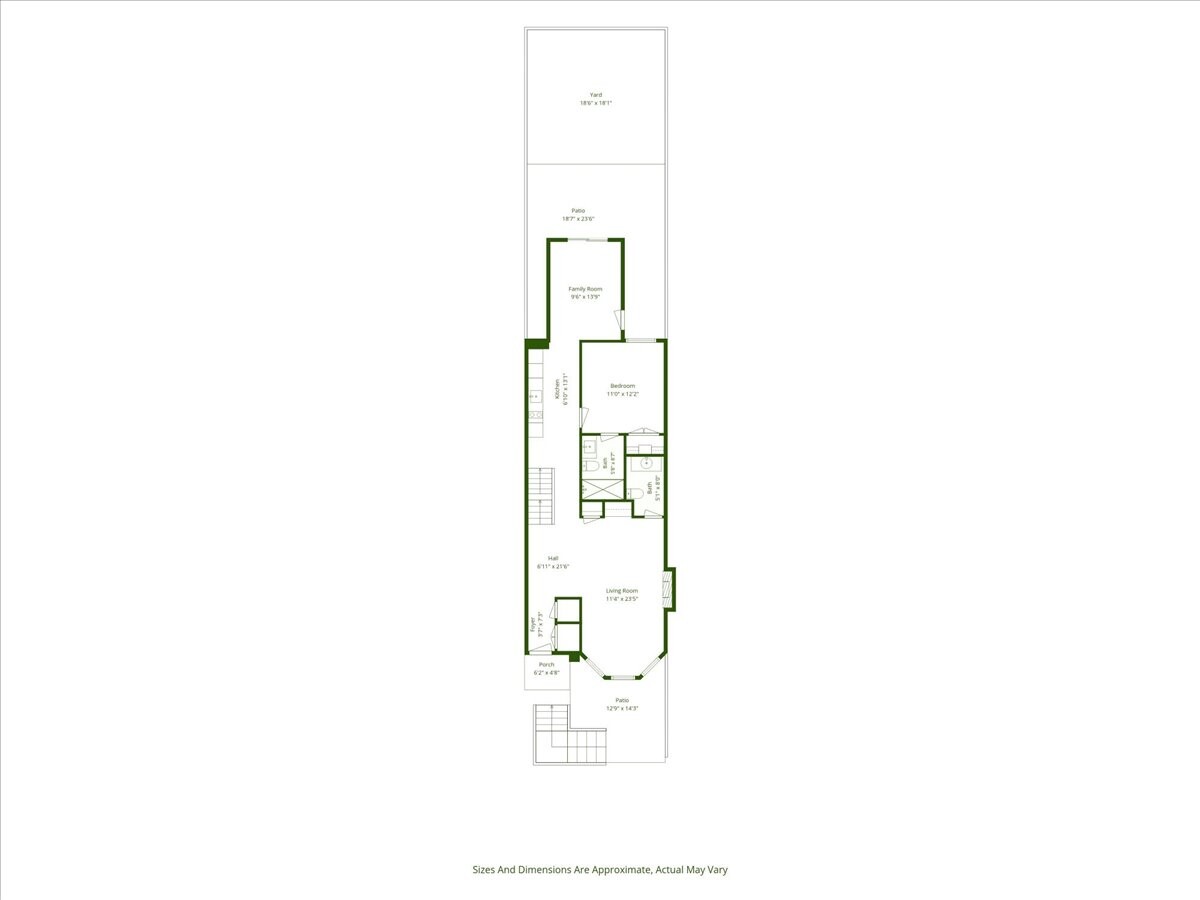
The garden level provides incredible flexibility with a second living room showcasing more original charm, a spacious fourth bedroom with its own en-suite bath, and an additional full bathroom. A custom coffee bar serves as the centerpiece of this level, complete with a built-in espresso maker and custom wine refrigerator, creating the perfect space for entertaining or hosting overnight guests. At the rear, a spectacular bonus room offers endless flexibility-whether envisioned as a family room, indoor/outdoor lounge, fitness studio, playroom, home office, or creative space-with direct access to the oversized backyard.
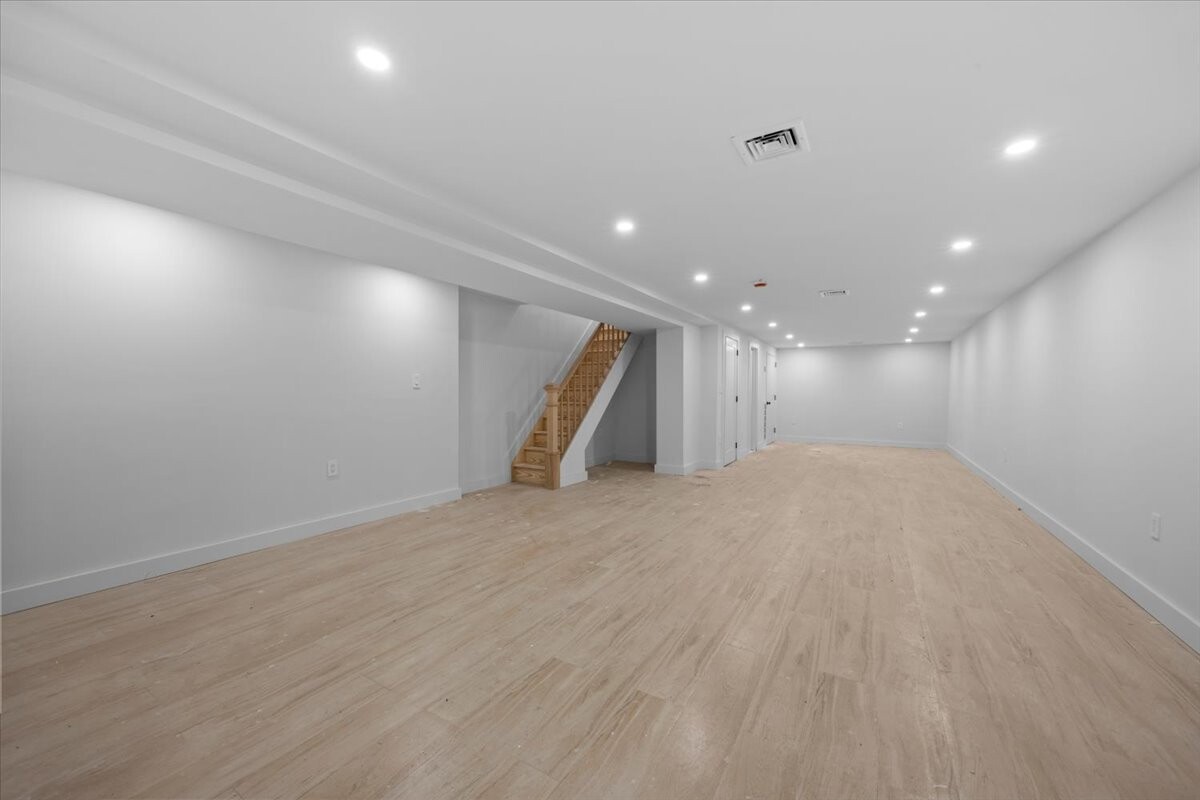
The fully finished lower level includes an additional powder room and offers endless possibilities as a playroom, home office, media room, fitness area, guest space, or additional storage.
Perfectly located just south of Prospect Park, you're moments from the Brooklyn Botanic Garden, neighborhood cafés and restaurants, and the B, Q, 2, and 5 subway lines.
This is a rare opportunity to own one of Prospect Lefferts Gardens' finest restored brownstones, where timeless architecture meets every modern convenience.
208 Lincoln Road presents a rare opportunity to own a masterfully restored 20-foot-wide brownstone on one of the widest and most picturesque tree-lined streets in the Prospect Lefferts Gardens Historic District. Built in 1907 by renowned Brooklyn architect Axel S. Hedman, this exceptional single-family residence seamlessly blends historic grandeur with modern luxury.
Spanning over 3,800 square feet across four finished levels on an oversized 105-foot-deep lot, this home has undergone a meticulous top-to-bottom renovation featuring all new HVAC, updated electric and plumbing, all new windows throughout, brand-new engineered hardwood floors, custom millwork, and premium finishes.
The magnificent parlor floor is rich with original detail, including soaring ceilings, an original fireplace, ornate moldings, hand-carved fretwork, a stunning pier mirror, and one of the most impressive hand-carved staircases you'll find in a Brooklyn townhouse. Designed for both entertaining and everyday living, the parlor level offers a formal living room, elegant dining room, a beautifully designed powder room, and an expansive chef's kitchen featuring custom cabinetry, Miele appliances, and direct access to a rear deck overlooking the oversized backyard-perfect for al fresco dining.
The upper level features three spacious bedrooms, two full bathrooms, and a conveniently located laundry area. The luxurious primary suite offers oversized windows, high ceilings, wall-to-wall custom closets, and a spa-inspired en-suite bath.
The garden level provides incredible flexibility with a second living room showcasing more original charm, a spacious fourth bedroom with its own en-suite bath, and an additional full bathroom. A custom coffee bar serves as the centerpiece of this level, complete with a built-in espresso maker and custom wine refrigerator, creating the perfect space for entertaining or hosting overnight guests. At the rear, a spectacular bonus room offers endless flexibility-whether envisioned as a family room, indoor/outdoor lounge, fitness studio, playroom, home office, or creative space-with direct access to the oversized backyard.
The fully finished lower level includes an additional powder room and offers endless possibilities as a playroom, home office, media room, fitness area, guest space, or additional storage.
Perfectly located just south of Prospect Park, you're moments from the Brooklyn Botanic Garden, neighborhood cafés and restaurants, and the B, Q, 2, and 5 subway lines.
This is a rare opportunity to own one of Prospect Lefferts Gardens' finest restored brownstones, where timeless architecture meets every modern convenience.
Listing Courtesy of Revived Residential
- View more details +
- Features
-
- A/C
- Garden
- Outdoor
-
- Patio
- Close details -
- Contact
-
Matthew Coleman
License Licensed As: Matthew K. ColemanLicensed Broker - President
W: 212-677-4040
M: 917-494-7209
- Mortgage Calculator
-

This information is not verified for authenticity or accuracy and is not guaranteed and may not reflect all real estate activity in the market.
©2026 REBNY Listing Service, Inc. All rights reserved.
Additional building data provided by On-Line Residential [OLR].
All information furnished regarding property for sale, rental or financing is from sources deemed reliable, but no warranty or representation is made as to the accuracy thereof and same is submitted subject to errors, omissions, change of price, rental or other conditions, prior sale, lease or financing or withdrawal without notice. All dimensions are approximate. For exact dimensions, you must hire your own architect or engineer.