
Seaport District | William Street & Nassau Street
- $ 1,149,000
- 2 Bedrooms
- 3 Bathrooms
- 1,213/113 Approx. SF/SM
- 90%Financing Allowed
- Details
- CondoOwnership
- $ 2,078Common Charges
- $ 1,336Real Estate Taxes
- ActiveStatus
- Description
-
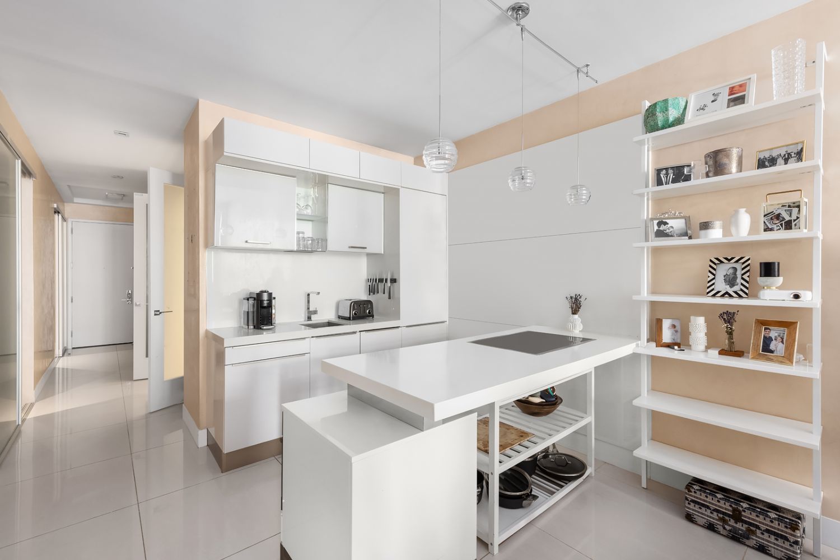
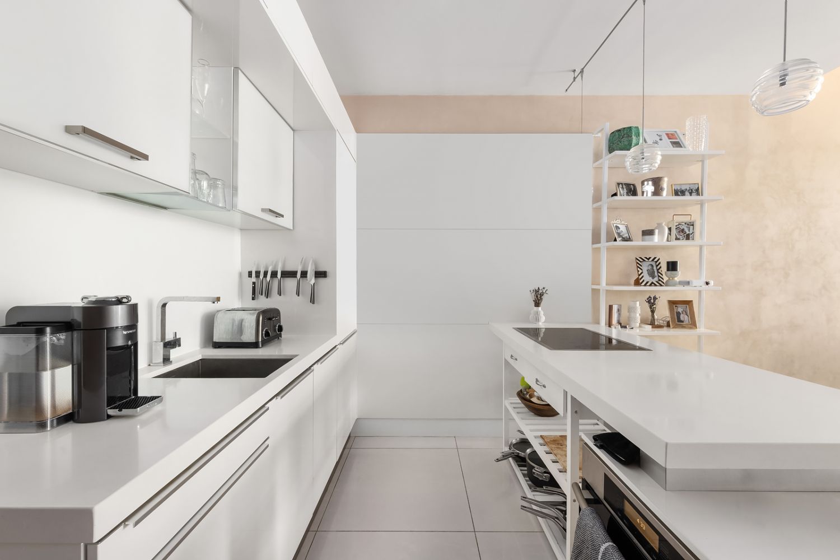
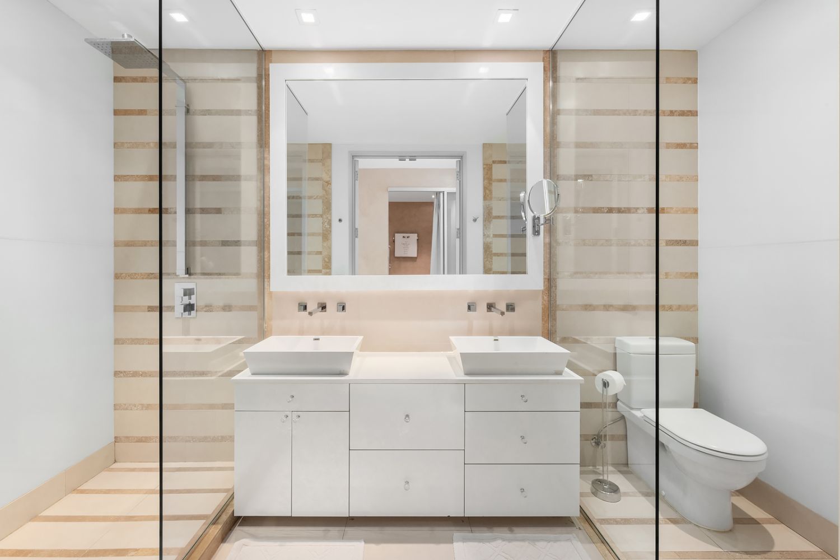
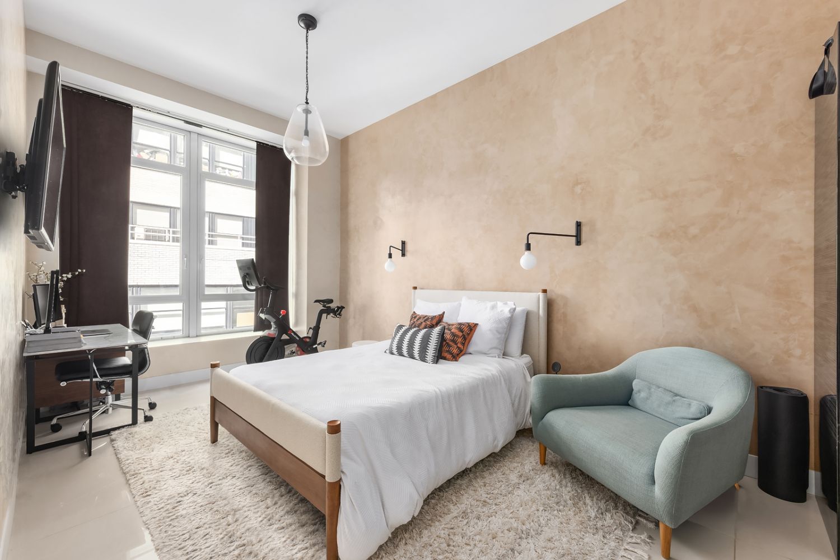
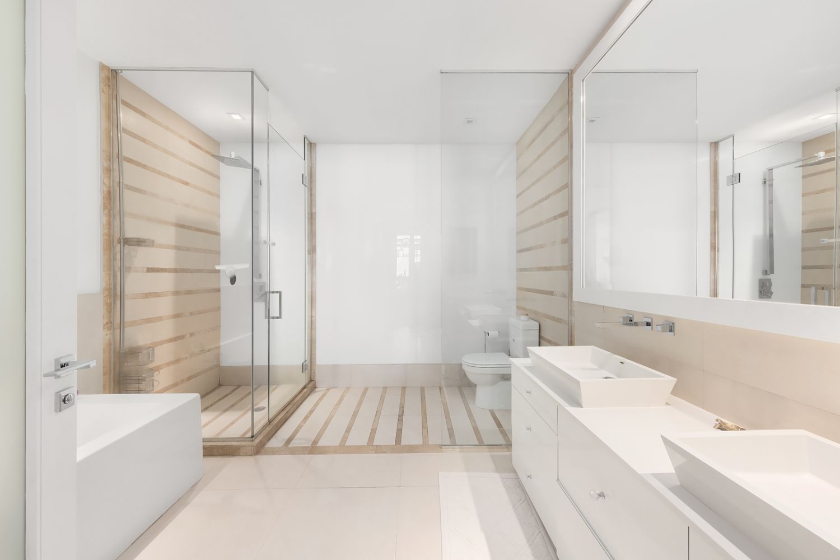
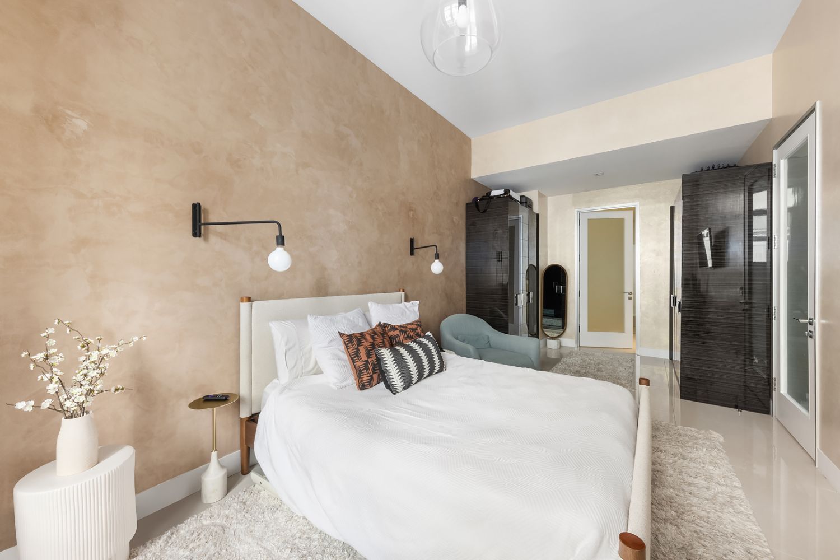
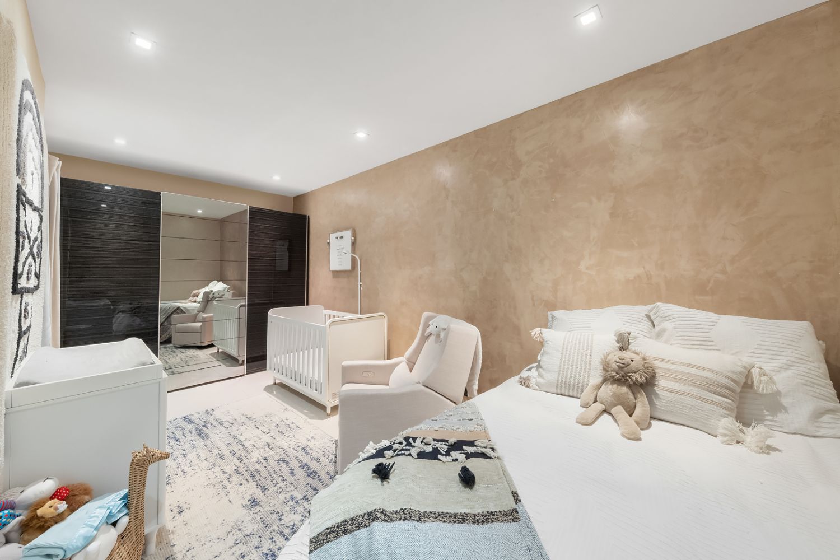
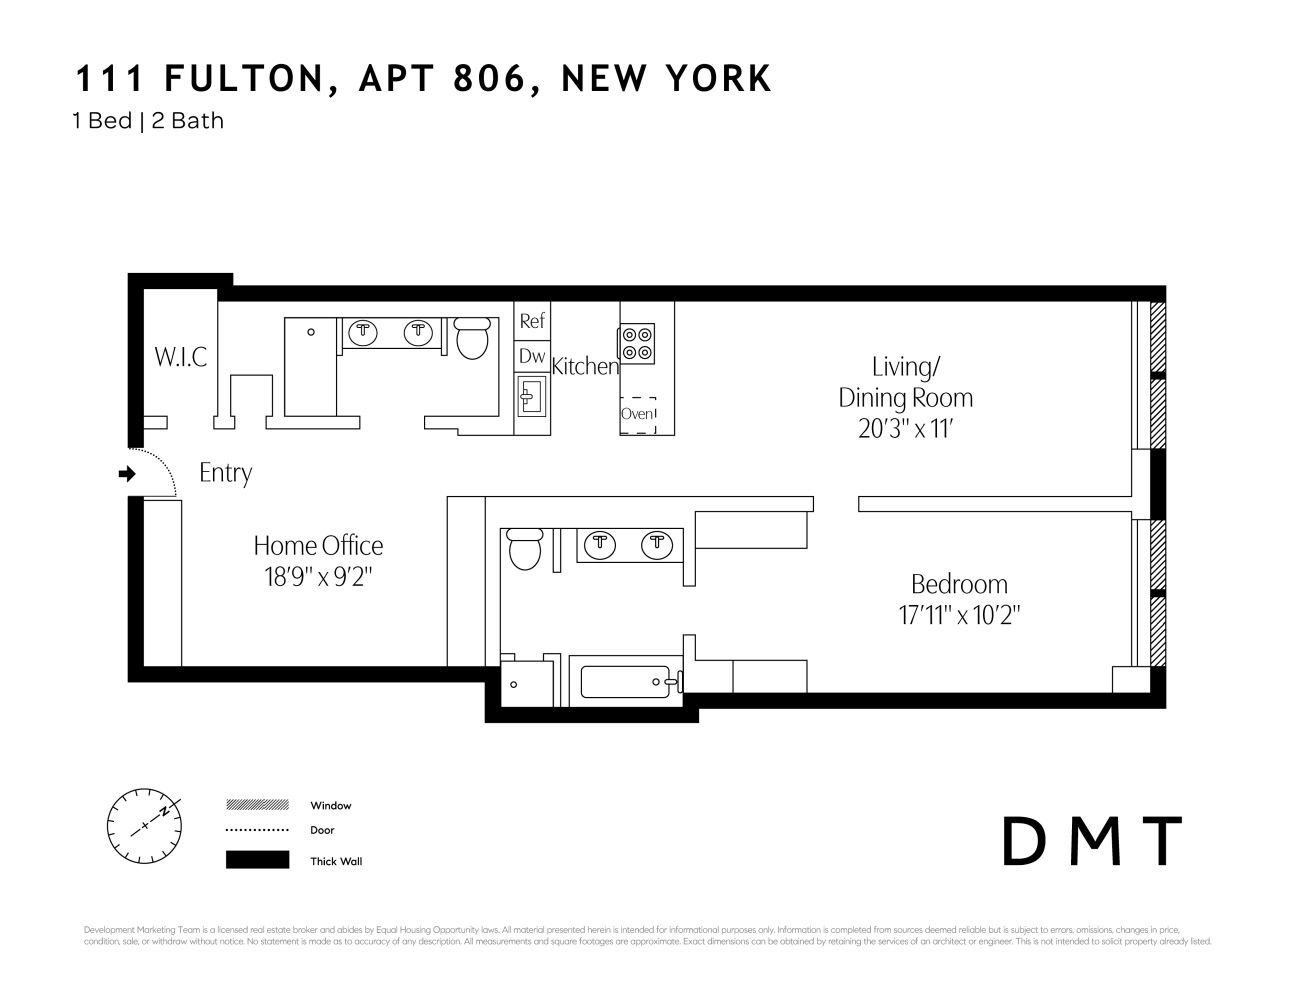
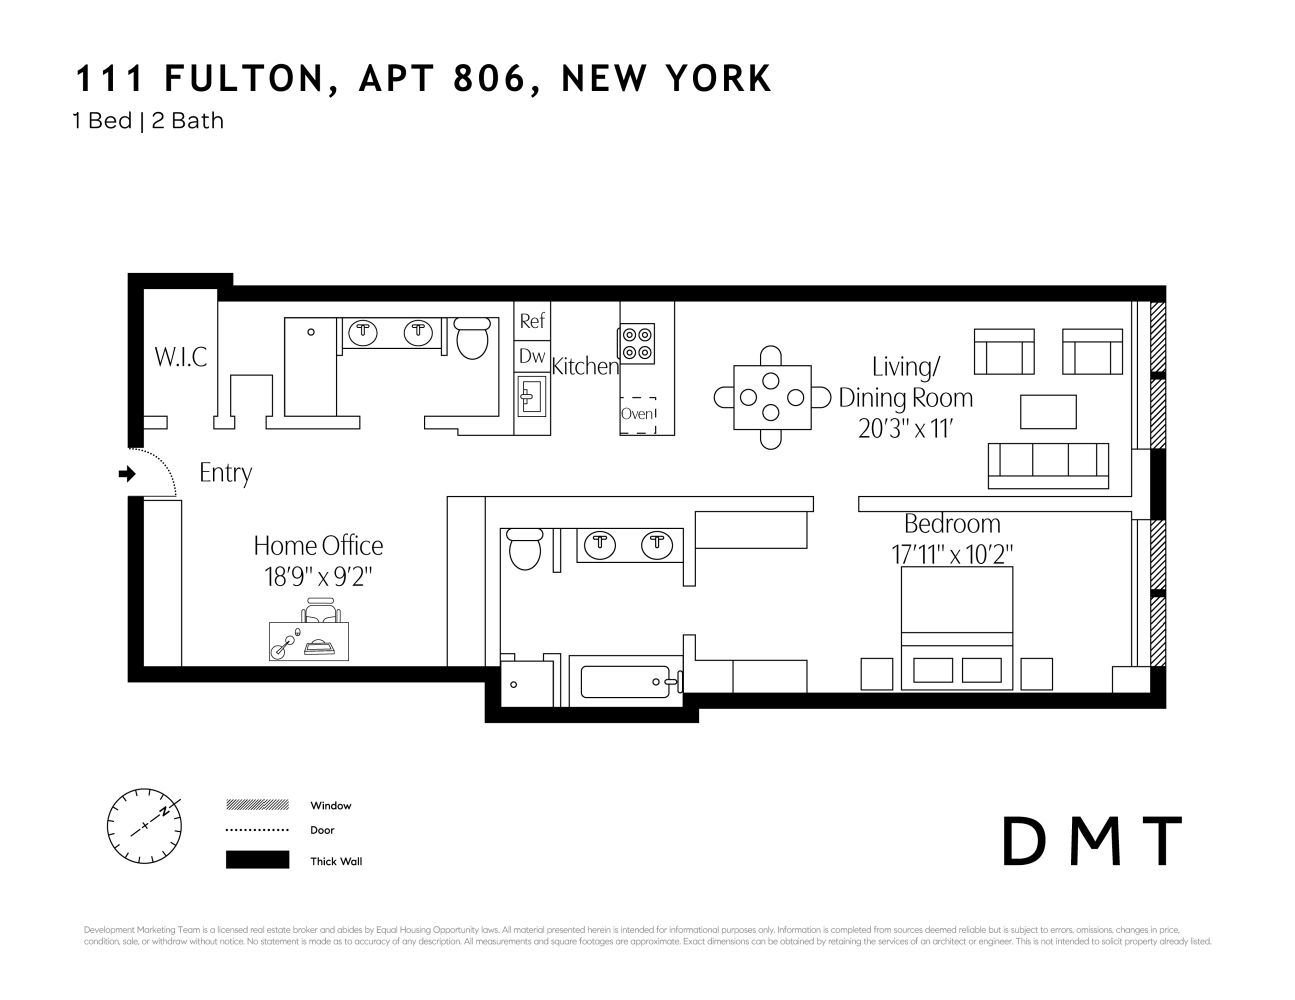
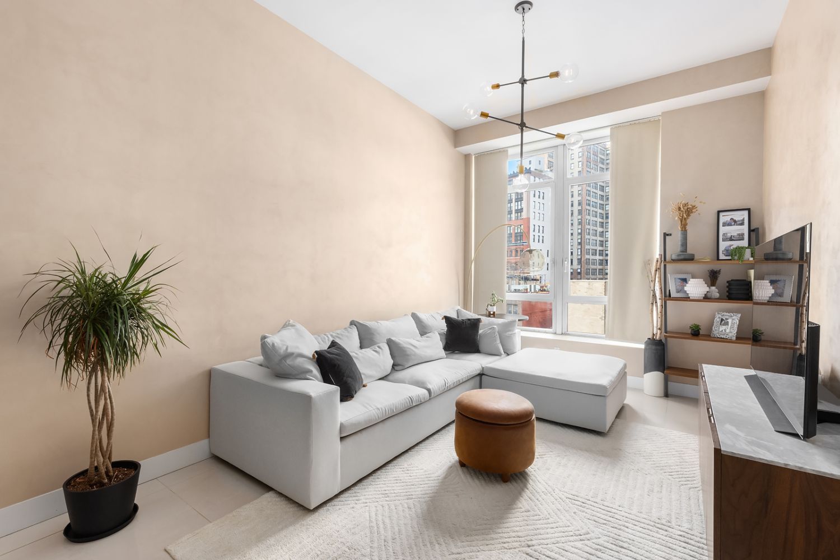
Step into this expansive, 1,213 sqft loft-style residence featuring soaring 12-foot ceilings and oversized tilt-and-turn windows that flood the space with natural light. Enjoy modern comforts including central air conditioning and an in-unit washer/dryer. Unit is also currently configured as a 2 bedroom! The open-concept kitchen is equipped with premium Miele appliances, Caesarstone countertops, a Liebherr refrigerator and freezer, Ceran electric stove with sensor controls, and sleek white back-painted glass cabinetry for a clean, sophisticated finish. The primary suite offers generous proportions and a spa-like en-suite bathroom complete with double vanity, a separate glass-enclosed shower, and an oversized soaking tub for the ultimate in relaxation. A spacious home office, easily convertible to a second bedroom, includes access to its own full bathroom—ideal for guests or flexible living. 111 Fulton Street District The building boasts 18,000 square feet of high-end amenities including a 24/7 doorman and concierge service, convenient parking available across the street, a stunning library lounge with fireplace, a private screening room, and a billiards room. The upscale fitness center offers an indoor lap pool, cold plunge, spa Jacuzzi, steam bath, and sauna, as well as a state-of-the-art fitness center and yoga/exercise class studio. Located just moments from the Fulton Street transit hub, enjoy seamless access to the A, C, J, Z, 4, and 5 subway lines for effortless commuting and city exploration.
Step into this expansive, 1,213 sqft loft-style residence featuring soaring 12-foot ceilings and oversized tilt-and-turn windows that flood the space with natural light. Enjoy modern comforts including central air conditioning and an in-unit washer/dryer. Unit is also currently configured as a 2 bedroom! The open-concept kitchen is equipped with premium Miele appliances, Caesarstone countertops, a Liebherr refrigerator and freezer, Ceran electric stove with sensor controls, and sleek white back-painted glass cabinetry for a clean, sophisticated finish. The primary suite offers generous proportions and a spa-like en-suite bathroom complete with double vanity, a separate glass-enclosed shower, and an oversized soaking tub for the ultimate in relaxation. A spacious home office, easily convertible to a second bedroom, includes access to its own full bathroom—ideal for guests or flexible living. 111 Fulton Street District The building boasts 18,000 square feet of high-end amenities including a 24/7 doorman and concierge service, convenient parking available across the street, a stunning library lounge with fireplace, a private screening room, and a billiards room. The upscale fitness center offers an indoor lap pool, cold plunge, spa Jacuzzi, steam bath, and sauna, as well as a state-of-the-art fitness center and yoga/exercise class studio. Located just moments from the Fulton Street transit hub, enjoy seamless access to the A, C, J, Z, 4, and 5 subway lines for effortless commuting and city exploration.
Listing Courtesy of THE DEVELOPMENT MARKETING TEAM
- View more details +
- Features
-
- A/C [Central]
- Washer / Dryer
- Close details -
- Contact
-
Matthew Coleman
License Licensed As: Matthew K. ColemanLicensed Broker - President
W: 212-677-4040
M: 917-494-7209
- Mortgage Calculator
-

This information is not verified for authenticity or accuracy and is not guaranteed and may not reflect all real estate activity in the market.
©2026 REBNY Listing Service, Inc. All rights reserved.
Additional building data provided by On-Line Residential [OLR].
All information furnished regarding property for sale, rental or financing is from sources deemed reliable, but no warranty or representation is made as to the accuracy thereof and same is submitted subject to errors, omissions, change of price, rental or other conditions, prior sale, lease or financing or withdrawal without notice. All dimensions are approximate. For exact dimensions, you must hire your own architect or engineer.