
.png)
Long Island City | 11th Street & 21st Street
- $ 1,268,000
- 2 Bedrooms
- 2 Bathrooms
- 804/75 Approx. SF/SM
- 90%Financing Allowed
- Details
- CondoOwnership
- $ 654Common Charges
- $ 856Real Estate Taxes
- ActiveStatus
- Description
-
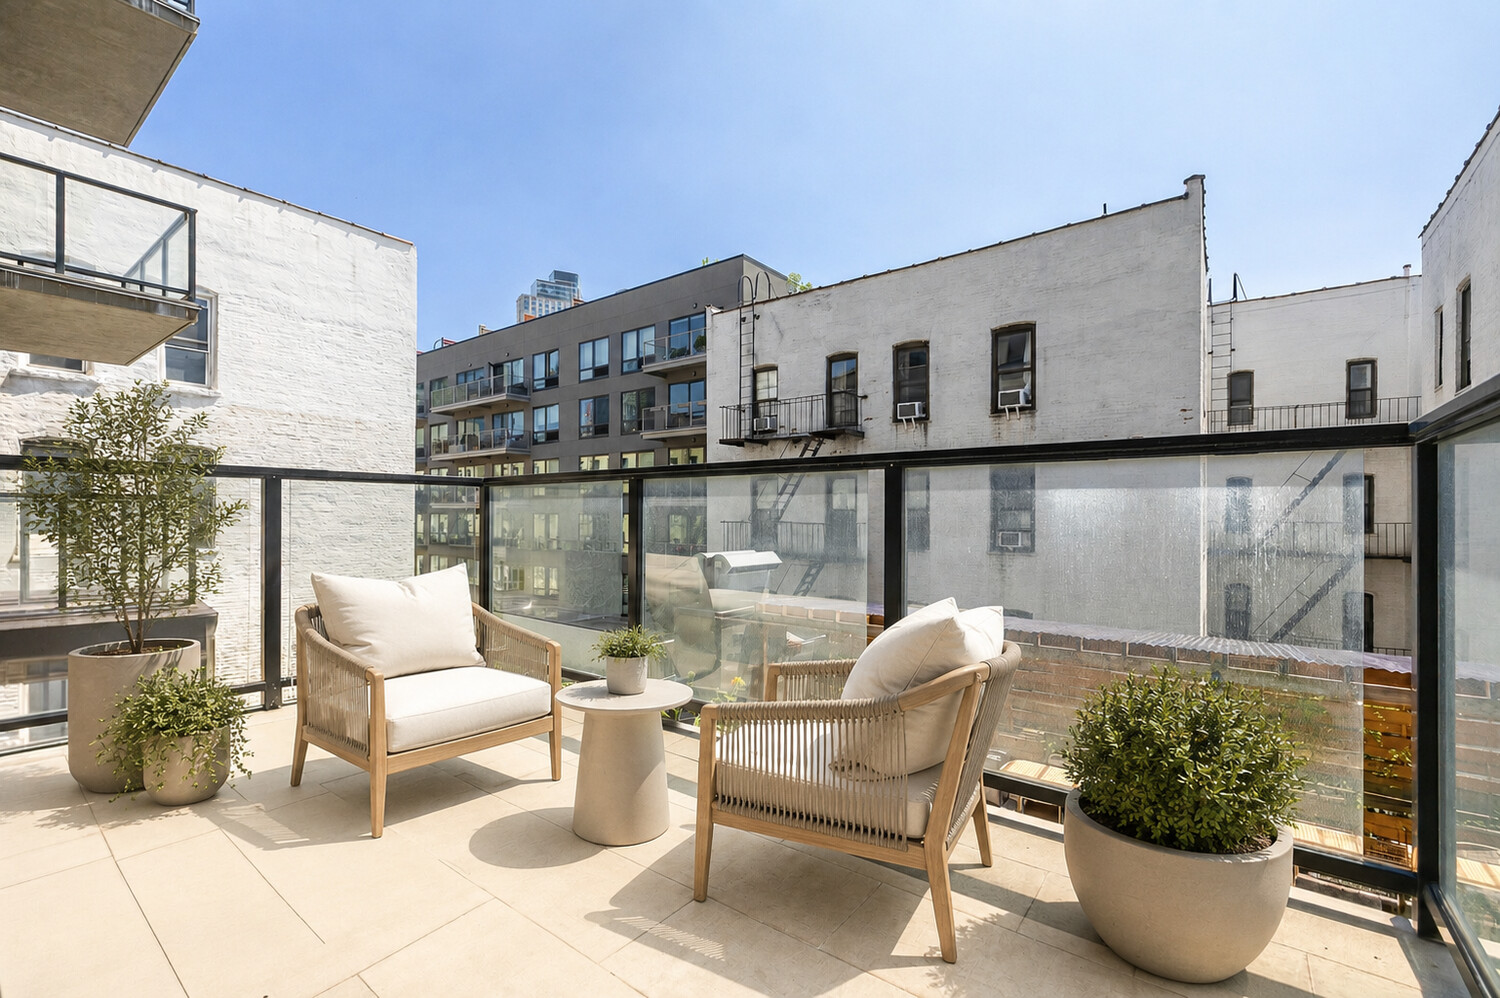
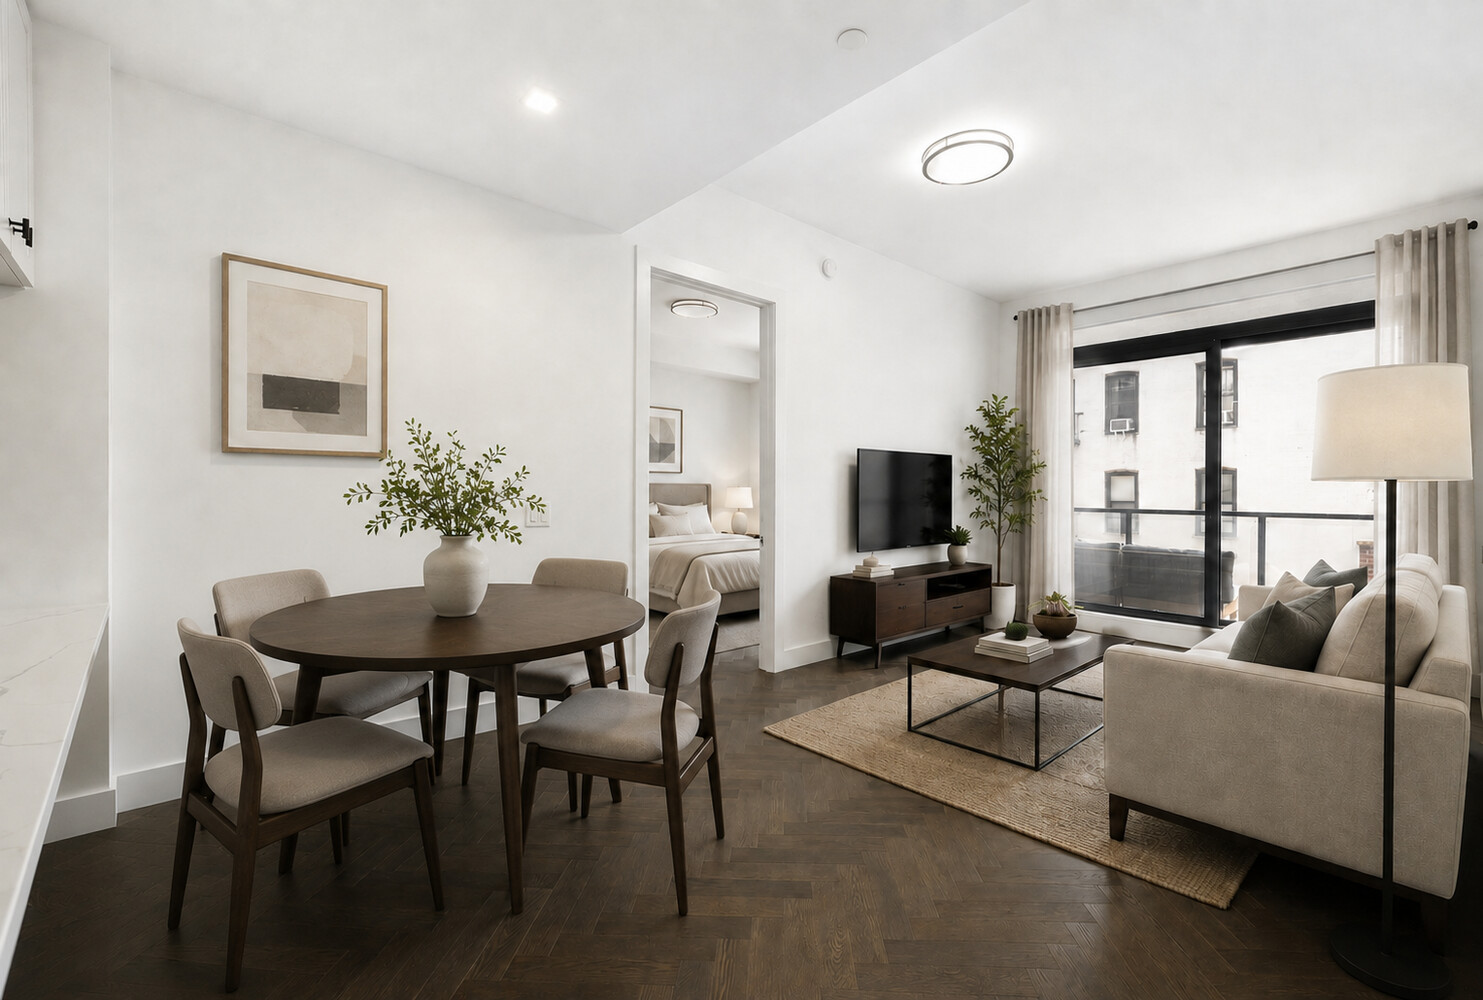
Introducing Residence 3C at QNS44, a spacious 804 SF, south-facing 2-bedroom, 2-bathroom home with a thoughtfully designed layout, generous open living and dining space, and a large 88 SF private terrace. Additional storage is available for purchase.
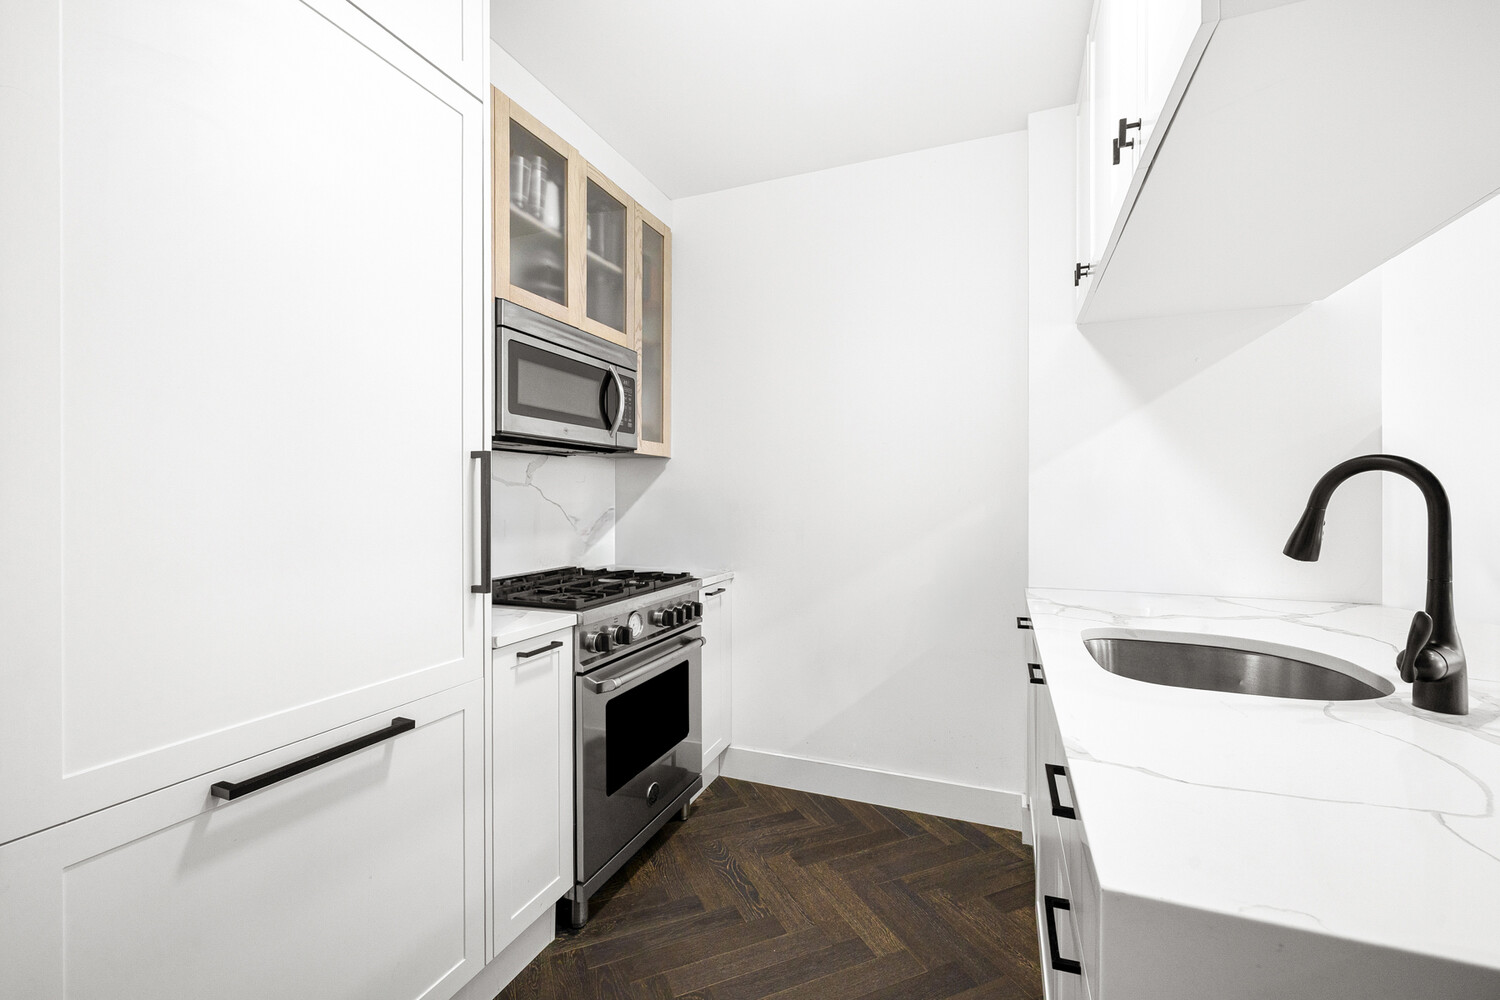
The home features airy 10-foot ceilings, expansive double-glazed windows, classic herringbone oak flooring, abundant closet space, and a Nest-controlled energy-efficient HVAC system. The custom kitchen is finished with Calacatta Classic Quartz countertops and backsplash, sleek Scavolini cabinetry, and fully integrated appliances, including a panelized refrigerator and dishwasher and a stainless steel Bertazzoni gas range with vented hood.
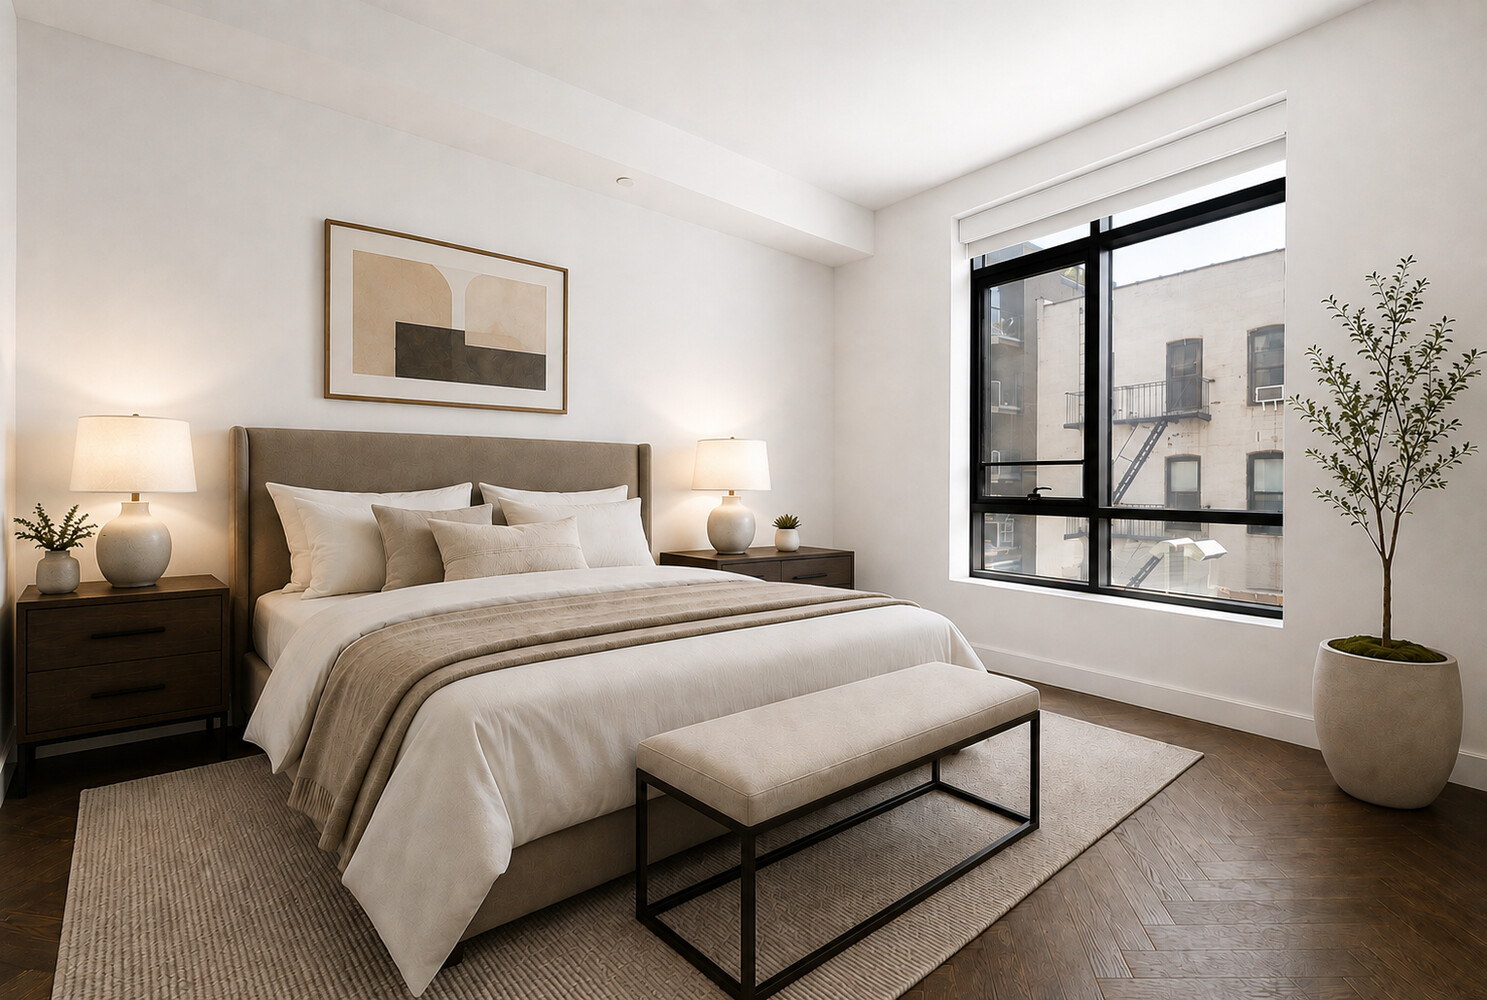
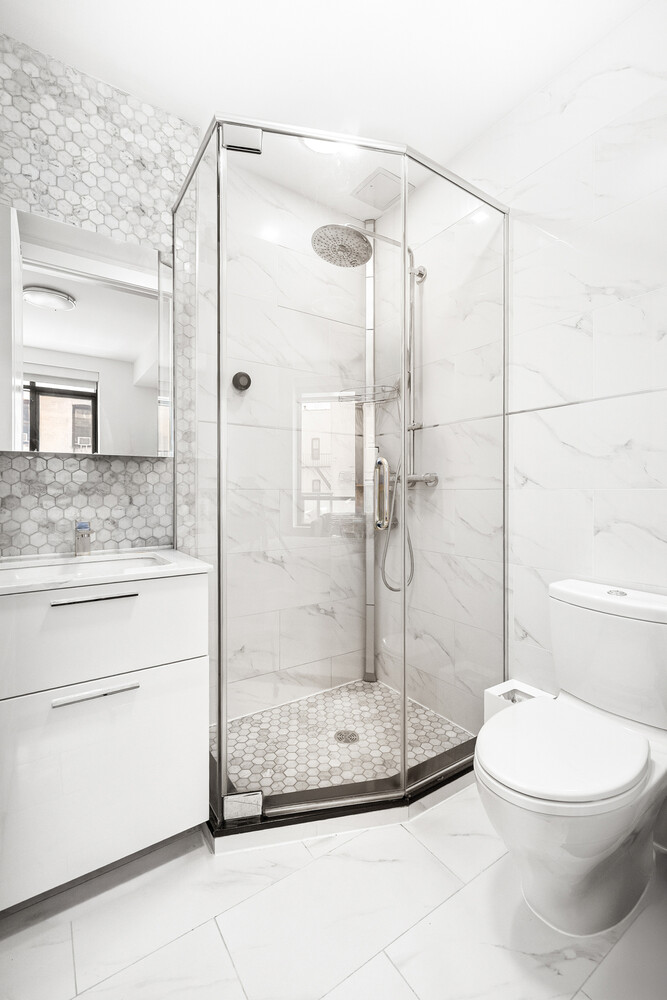
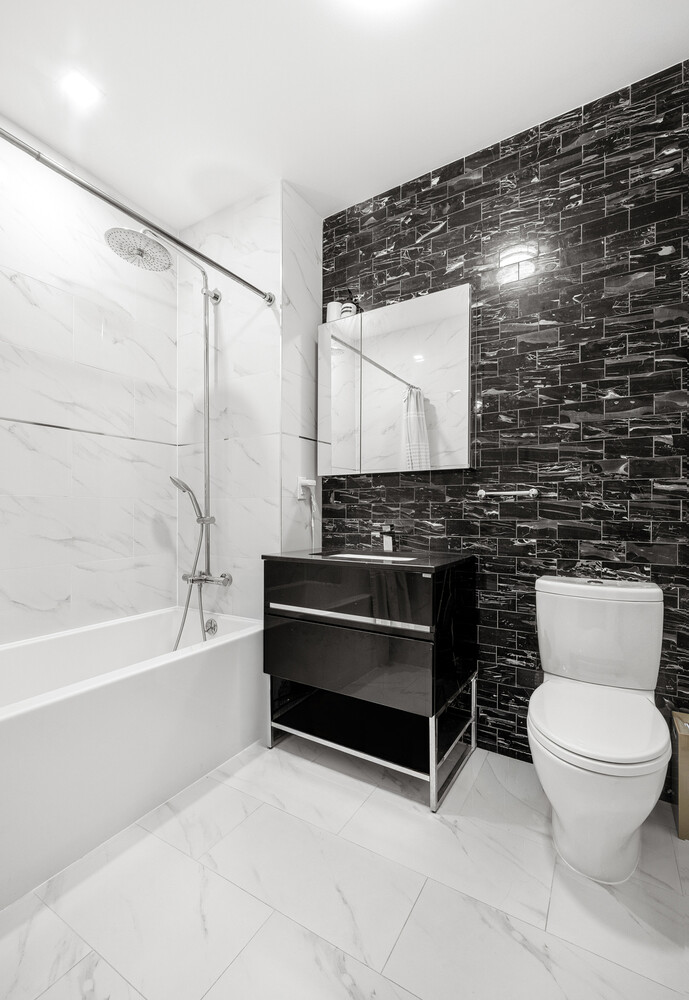
Both bedrooms enjoy southern exposure and excellent natural light. The two full bathrooms are finished with imported polished porcelain and marble tile, Scavolini vanities, and Toto and Grohe fixtures. An LG stackable washer and dryer, vented to the exterior, adds everyday convenience.
QNS44 is a contemporary boutique condominium offering just 49 residences in a prime Long Island City location. Residents enjoy a comprehensive suite of amenities, including a heated rooftop saltwater pool and lounge with sweeping Manhattan and bridge views, an attended lobby, fitness center, pet spa, bicycle storage, and media and social lounge designed for both entertaining and working from home.
Ideally positioned near the Long Island City waterfront, neighborhood restaurants, cafés, and everyday conveniences, QNS44 also offers exceptional connectivity throughout New York City, with convenient access to the E, M, 7, G, N, W, R, and F subway lines.
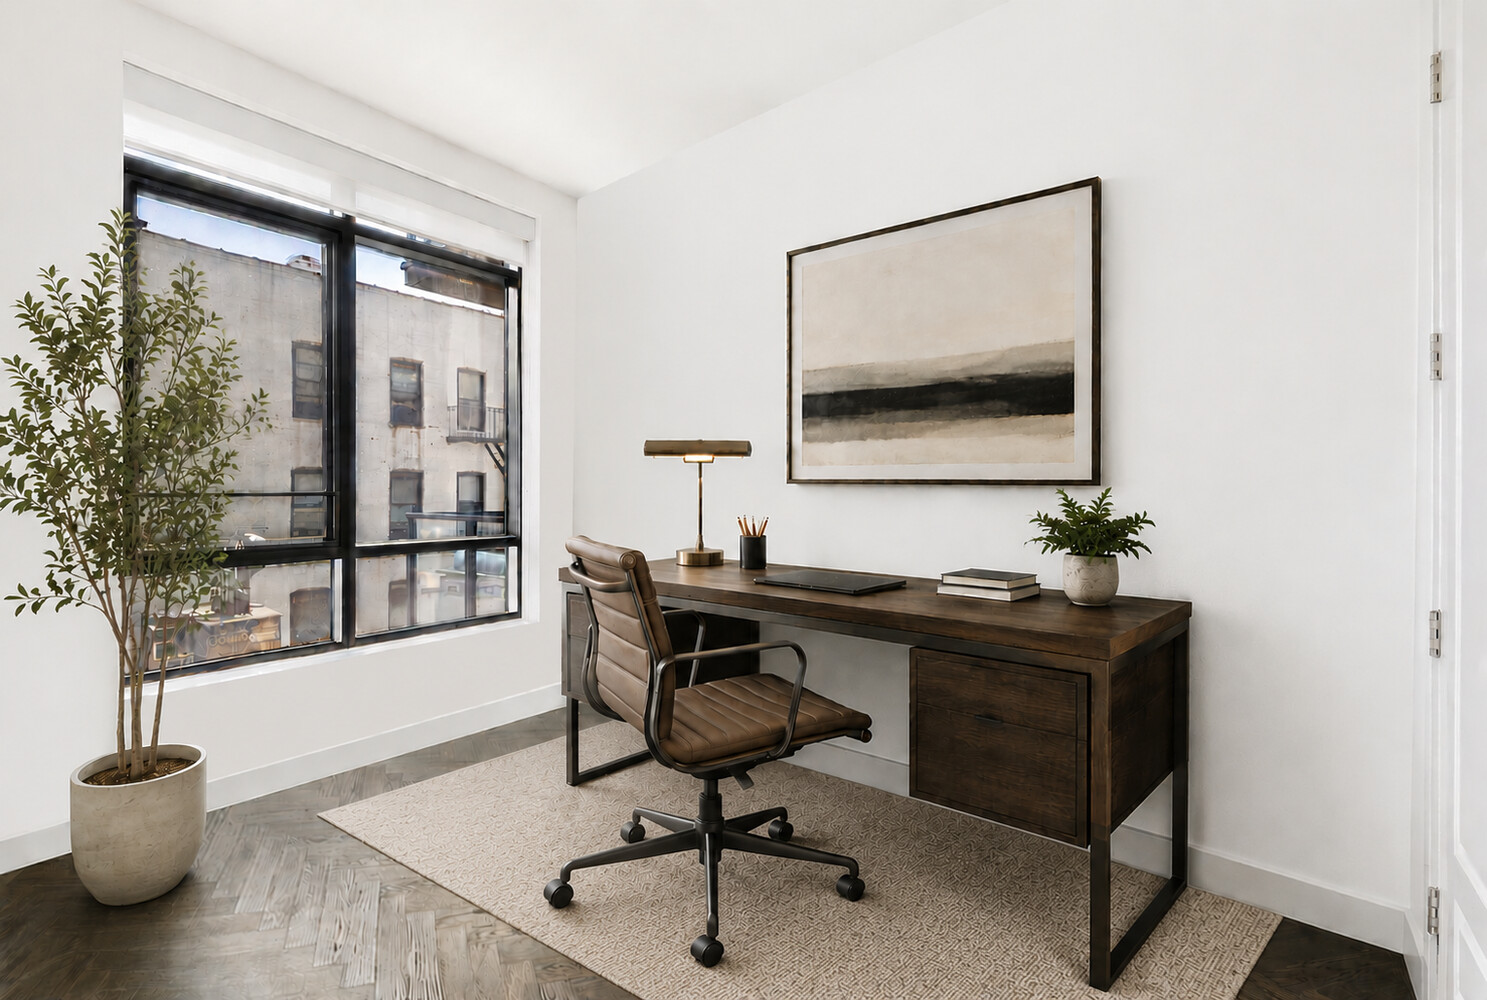
Photos have been virtually staged.
Introducing Residence 3C at QNS44, a spacious 804 SF, south-facing 2-bedroom, 2-bathroom home with a thoughtfully designed layout, generous open living and dining space, and a large 88 SF private terrace. Additional storage is available for purchase.
The home features airy 10-foot ceilings, expansive double-glazed windows, classic herringbone oak flooring, abundant closet space, and a Nest-controlled energy-efficient HVAC system. The custom kitchen is finished with Calacatta Classic Quartz countertops and backsplash, sleek Scavolini cabinetry, and fully integrated appliances, including a panelized refrigerator and dishwasher and a stainless steel Bertazzoni gas range with vented hood.
Both bedrooms enjoy southern exposure and excellent natural light. The two full bathrooms are finished with imported polished porcelain and marble tile, Scavolini vanities, and Toto and Grohe fixtures. An LG stackable washer and dryer, vented to the exterior, adds everyday convenience.
QNS44 is a contemporary boutique condominium offering just 49 residences in a prime Long Island City location. Residents enjoy a comprehensive suite of amenities, including a heated rooftop saltwater pool and lounge with sweeping Manhattan and bridge views, an attended lobby, fitness center, pet spa, bicycle storage, and media and social lounge designed for both entertaining and working from home.
Ideally positioned near the Long Island City waterfront, neighborhood restaurants, cafés, and everyday conveniences, QNS44 also offers exceptional connectivity throughout New York City, with convenient access to the E, M, 7, G, N, W, R, and F subway lines.
Photos have been virtually staged.
Listing Courtesy of Serhant LLC
- View more details +
- Features
-
- A/C
- Washer / Dryer
- Outdoor
-
- Terrace
- View / Exposure
-
- South Exposure
- Close details -
- Contact
-
Matthew Coleman
License Licensed As: Matthew K. ColemanLicensed Broker - President
W: 212-677-4040
M: 917-494-7209
- Mortgage Calculator
-

This information is not verified for authenticity or accuracy and is not guaranteed and may not reflect all real estate activity in the market.
©2026 REBNY Listing Service, Inc. All rights reserved.
Additional building data provided by On-Line Residential [OLR].
All information furnished regarding property for sale, rental or financing is from sources deemed reliable, but no warranty or representation is made as to the accuracy thereof and same is submitted subject to errors, omissions, change of price, rental or other conditions, prior sale, lease or financing or withdrawal without notice. All dimensions are approximate. For exact dimensions, you must hire your own architect or engineer.