
Lincoln Square | Broadway & Columbus Avenue
- $ 1,250,000
- Bedrooms
- 1 Bathrooms
- 721/67 Approx. SF/SM
- 90%Financing Allowed
- Details
- CondoOwnership
- $ 707Common Charges
- ActiveStatus
- Description
-
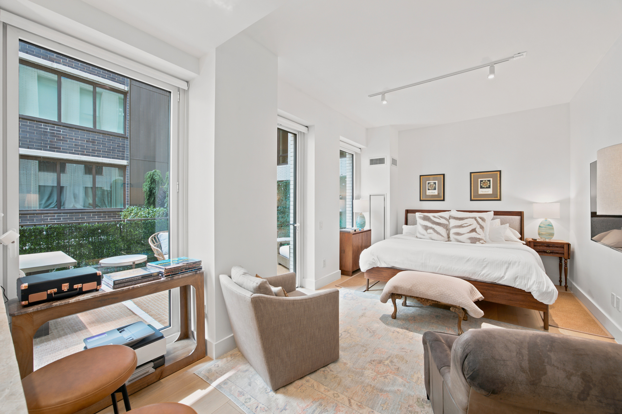
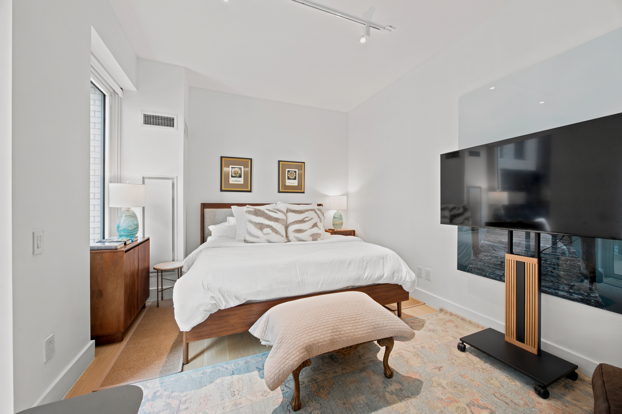
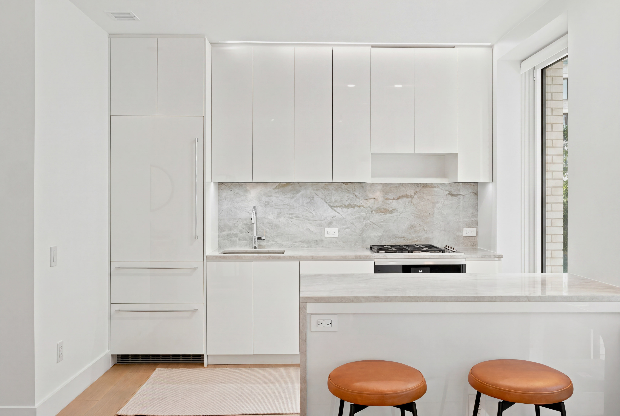
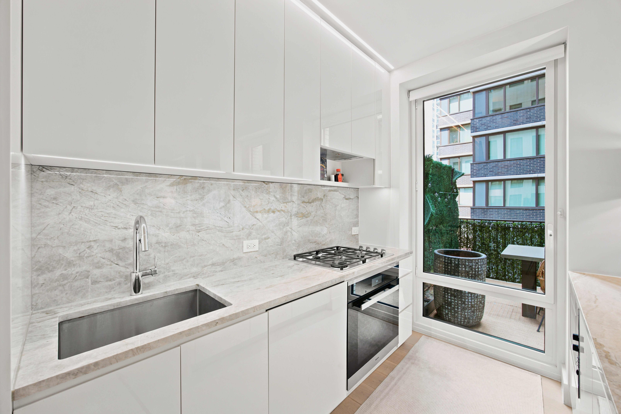
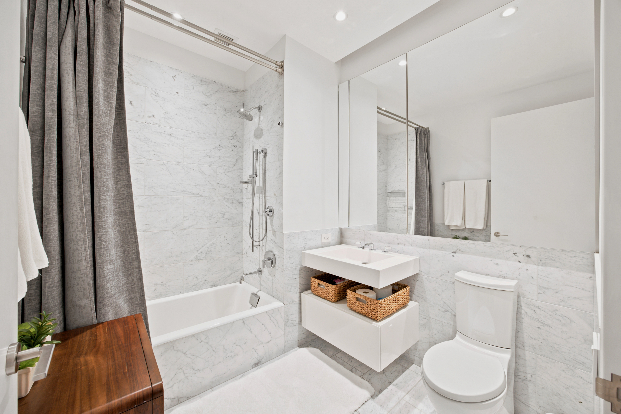
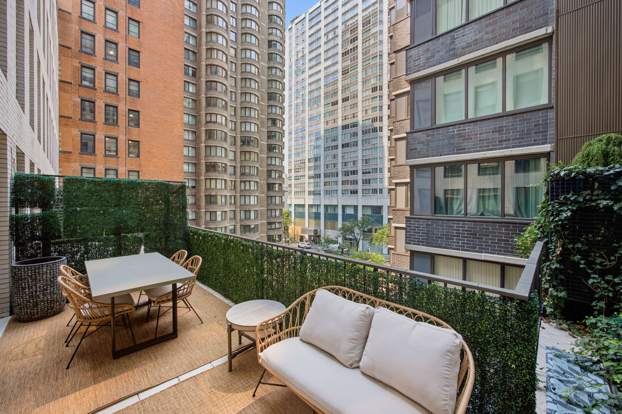
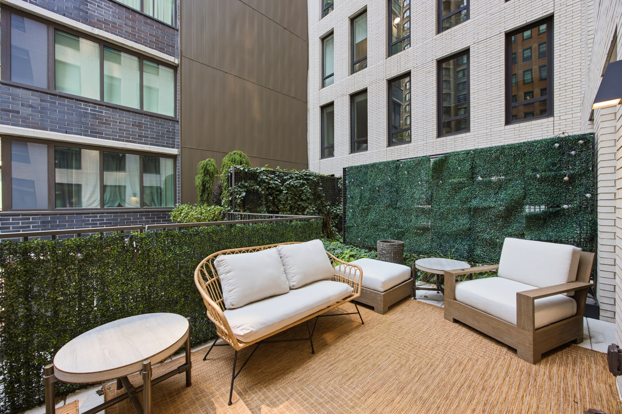
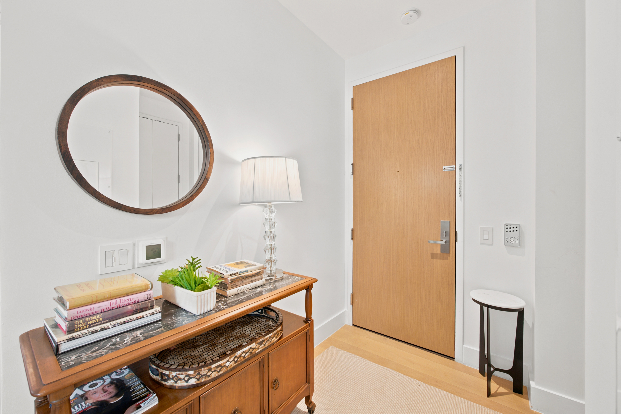
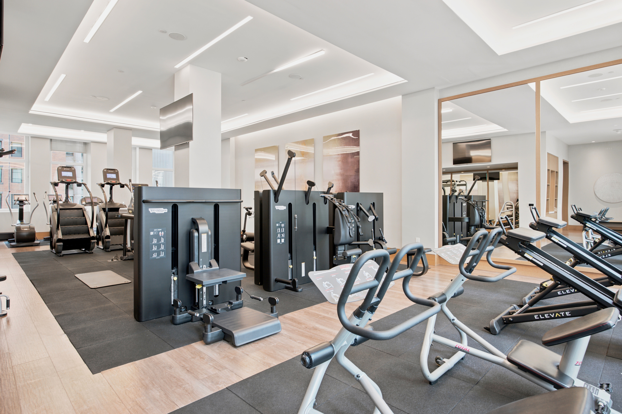
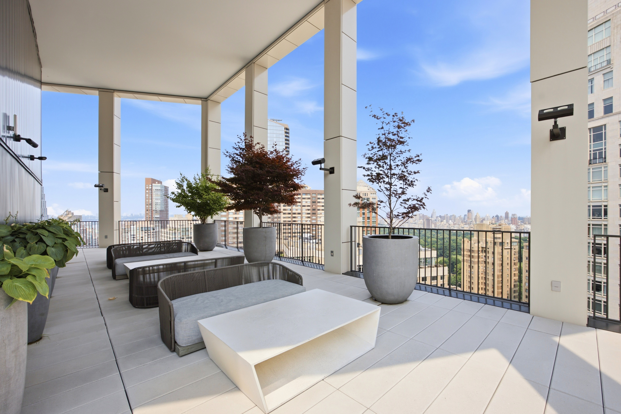
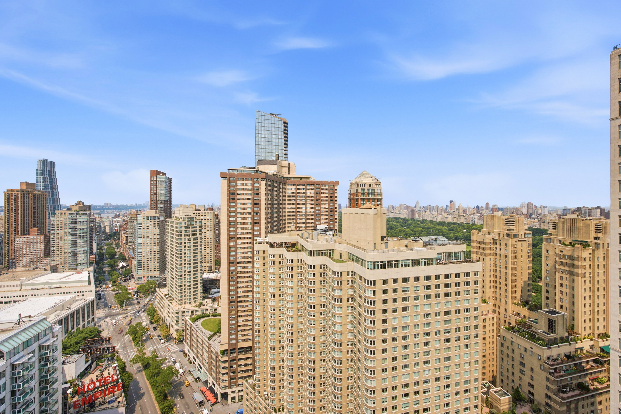
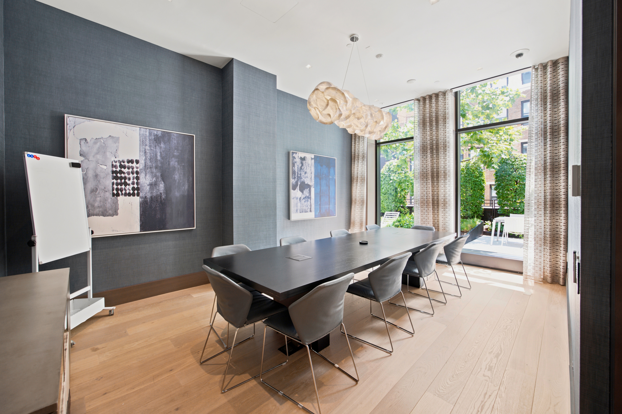
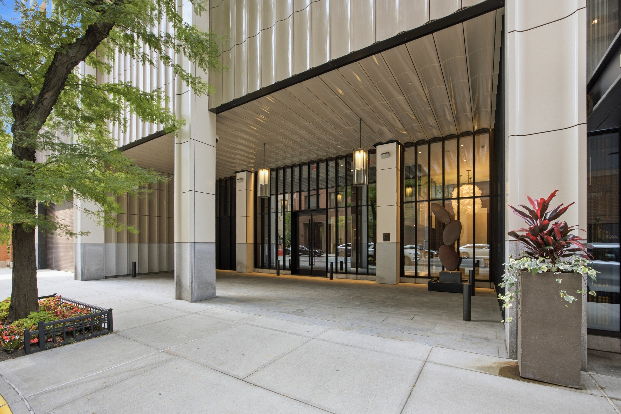
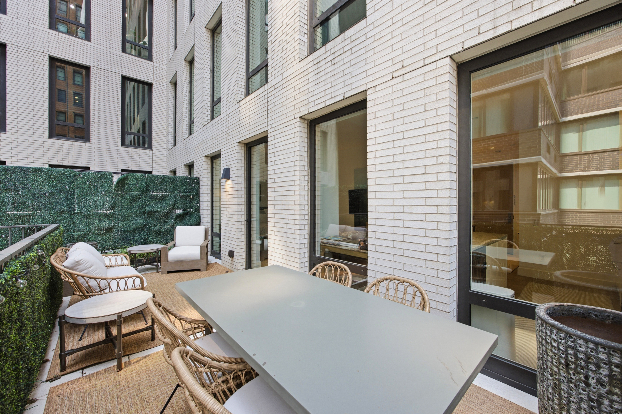
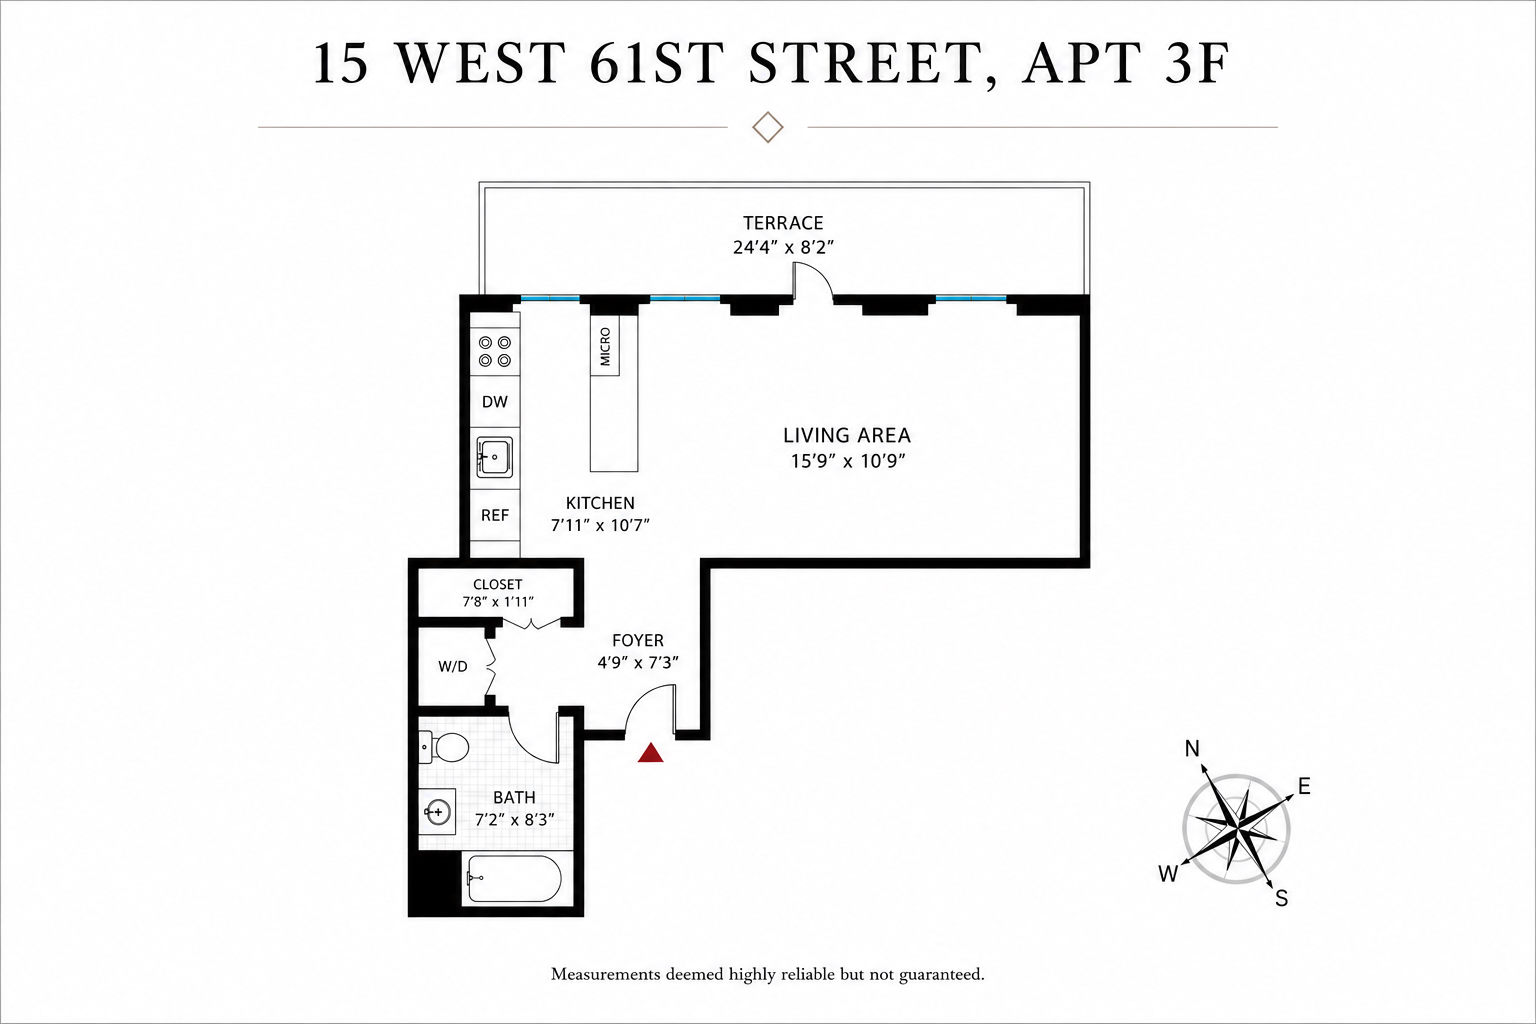
Residence 3F at The Park Loggia pairs a rare private terrace with a polished, highly functional interior in one of the West Side’s most sought-after full-service condominiums. The living area opens directly onto an approximately 24-foot-wide terrace, creating valuable outdoor space for dining, lounging, or simply stepping outside at home. Three oversized floor-to-ceiling windows and a glass terrace door bring natural light into the residence without overstating its exposure. Inside, the layout makes thoughtful use of every inch. A defined entry foyer creates separation from the main living space, while a nearly eight-foot-wide closet provides substantial storage. The open kitchen is equipped with full-size Miele appliances, sleek cabinetry, and contemporary finishes. Wide-plank white oak flooring adds warmth throughout, and the Gioia Venatino marble bathroom offers a crisp, refined finish. An in-unit washer and vented dryer add an especially welcome everyday convenience. Residence 3F may be delivered vacant or with the existing tenancy in place, offering flexibility for a buyer seeking a primary residence, pied-à-terre, or investment property. Designed by Skidmore, Owings & Merrill, The Park Loggia is distinguished by its terra-cotta facade, elegant porte-cochère arrival, and nearly 20,000 square feet of amenities designed by AD100 firm Pembrooke & Ives. Residents enjoy more than 7,000 square feet of landscaped outdoor and rooftop spaces, as well as a fitness center and outdoor yoga studio, resident lounges, private dining and entertaining areas, screening room, golf simulator, game room, music practice room, conference room, and children’s playroom. Full-time doormen and attentive building staff complete the experience. Set at the crossroads of Columbus Circle, Lincoln Square, and the Upper West Side, The Park Loggia places Central Park, Lincoln Center, world-class dining and shopping, and multiple subway lines just moments away. Pets, pied-à-terres, and investors are welcome. Real estate taxes shown do not reflect a primary-residence abatement. Eligible owner-occupants may qualify for applicable tax benefits.
Residence 3F at The Park Loggia pairs a rare private terrace with a polished, highly functional interior in one of the West Side’s most sought-after full-service condominiums. The living area opens directly onto an approximately 24-foot-wide terrace, creating valuable outdoor space for dining, lounging, or simply stepping outside at home. Three oversized floor-to-ceiling windows and a glass terrace door bring natural light into the residence without overstating its exposure. Inside, the layout makes thoughtful use of every inch. A defined entry foyer creates separation from the main living space, while a nearly eight-foot-wide closet provides substantial storage. The open kitchen is equipped with full-size Miele appliances, sleek cabinetry, and contemporary finishes. Wide-plank white oak flooring adds warmth throughout, and the Gioia Venatino marble bathroom offers a crisp, refined finish. An in-unit washer and vented dryer add an especially welcome everyday convenience. Residence 3F may be delivered vacant or with the existing tenancy in place, offering flexibility for a buyer seeking a primary residence, pied-à-terre, or investment property. Designed by Skidmore, Owings & Merrill, The Park Loggia is distinguished by its terra-cotta facade, elegant porte-cochère arrival, and nearly 20,000 square feet of amenities designed by AD100 firm Pembrooke & Ives. Residents enjoy more than 7,000 square feet of landscaped outdoor and rooftop spaces, as well as a fitness center and outdoor yoga studio, resident lounges, private dining and entertaining areas, screening room, golf simulator, game room, music practice room, conference room, and children’s playroom. Full-time doormen and attentive building staff complete the experience. Set at the crossroads of Columbus Circle, Lincoln Square, and the Upper West Side, The Park Loggia places Central Park, Lincoln Center, world-class dining and shopping, and multiple subway lines just moments away. Pets, pied-à-terres, and investors are welcome. Real estate taxes shown do not reflect a primary-residence abatement. Eligible owner-occupants may qualify for applicable tax benefits.
Listing Courtesy of Keller Williams NYC
- View more details +
- Features
-
- A/C
- Washer / Dryer
- Close details -
- Contact
-
Matthew Coleman
License Licensed As: Matthew K. ColemanLicensed Broker - President
W: 212-677-4040
M: 917-494-7209
- Mortgage Calculator
-

This information is not verified for authenticity or accuracy and is not guaranteed and may not reflect all real estate activity in the market.
©2026 REBNY Listing Service, Inc. All rights reserved.
Additional building data provided by On-Line Residential [OLR].
All information furnished regarding property for sale, rental or financing is from sources deemed reliable, but no warranty or representation is made as to the accuracy thereof and same is submitted subject to errors, omissions, change of price, rental or other conditions, prior sale, lease or financing or withdrawal without notice. All dimensions are approximate. For exact dimensions, you must hire your own architect or engineer.