
Seaport District | John Street & Fulton Street
- $ 1,850,000
- 1 Bedrooms
- 1 Bathrooms
- 883/82 Approx. SF/SM
- 90%Financing Allowed
- Details
- CondoOwnership
- $ 855Common Charges
- $ 1,658Real Estate Taxes
- ActiveStatus
- Description
-
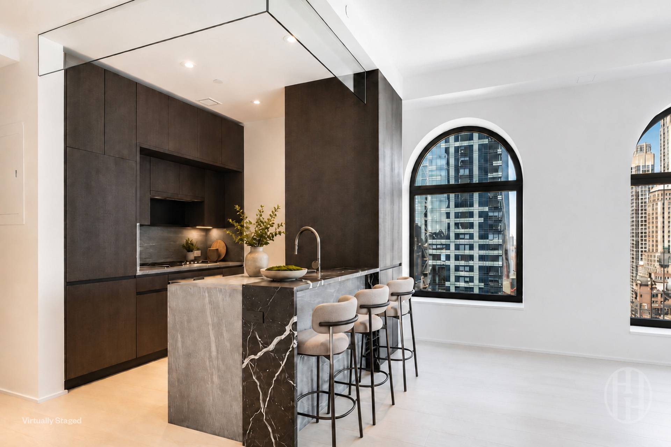
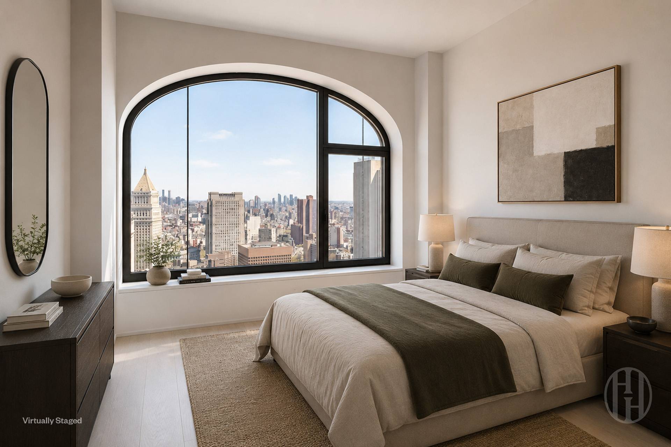
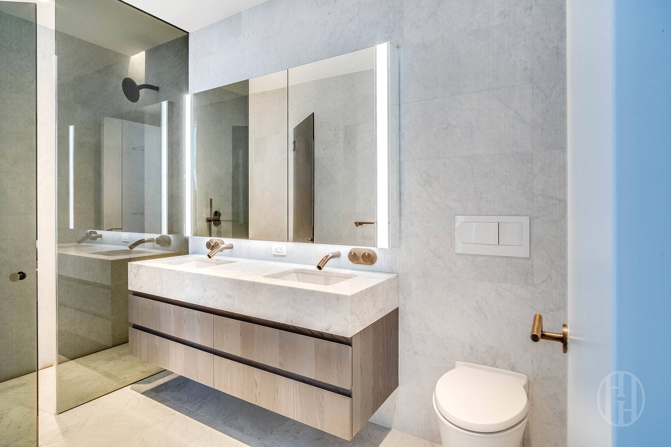
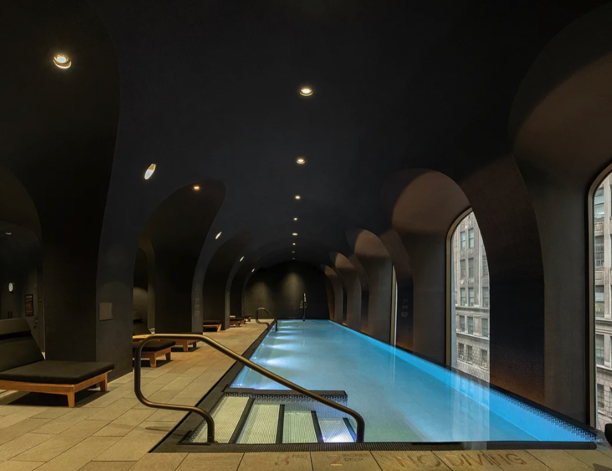
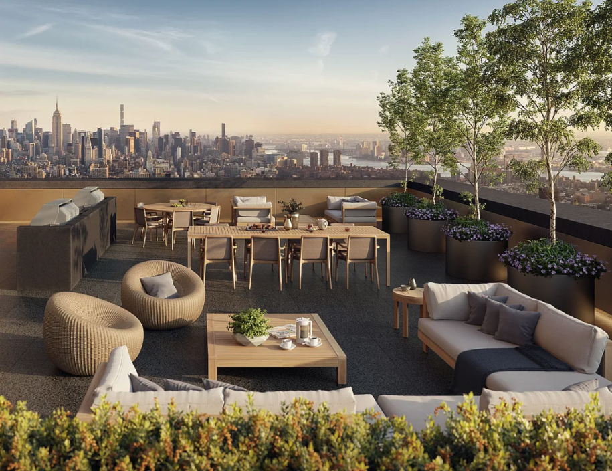
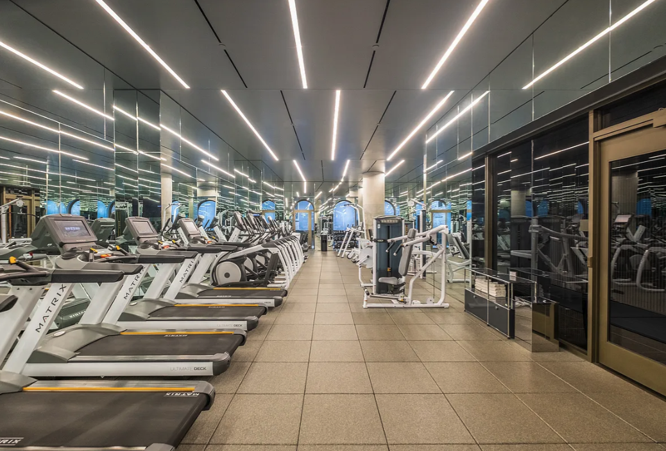
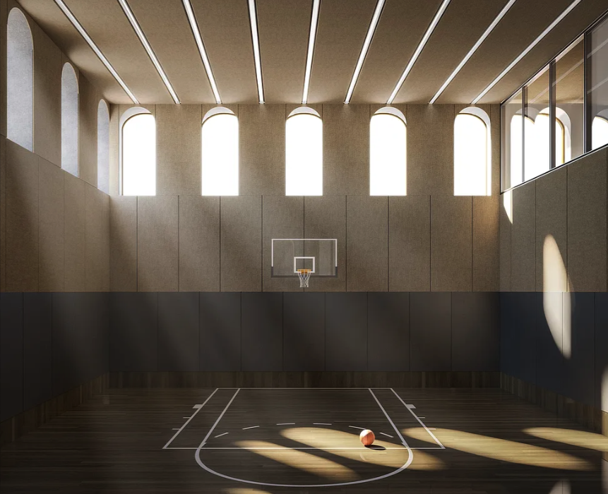
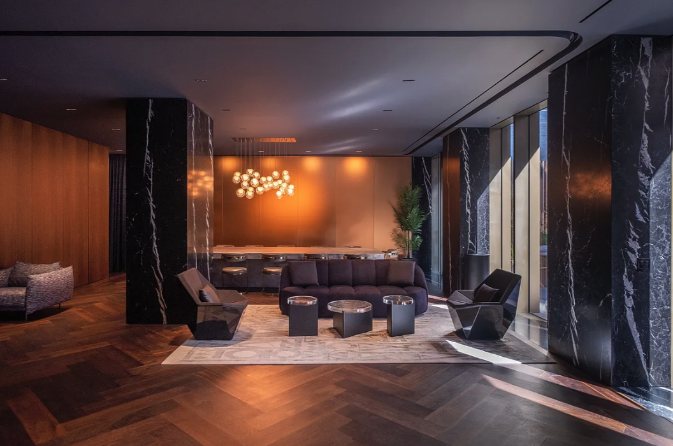
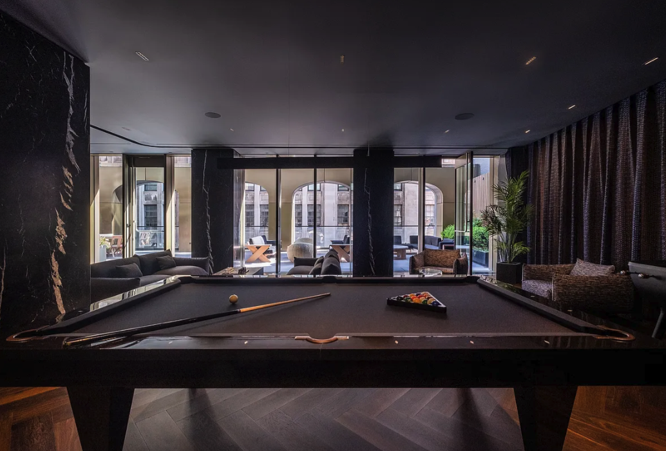
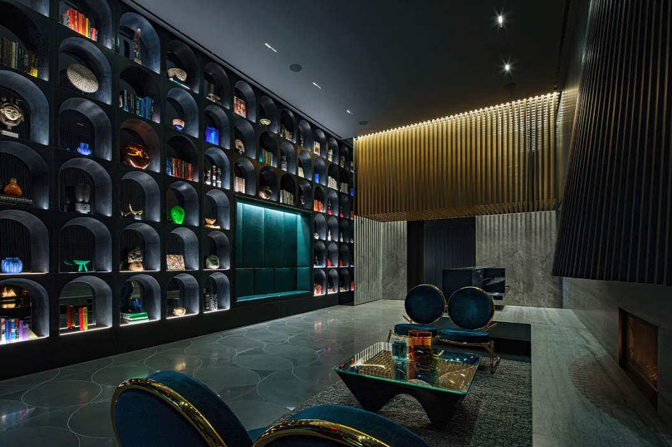
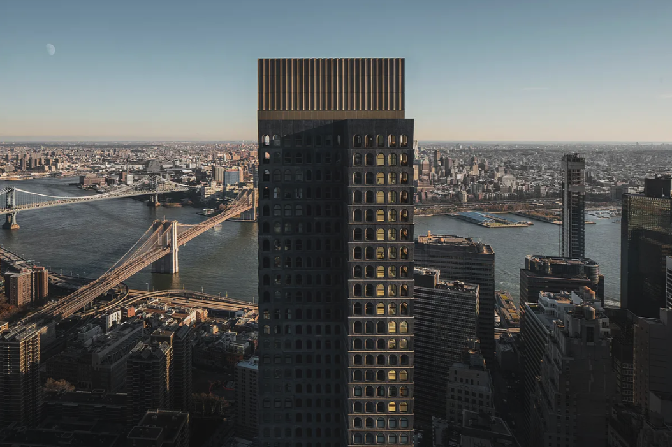
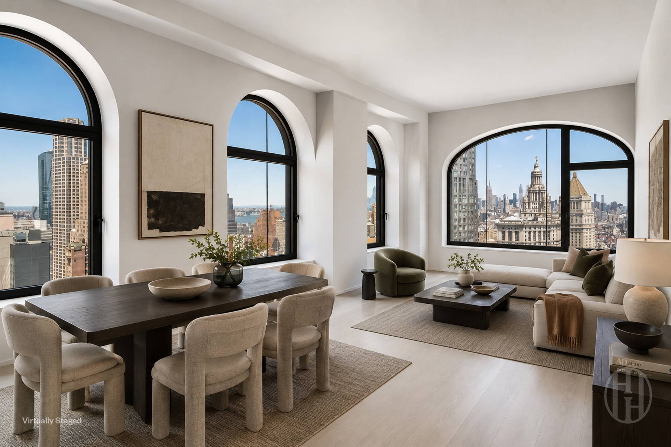
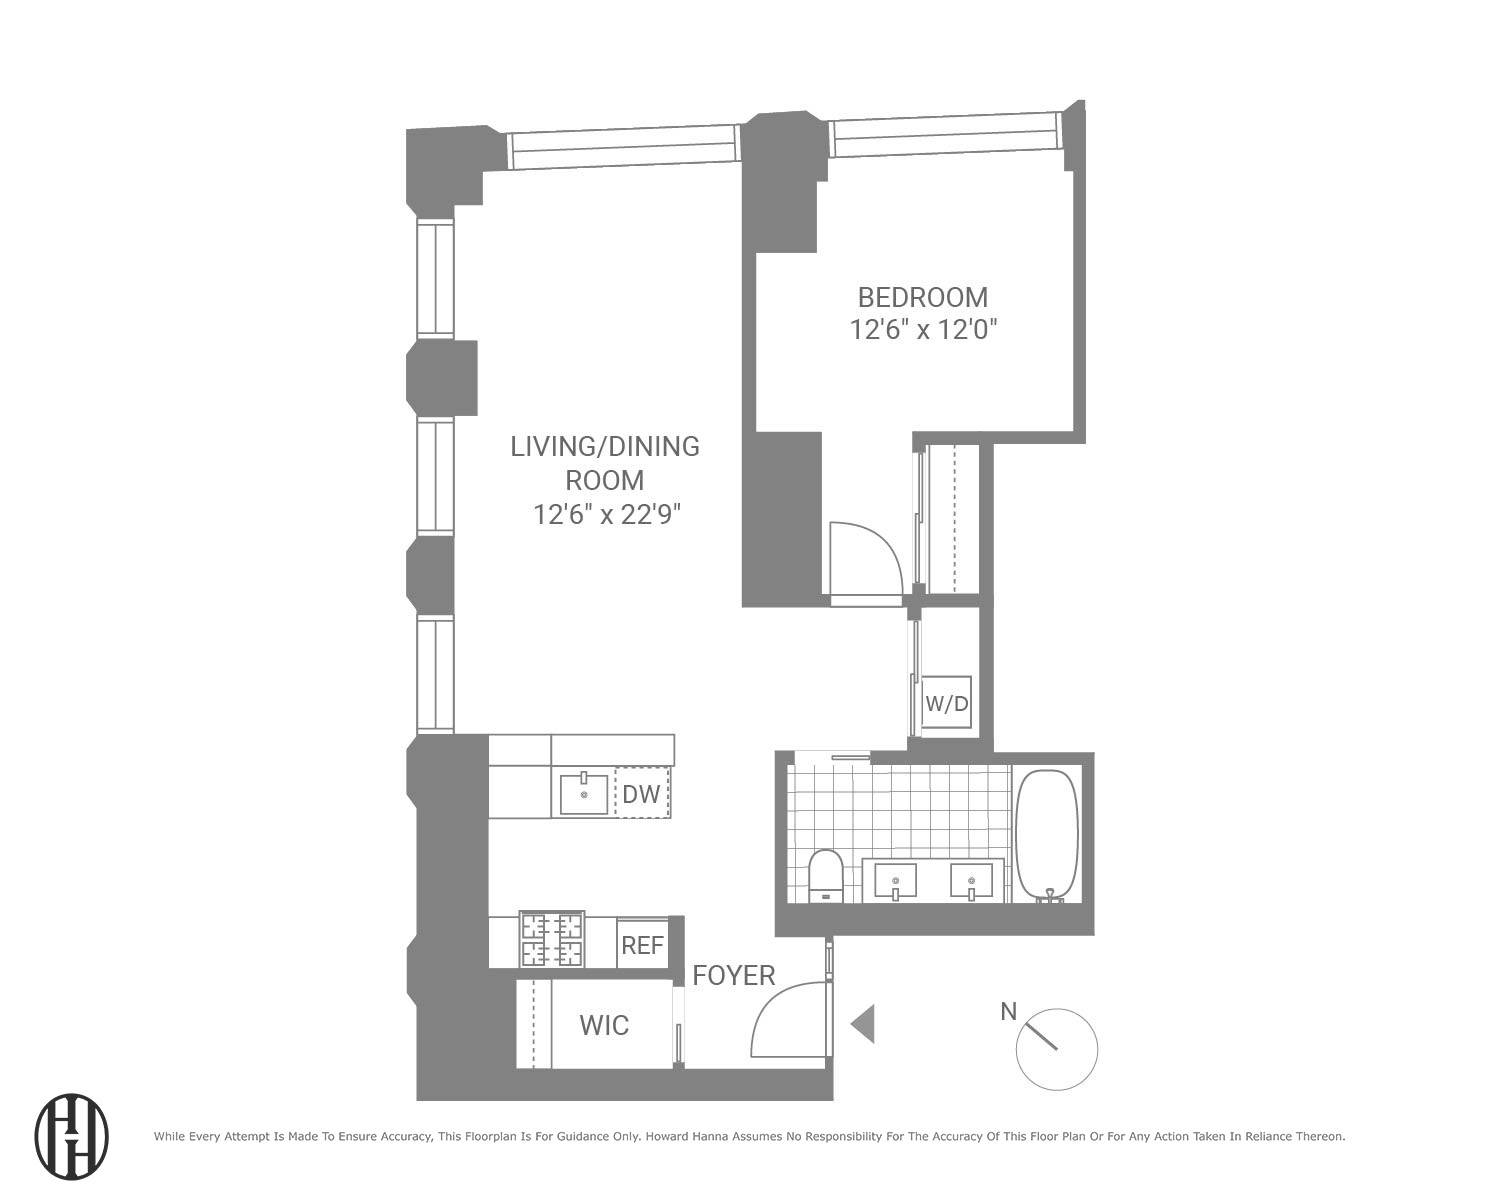
New York City skyline views are on show from this stunning corner apartment set within the highly desirable 130 William building. The 883 sq ft layout offers one bedroom and one bathroom along with a host of stunning interior features including wide-plank white oak floors and oil-rubbed bronze fixtures designed by Sir David Adjaye. Everyday life will revolve around the open-concept kitchen, dining and living zone with oversized arched windows that draw in natural light. The kitchen is a chef’s dream with Salvatori Pietra Cardosa marble countertops and backsplash that was hand-selected from Tuscany with a Salvatori Nero Marquina cantilever. There’s also custom Pedini Italian textured and blackened oak cabinetry along with high-end Bosch, Gaggenau and Thermador appliances. The same attention to detail continues into the Italian Bianco Carrara marble bathroom with radiant-heated floors and a custom Pedini Italian millwork vanity. Residents have access to a host of lifestyle and wellness amenities including a full-scale health club, basketball court and entertainment facilities including an IMAX theater and rooftop deck. A 24-hour lobby, pet spa and concierge are just a few of the extra services awaiting the new owners.
New York City skyline views are on show from this stunning corner apartment set within the highly desirable 130 William building. The 883 sq ft layout offers one bedroom and one bathroom along with a host of stunning interior features including wide-plank white oak floors and oil-rubbed bronze fixtures designed by Sir David Adjaye. Everyday life will revolve around the open-concept kitchen, dining and living zone with oversized arched windows that draw in natural light. The kitchen is a chef’s dream with Salvatori Pietra Cardosa marble countertops and backsplash that was hand-selected from Tuscany with a Salvatori Nero Marquina cantilever. There’s also custom Pedini Italian textured and blackened oak cabinetry along with high-end Bosch, Gaggenau and Thermador appliances. The same attention to detail continues into the Italian Bianco Carrara marble bathroom with radiant-heated floors and a custom Pedini Italian millwork vanity. Residents have access to a host of lifestyle and wellness amenities including a full-scale health club, basketball court and entertainment facilities including an IMAX theater and rooftop deck. A 24-hour lobby, pet spa and concierge are just a few of the extra services awaiting the new owners.
Listing Courtesy of Elegran LLC
- View more details +
- Features
-
- A/C [Central]
- Washer / Dryer
- View / Exposure
-
- North Exposure
- Close details -
- Contact
-
Matthew Coleman
License Licensed As: Matthew K. ColemanLicensed Broker - President
W: 212-677-4040
M: 917-494-7209
- Mortgage Calculator
-

This information is not verified for authenticity or accuracy and is not guaranteed and may not reflect all real estate activity in the market.
©2026 REBNY Listing Service, Inc. All rights reserved.
Additional building data provided by On-Line Residential [OLR].
All information furnished regarding property for sale, rental or financing is from sources deemed reliable, but no warranty or representation is made as to the accuracy thereof and same is submitted subject to errors, omissions, change of price, rental or other conditions, prior sale, lease or financing or withdrawal without notice. All dimensions are approximate. For exact dimensions, you must hire your own architect or engineer.