
Bedford Stuyvesant | Bedford Avenue & Arlington Place
- $ 4,500
- 4 Bedrooms
- 1 Bathrooms
- 1,300/121 Approx. SF/SM
- 12-24Term
- Details
- Rental PropertyOwnership
- ActiveStatus
- Description
-
4BR 1BA Turn Of The Century Floor Through Fulton St. Shophouse Brownstone w/ Bonus Room
Video available on instag @ nycrooms4nomads
1300 SFT
High ceilings
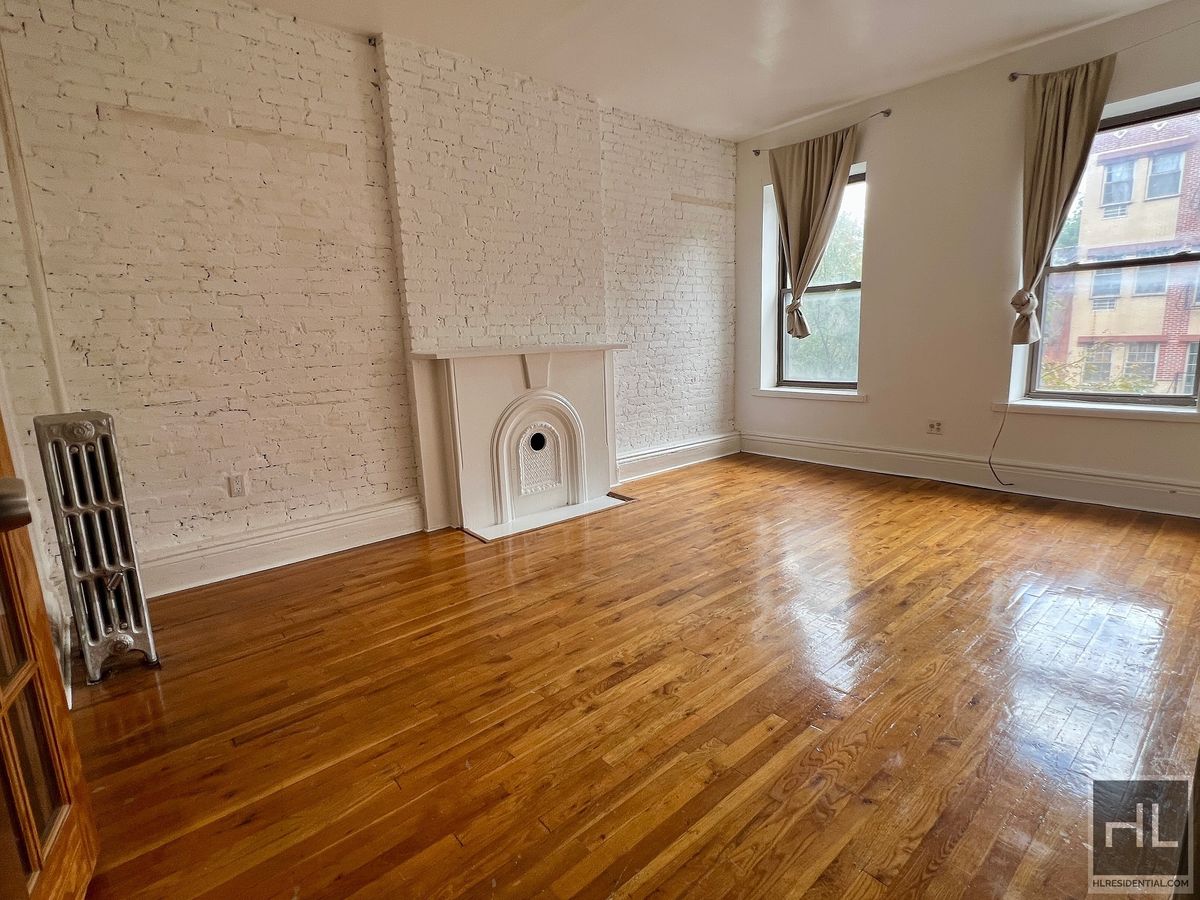
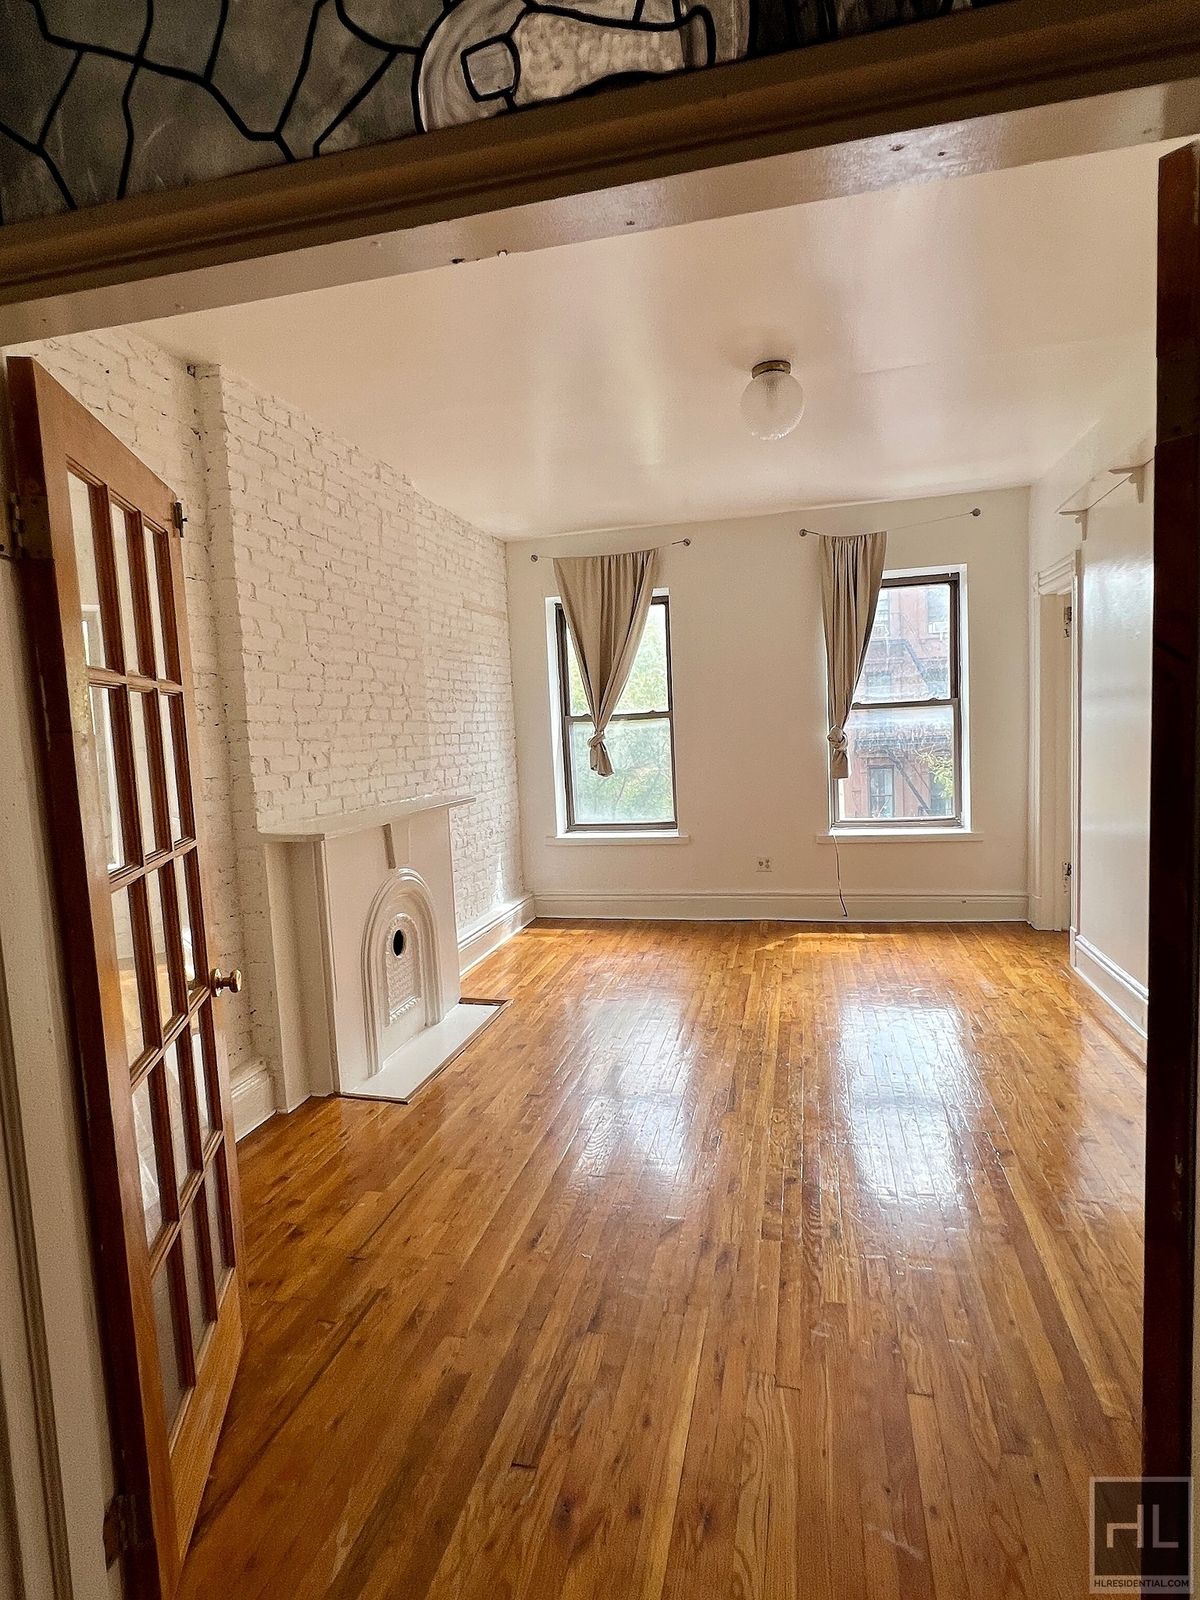
Exposed brick
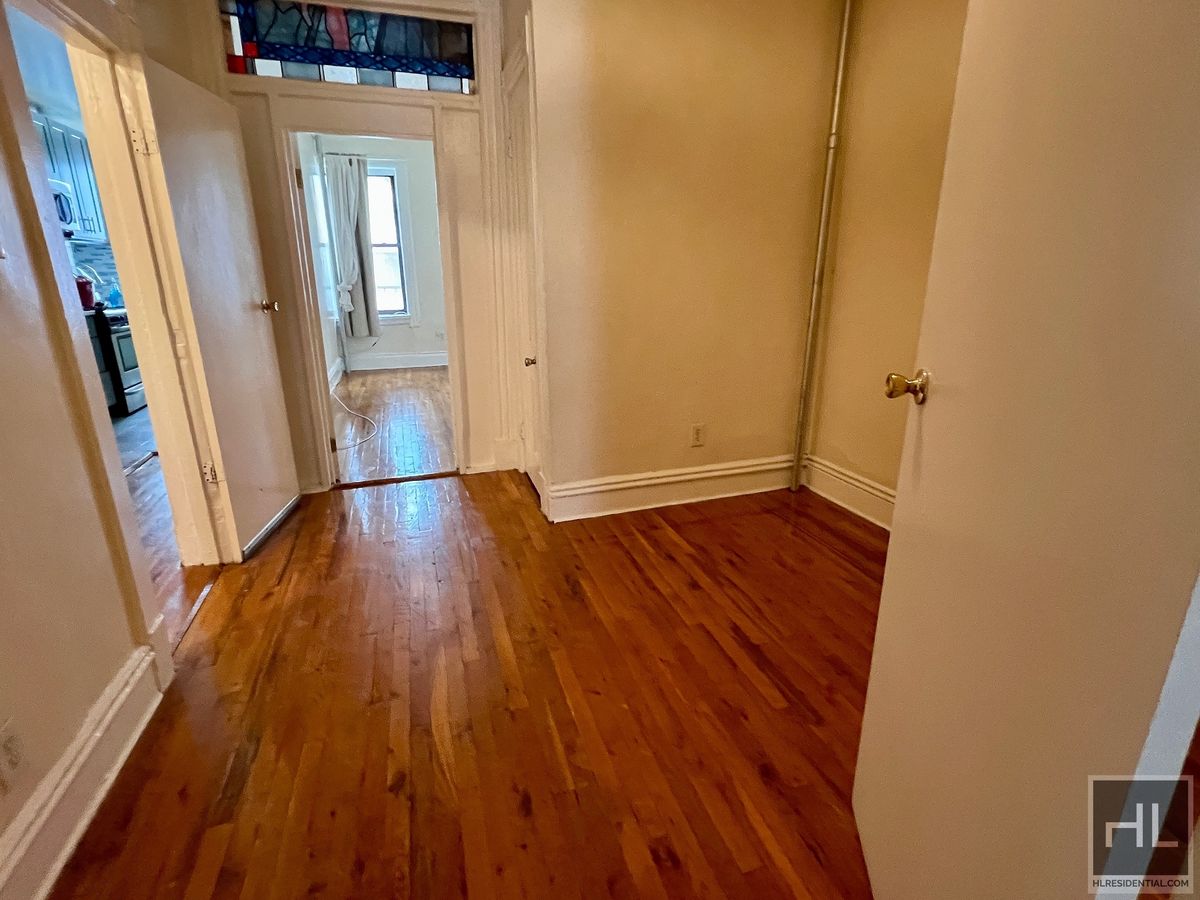
Original details
Three entrances
Modern updates
Hardwood floors
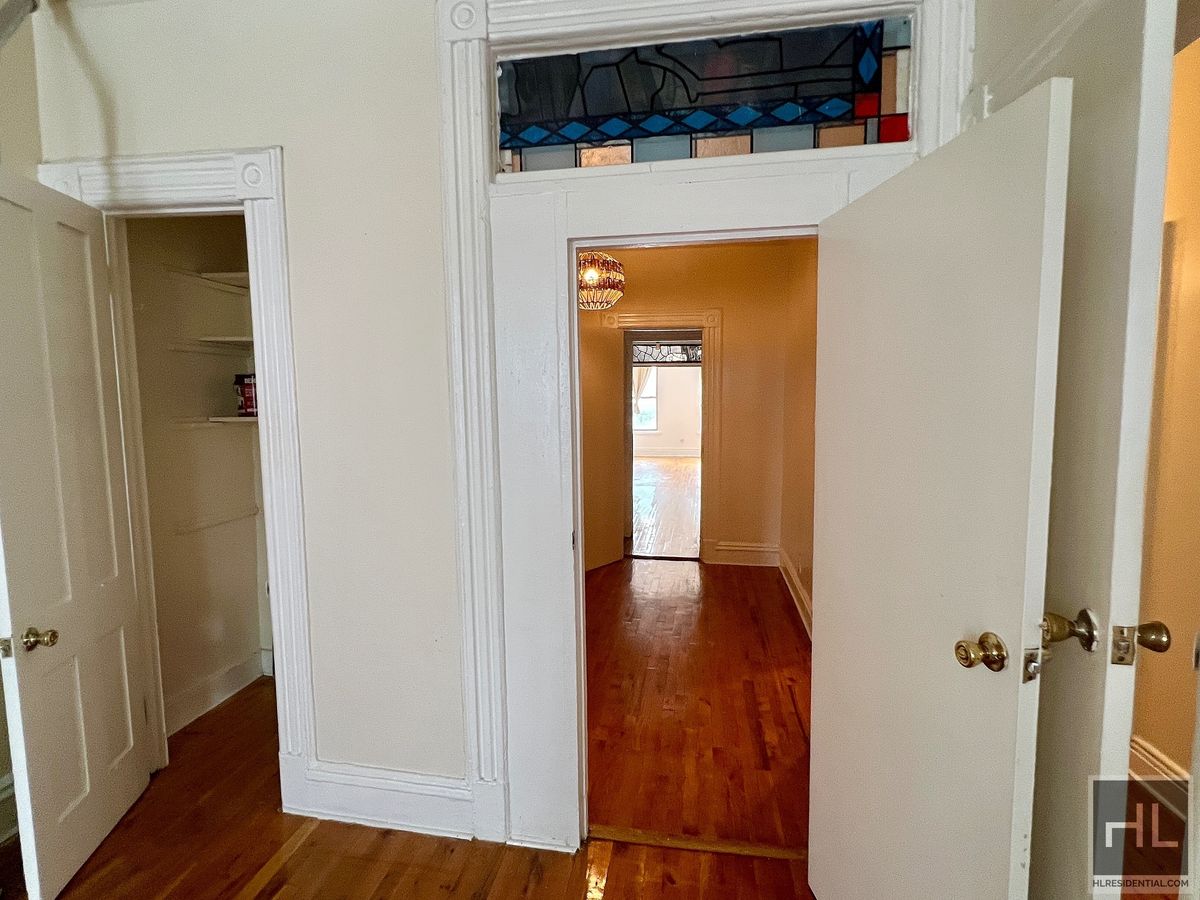
Stained Glass Transom Windows
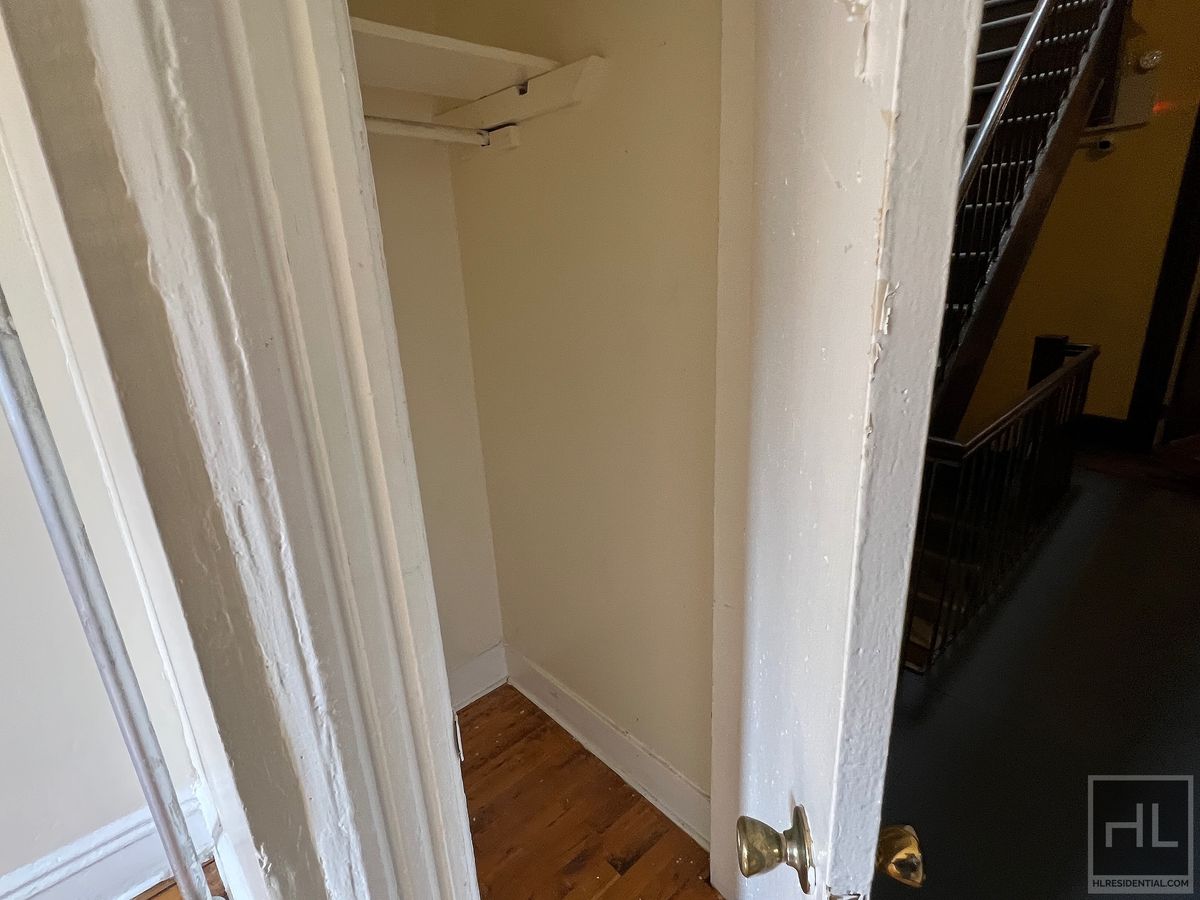
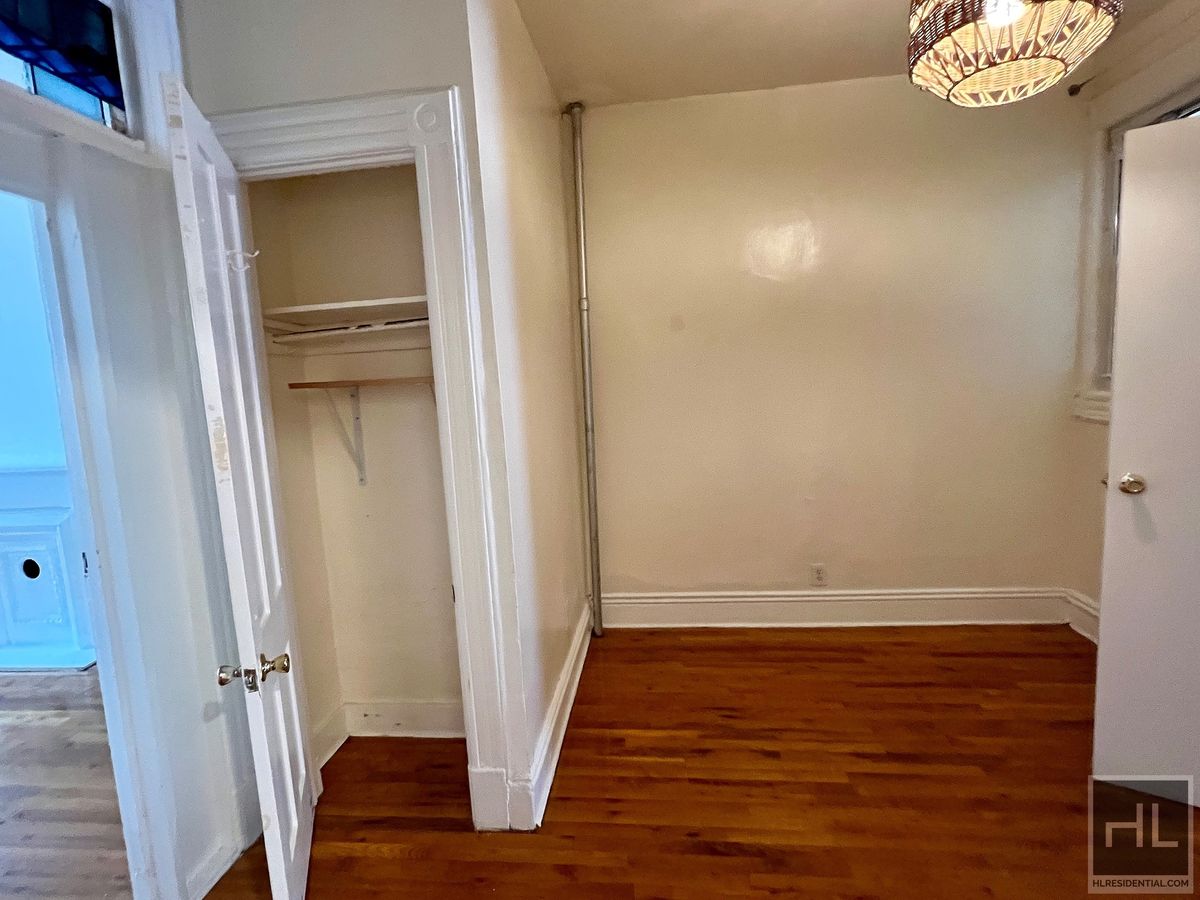
This apartment contains five rooms before you count the bonus room, the kitchen and the bathroom. Four closets and a walk-through closet corridor.
It is an unusual and rare multi-use brownstone constructed during the transit-driven development boom of the early 1900s, with many of its characteristics surviving the times. Including the stained glass transom windows, the high ceilings, the unusual size, and the shophouse nature which may have one day served as a live and work space for a shop merchant below.
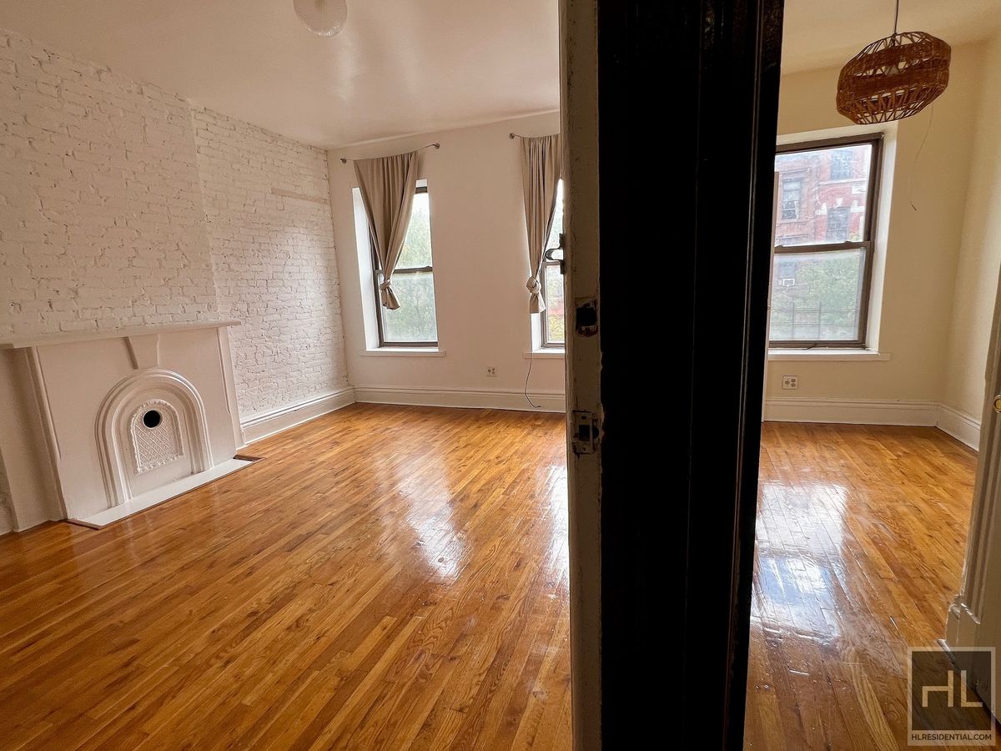
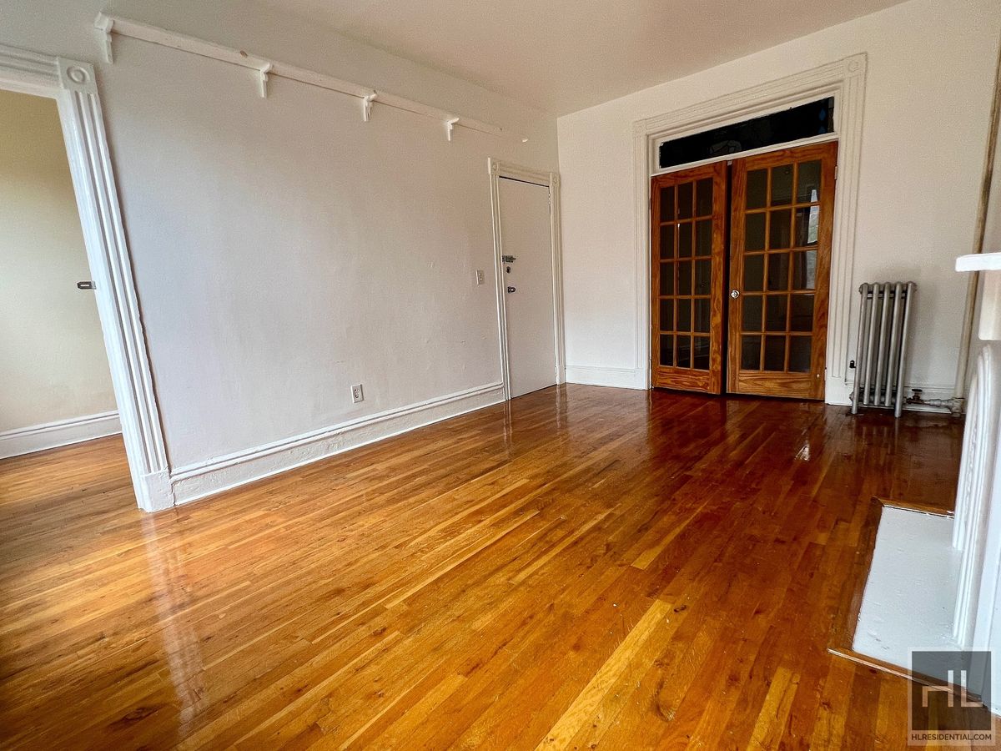
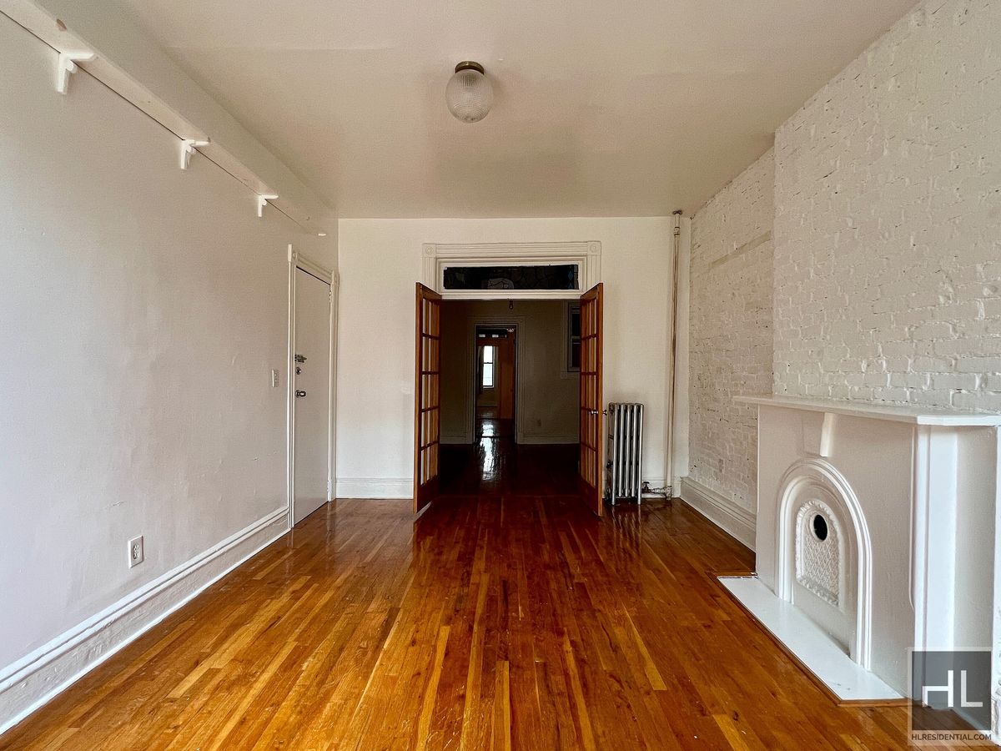
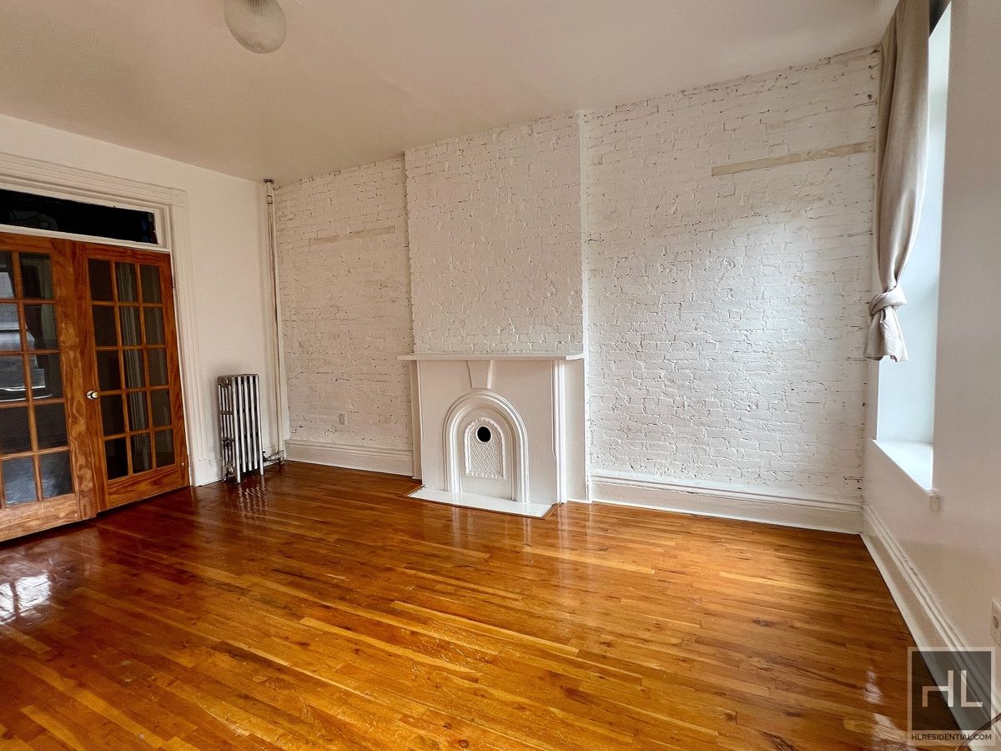
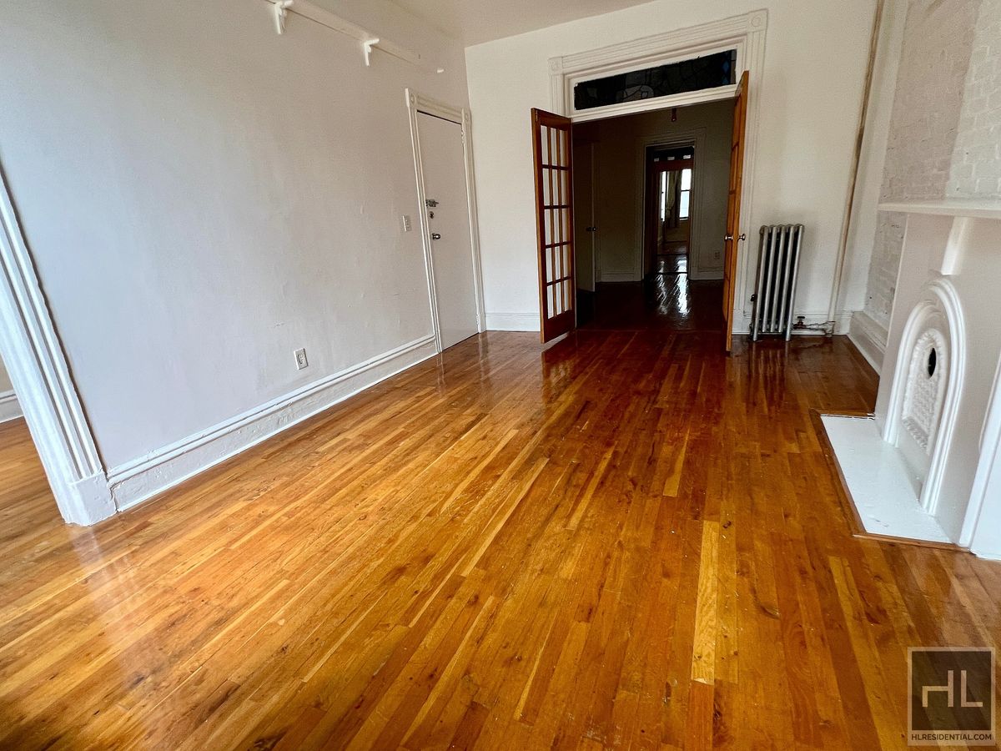
The living room has its own entrance, exposed brick wall, its original fireplace mantle, flanked by a small bedroom with its own closet and two entrances as well.
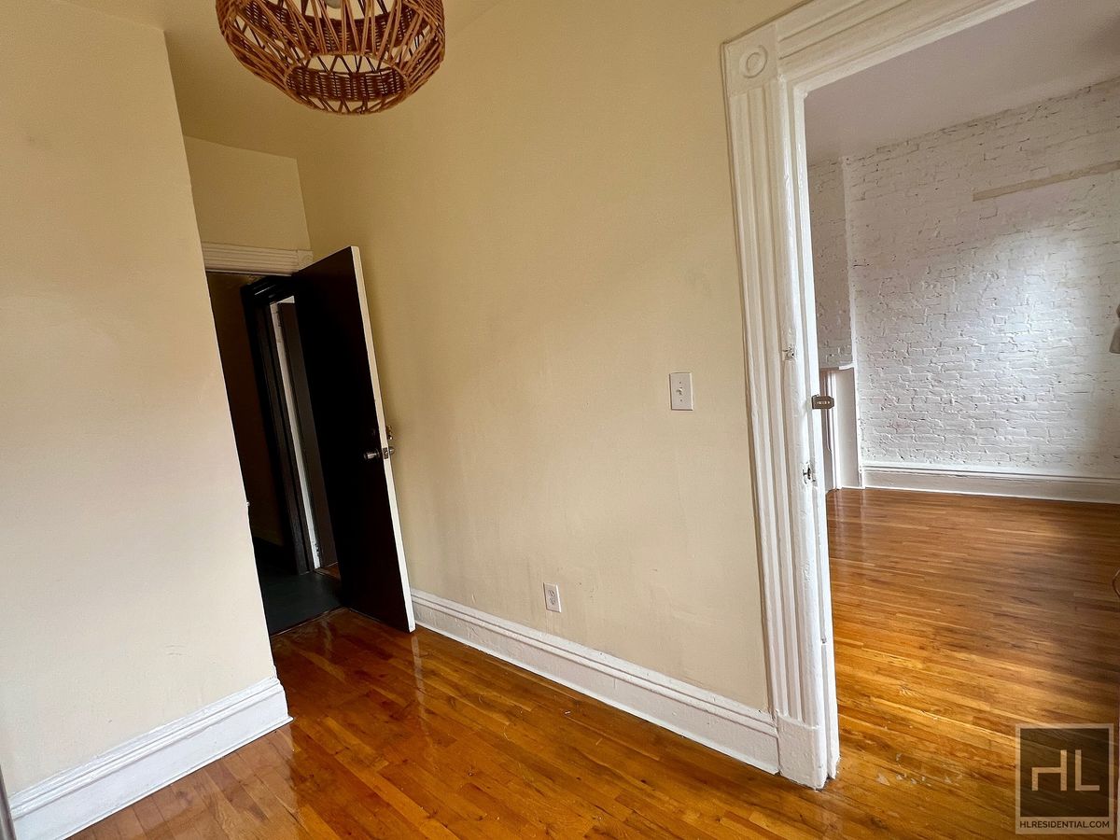
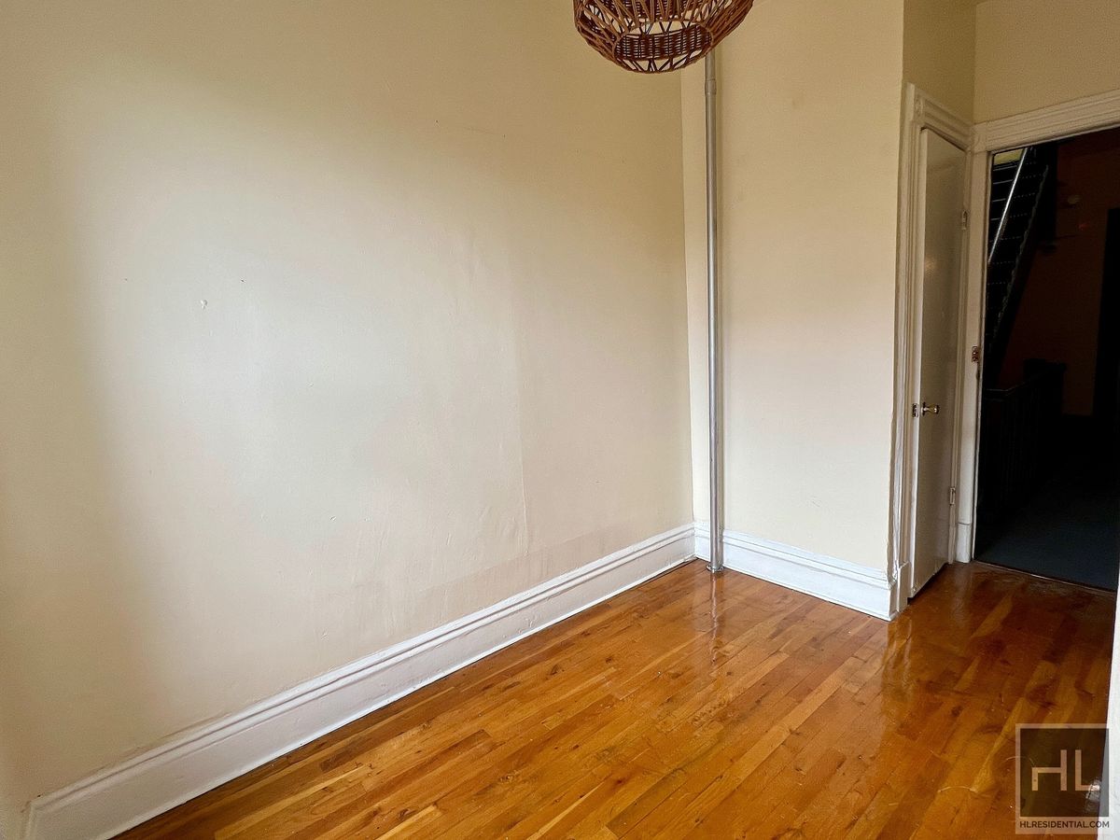
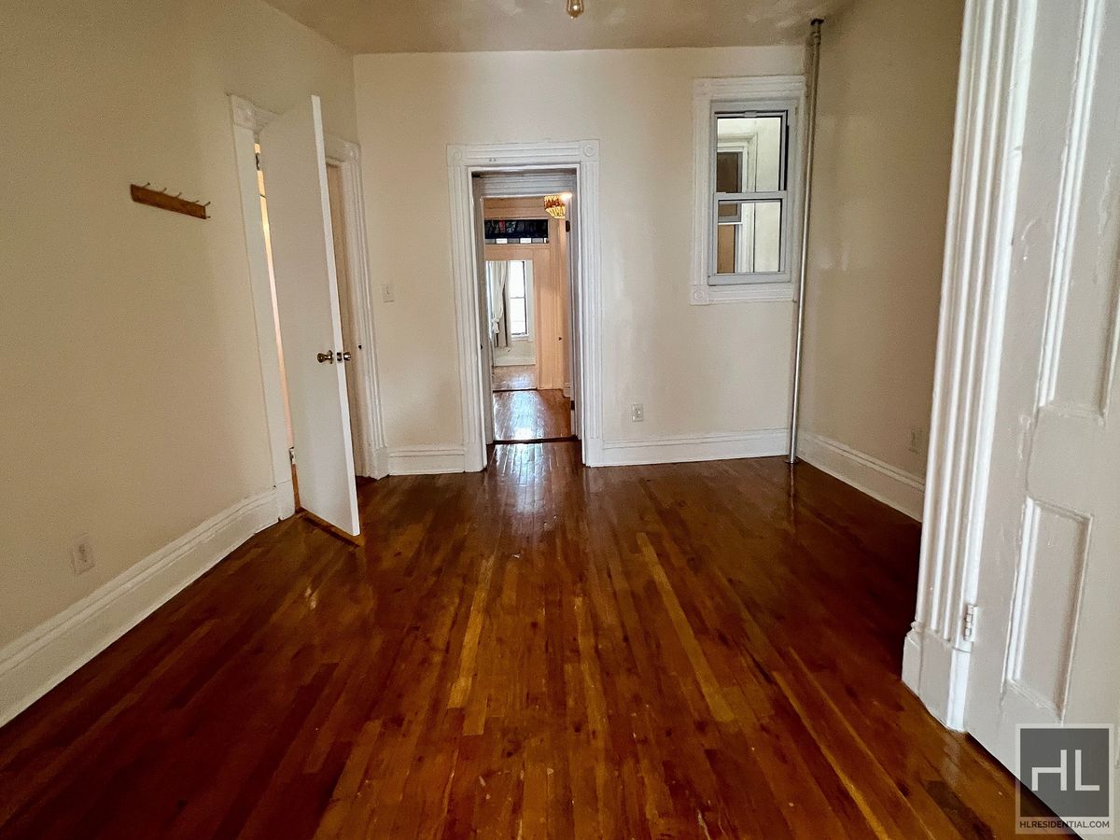
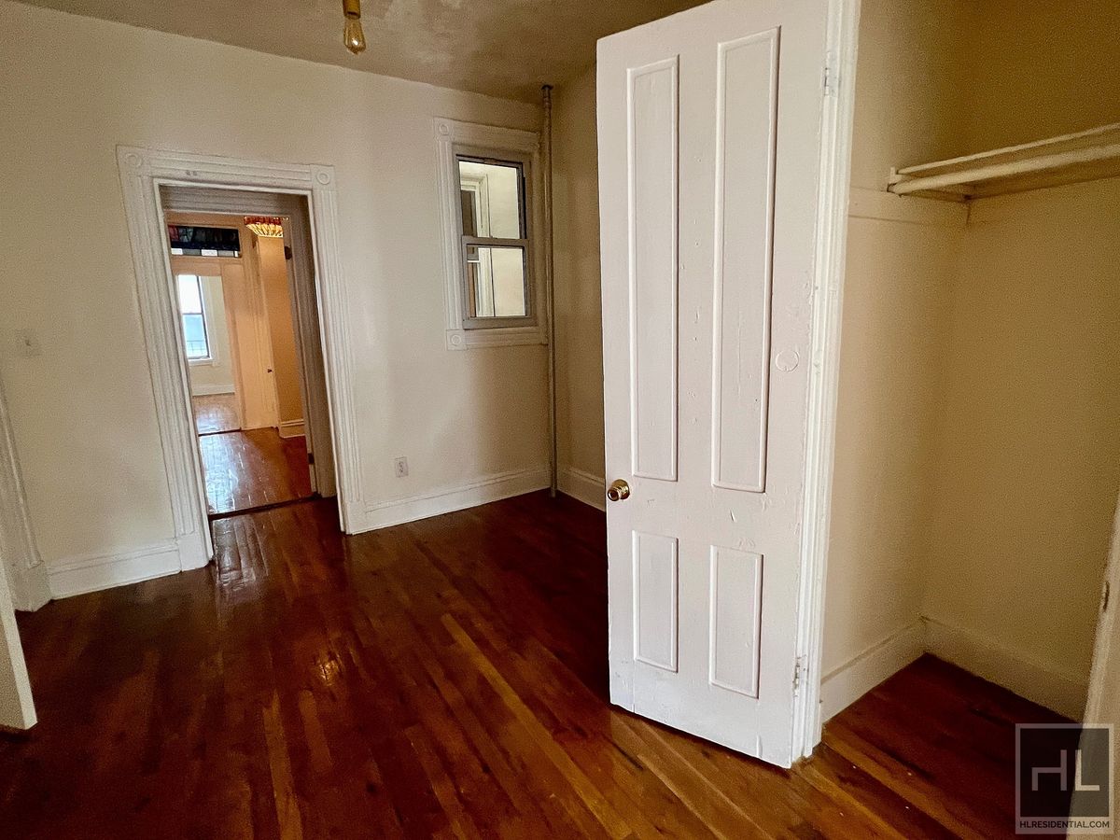
As you move through the living room the stained glass transom windows above the french doors lead in to what could be another bedroom, or dining room. This room also has its own closet. The interior rooms have air shaft windows which receive light from a massive skylight above.
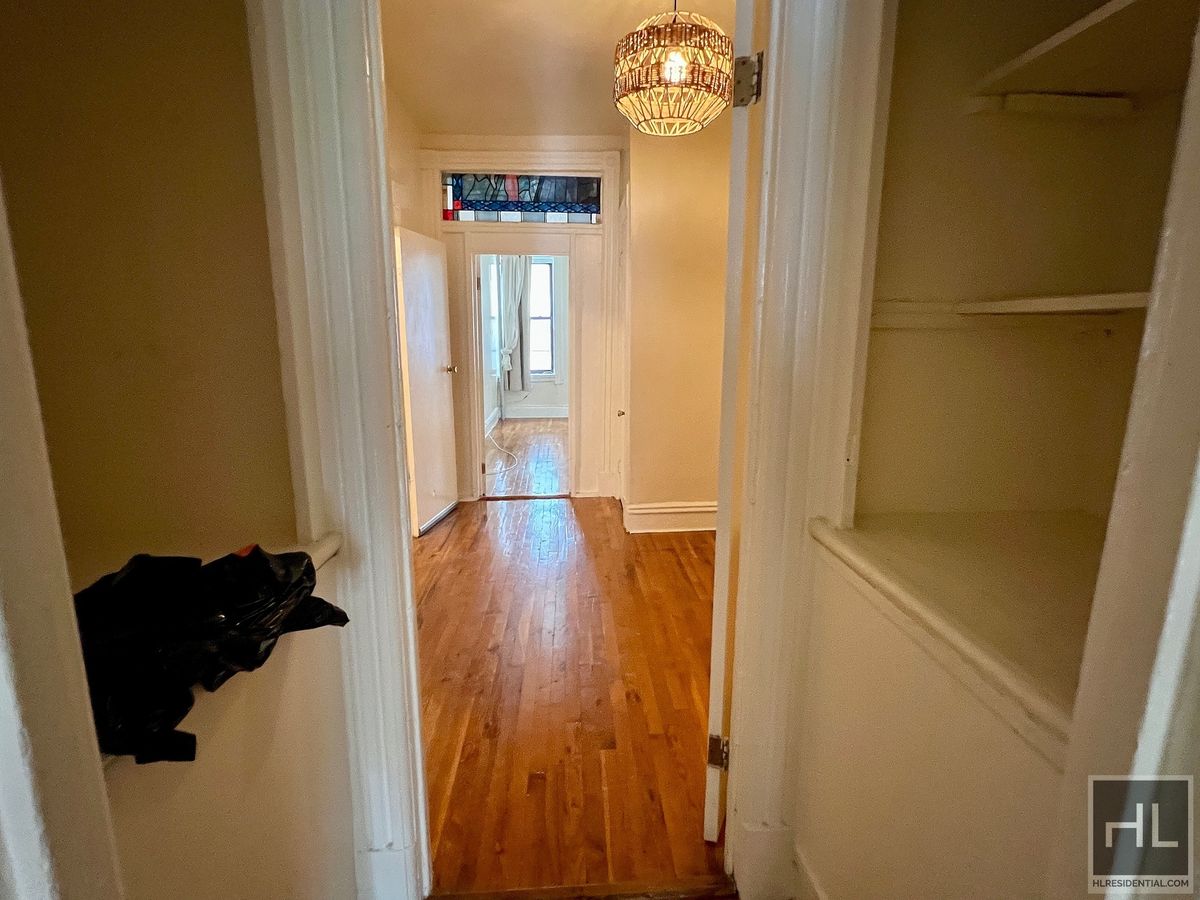
The corridor to the next bedroom has built-in shelving on both sides, and the bedroom has its own closet.
At the furthest end of the apartment is the master bedroom which mirrors the living room in size. It has its own fireplace mantle and a closet along with another stained glass transom window.
The kitchen is clean, spacious and renovated with modern stainless steel appliances, lots of cabinet and counter space and can fit a dining table
There is an extra bonus room as well, which works perfectly as a miscellaneous storage area, some kind of work studio or an office
And last but not least, a clean and simple bathroom with a bathtub
The building is impeccably maintained by responsible owners
My former client stayed for 5 years ?
Commuters paradise
Nostrand Ave C ? 3 min away
Franklin Ave C ? 5 min away
Franklin Ave S ? 5 min away
Nostrand Ave LIRR?5 min away
You have everything you could possibly need from coffee shops to supermarkets, fitness centers and great restaurants
Chipotle and shake shack get honorable mentions but there are far more hidden gems to discover
Looking for September 15 to October 1 move ins. This one's special.
$20 application fee
$4500 security deposit
mixed use,Pre-War4BR 1BA Turn Of The Century Floor Through Fulton St. Shophouse Brownstone w/ Bonus Room
Video available on instag @ nycrooms4nomads
1300 SFT
High ceilings
Exposed brick
Original details
Three entrances
Modern updates
Hardwood floors
Stained Glass Transom Windows
This apartment contains five rooms before you count the bonus room, the kitchen and the bathroom. Four closets and a walk-through closet corridor.
It is an unusual and rare multi-use brownstone constructed during the transit-driven development boom of the early 1900s, with many of its characteristics surviving the times. Including the stained glass transom windows, the high ceilings, the unusual size, and the shophouse nature which may have one day served as a live and work space for a shop merchant below.
The living room has its own entrance, exposed brick wall, its original fireplace mantle, flanked by a small bedroom with its own closet and two entrances as well.
As you move through the living room the stained glass transom windows above the french doors lead in to what could be another bedroom, or dining room. This room also has its own closet. The interior rooms have air shaft windows which receive light from a massive skylight above.
The corridor to the next bedroom has built-in shelving on both sides, and the bedroom has its own closet.
At the furthest end of the apartment is the master bedroom which mirrors the living room in size. It has its own fireplace mantle and a closet along with another stained glass transom window.
The kitchen is clean, spacious and renovated with modern stainless steel appliances, lots of cabinet and counter space and can fit a dining table
There is an extra bonus room as well, which works perfectly as a miscellaneous storage area, some kind of work studio or an office
And last but not least, a clean and simple bathroom with a bathtub
The building is impeccably maintained by responsible owners
My former client stayed for 5 years ?
Commuters paradise
Nostrand Ave C ? 3 min away
Franklin Ave C ? 5 min away
Franklin Ave S ? 5 min away
Nostrand Ave LIRR?5 min away
You have everything you could possibly need from coffee shops to supermarkets, fitness centers and great restaurants
Chipotle and shake shack get honorable mentions but there are far more hidden gems to discover
Looking for September 15 to October 1 move ins. This one's special.
$20 application fee
$4500 security deposit
mixed use,Pre-War
Listing Courtesy of Highline Residential
- View more details +
- Features
-
- A/C
- Close details -
- Contact
-
Matthew Coleman
License Licensed As: Matthew K. ColemanLicensed Broker - President
W: 212-677-4040
M: 917-494-7209

This information is not verified for authenticity or accuracy and is not guaranteed and may not reflect all real estate activity in the market.
©2026 REBNY Listing Service, Inc. All rights reserved.
Additional building data provided by On-Line Residential [OLR].
All information furnished regarding property for sale, rental or financing is from sources deemed reliable, but no warranty or representation is made as to the accuracy thereof and same is submitted subject to errors, omissions, change of price, rental or other conditions, prior sale, lease or financing or withdrawal without notice. All dimensions are approximate. For exact dimensions, you must hire your own architect or engineer.