
Rego Park | Groton Street & Ingram Street
- $ 1,098,000
- Bedrooms
- Bathrooms
- HouseBuilding Type
- / Approx. SF/SM
- Details
-
- Single FamilyOwnership
- $ 4,740Anual RE Taxes
- 18'x30'Building Size
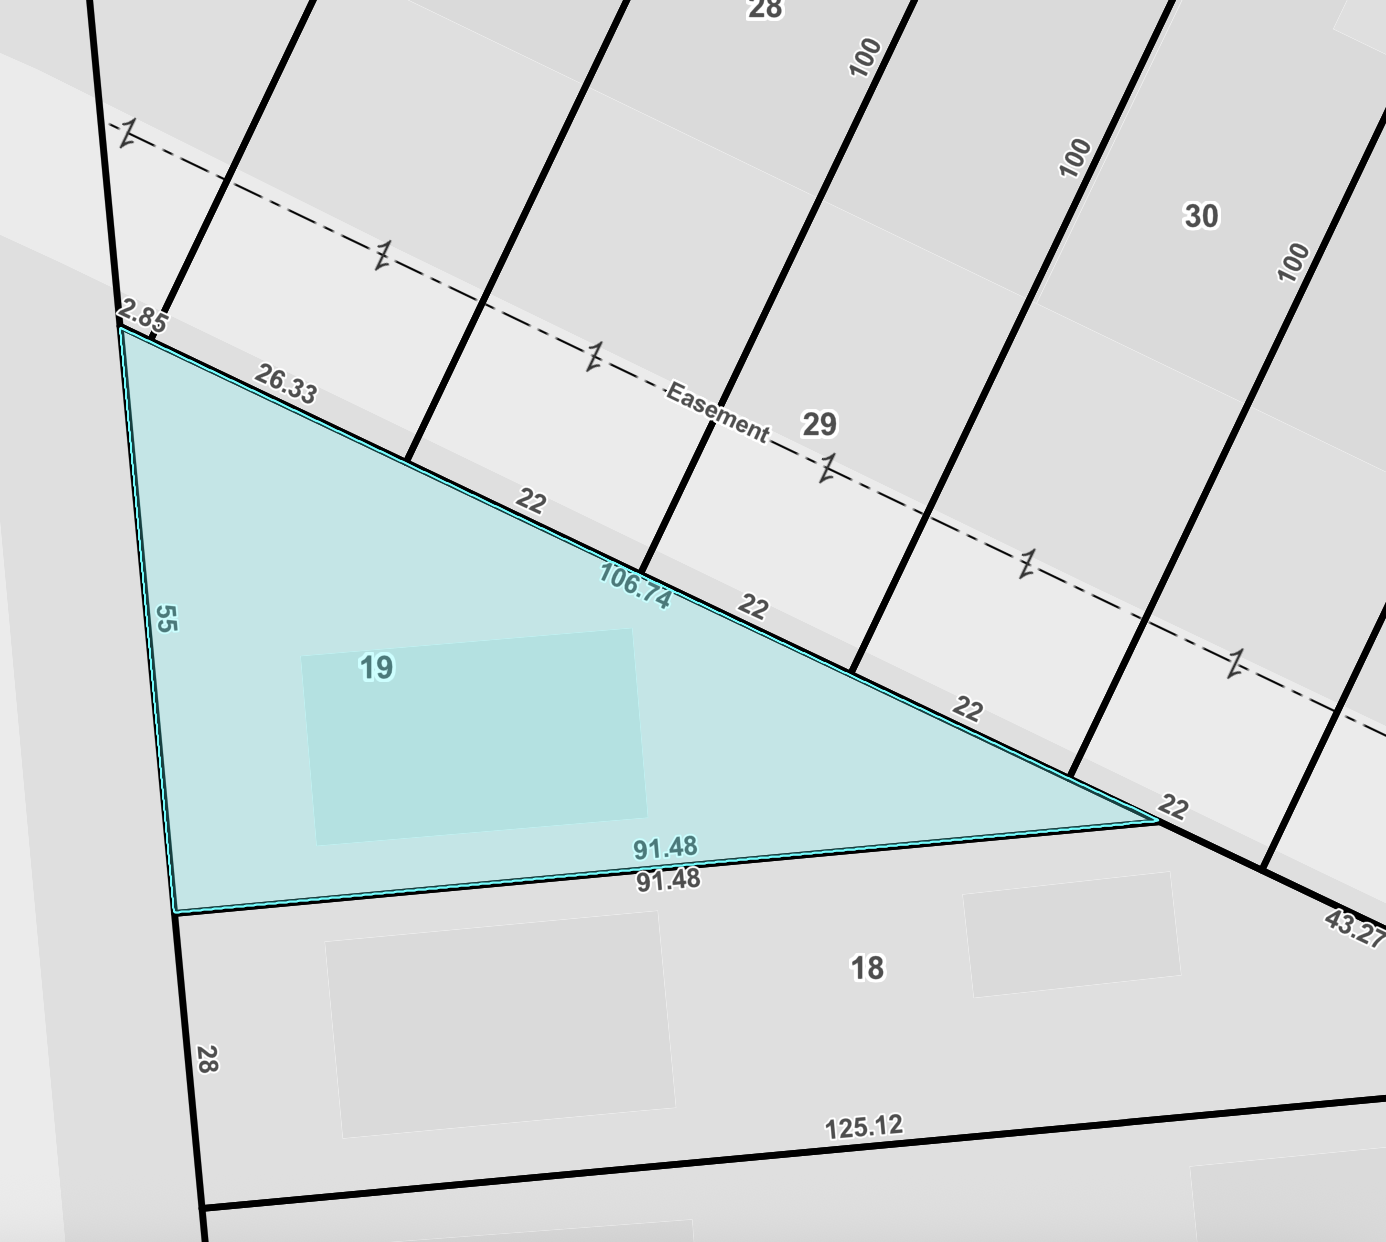
- 55'x91'Lot Size
- 1940Year Built
- ActiveStatus
- Description
-
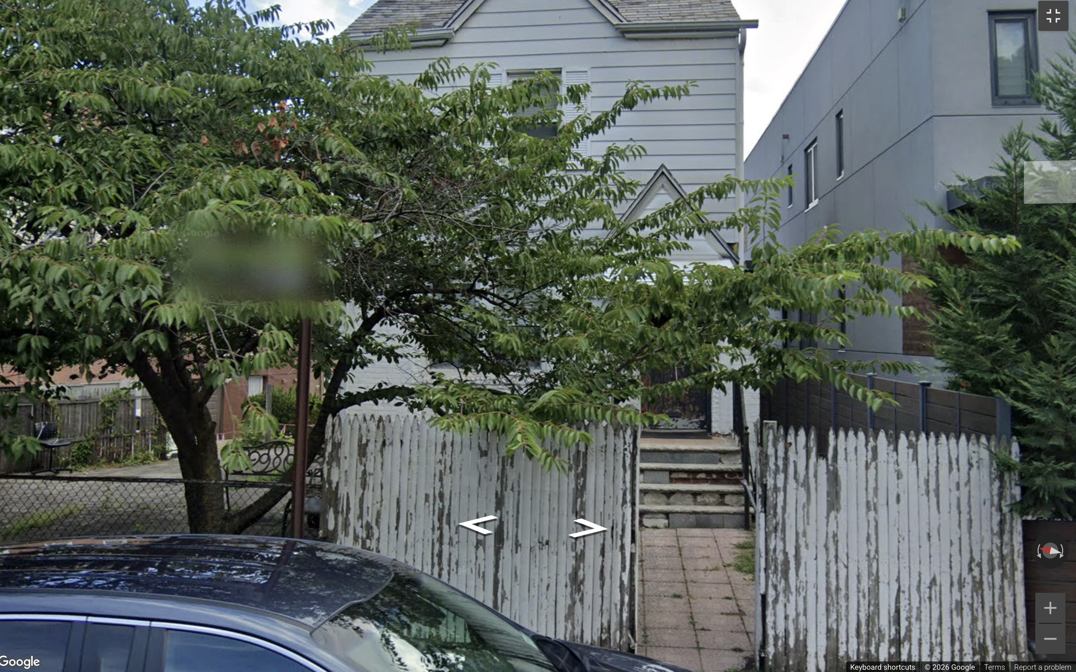
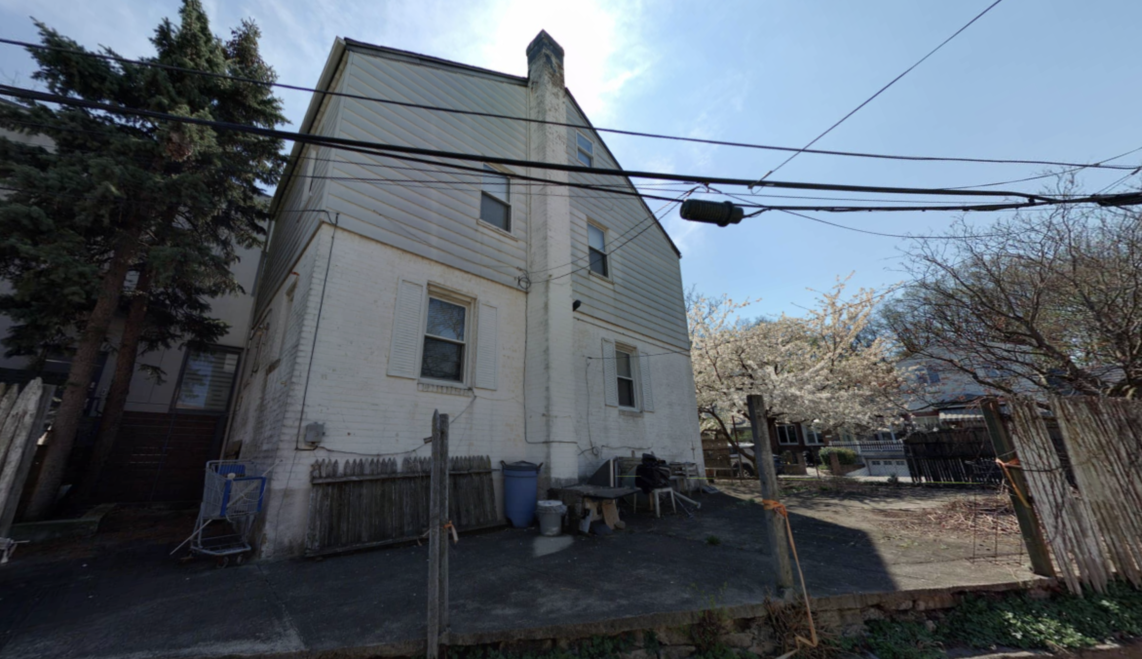
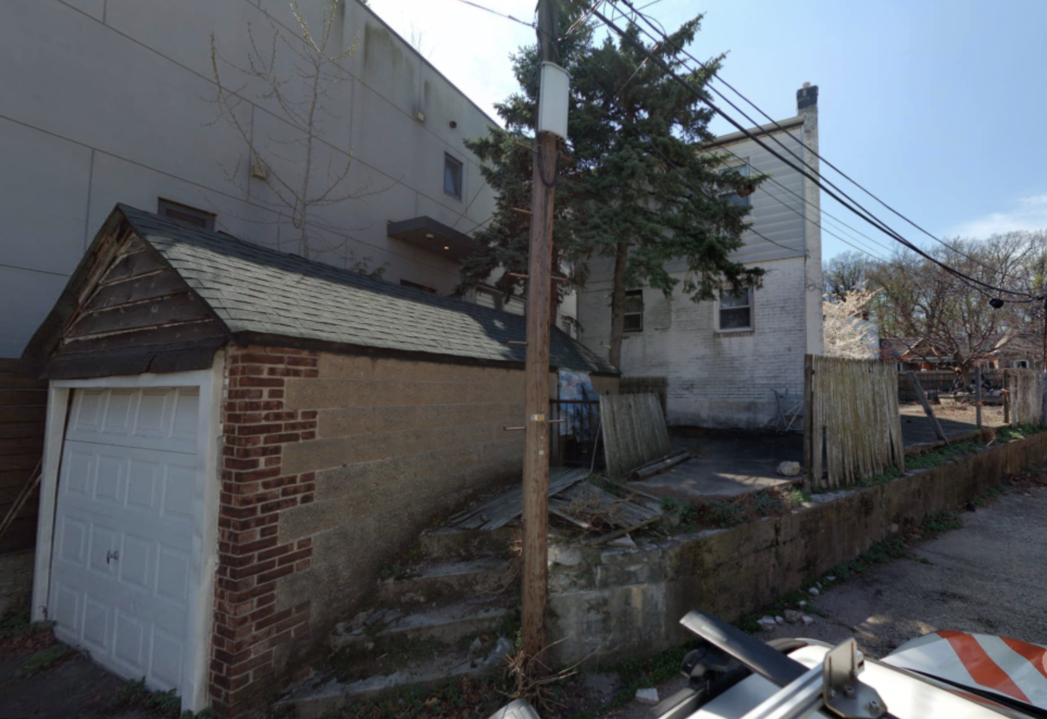
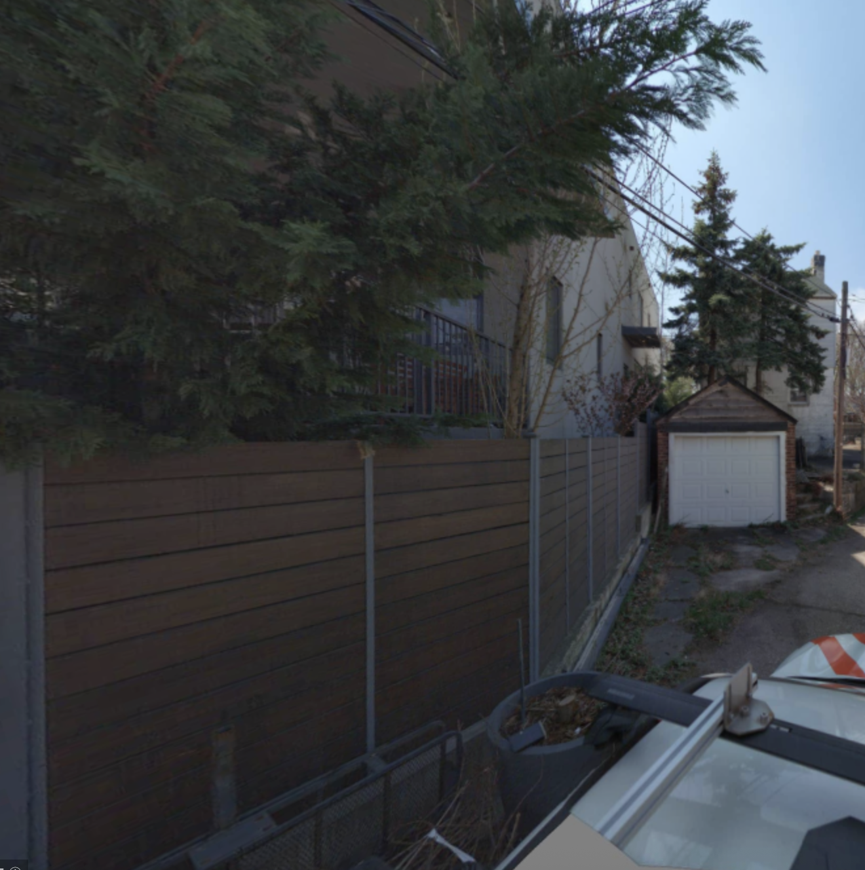
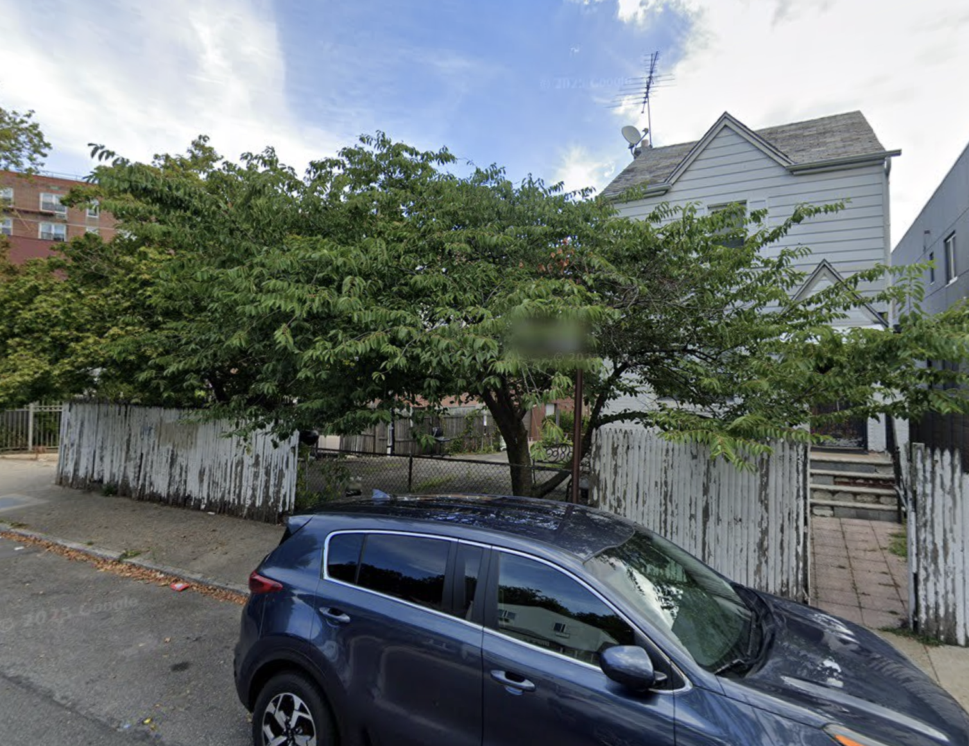
66-23 Selfridge St offers an excellent opportunity for homeowners, renovators, and investors looking to add value in wonderful Forest Hills. This existing single-family home features an unfinished basement, unfinished attic, and detached garage, providing substantial flexibility for renovation and future investment use. The roof of the home and carport was replaced approximately three years ago. Situated in an R4B zoning district, the property may offer additional renovation or expansion possibilities into a two-family home, subject to NYC zoning and building regulations and independent verification. Please bring your contractors. Highlights include: Unfinished basement Unfinished attic Detached garage Roof replaced 3 years ago R4B zoning; 2 family home conversion Renovation and value-add potential Desirable Forest Hills location Delivered vacant Ideal for a buyer looking to customize a Forest Hills home or an investor seeking a property with great upside potential. Photos are not publicly available. Private showings are available by appointment only. Contact the listing agent directly for additional information
66-23 Selfridge St offers an excellent opportunity for homeowners, renovators, and investors looking to add value in wonderful Forest Hills. This existing single-family home features an unfinished basement, unfinished attic, and detached garage, providing substantial flexibility for renovation and future investment use. The roof of the home and carport was replaced approximately three years ago. Situated in an R4B zoning district, the property may offer additional renovation or expansion possibilities into a two-family home, subject to NYC zoning and building regulations and independent verification. Please bring your contractors. Highlights include: Unfinished basement Unfinished attic Detached garage Roof replaced 3 years ago R4B zoning; 2 family home conversion Renovation and value-add potential Desirable Forest Hills location Delivered vacant Ideal for a buyer looking to customize a Forest Hills home or an investor seeking a property with great upside potential. Photos are not publicly available. Private showings are available by appointment only. Contact the listing agent directly for additional information
Listing Courtesy of Keller Williams NYC
- View more details +
- Features
-
- A/C
- Close details -
- Contact
-
Matthew Coleman
License Licensed As: Matthew K. ColemanLicensed Broker - President
W: 212-677-4040
M: 917-494-7209
- Mortgage Calculator
-

This information is not verified for authenticity or accuracy and is not guaranteed and may not reflect all real estate activity in the market.
©2026 REBNY Listing Service, Inc. All rights reserved.
Additional building data provided by On-Line Residential [OLR].
All information furnished regarding property for sale, rental or financing is from sources deemed reliable, but no warranty or representation is made as to the accuracy thereof and same is submitted subject to errors, omissions, change of price, rental or other conditions, prior sale, lease or financing or withdrawal without notice. All dimensions are approximate. For exact dimensions, you must hire your own architect or engineer.