

Financial District | Exchange Place & Beaver Street
- $ 1,895,000
- 2 Bedrooms
- 2 Bathrooms
- 1,325/123 Approx. SF/SM
- 90%Financing Allowed
- Details
- CondoOwnership
- $ 1,914Common Charges
- $ 2,145Real Estate Taxes
- ActiveStatus
- Description
-
HIGH-FLOOR CORNER TWO BEDROOM CONDOMINIUM WITH STATUE OF LIBERTY AND EAST RIVER VIEWS
NEWLY RENOVATED KITCHEN WITH ITALIAN CABINETRY BY ASTER CUCINE, DEKTON COUNTERTOPS, AND SUB-ZERO REFRIGERATOR
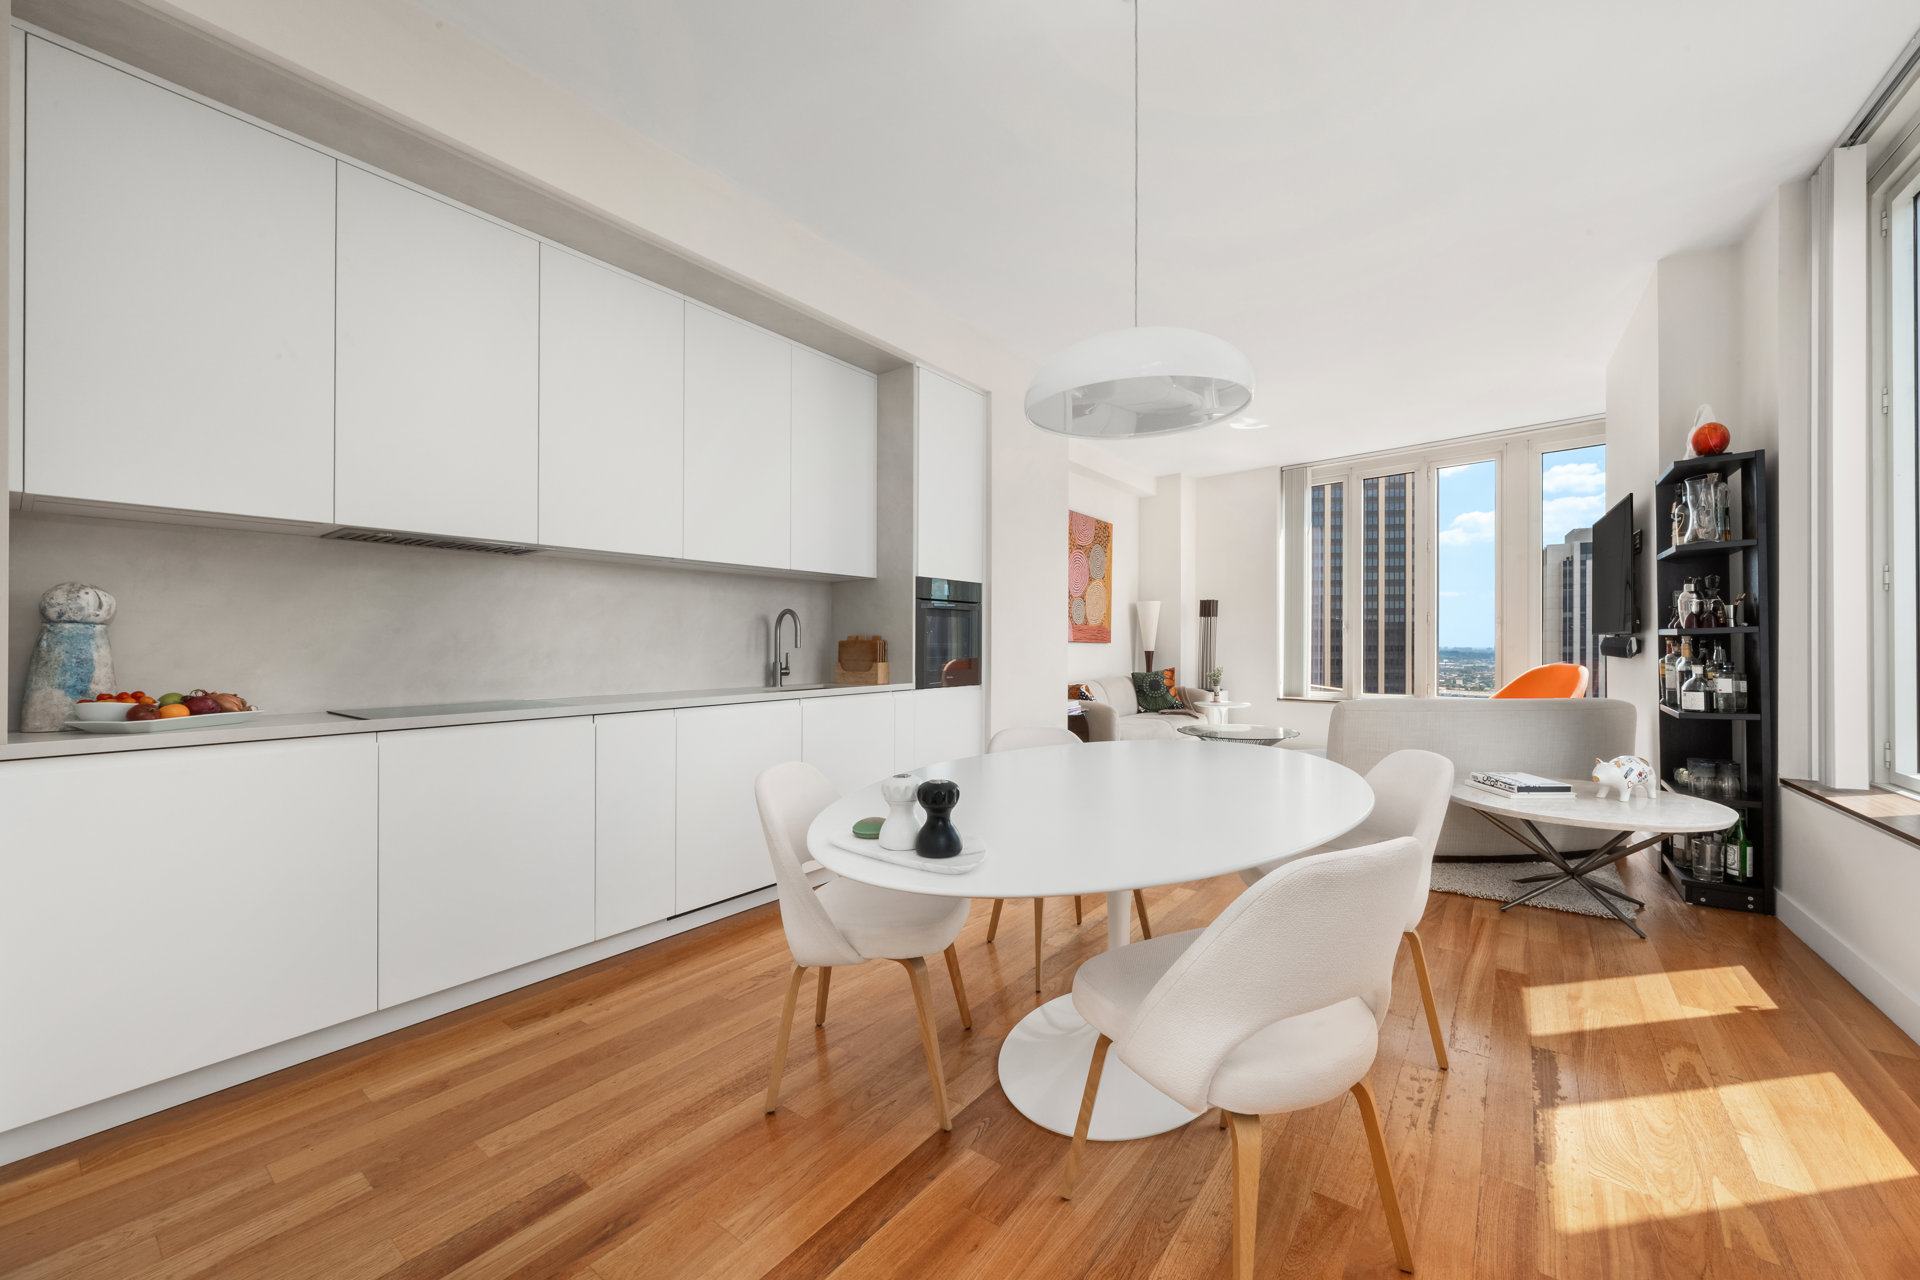
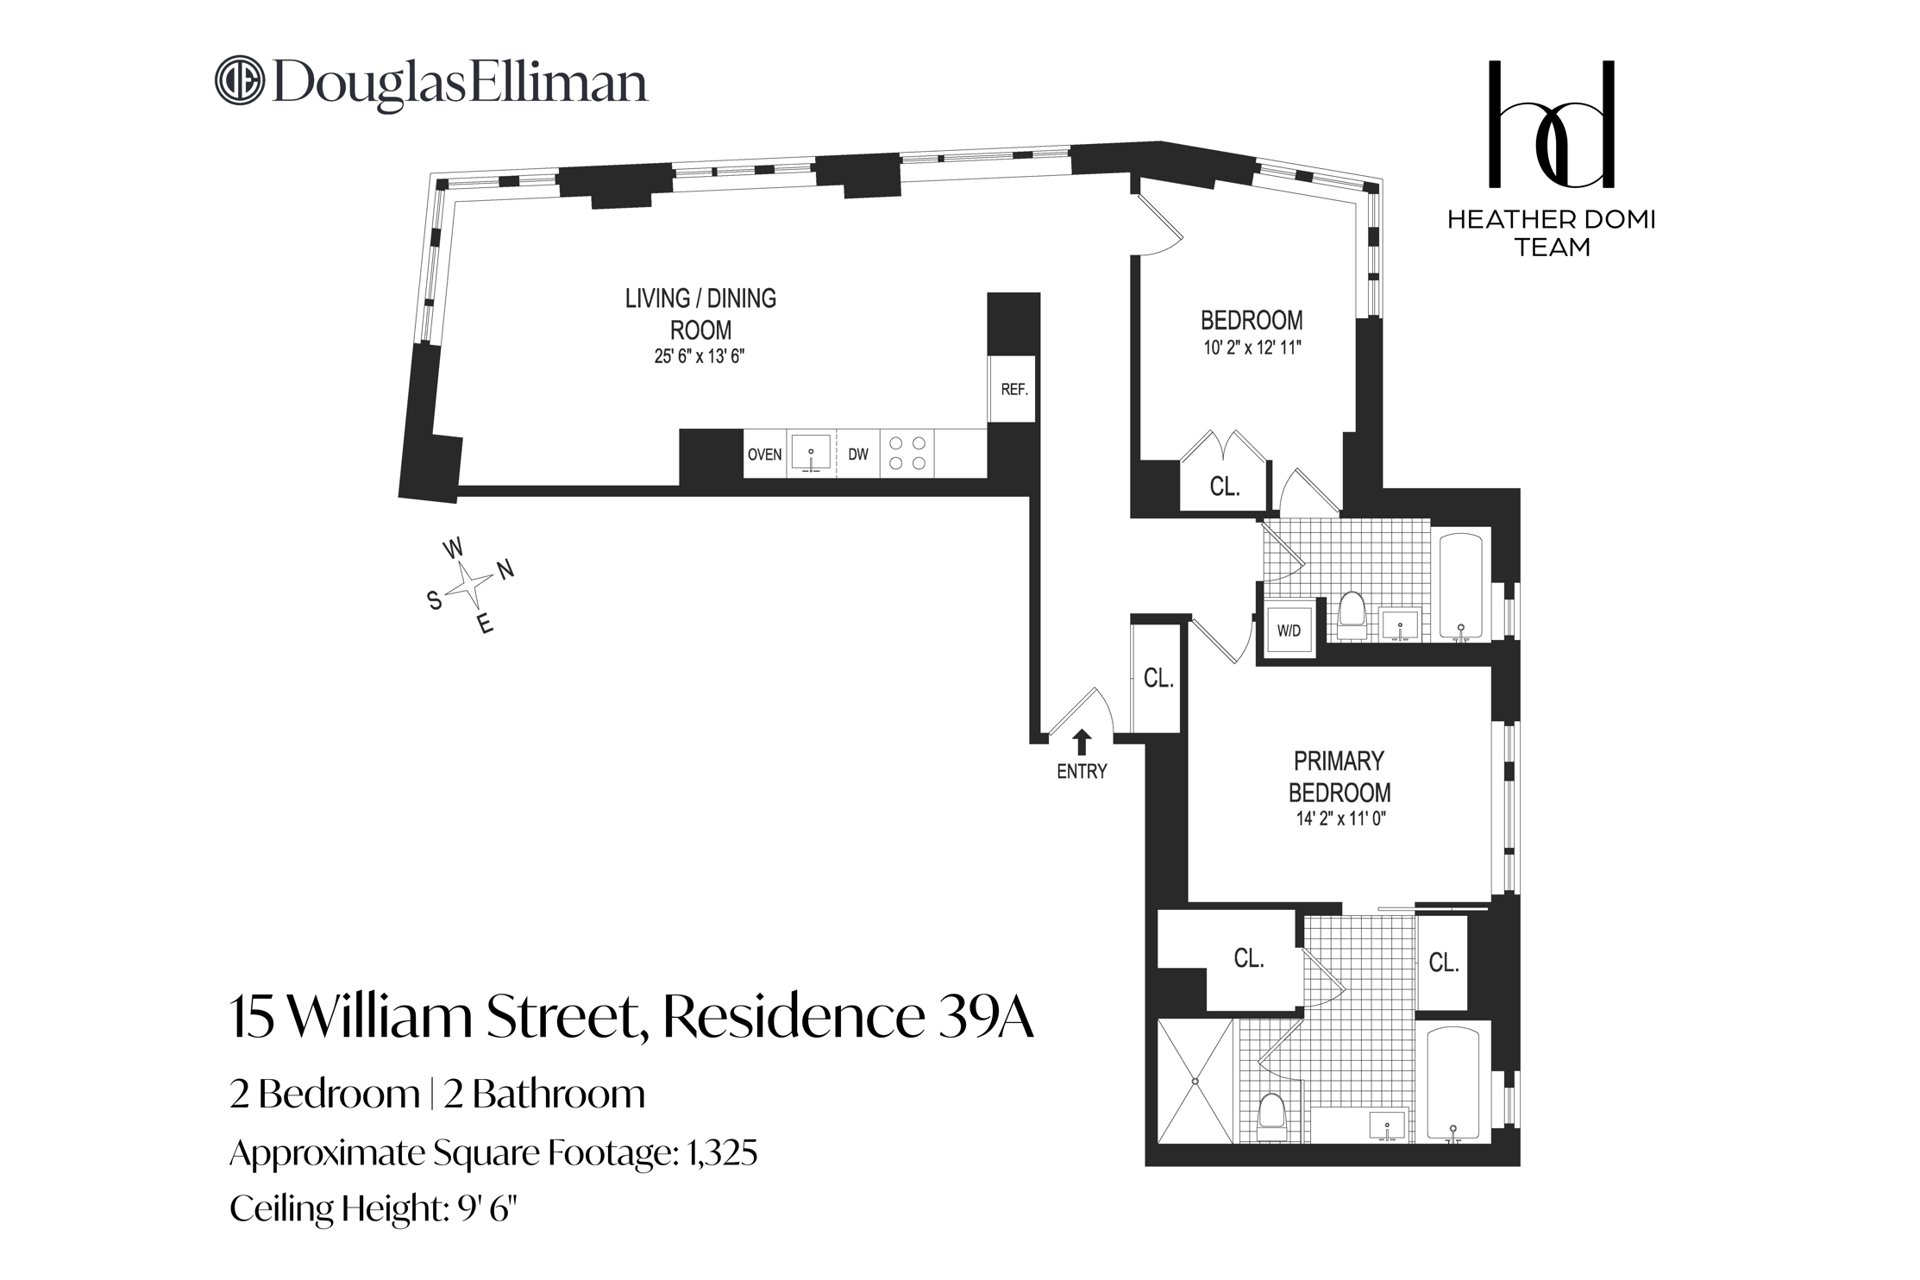
Residence 39A at 15 William Street is a high-floor, two bedroom, two bathroom corner condominium residence in the Financial District. The home measures approximately 1,325 square feet, with ceilings of roughly nine and a half feet, windows nearly seven feet tall, and eastern, southern and western exposures. Where most New York layouts run rectangular and boxy, this one offers three exposures, a proper gallery entry that leads to the home's central living space wrapped by windows, and pulls in light all day.
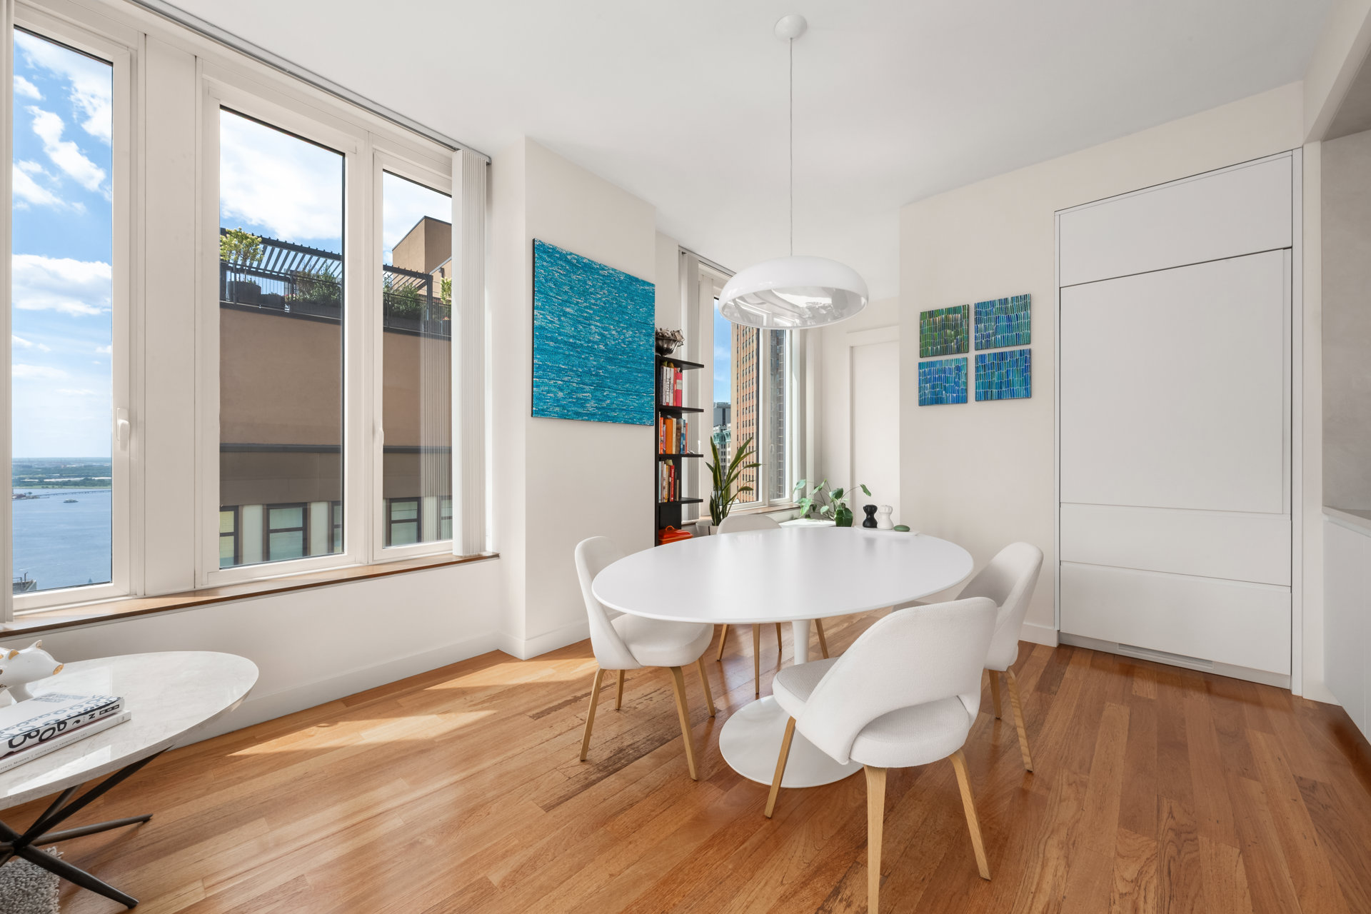
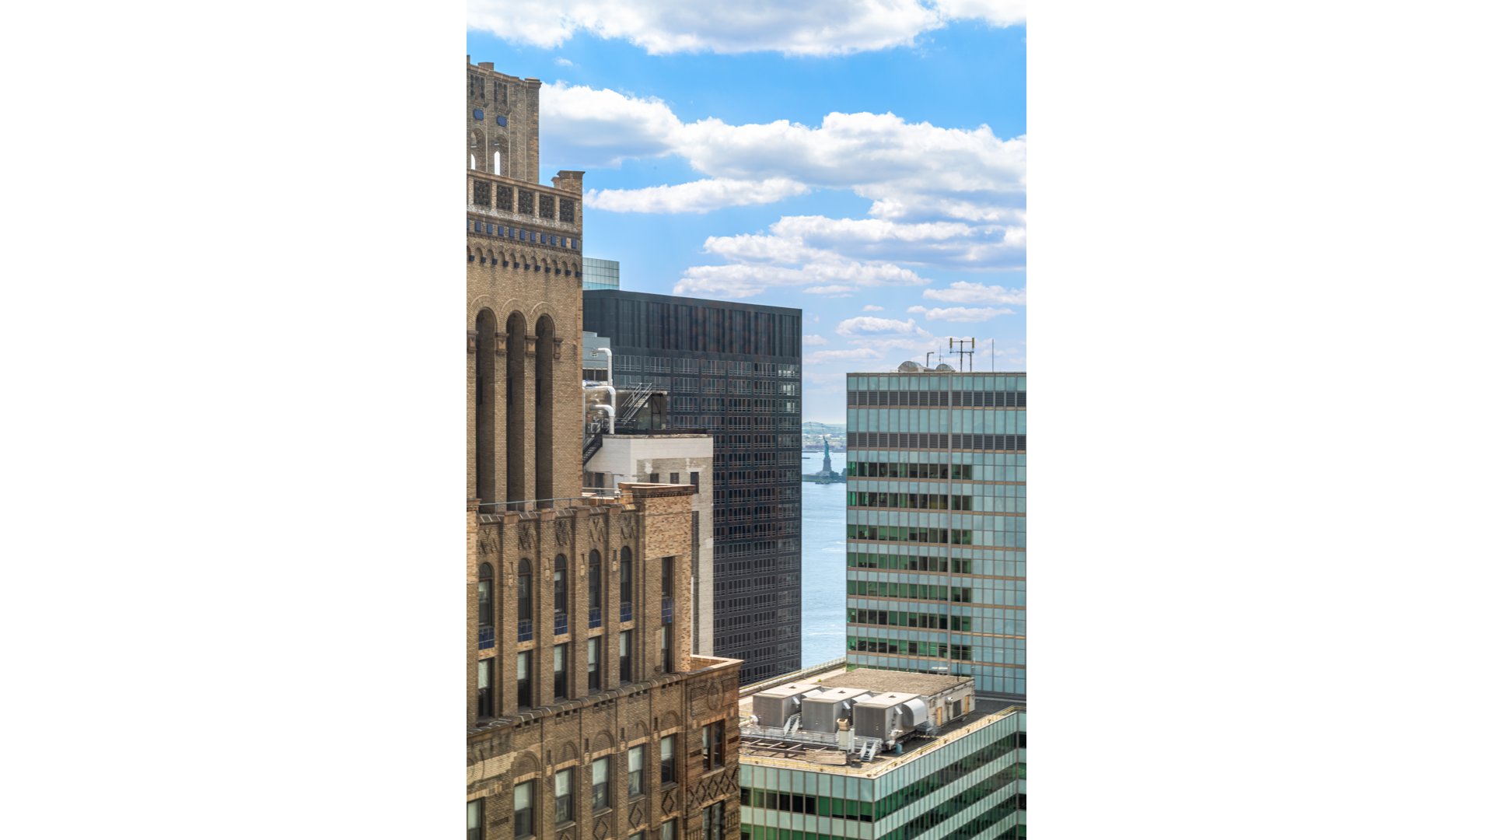
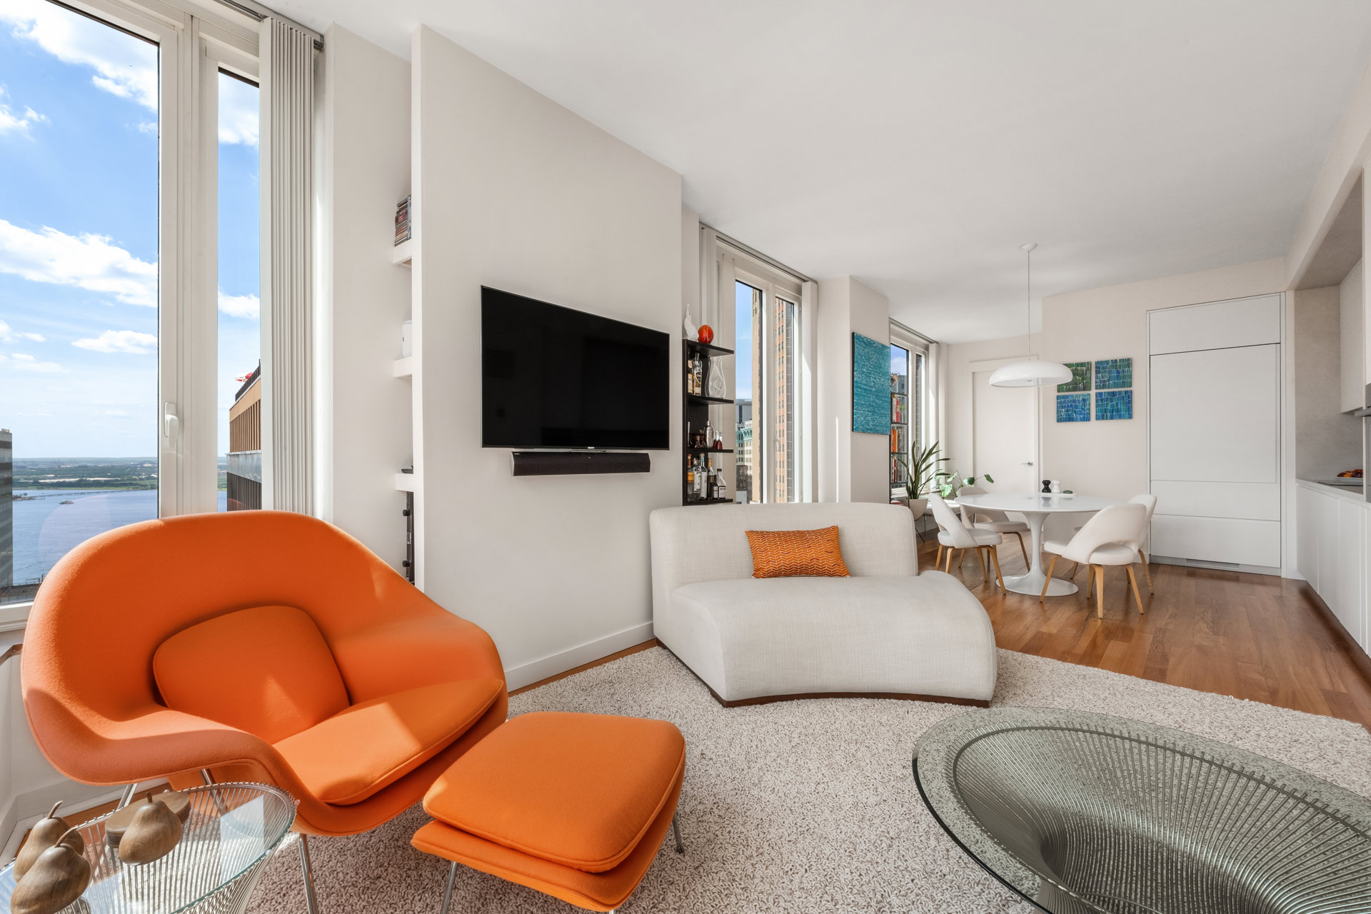
Located on the 39th floor, the views define the home. The Statue of Liberty stands framed in the kitchen and dining windows. The living room corner takes in the East River, where there is always something to watch: sailboats and yachts on the water, the fireworks each Fourth of July, even Marine One touching down at the heliport just behind the building when the President flies into New York.
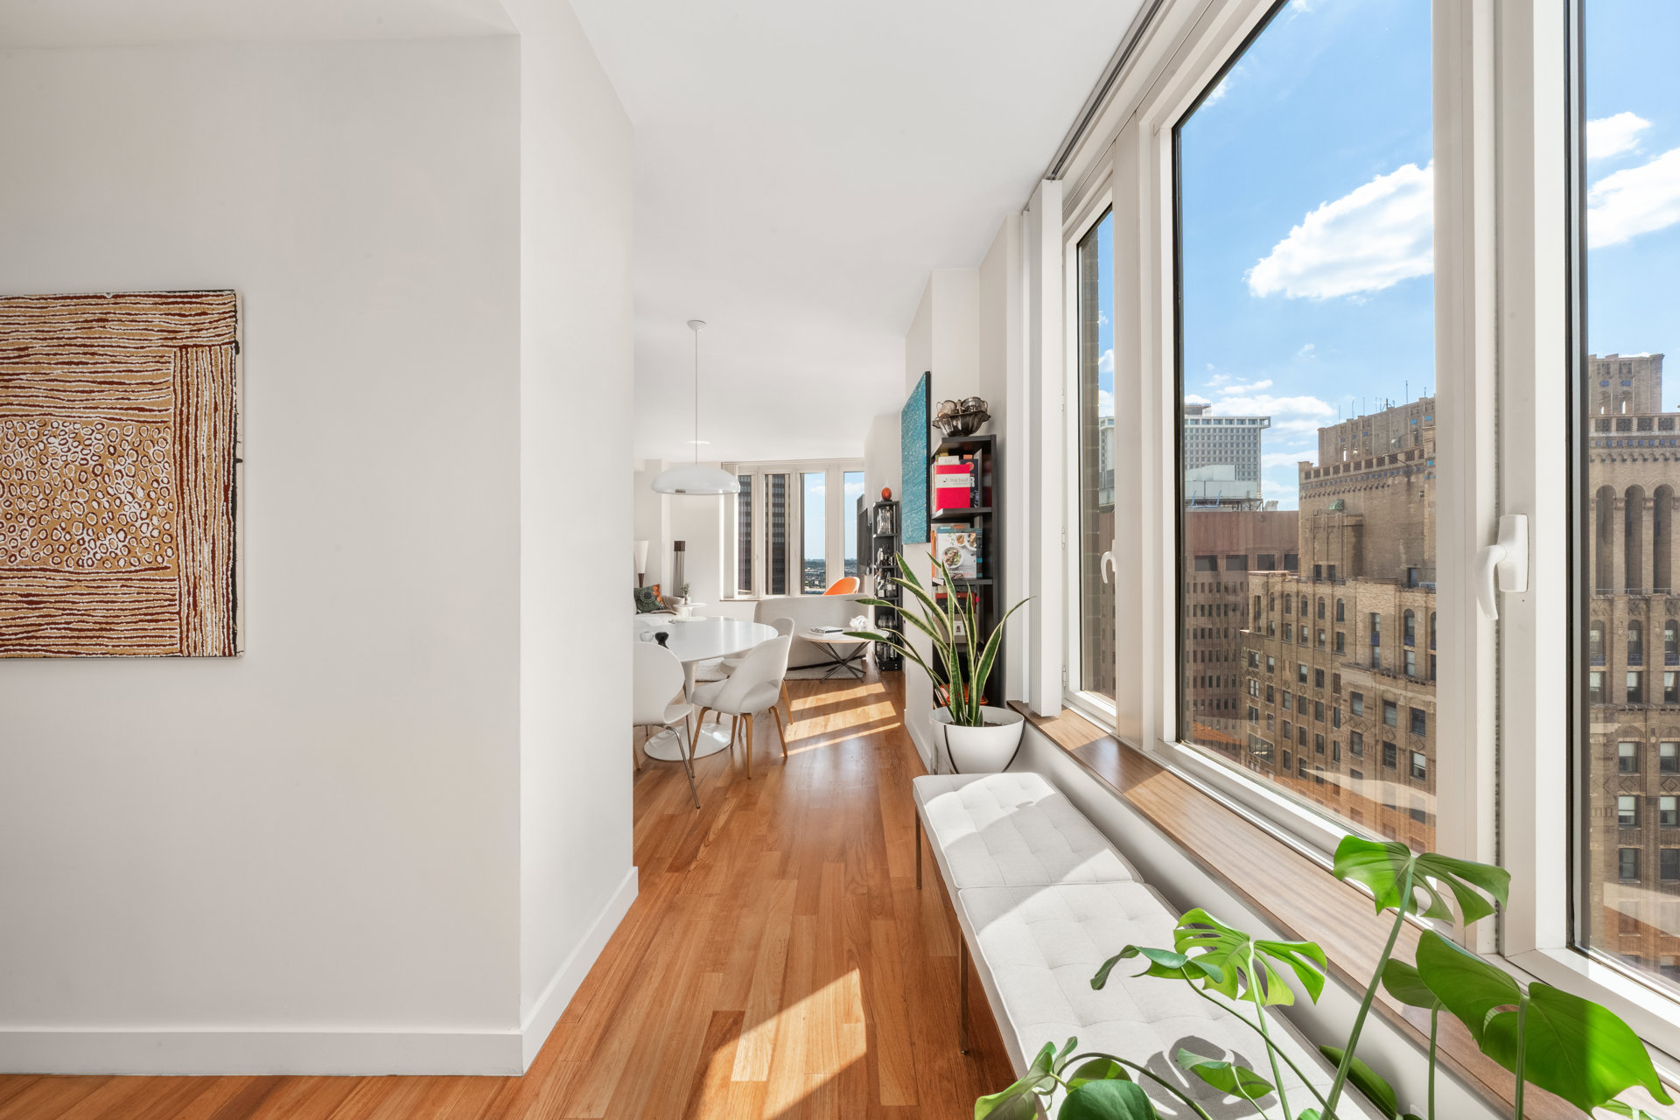
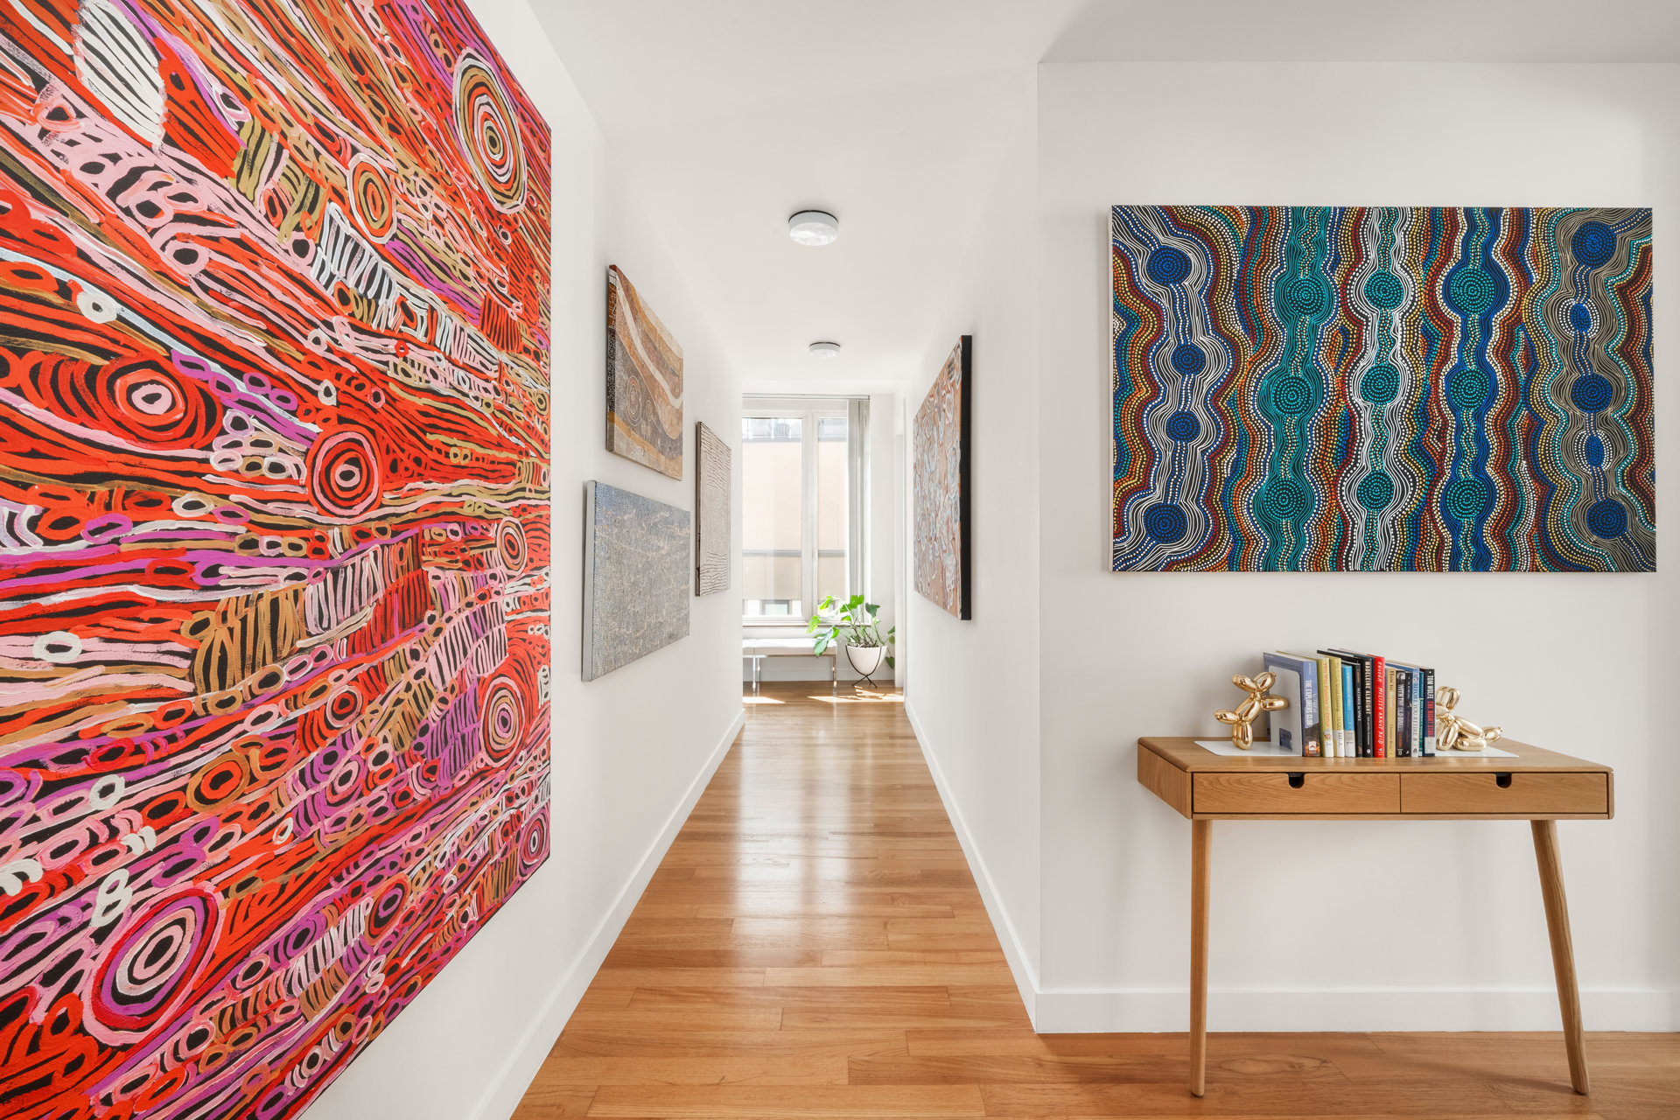
Warm Burmese teak flooring runs throughout the home. The entry foyer, with a spacious coat closet, opens to a gallery hall whose walls were made for showcasing art, ending at a small sitting area with the kitchen just around the corner.
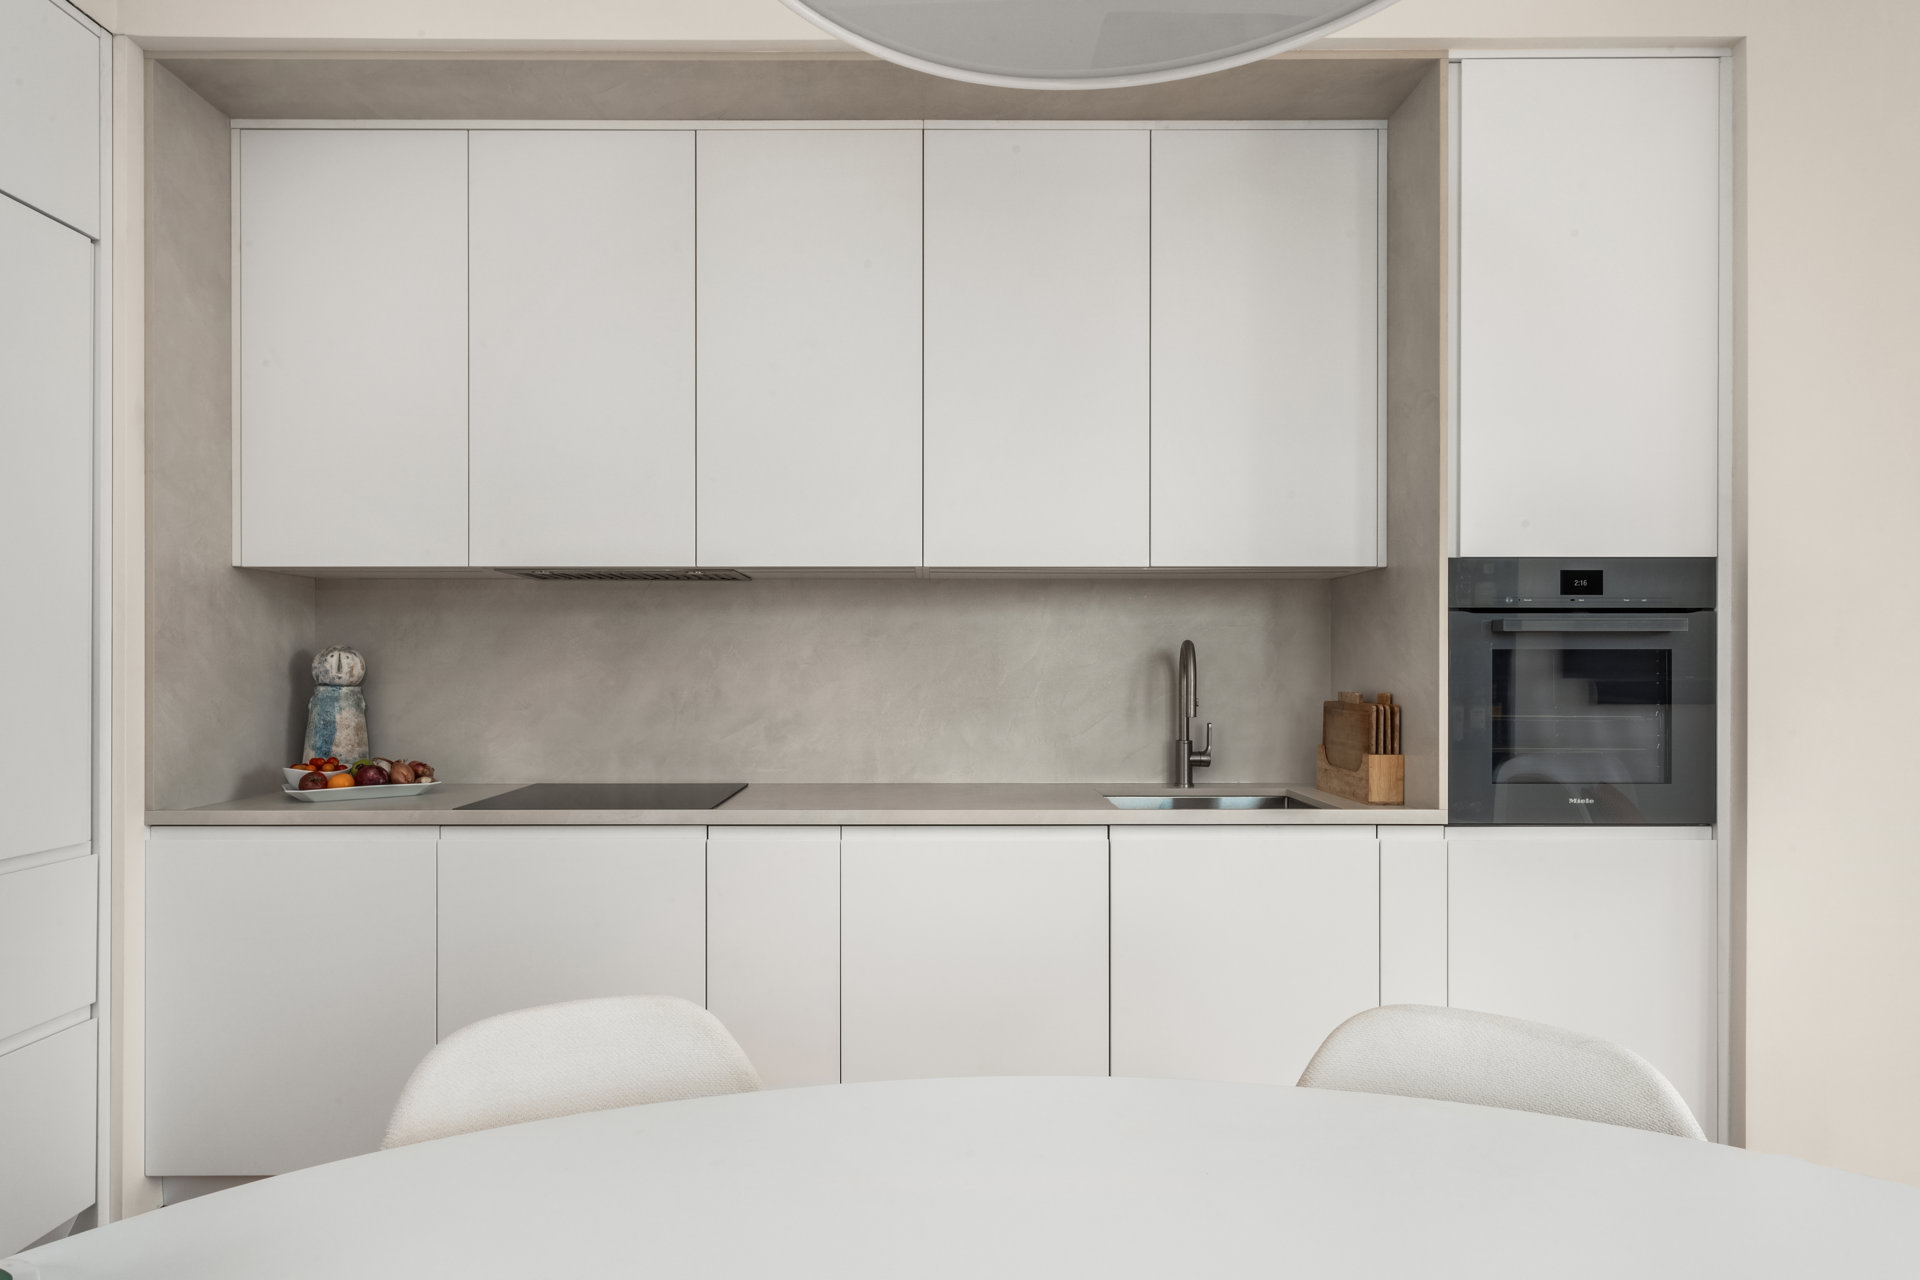
Renovated in the summer of 2026, the kitchen features Italian cabinetry by Aster Cucine in matte white lacquer, Dekton ultracompact countertops, and filtered water at the tap, a building-wide feature. Appliances include a Sub-Zero refrigerator with freezer drawers, a Bosch induction cooktop, a Miele wall oven, a Miele dishwasher, and a sound-insulated InSinkErator disposal, with an in-sink cutting board at the ready. Thirteen cabinets keep everything tidy and within reach, including a pull-out unit beside the cooktop for easy access to cooking essentials, a spice rack above the burners, and a motorized cabinet over the refrigerator.
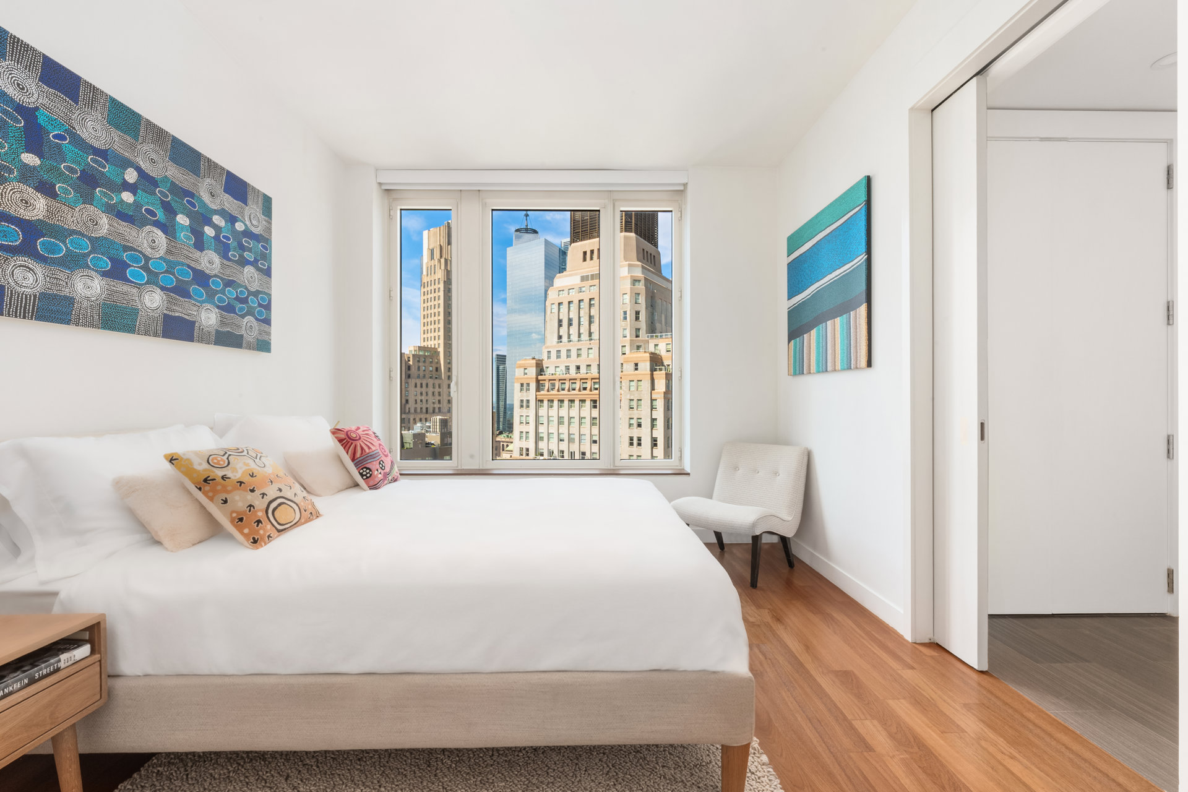
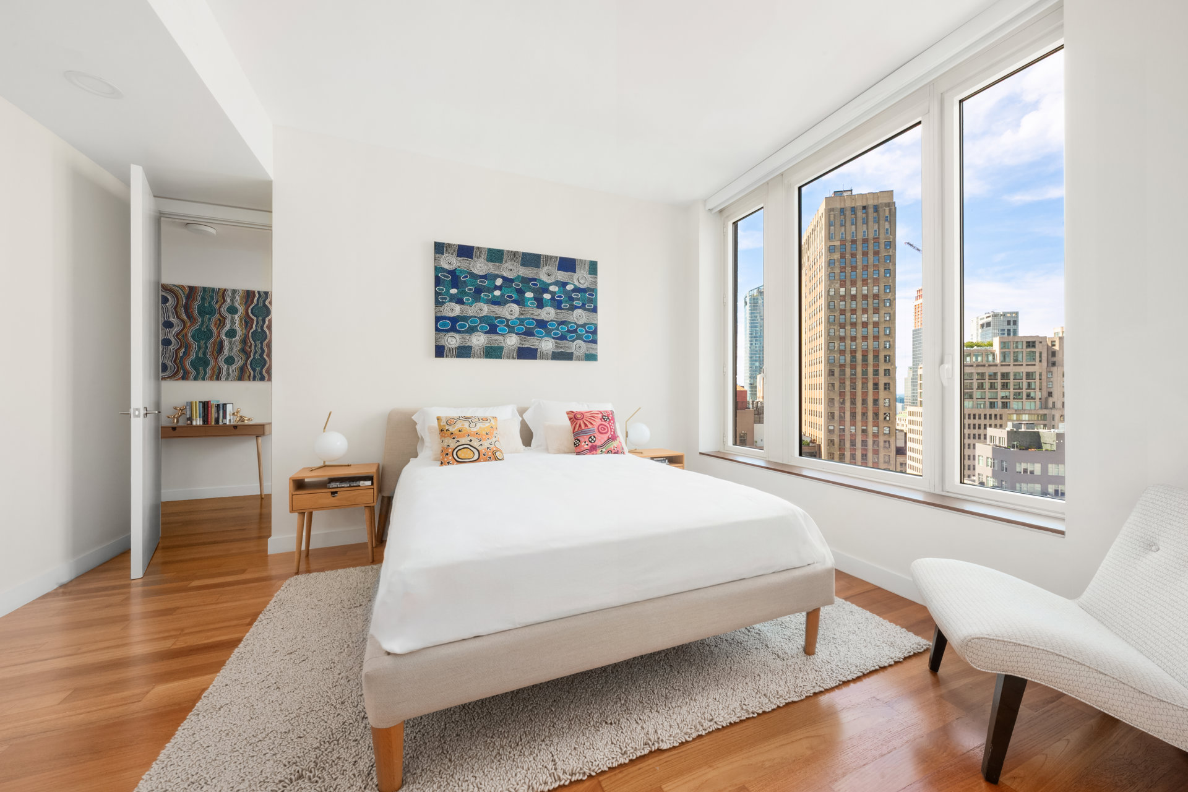
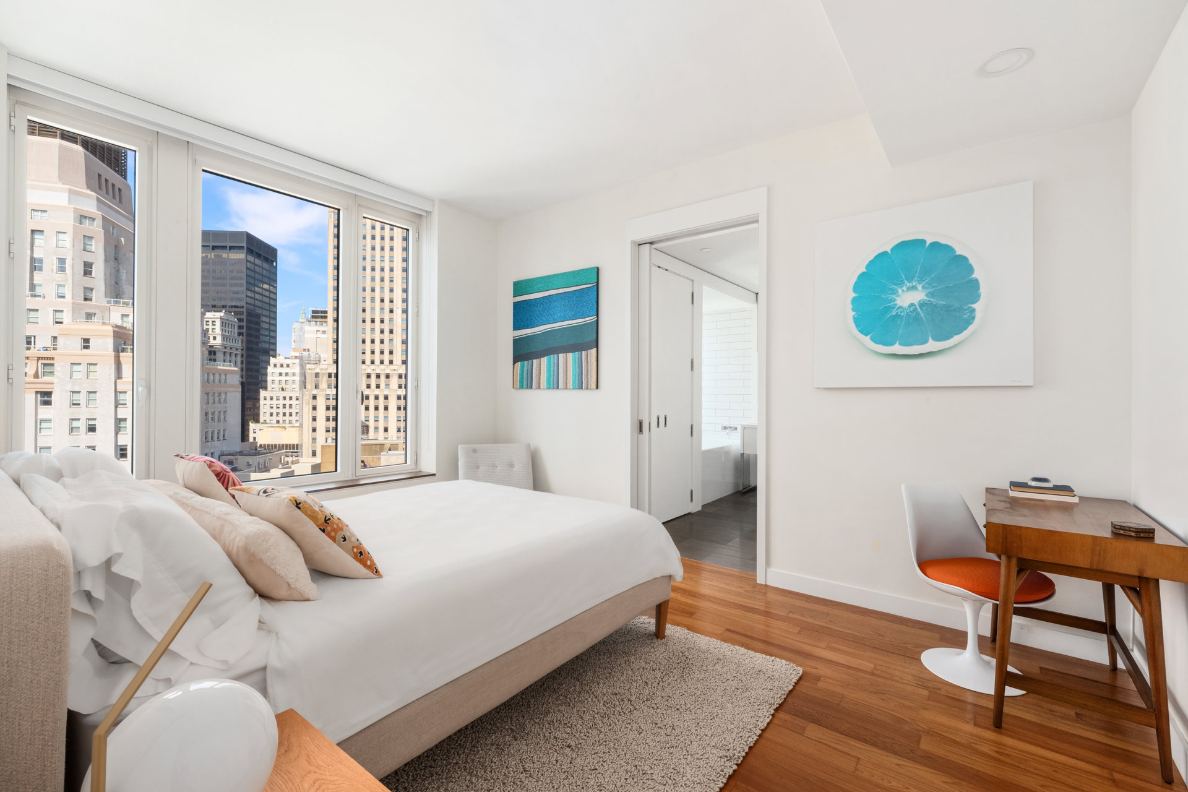
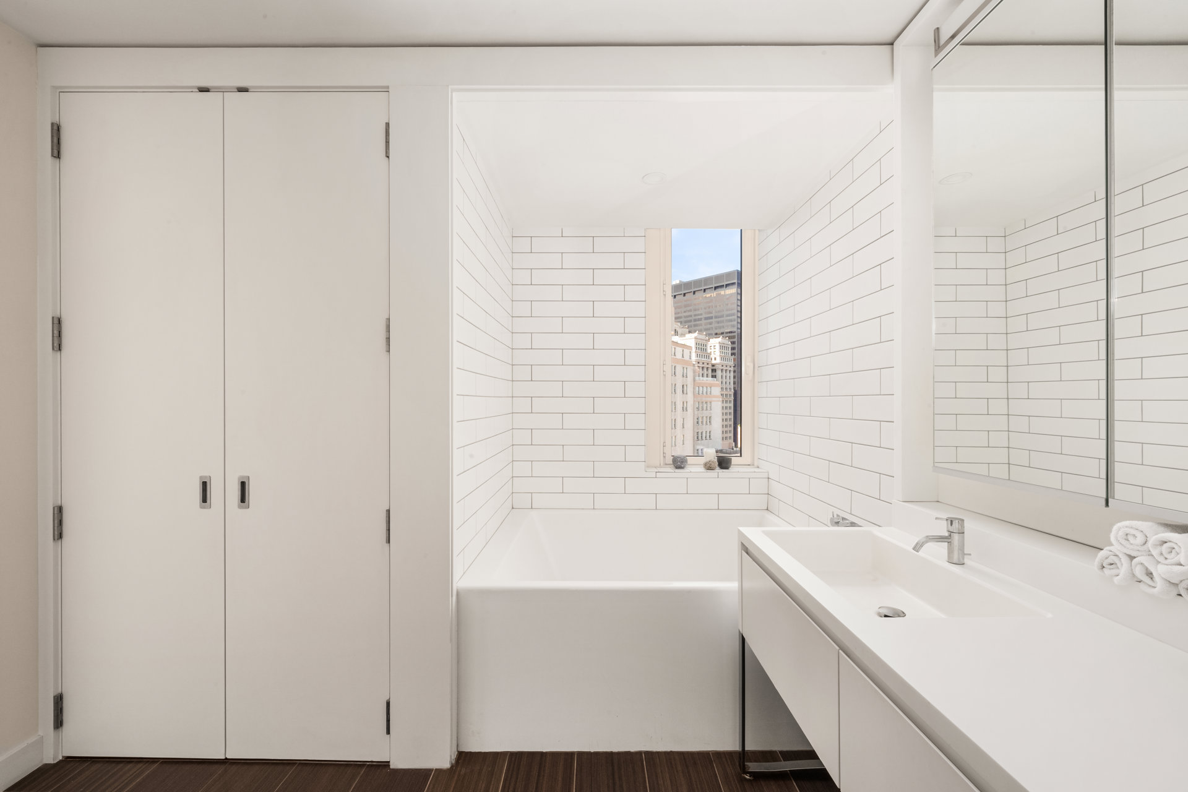
Both bedrooms are nested in the west wing of the home, separated by a hallway rather than a shared wall, so each keeps its privacy. The primary suite offers oversized windows and a four-fixture bathroom behind a pocket door, with an extra-wide, extra-deep soaking tub, a rainfall shower, a Corian vanity, and dual medicine cabinets with integrated lighting.
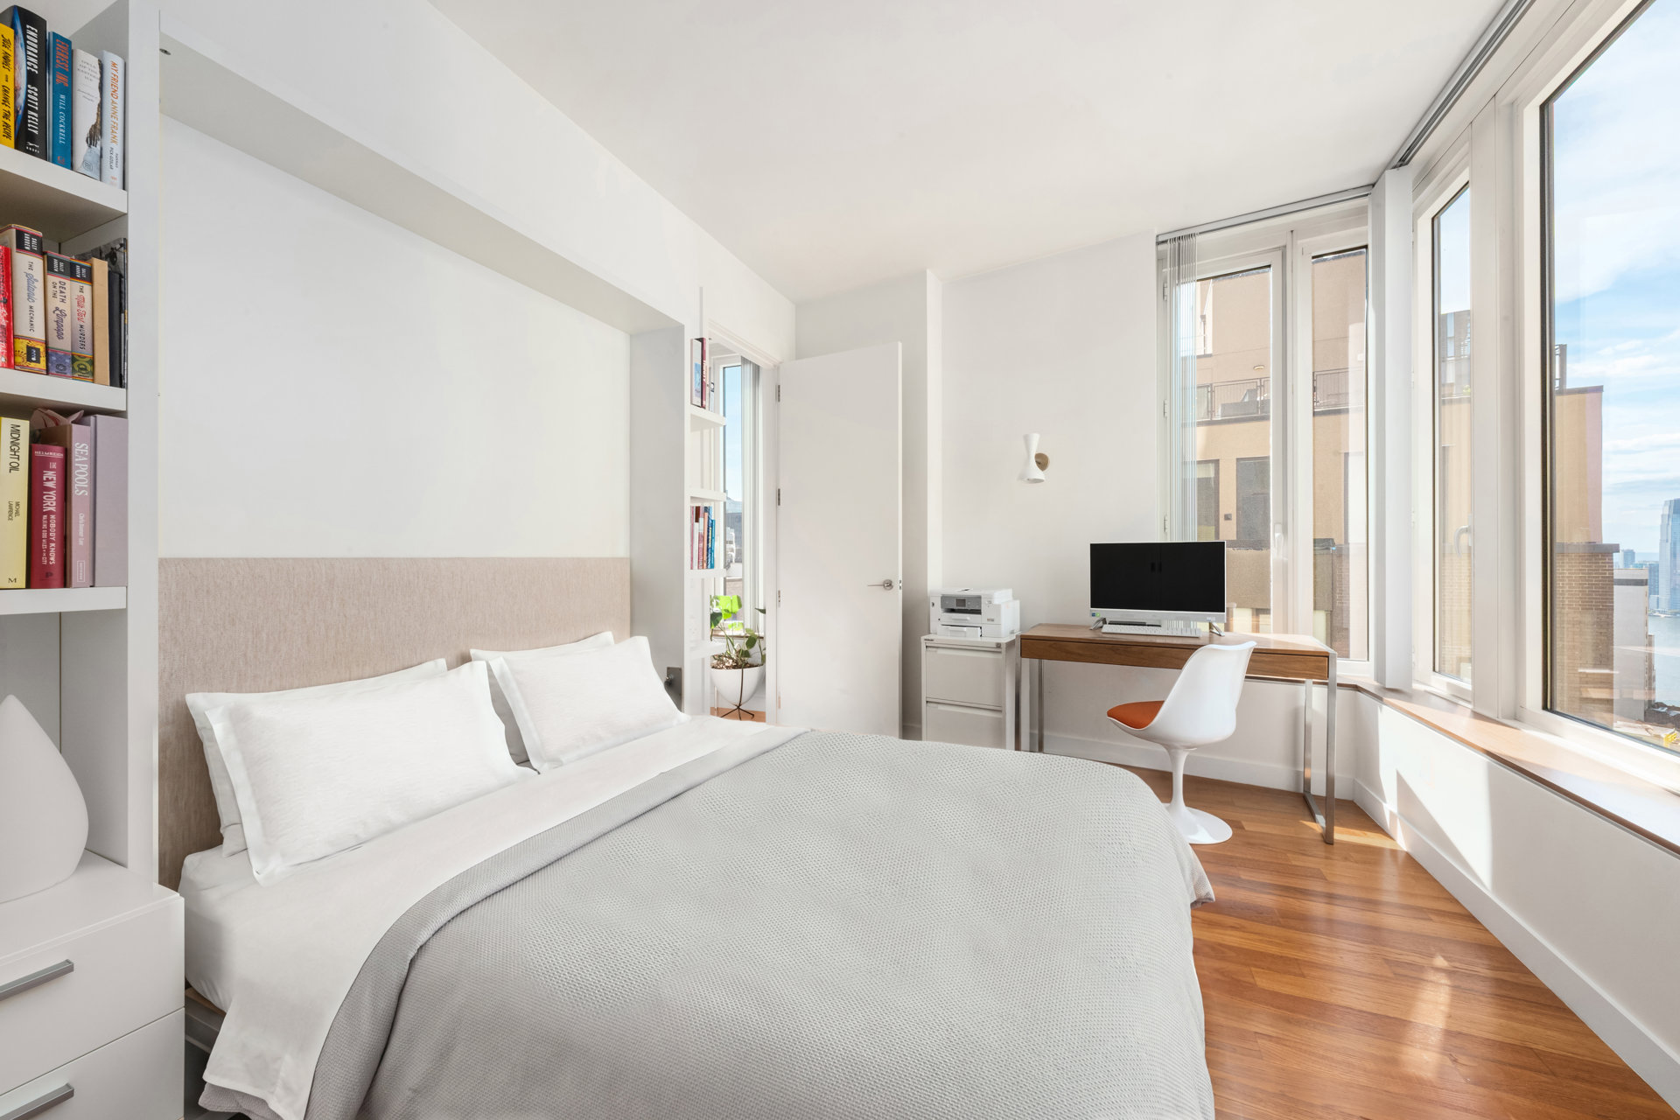
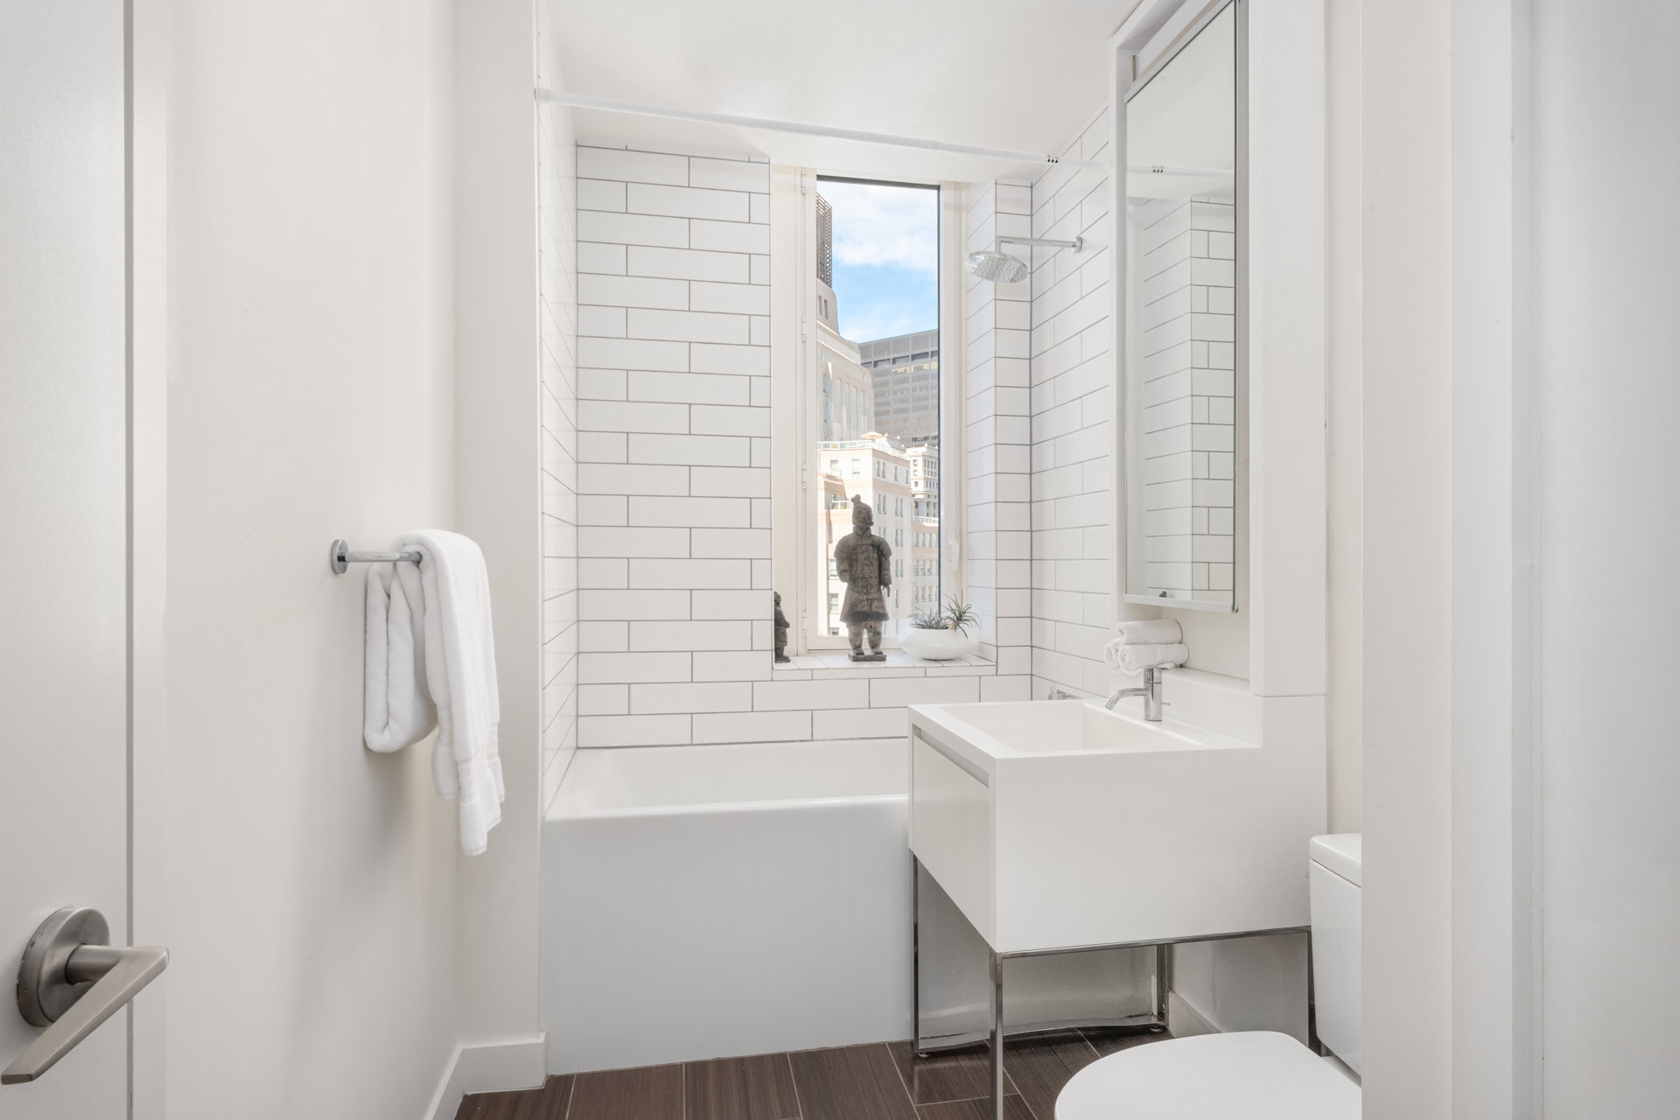
The corner secondary bedroom, which functions as both guest room and private office, includes an Italian wall bed by Resource Furniture, California Closets with built-ins, and a three-fixture en-suite bathroom with a soaking tub and rainfall showerhead.
Additional features include an in-unit washer and dryer, multi-zone central heat and air on a Nest system, and thoughtful storage throughout: concealed space behind the living room media wall for audio and video equipment, California Closets in both bedrooms, including a walk-through closet in the primary suite, and a generously sized private storage cage on the building's lower level, which conveys with the residence. 39A is one of only seven residences on the floor.
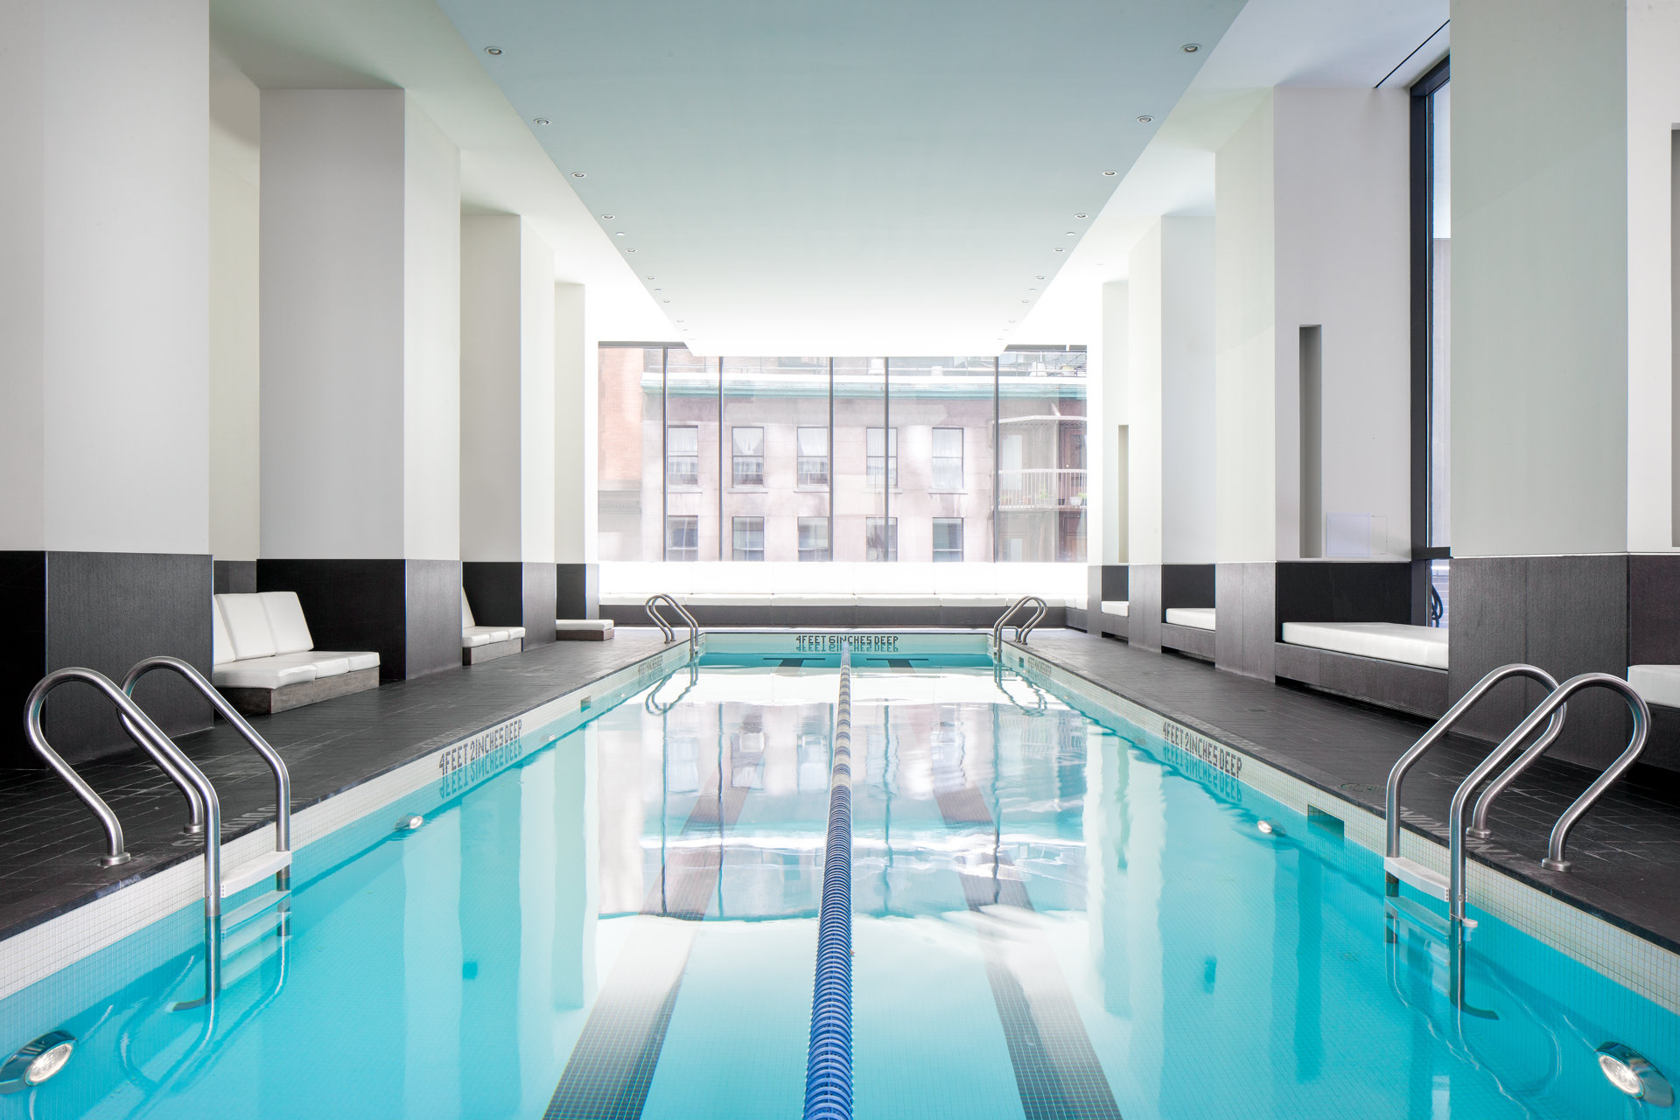
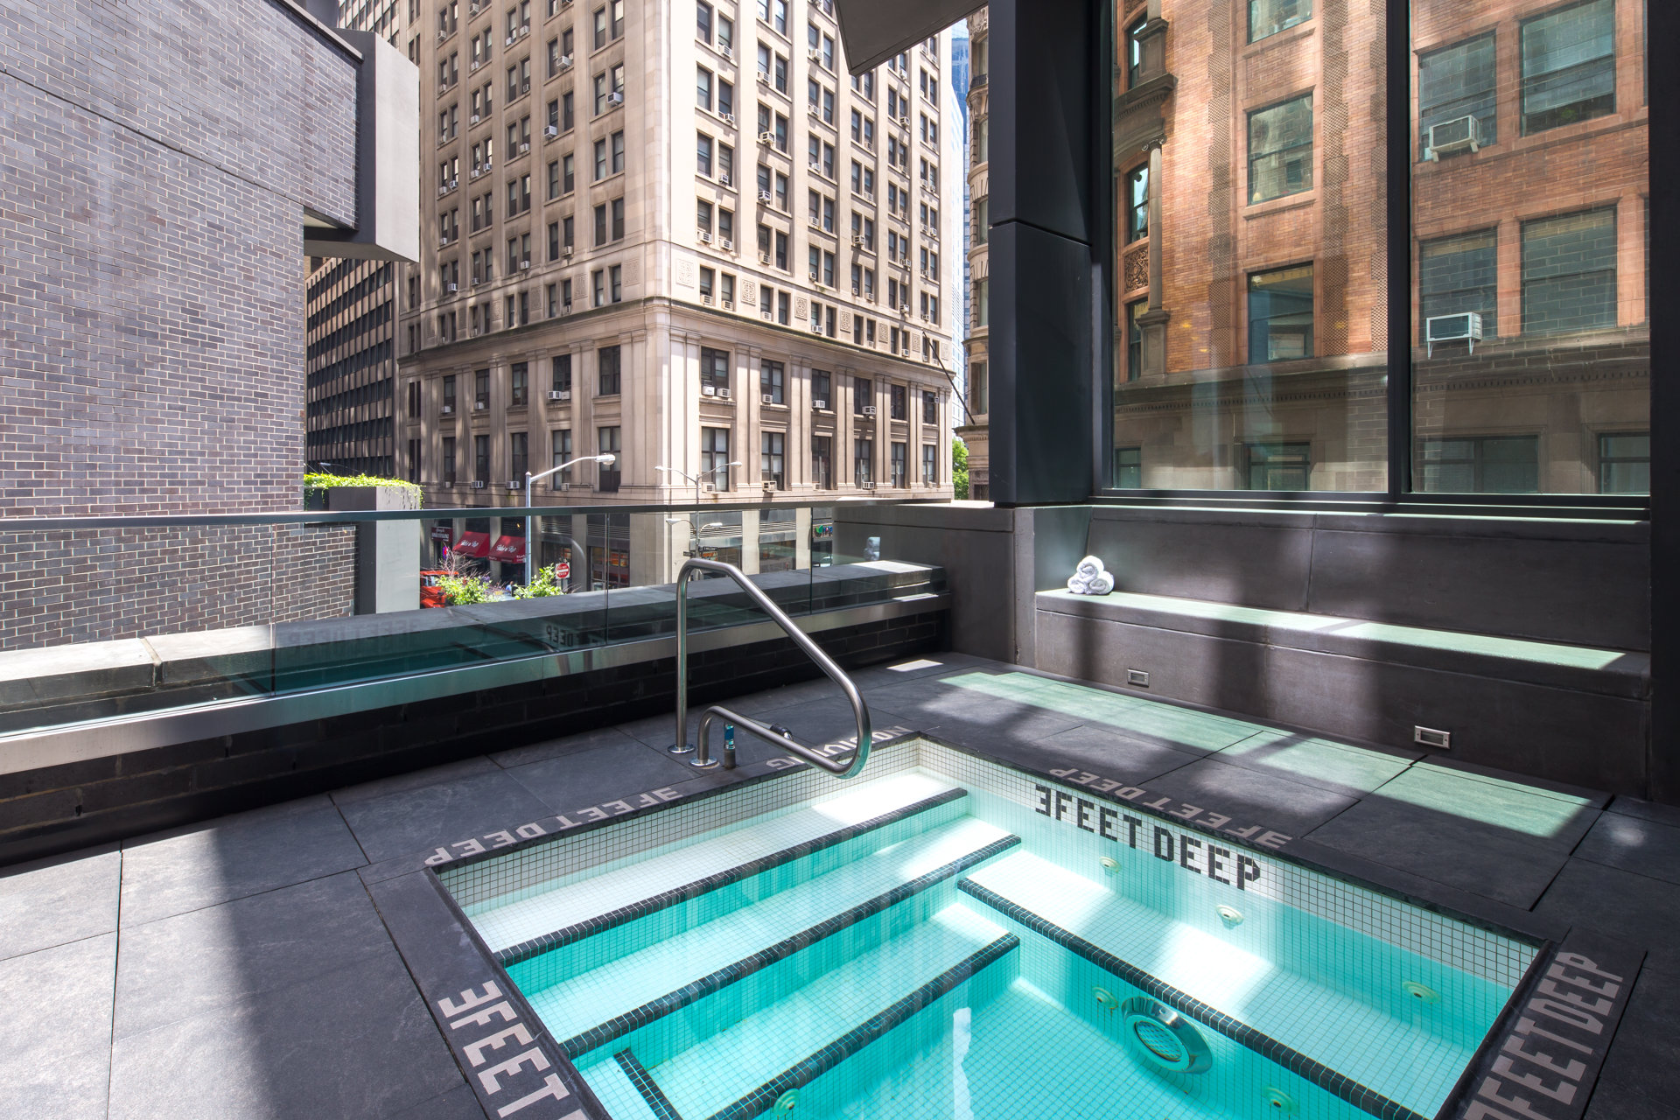
15 William Street offers nearly 18,000 square feet of wellness and fitness space: a sun-filled gym with regular fitness classes, a 50-foot indoor heated saltwater lap pool, an outdoor hot tub, sauna and steam rooms, half-court basketball, an indoor squash court, and a yoga studio. Residents also enjoy the Penthouse Lounge with a landscaped wraparound terrace, a third-floor outdoor area with grills, a professional screening room, a children's playroom and private playground, a covered dog run, a pet grooming salon, bike storage, an industrial laundry room for oversized loads, and a 24-hour front desk. The building carries a strong sense of community, from group fitness classes to a building-wide book club, and daily life is fully provided for under one roof.
The address itself carries history. Delmonico's anchors the corner at Beaver Street, a crossing that has been busy since the days when New York was New Amsterdam, and the tranquil Queen Elizabeth II Garden sits just around the corner. Printemps, the Parisian department store, is a few blocks away at One Wall Street, with Whole Foods on Broadway just beyond. The 2, 3, 4, 5, 6, and R trains, PATH, buses, Citi Bike, and ferry service are all within easy reach.
Taxes shown reflect the Cooperative and Condominium Property Tax Abatement under Section 467-a of the New York Real Property Tax Law, which provides a partial property tax reduction for eligible owners who occupy their unit as a primary residence.
HIGH-FLOOR CORNER TWO BEDROOM CONDOMINIUM WITH STATUE OF LIBERTY AND EAST RIVER VIEWS
NEWLY RENOVATED KITCHEN WITH ITALIAN CABINETRY BY ASTER CUCINE, DEKTON COUNTERTOPS, AND SUB-ZERO REFRIGERATOR
Residence 39A at 15 William Street is a high-floor, two bedroom, two bathroom corner condominium residence in the Financial District. The home measures approximately 1,325 square feet, with ceilings of roughly nine and a half feet, windows nearly seven feet tall, and eastern, southern and western exposures. Where most New York layouts run rectangular and boxy, this one offers three exposures, a proper gallery entry that leads to the home's central living space wrapped by windows, and pulls in light all day.
Located on the 39th floor, the views define the home. The Statue of Liberty stands framed in the kitchen and dining windows. The living room corner takes in the East River, where there is always something to watch: sailboats and yachts on the water, the fireworks each Fourth of July, even Marine One touching down at the heliport just behind the building when the President flies into New York.
Warm Burmese teak flooring runs throughout the home. The entry foyer, with a spacious coat closet, opens to a gallery hall whose walls were made for showcasing art, ending at a small sitting area with the kitchen just around the corner.
Renovated in the summer of 2026, the kitchen features Italian cabinetry by Aster Cucine in matte white lacquer, Dekton ultracompact countertops, and filtered water at the tap, a building-wide feature. Appliances include a Sub-Zero refrigerator with freezer drawers, a Bosch induction cooktop, a Miele wall oven, a Miele dishwasher, and a sound-insulated InSinkErator disposal, with an in-sink cutting board at the ready. Thirteen cabinets keep everything tidy and within reach, including a pull-out unit beside the cooktop for easy access to cooking essentials, a spice rack above the burners, and a motorized cabinet over the refrigerator.
Both bedrooms are nested in the west wing of the home, separated by a hallway rather than a shared wall, so each keeps its privacy. The primary suite offers oversized windows and a four-fixture bathroom behind a pocket door, with an extra-wide, extra-deep soaking tub, a rainfall shower, a Corian vanity, and dual medicine cabinets with integrated lighting.
The corner secondary bedroom, which functions as both guest room and private office, includes an Italian wall bed by Resource Furniture, California Closets with built-ins, and a three-fixture en-suite bathroom with a soaking tub and rainfall showerhead.
Additional features include an in-unit washer and dryer, multi-zone central heat and air on a Nest system, and thoughtful storage throughout: concealed space behind the living room media wall for audio and video equipment, California Closets in both bedrooms, including a walk-through closet in the primary suite, and a generously sized private storage cage on the building's lower level, which conveys with the residence. 39A is one of only seven residences on the floor.
15 William Street offers nearly 18,000 square feet of wellness and fitness space: a sun-filled gym with regular fitness classes, a 50-foot indoor heated saltwater lap pool, an outdoor hot tub, sauna and steam rooms, half-court basketball, an indoor squash court, and a yoga studio. Residents also enjoy the Penthouse Lounge with a landscaped wraparound terrace, a third-floor outdoor area with grills, a professional screening room, a children's playroom and private playground, a covered dog run, a pet grooming salon, bike storage, an industrial laundry room for oversized loads, and a 24-hour front desk. The building carries a strong sense of community, from group fitness classes to a building-wide book club, and daily life is fully provided for under one roof.
The address itself carries history. Delmonico's anchors the corner at Beaver Street, a crossing that has been busy since the days when New York was New Amsterdam, and the tranquil Queen Elizabeth II Garden sits just around the corner. Printemps, the Parisian department store, is a few blocks away at One Wall Street, with Whole Foods on Broadway just beyond. The 2, 3, 4, 5, 6, and R trains, PATH, buses, Citi Bike, and ferry service are all within easy reach.
Taxes shown reflect the Cooperative and Condominium Property Tax Abatement under Section 467-a of the New York Real Property Tax Law, which provides a partial property tax reduction for eligible owners who occupy their unit as a primary residence.
Listing Courtesy of Douglas Elliman Real Estate
- View more details +
- Features
-
- A/C [Central]
- Washer / Dryer
- View / Exposure
-
- City Views
- Park Views
- Close details -
- Contact
-
Matthew Coleman
License Licensed As: Matthew K. ColemanLicensed Broker - President
W: 212-677-4040
M: 917-494-7209
- Mortgage Calculator
-

This information is not verified for authenticity or accuracy and is not guaranteed and may not reflect all real estate activity in the market.
©2026 REBNY Listing Service, Inc. All rights reserved.
Additional building data provided by On-Line Residential [OLR].
All information furnished regarding property for sale, rental or financing is from sources deemed reliable, but no warranty or representation is made as to the accuracy thereof and same is submitted subject to errors, omissions, change of price, rental or other conditions, prior sale, lease or financing or withdrawal without notice. All dimensions are approximate. For exact dimensions, you must hire your own architect or engineer.