
Riverdale | West 231st Street & West 232nd Street
- $ 2,775
- 1 Bedrooms
- 1 Bathrooms
- / Approx. SF/SM
- 12-20Term
- Details
- Co-opOwnership
- ActiveStatus
- Description
-
Apartment is currently tenant occupied. Please Email only for questions and appointment requests.
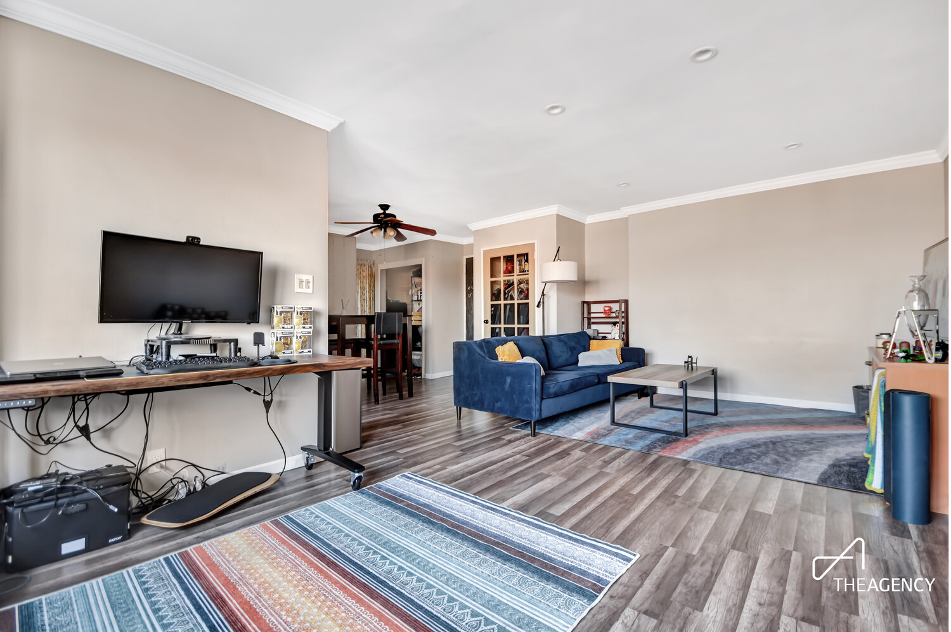
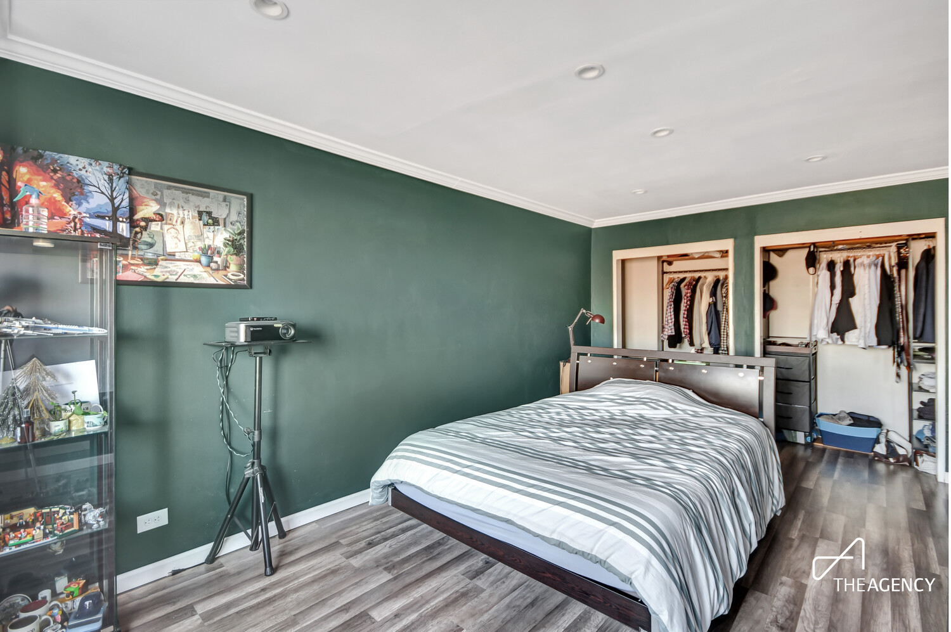
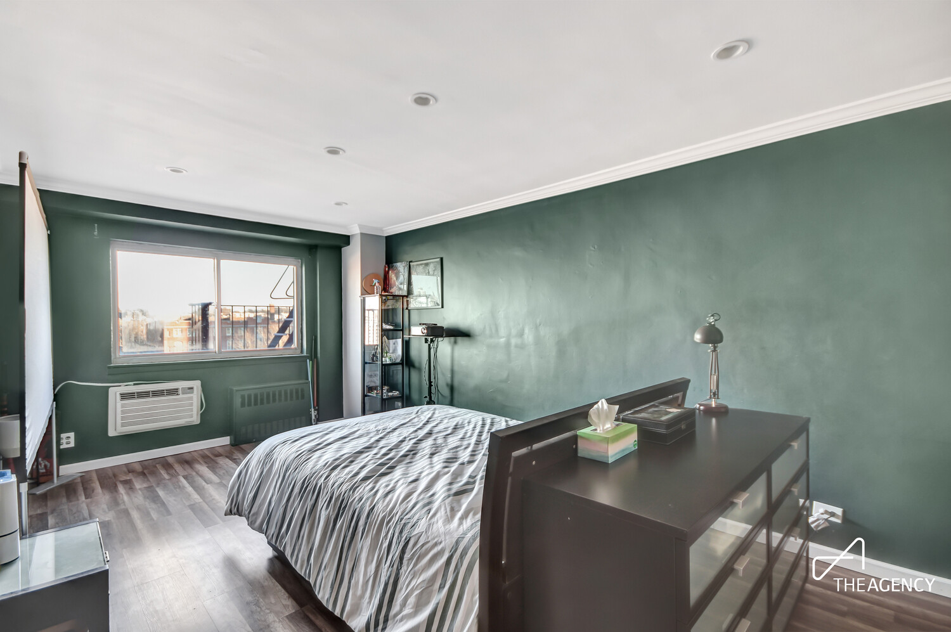
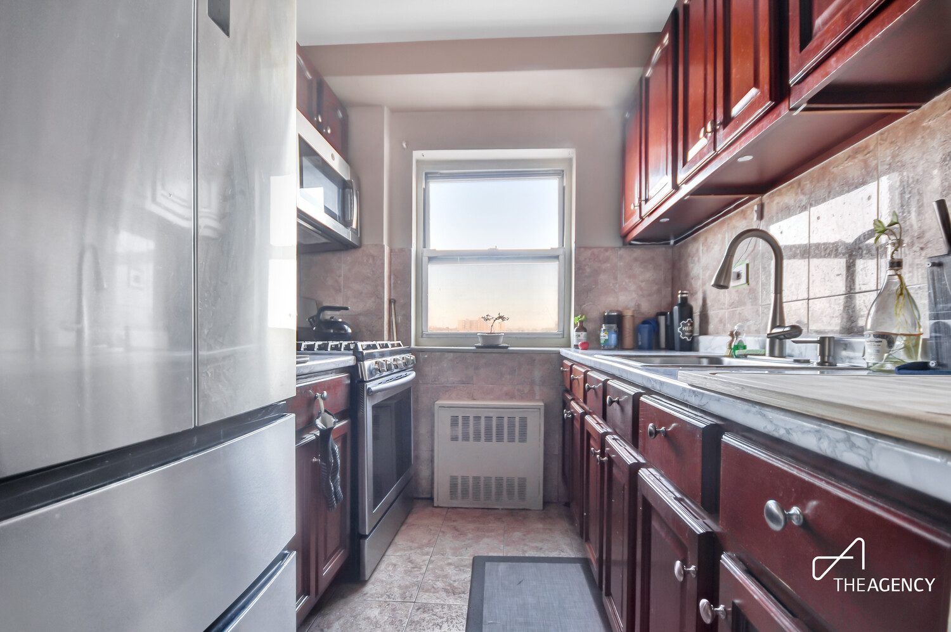
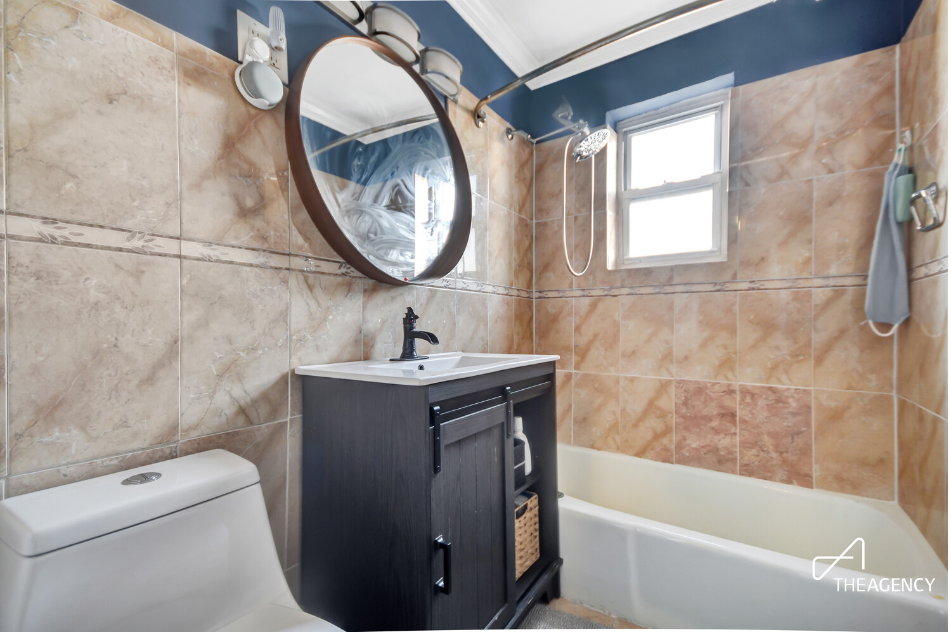
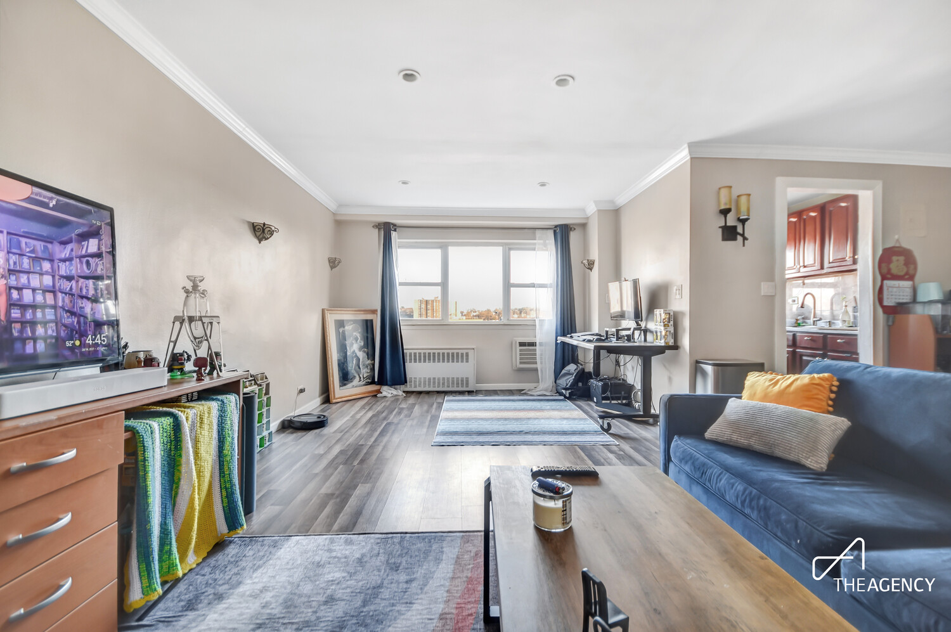
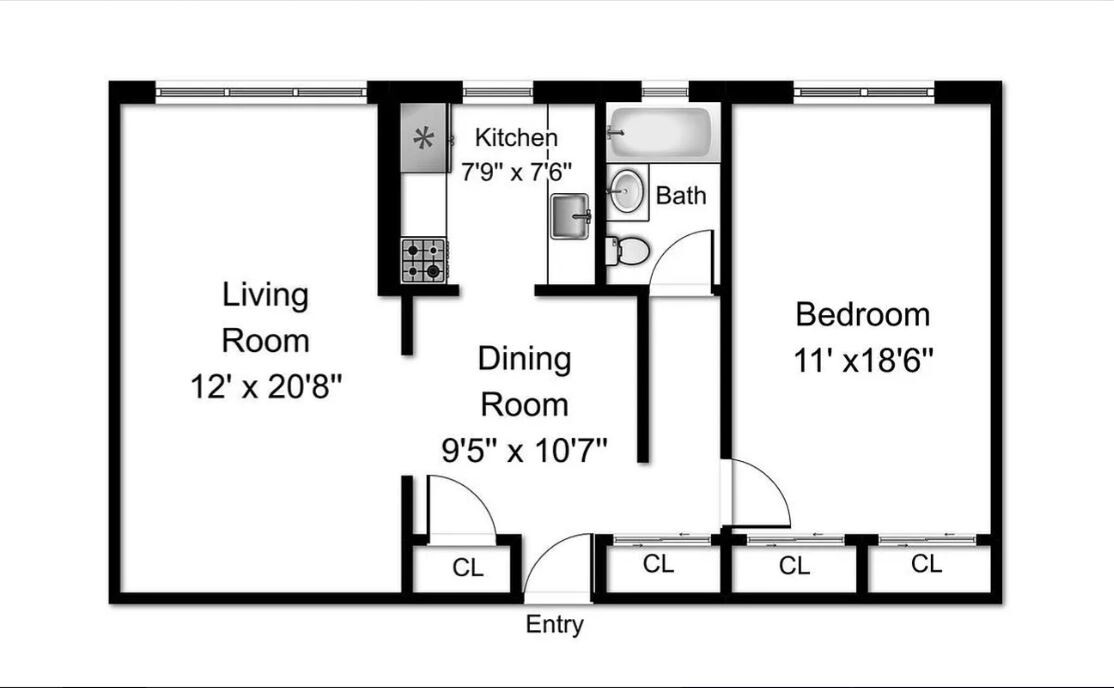
Welcome home to this spacious and renovated one bedroom apartment. This east facing apartment features a King Sized bedroom with ample closet space. The kitchen is windowed with stainless steel appliances and cherry oak cabinets. There is a separate dining area and a massive living room, great for entertaining and still with enough room for a home office setup. The whole apartment is equipped with recessed lighting and newly redone flooring.
Enjoy the best of both worlds. This post-war Kingsbridge elevator Co-Op was built in 1970 is conveniently located right across the street from Riverdale proper. Just west is Ewen Park and the shops of Riverdale. To the East is the Subway, local bus and express buses to both the east and west sides of NYC
Net Effective Rent of $2498 reflects two months free on a 20 month lease. Base Rent of $2,775.
The Following Fees are Due with this Apartment:
$20 Application Fee Per Applicant
1st Month Rent and 1 Month Security deposit due at signing
Co-op Application fee that comes after owner approval and signed lease.
$400.00 processing fee.
$100.00 for each person on the lease for credit check fee
$500.00 move in deposit (refundable if no damages)
Apartment is currently tenant occupied. Please Email only for questions and appointment requests.
Welcome home to this spacious and renovated one bedroom apartment. This east facing apartment features a King Sized bedroom with ample closet space. The kitchen is windowed with stainless steel appliances and cherry oak cabinets. There is a separate dining area and a massive living room, great for entertaining and still with enough room for a home office setup. The whole apartment is equipped with recessed lighting and newly redone flooring.
Enjoy the best of both worlds. This post-war Kingsbridge elevator Co-Op was built in 1970 is conveniently located right across the street from Riverdale proper. Just west is Ewen Park and the shops of Riverdale. To the East is the Subway, local bus and express buses to both the east and west sides of NYC
Net Effective Rent of $2498 reflects two months free on a 20 month lease. Base Rent of $2,775.
The Following Fees are Due with this Apartment:
$20 Application Fee Per Applicant
1st Month Rent and 1 Month Security deposit due at signing
Co-op Application fee that comes after owner approval and signed lease.
$400.00 processing fee.
$100.00 for each person on the lease for credit check fee
$500.00 move in deposit (refundable if no damages)
Listing Courtesy of The Agency Brokerage
- View more details +
- Features
-
- A/C
- View / Exposure
-
- City Views
- East Exposure
- Close details -
- Contact
-
Matthew Coleman
License Licensed As: Matthew K. ColemanLicensed Broker - President
W: 212-677-4040
M: 917-494-7209

This information is not verified for authenticity or accuracy and is not guaranteed and may not reflect all real estate activity in the market.
©2026 REBNY Listing Service, Inc. All rights reserved.
Additional building data provided by On-Line Residential [OLR].
All information furnished regarding property for sale, rental or financing is from sources deemed reliable, but no warranty or representation is made as to the accuracy thereof and same is submitted subject to errors, omissions, change of price, rental or other conditions, prior sale, lease or financing or withdrawal without notice. All dimensions are approximate. For exact dimensions, you must hire your own architect or engineer.