
Central Park West | West 105th Street & West 106th Street
- $ 12,995,000
- 5 Bedrooms
- 7 Bathrooms
- 6,338/589 Approx. SF/SM
- 90%Financing Allowed
- Details
- CondoOwnership
- $ 13,247Common Charges
- $ 7,700Real Estate Taxes
- ActiveStatus
- Description
-
Come see the newly transformed space
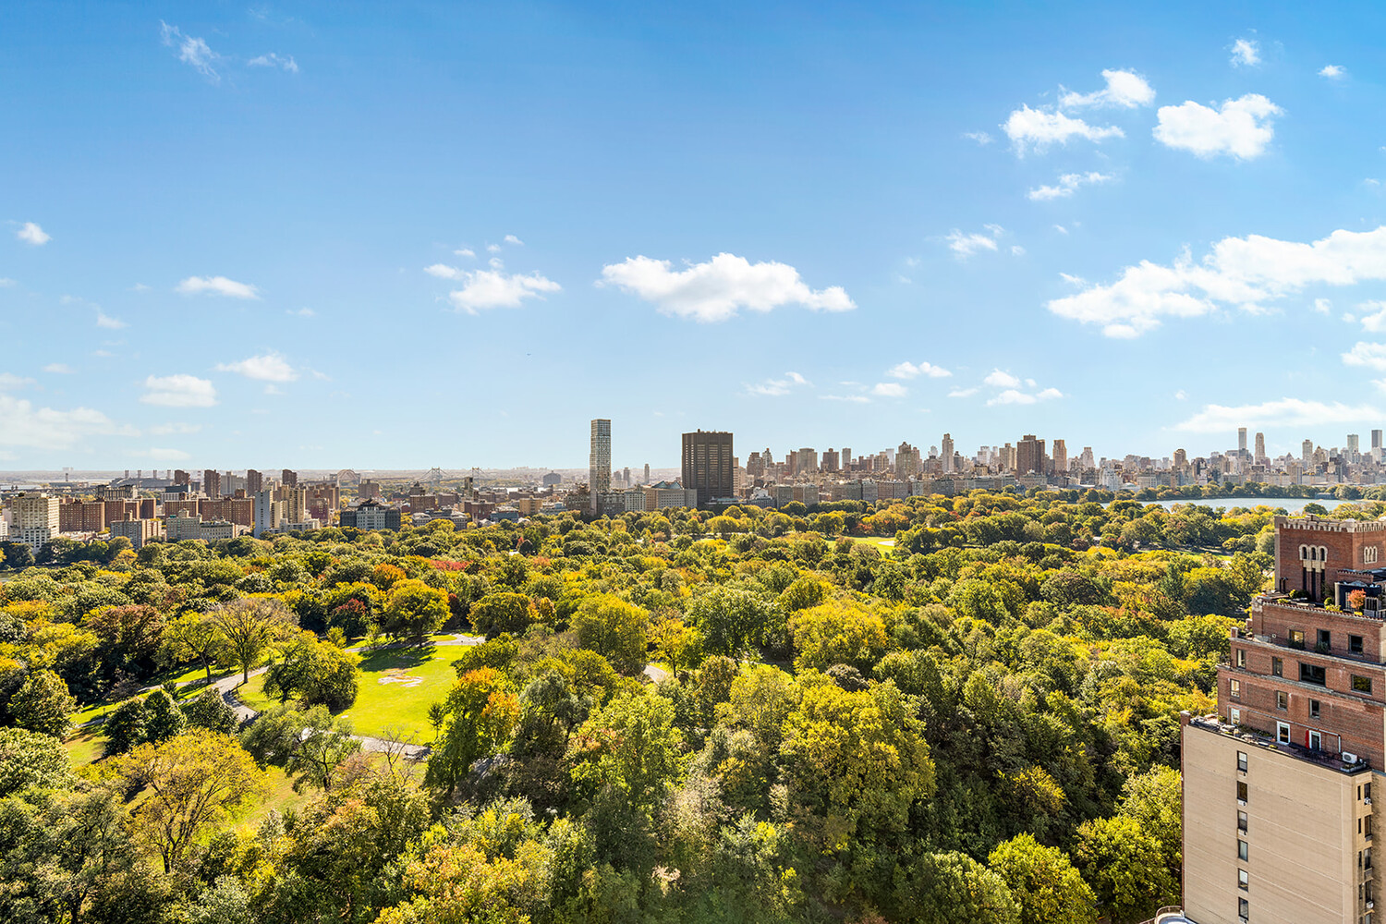
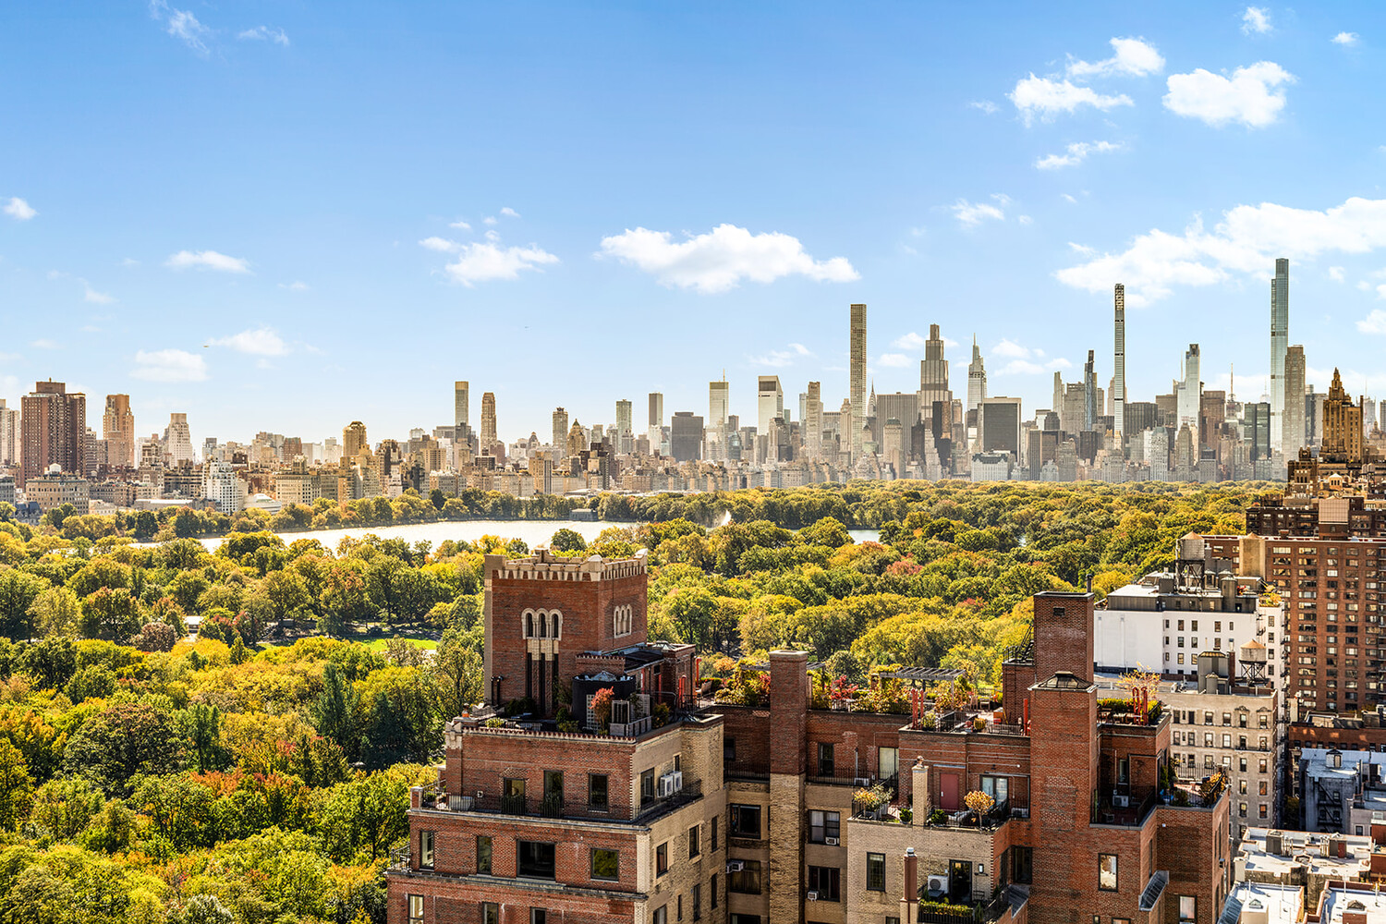
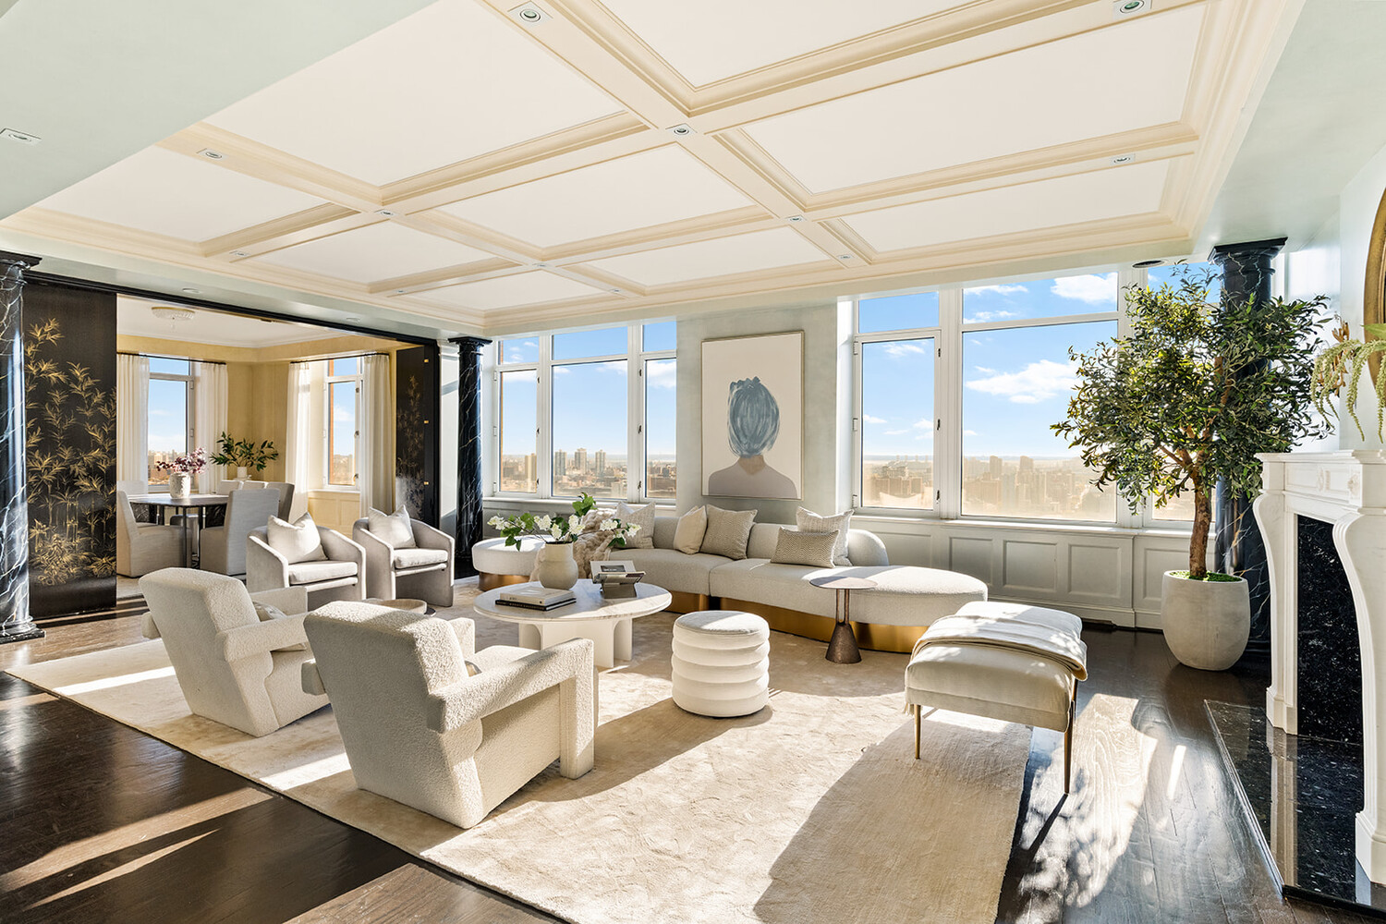
An extraordinary 7-bedroom duplex penthouse spanning more than 6,300 square feet across the 25th and 26th floors of 455 Central Park West. With four exposures, exceptional natural light, soaring proportions and sweeping views over Central Park and the Manhattan skyline, this one-of-a-kind residence offers the scale and privacy of a substantial private home high above the city.
Originally created by combining two penthouse residences, PH2/3 is defined by true house-like proportions, generously scaled rooms and a sense of permanence more commonly associated with the great prewar residences of the Upper West Side.
25th Floor:
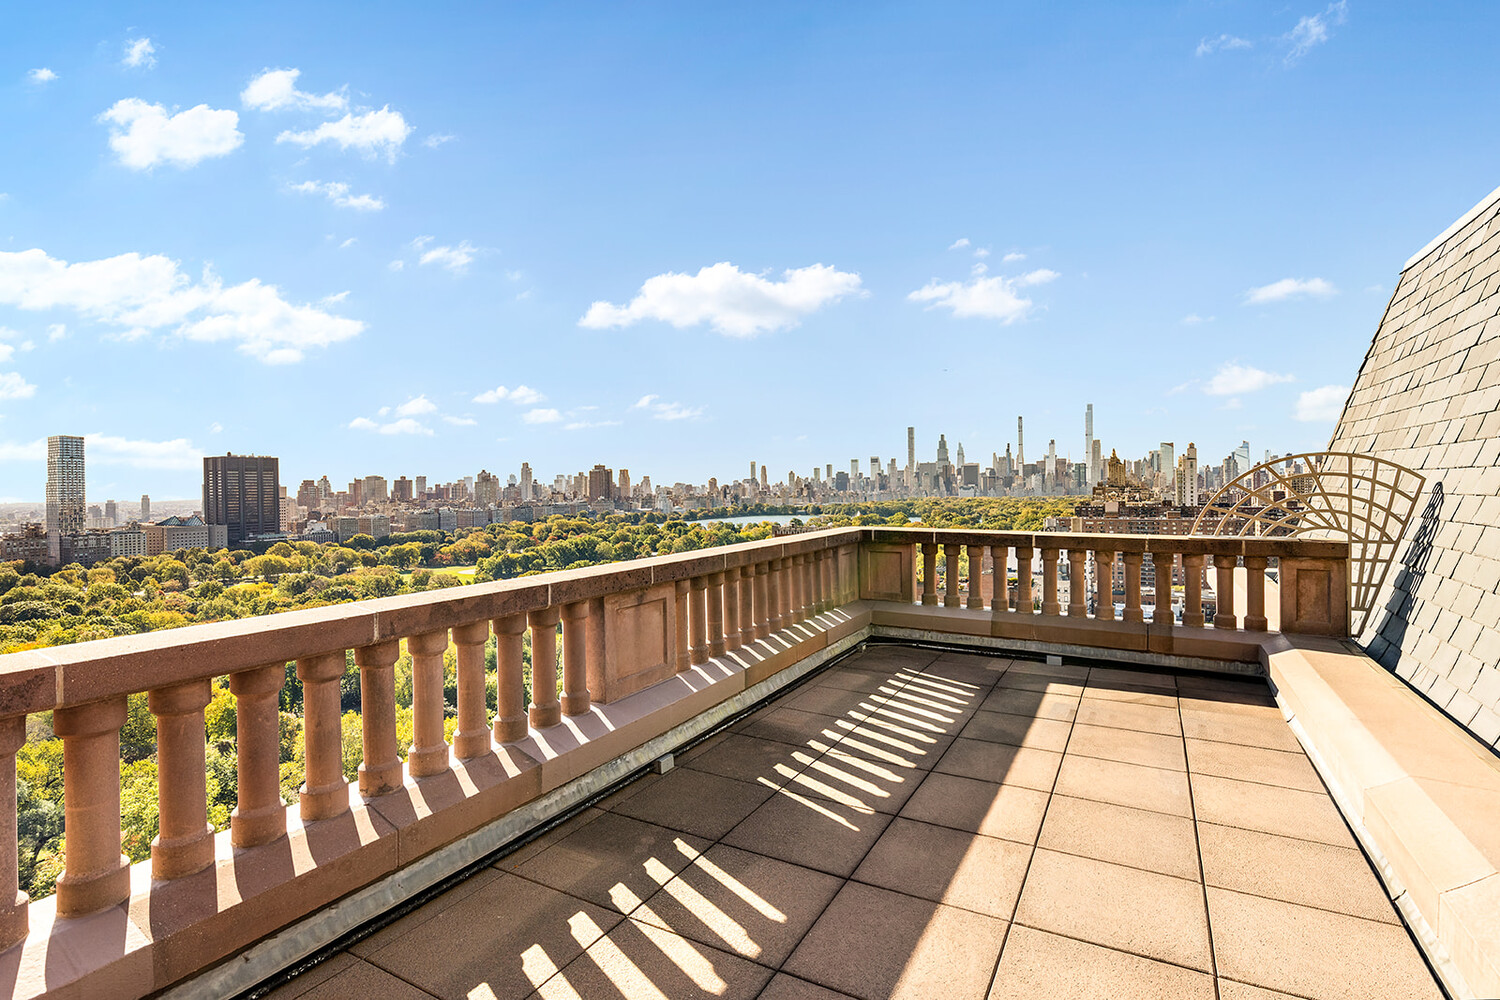
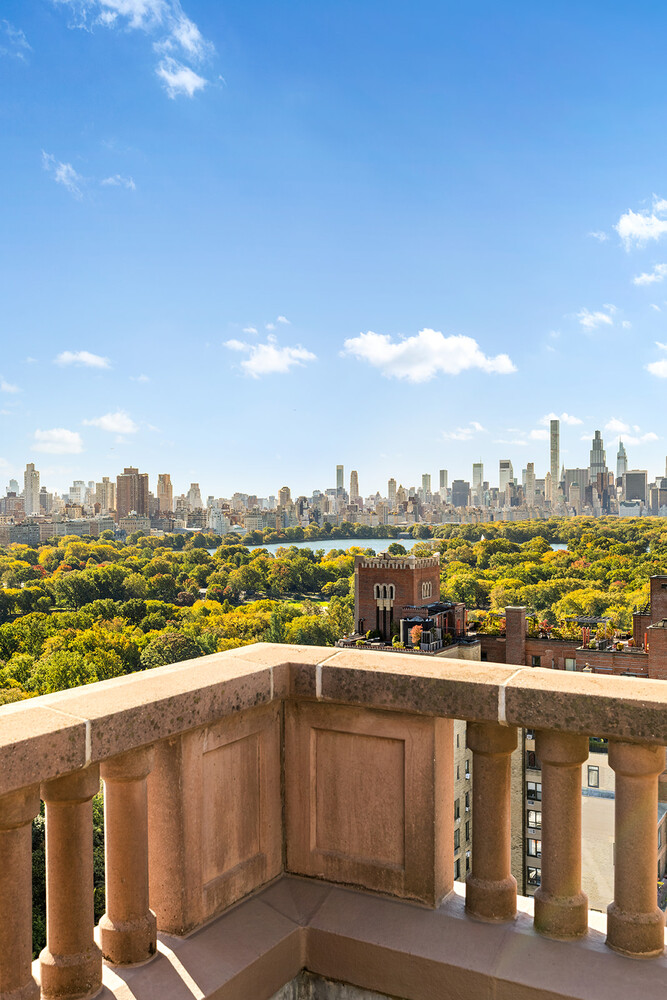
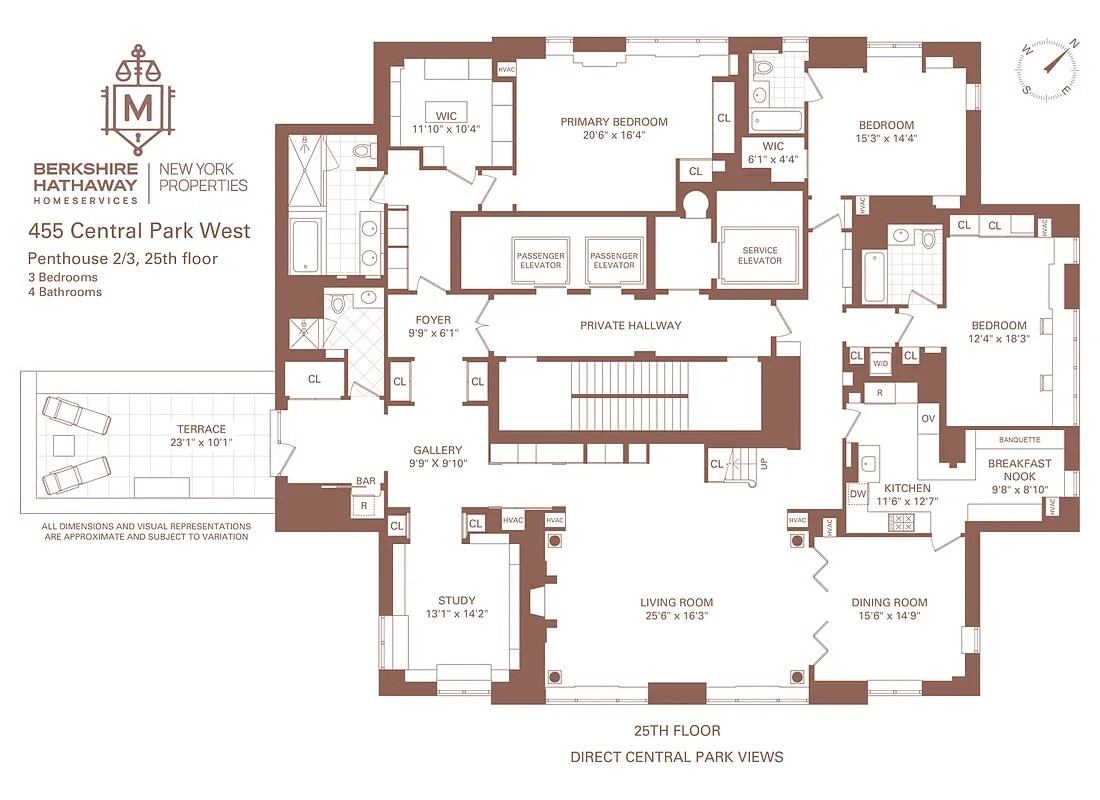
A private terrace of approximately 300 square feet with water and electricity offers an intimate outdoor setting overlooking Central Park and the surrounding skyline.
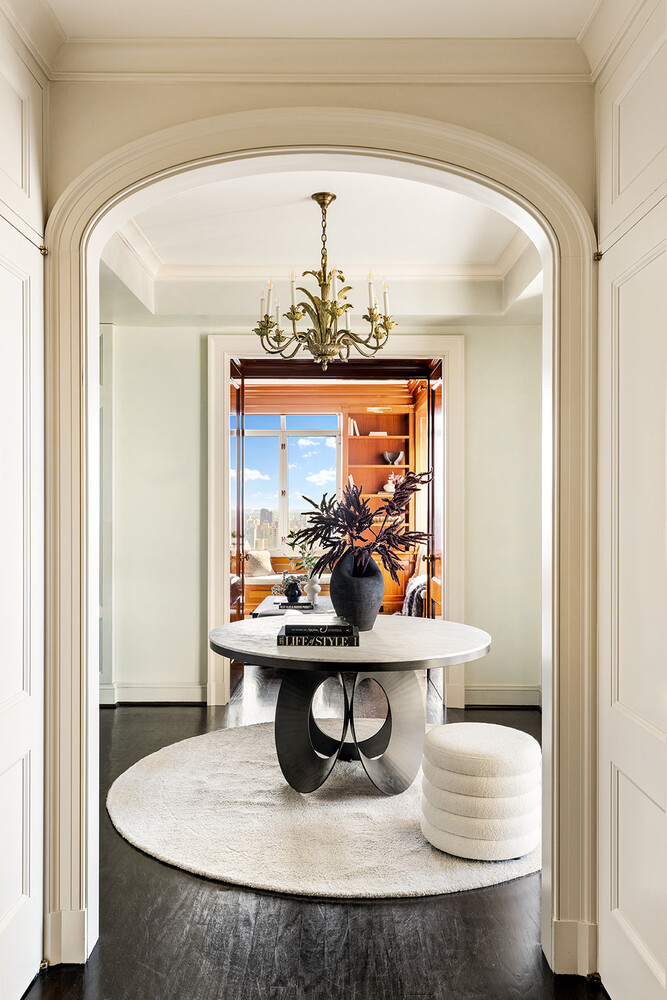
Private elevator landing creates an immediate sense of arrival and discretion.
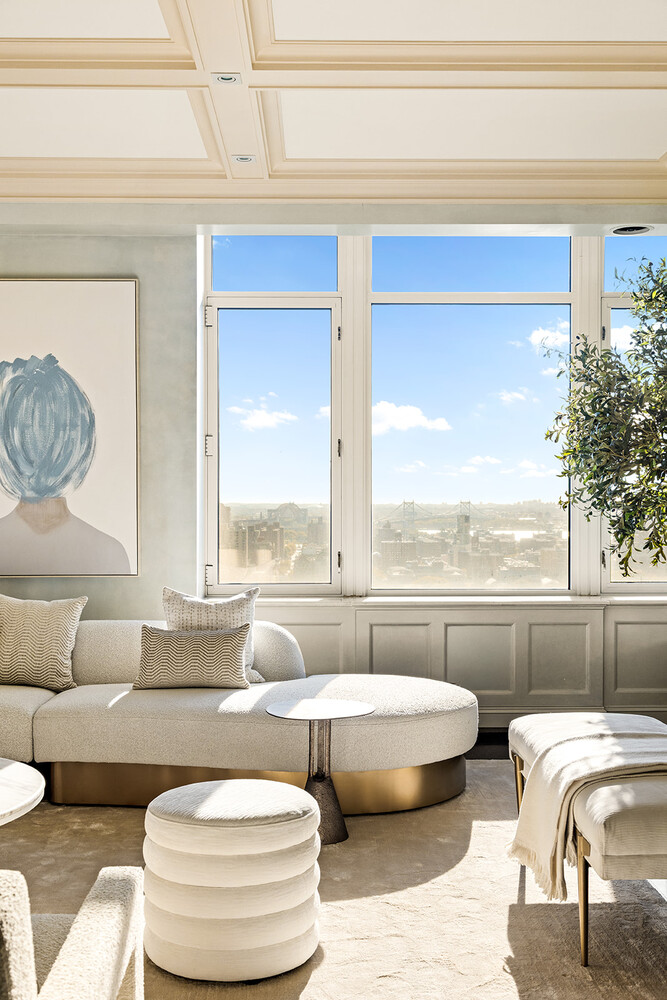
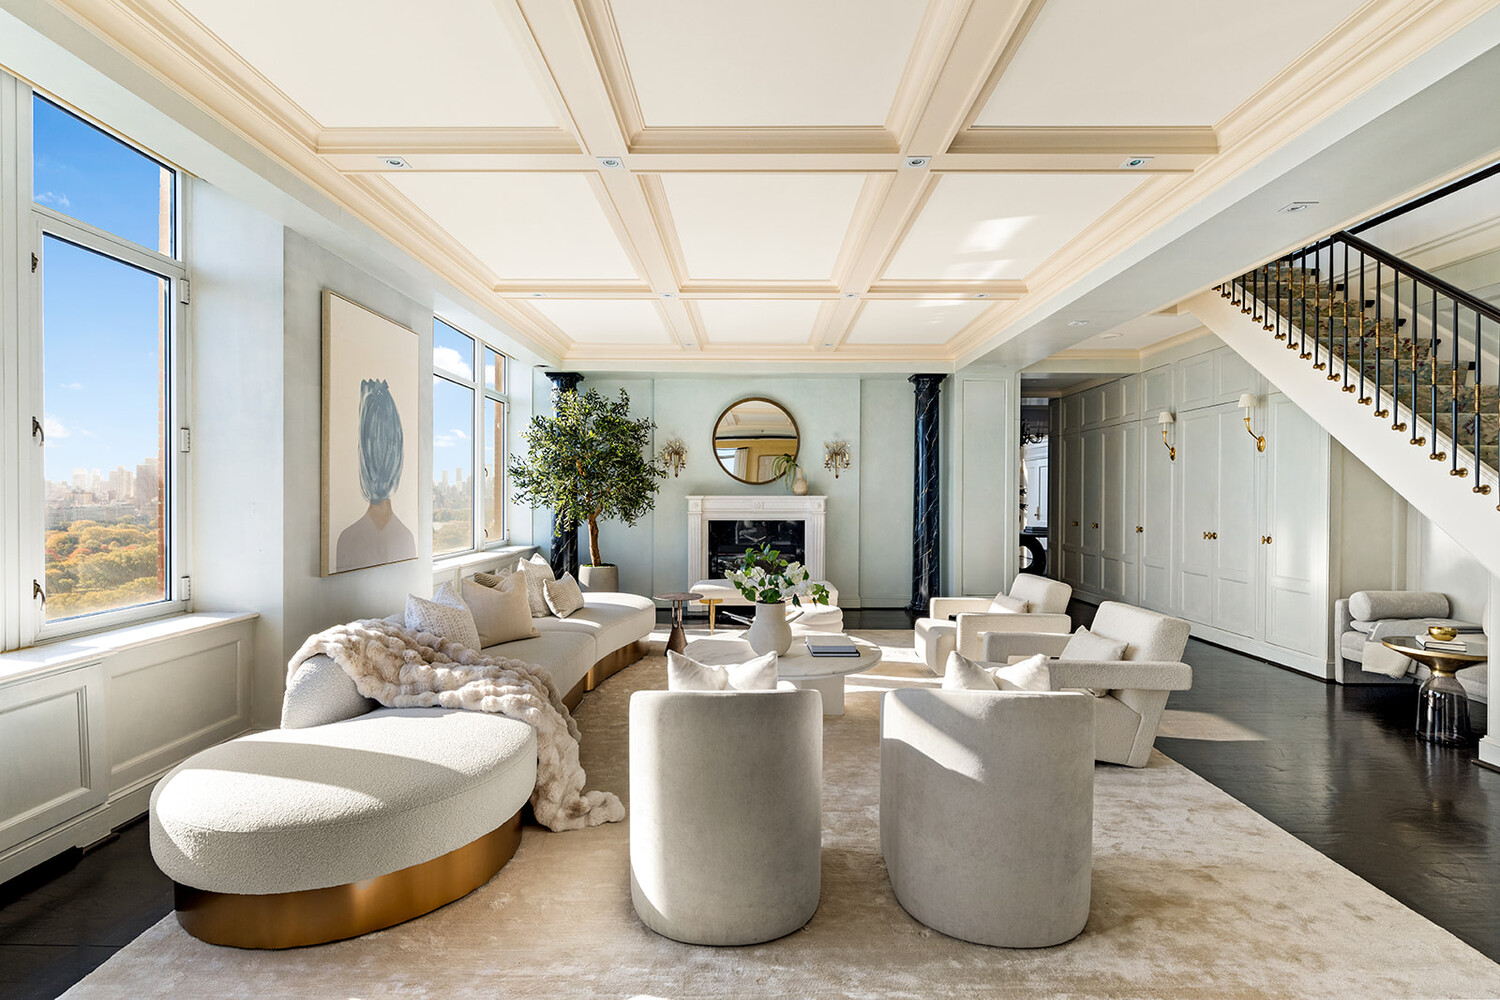
Expansive formal living and entertaining spaces feature approximately 9.5-foot ceilings, oversized windows and extraordinary natural light from multiple exposures.
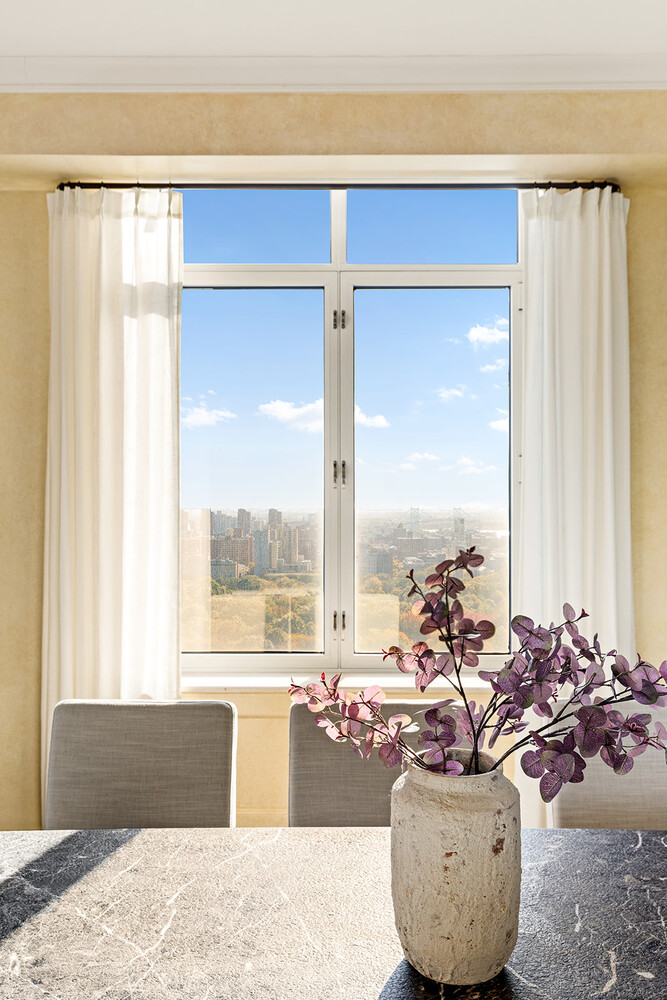
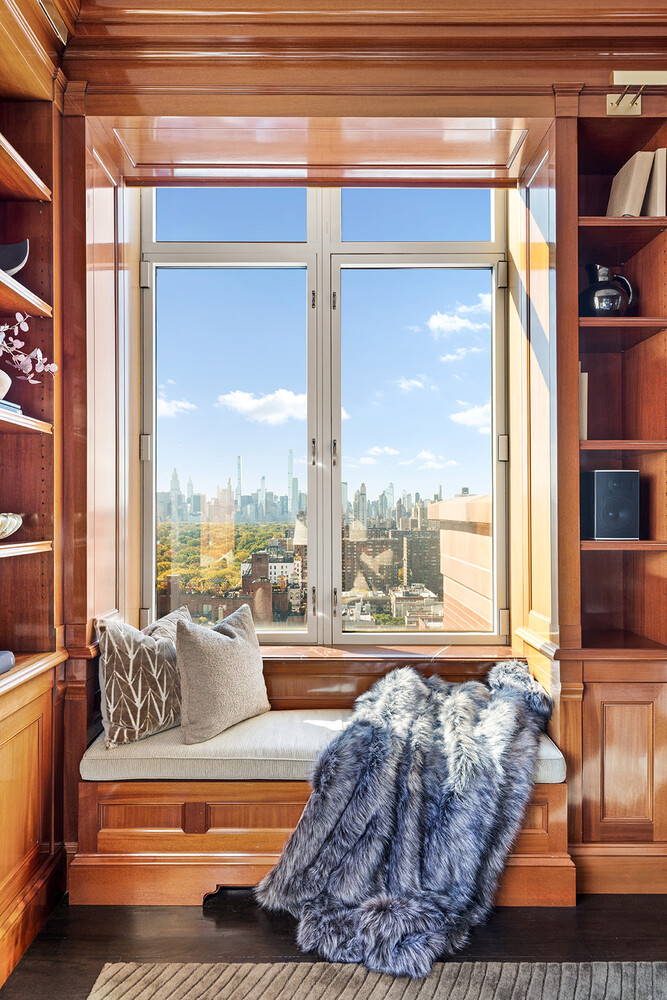
Sweeping views stretch across Central Park and the Manhattan skyline, creating a dramatic backdrop throughout the principal living spaces.
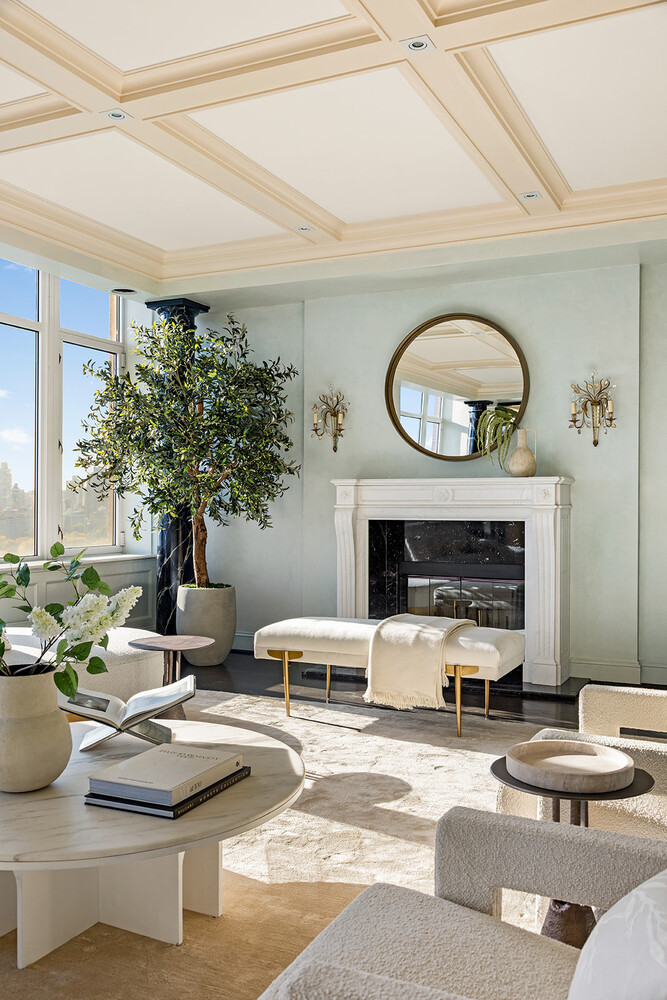
The grand living room offers exceptional scale for both formal entertaining and everyday living, with proportions rarely found in contemporary condominium construction.
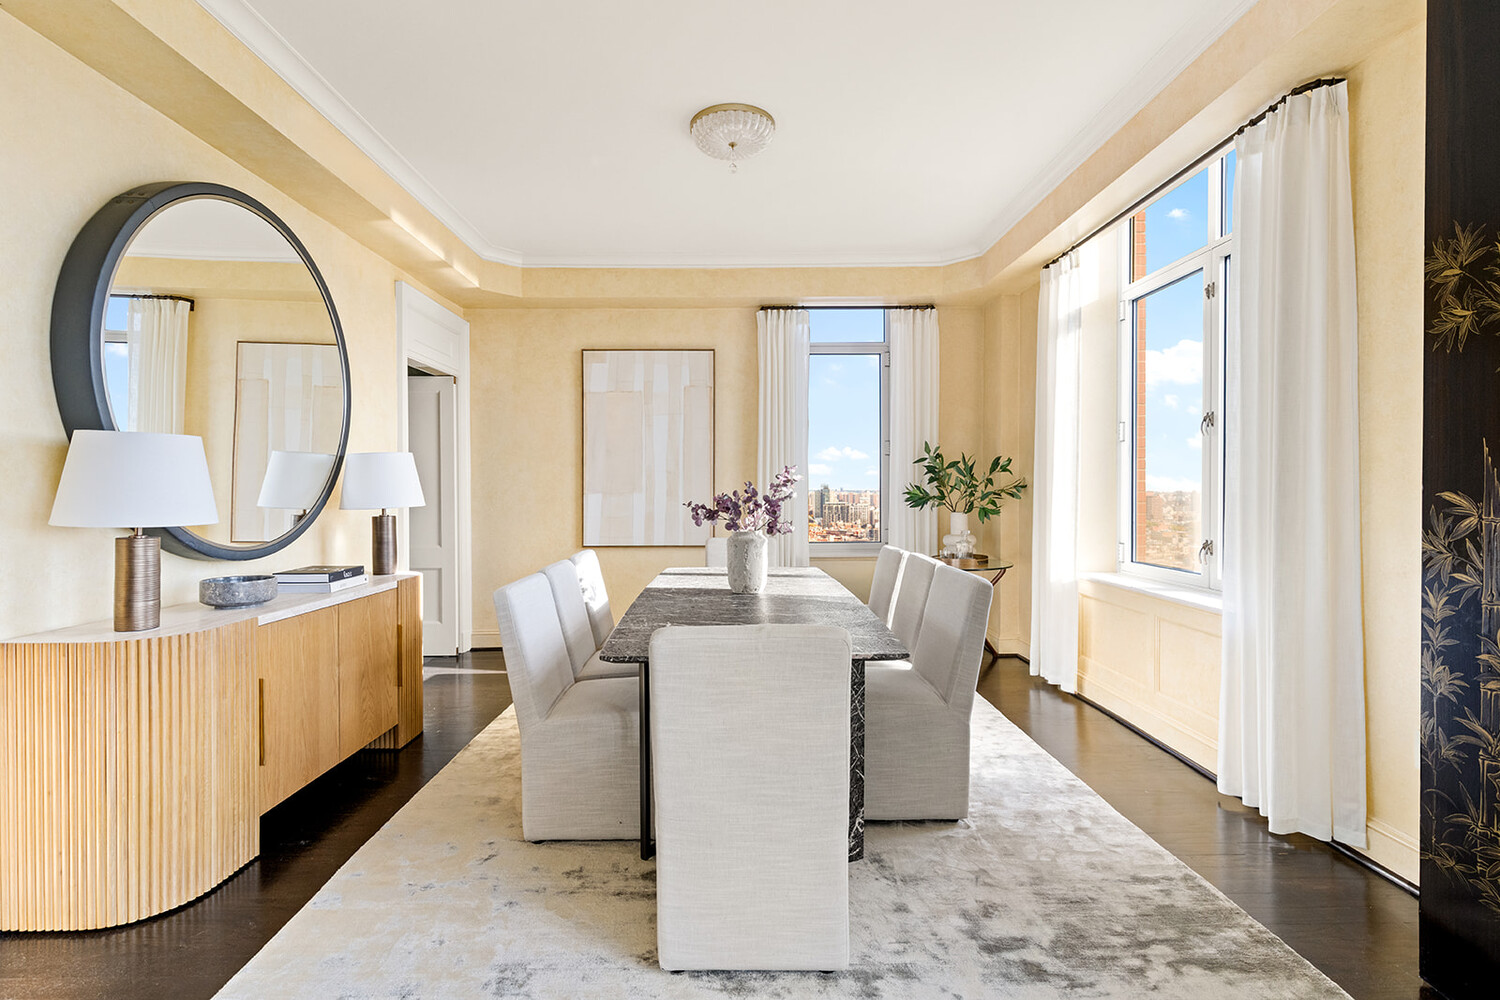
A separate formal dining room provides ample room for large-scale entertaining while maintaining a distinct sense of intimacy.
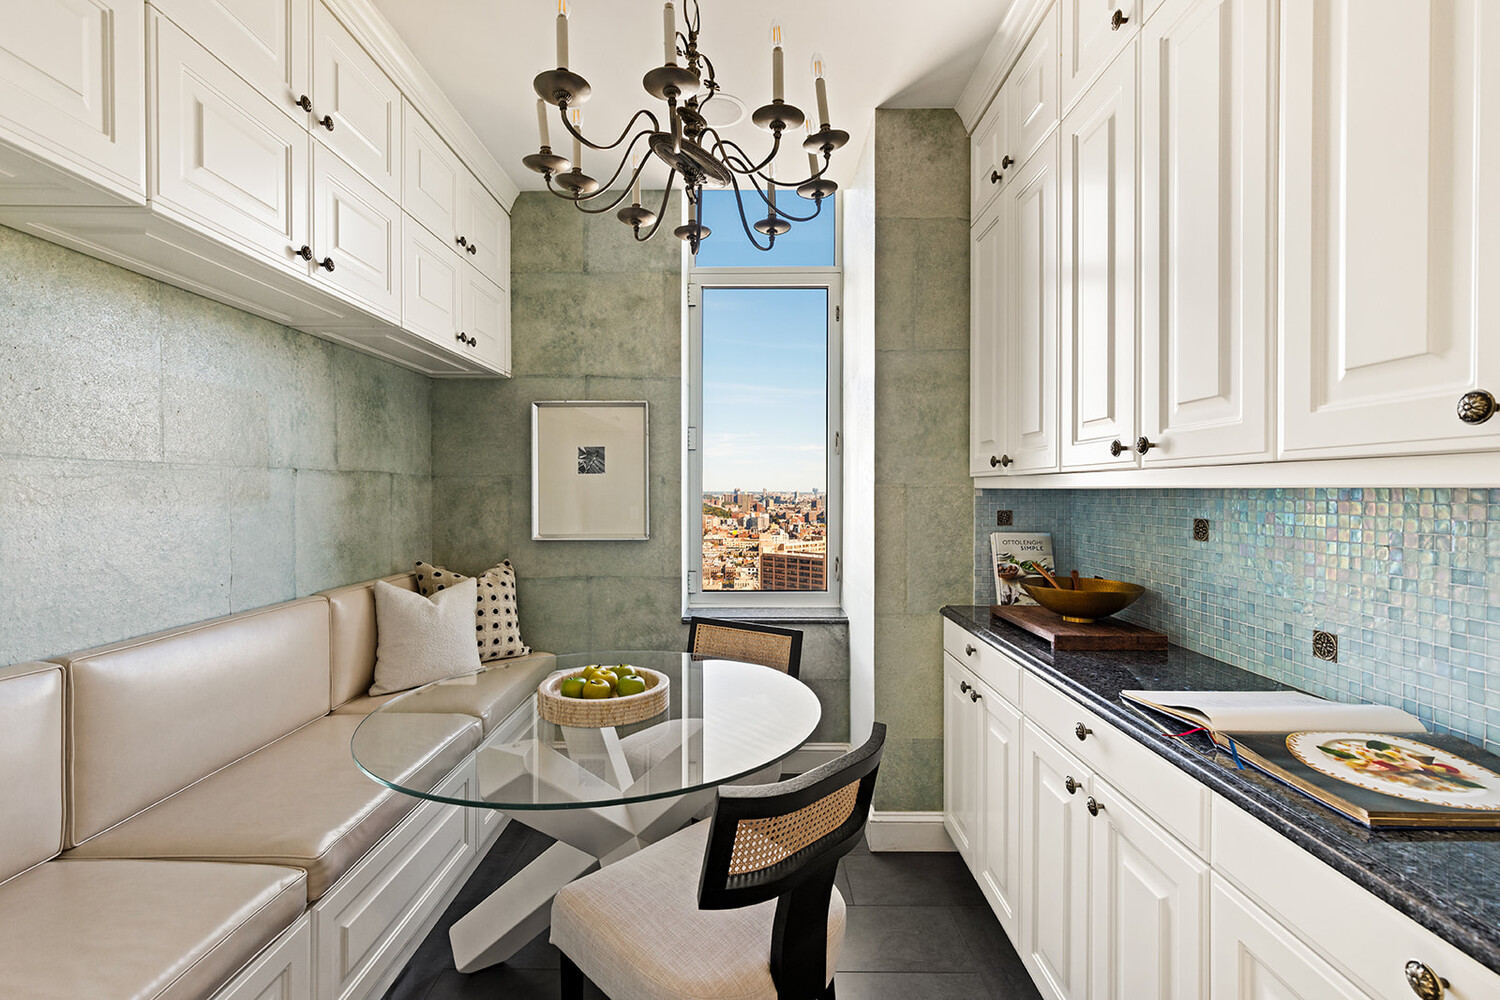
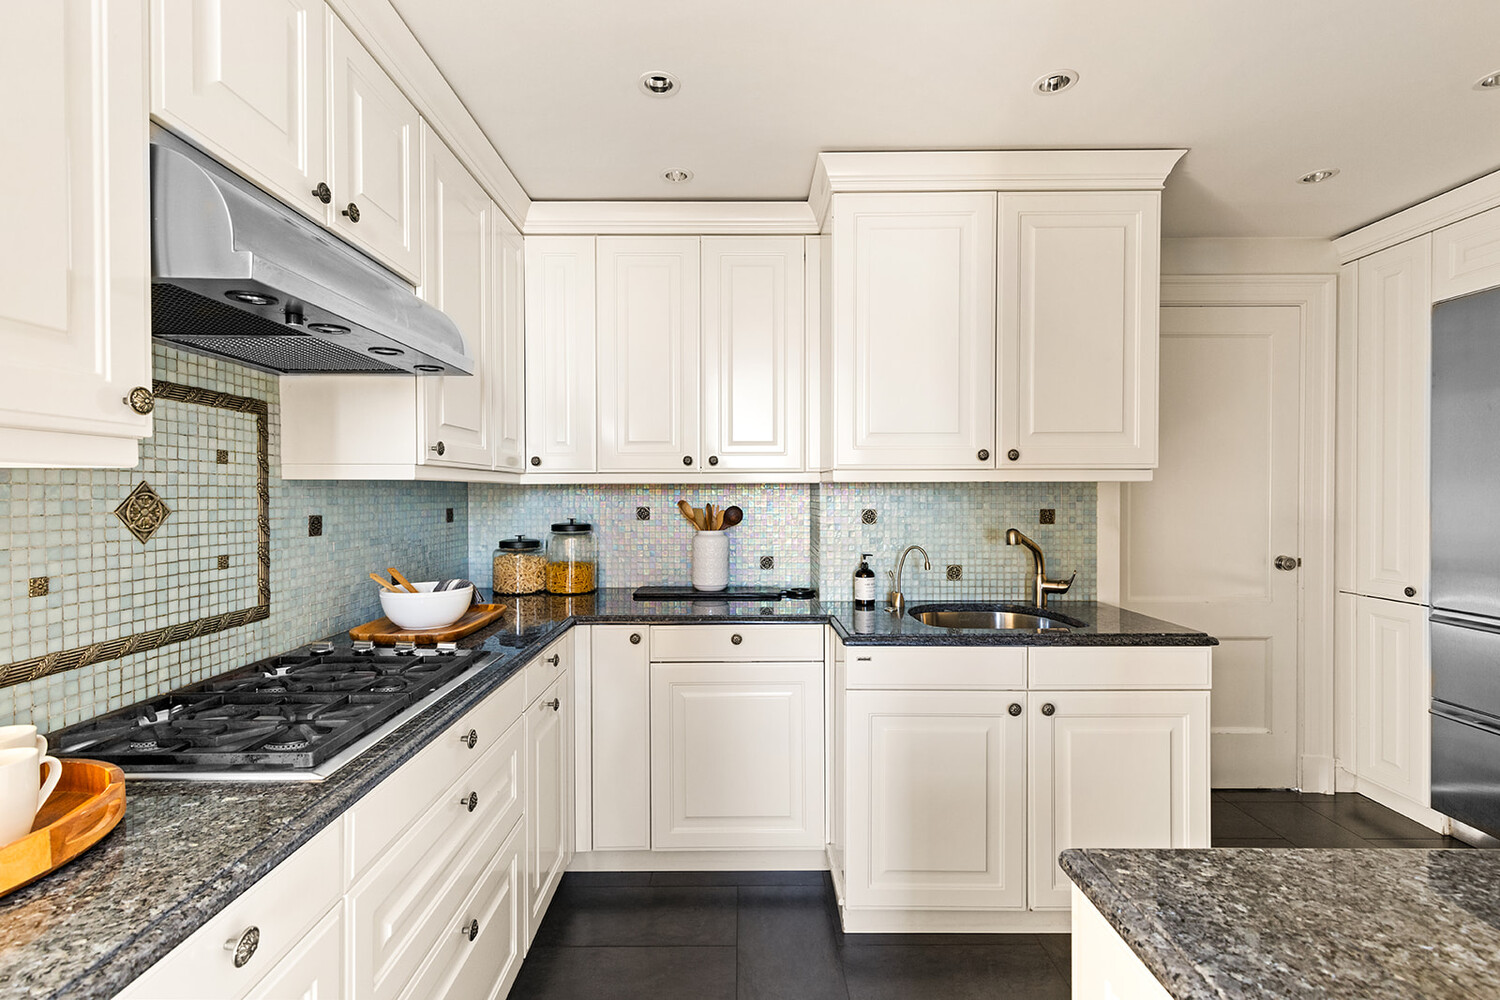
The eat-in kitchen offers substantial preparation, storage and dining space, creating a true working kitchen appropriate for a residence of this scale.
Multiple bedrooms and private living spaces are thoughtfully separated from the primary entertaining rooms, allowing the floor to function comfortably for both family living and guests.
Generous hallway widths, ceiling heights and room proportions give the residence a distinctly prewar sensibility despite the conveniences of modern condominium living.
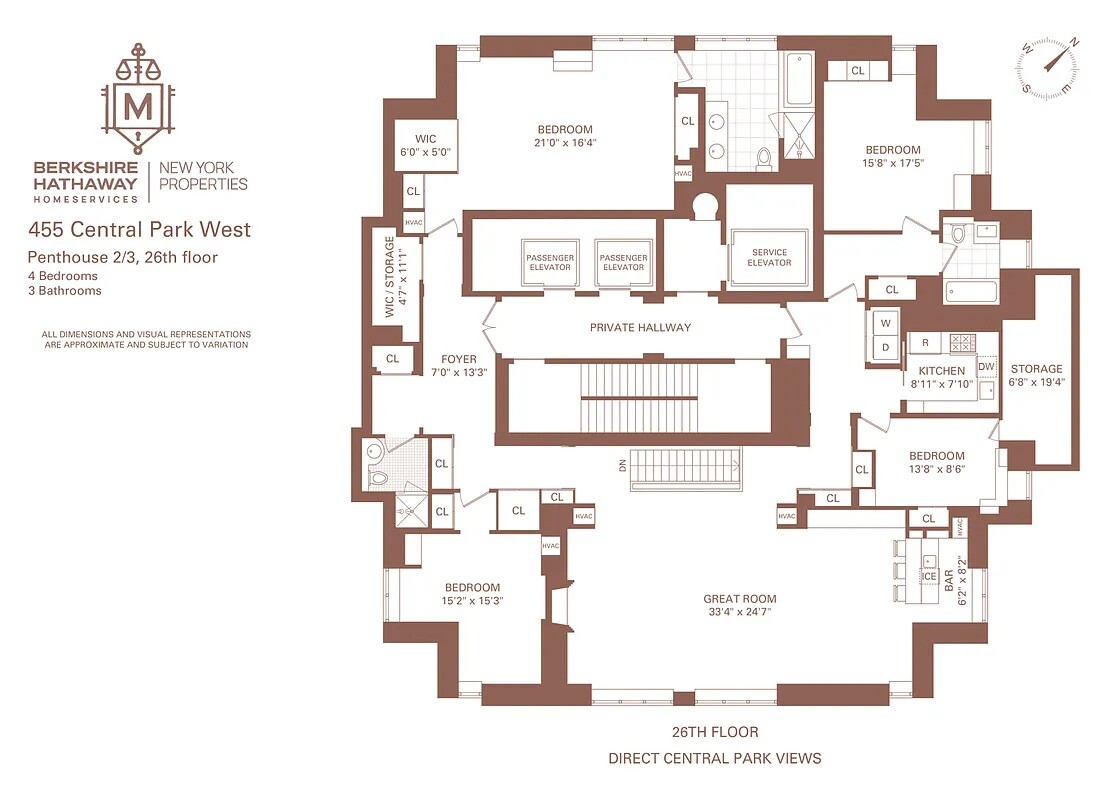
26th Floor:
The upper level continues the home's remarkable scale while providing an additional layer of privacy between sleeping, working and recreational spaces.
Generously proportioned bedrooms offer exceptional flexibility for family, guests, offices or additional private living areas.
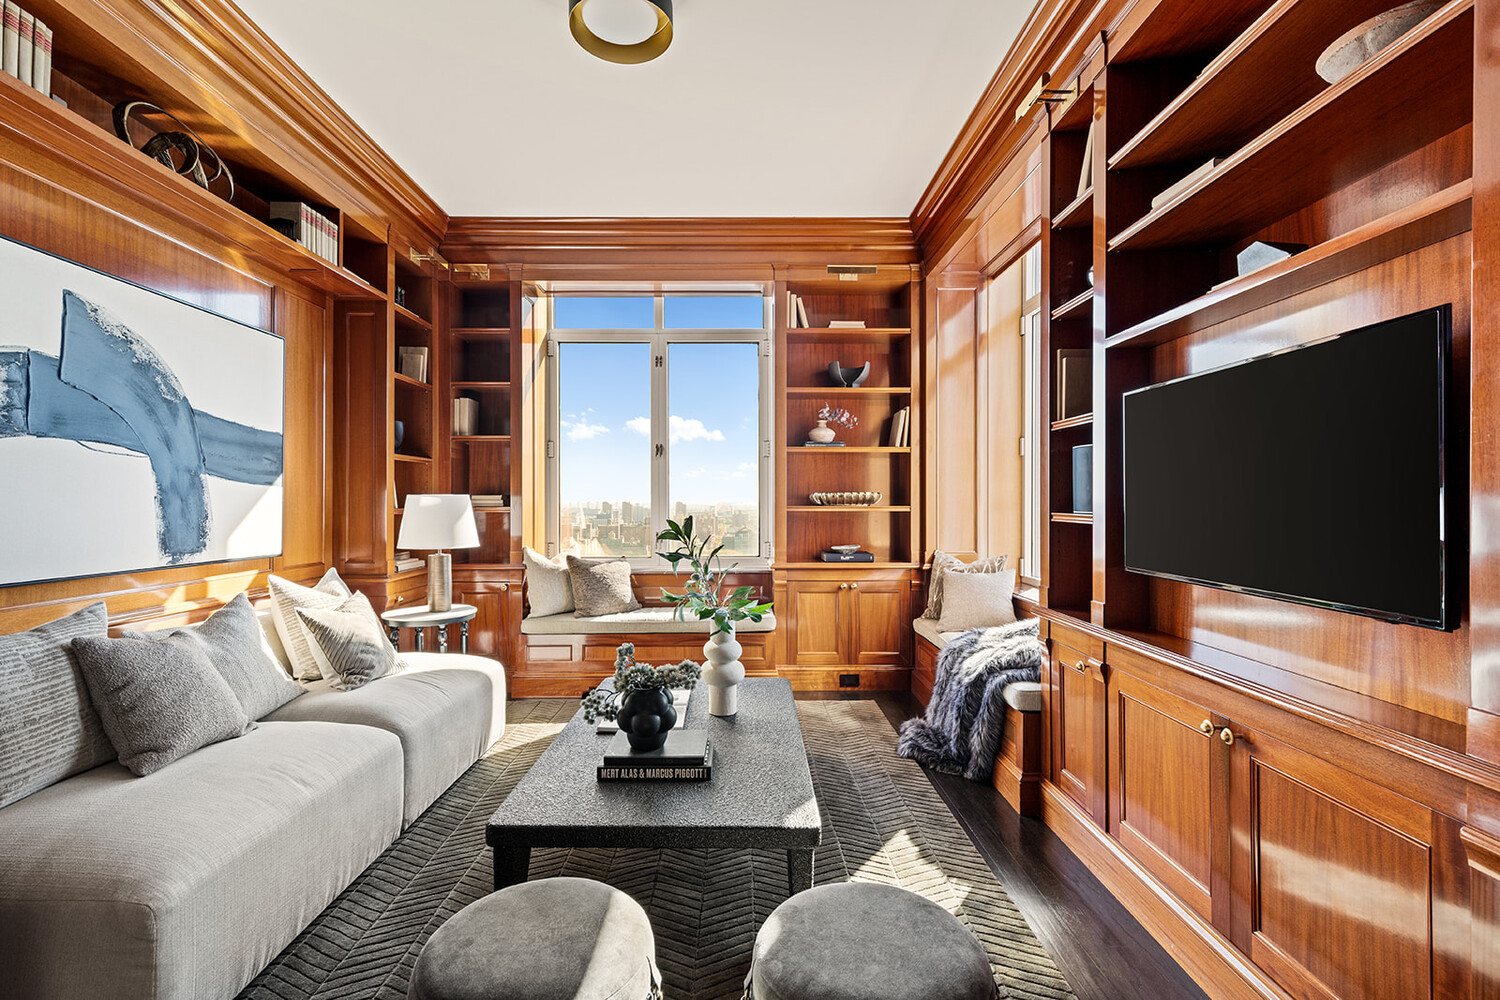
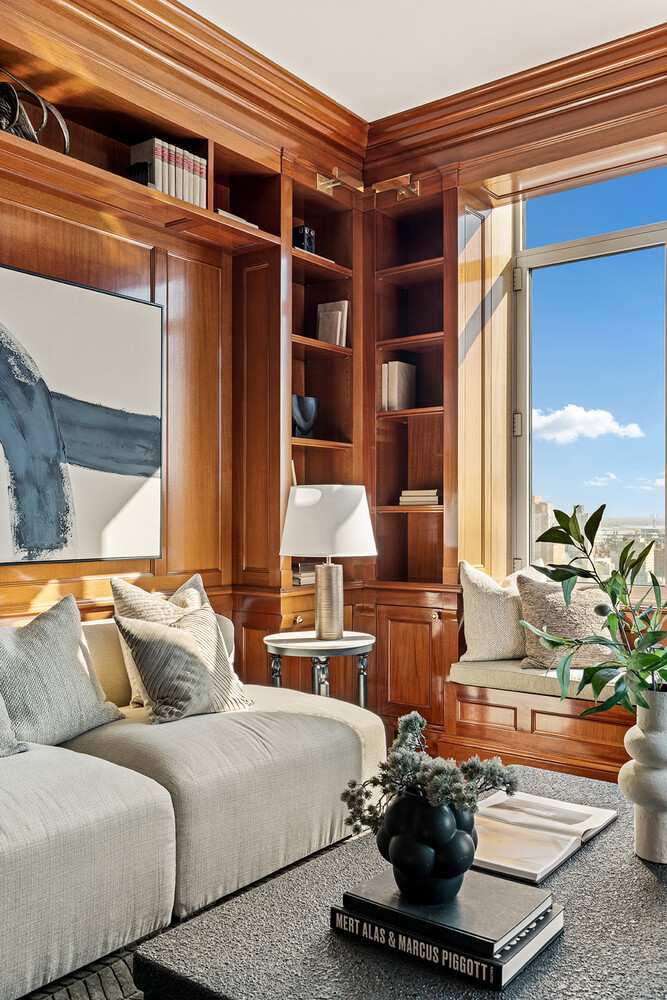
A dedicated study provides an ideal home office, library or quiet retreat.
Four exposures provide natural light throughout the day while creating panoramic perspectives over the park, surrounding architecture and Midtown skyline.
Throughout the Residence:
Approximately 6,338 square feet of interior space
7 bedrooms
7 bathrooms
Four exposures
Approximately 9.5-foot ceilings
Private elevator landing
Central air conditioning
Washer/dryer
Hardwood floors
Decorative fireplace
Approximately 300 square feet of private outdoor space
Central Park, garden and skyline views
455 Central Park West is a full-service condominium offering 24-hour doorman and concierge service, a fitness center, indoor swimming pool, children's playroom, bicycle storage, cold storage, on-site parking and a live-in superintendent.
Come see the newly transformed space
An extraordinary 7-bedroom duplex penthouse spanning more than 6,300 square feet across the 25th and 26th floors of 455 Central Park West. With four exposures, exceptional natural light, soaring proportions and sweeping views over Central Park and the Manhattan skyline, this one-of-a-kind residence offers the scale and privacy of a substantial private home high above the city.
Originally created by combining two penthouse residences, PH2/3 is defined by true house-like proportions, generously scaled rooms and a sense of permanence more commonly associated with the great prewar residences of the Upper West Side.
25th Floor:
A private terrace of approximately 300 square feet with water and electricity offers an intimate outdoor setting overlooking Central Park and the surrounding skyline.
Private elevator landing creates an immediate sense of arrival and discretion.
Expansive formal living and entertaining spaces feature approximately 9.5-foot ceilings, oversized windows and extraordinary natural light from multiple exposures.
Sweeping views stretch across Central Park and the Manhattan skyline, creating a dramatic backdrop throughout the principal living spaces.
The grand living room offers exceptional scale for both formal entertaining and everyday living, with proportions rarely found in contemporary condominium construction.
A separate formal dining room provides ample room for large-scale entertaining while maintaining a distinct sense of intimacy.
The eat-in kitchen offers substantial preparation, storage and dining space, creating a true working kitchen appropriate for a residence of this scale.
Multiple bedrooms and private living spaces are thoughtfully separated from the primary entertaining rooms, allowing the floor to function comfortably for both family living and guests.
Generous hallway widths, ceiling heights and room proportions give the residence a distinctly prewar sensibility despite the conveniences of modern condominium living.
26th Floor:
The upper level continues the home's remarkable scale while providing an additional layer of privacy between sleeping, working and recreational spaces.
Generously proportioned bedrooms offer exceptional flexibility for family, guests, offices or additional private living areas.
A dedicated study provides an ideal home office, library or quiet retreat.
Four exposures provide natural light throughout the day while creating panoramic perspectives over the park, surrounding architecture and Midtown skyline.
Throughout the Residence:
Approximately 6,338 square feet of interior space
7 bedrooms
7 bathrooms
Four exposures
Approximately 9.5-foot ceilings
Private elevator landing
Central air conditioning
Washer/dryer
Hardwood floors
Decorative fireplace
Approximately 300 square feet of private outdoor space
Central Park, garden and skyline views
455 Central Park West is a full-service condominium offering 24-hour doorman and concierge service, a fitness center, indoor swimming pool, children's playroom, bicycle storage, cold storage, on-site parking and a live-in superintendent.
Listing Courtesy of Berkshire Hathaway HomeServices New York Properties
- View more details +
- Features
-
- A/C [Central]
- Washer / Dryer
- Outdoor
-
- Patio
- View / Exposure
-
- Park Views
- North, East, South, West Exposures
- Close details -
- Contact
-
Matthew Coleman
License Licensed As: Matthew K. ColemanLicensed Broker - President
W: 212-677-4040
M: 917-494-7209
- Mortgage Calculator
-

This information is not verified for authenticity or accuracy and is not guaranteed and may not reflect all real estate activity in the market.
©2026 REBNY Listing Service, Inc. All rights reserved.
Additional building data provided by On-Line Residential [OLR].
All information furnished regarding property for sale, rental or financing is from sources deemed reliable, but no warranty or representation is made as to the accuracy thereof and same is submitted subject to errors, omissions, change of price, rental or other conditions, prior sale, lease or financing or withdrawal without notice. All dimensions are approximate. For exact dimensions, you must hire your own architect or engineer.