
Windsor Terrace | 11th Avenue & 16th Street
- $ 4,495,000
- 4 Bedrooms
- 5 Bathrooms
- Semi-Attached HouseBuilding Type
- 5,400/502 Approx. SF/SM
- Details
-
- Multi-FamilyOwnership
- $ 12,852Anual RE Taxes
- 20'x57'Building Size
- 20'x82'Lot Size
- 1920Year Built
- ActiveStatus
- Description
-
Back on the market - and ready for you.
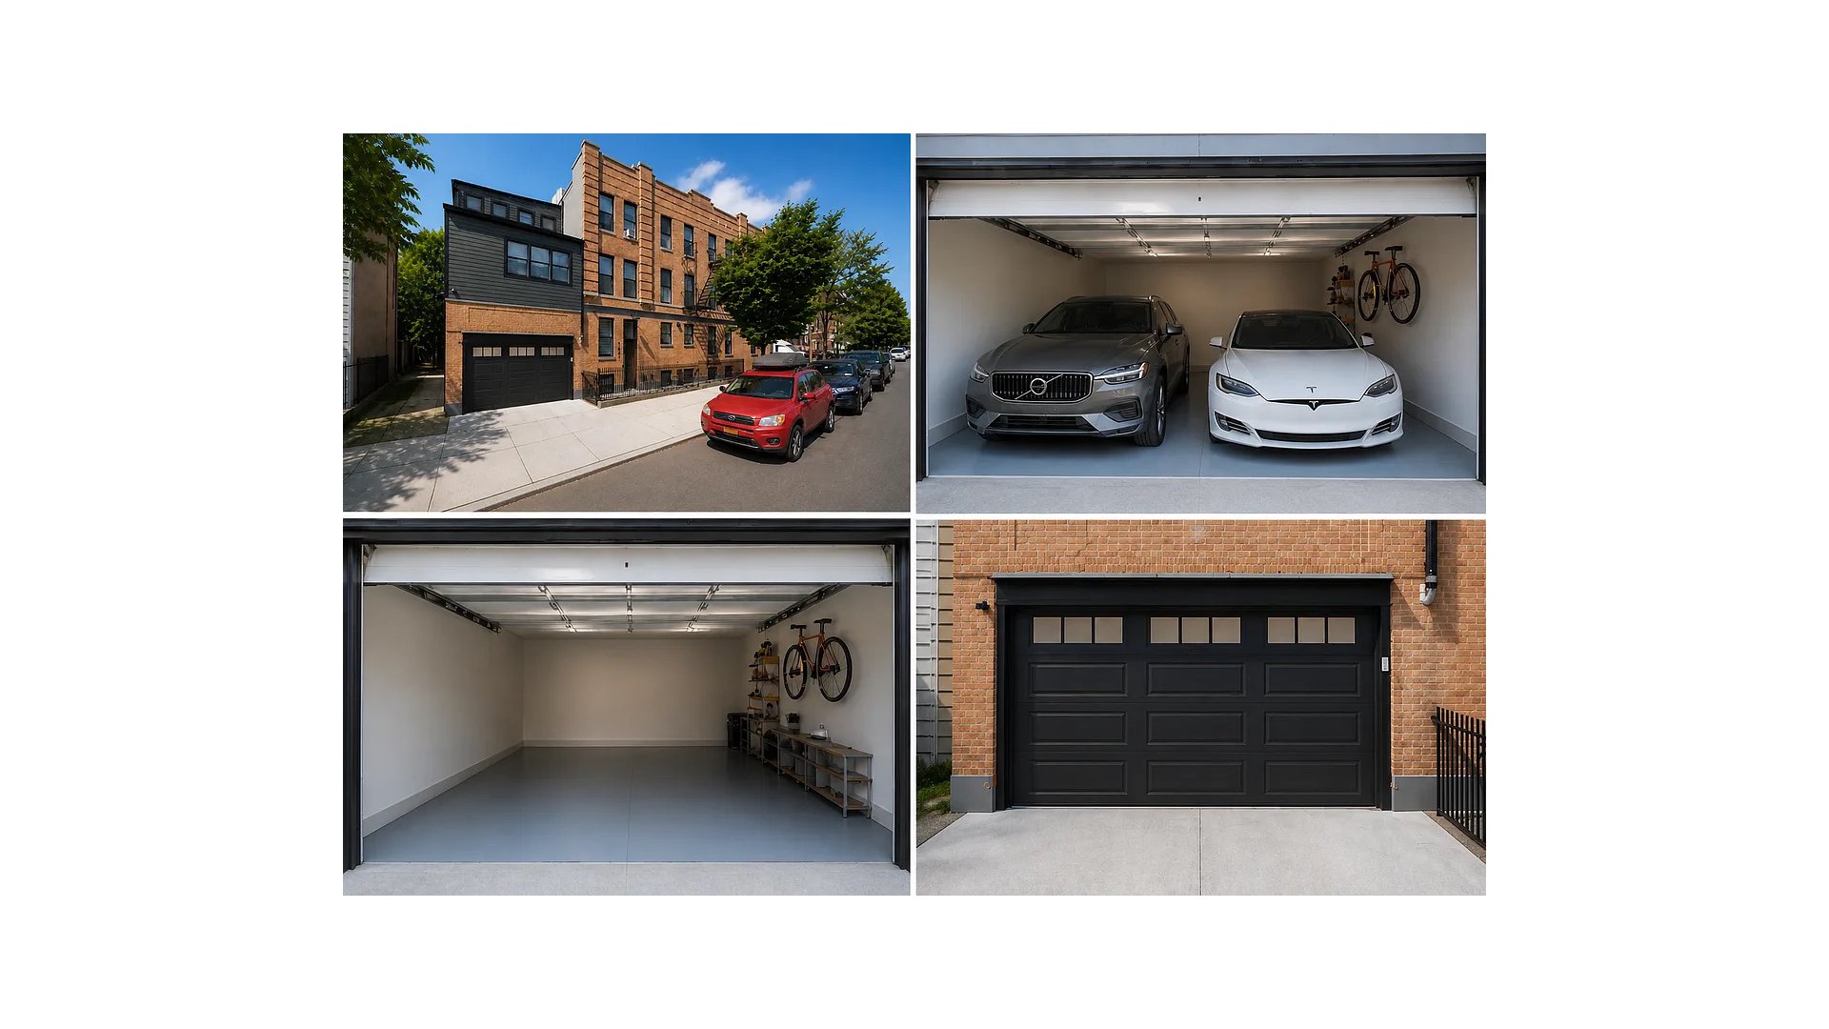
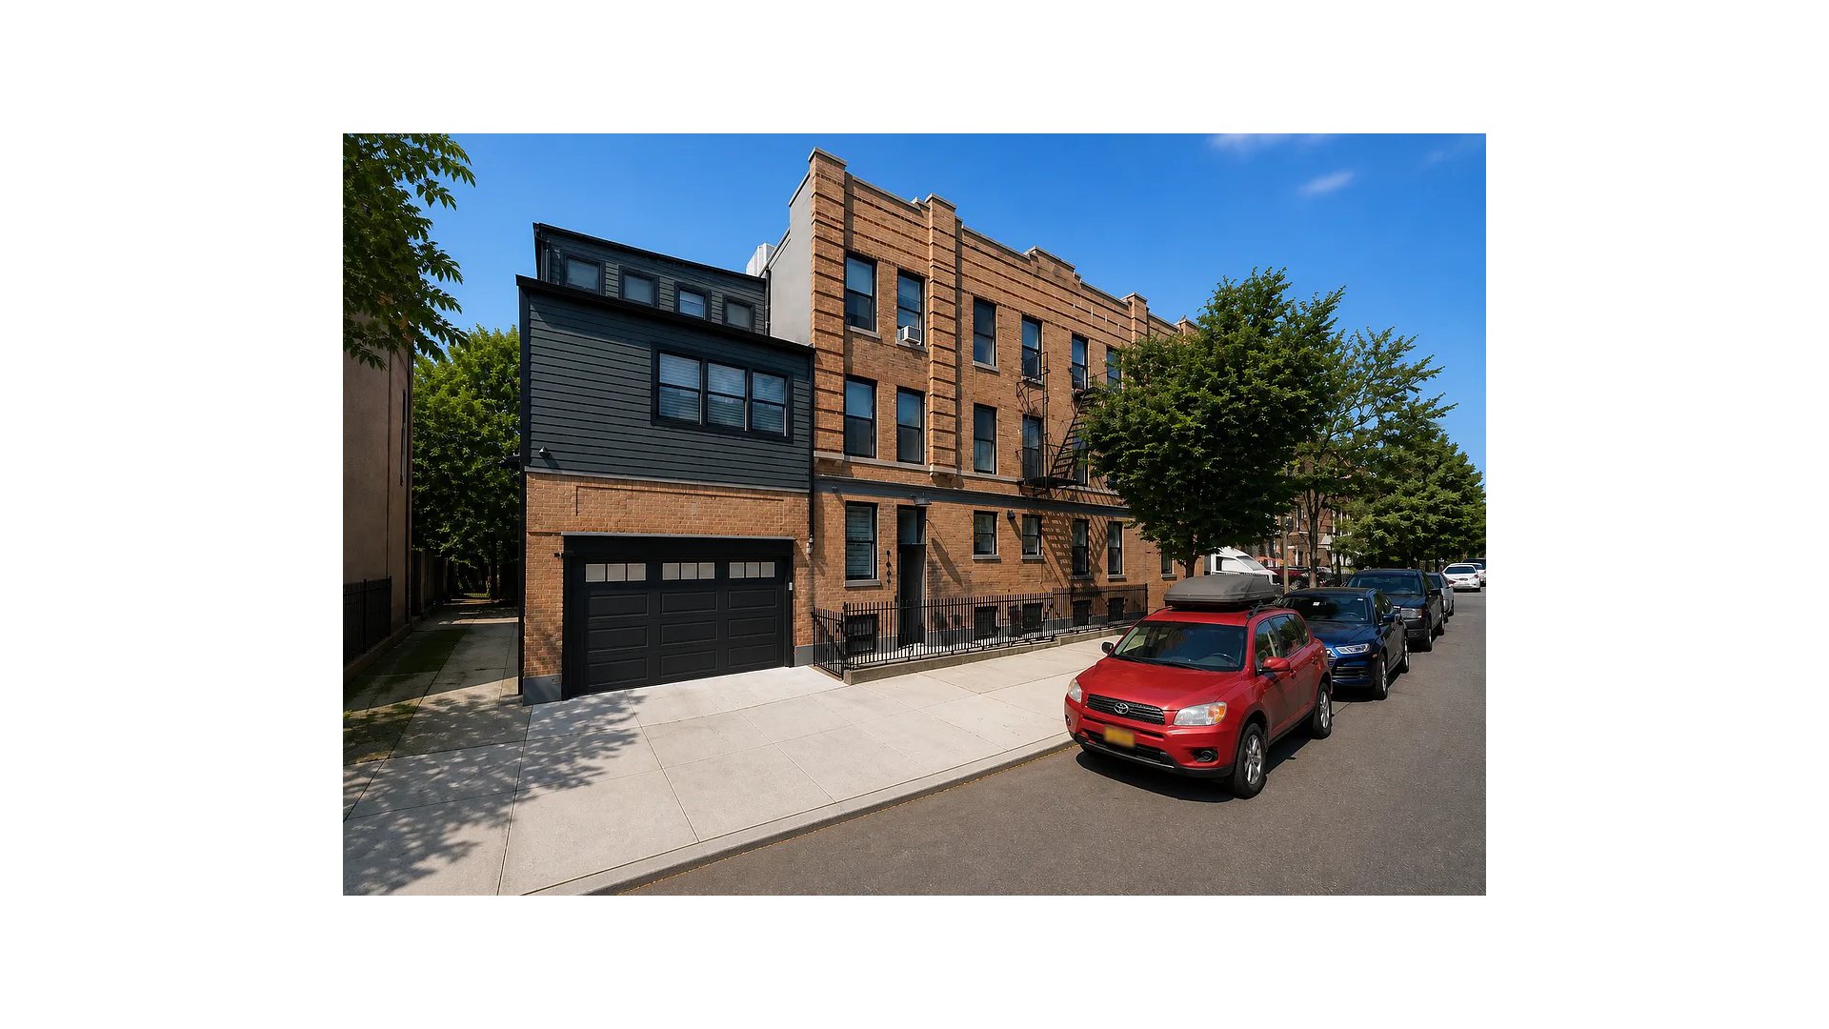
A rare, fully renovated corner townhouse just off Prospect Park, complete with a private attached two-car garage, is once again available and move-in ready.
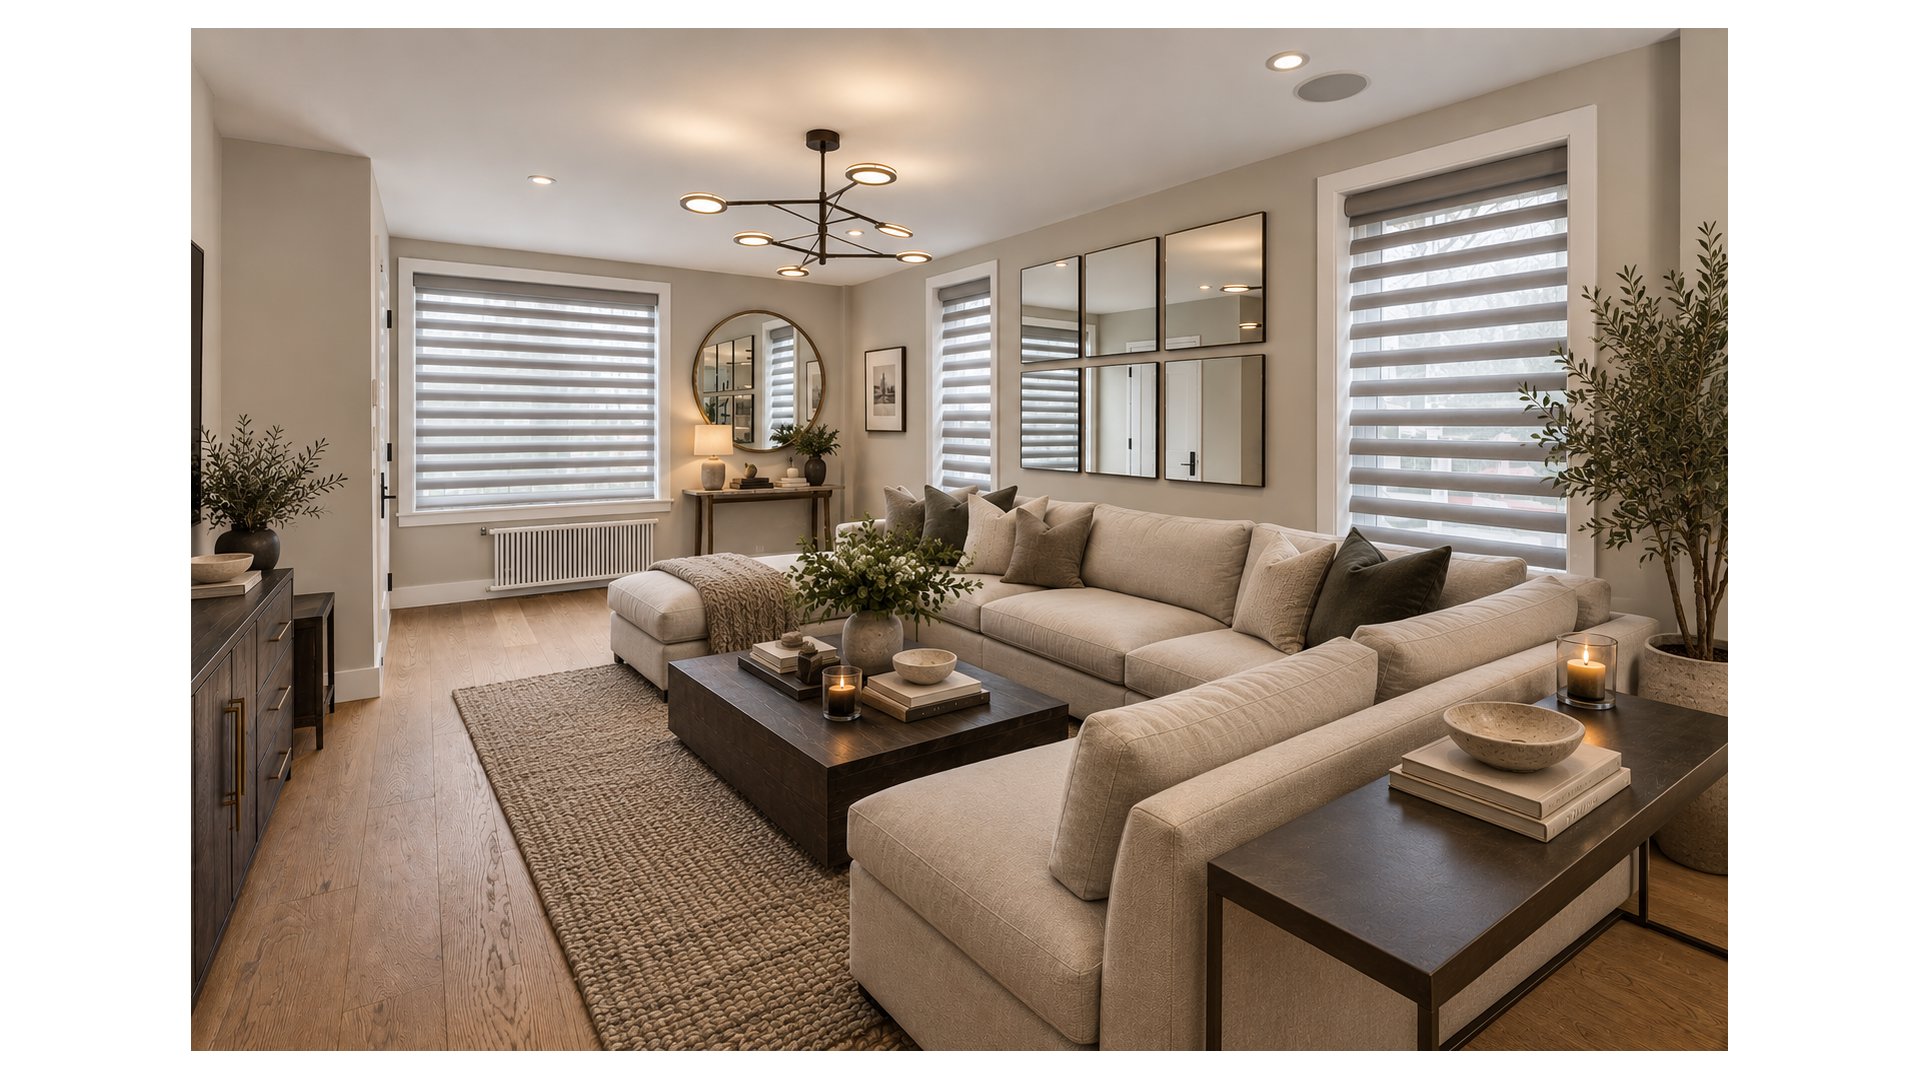
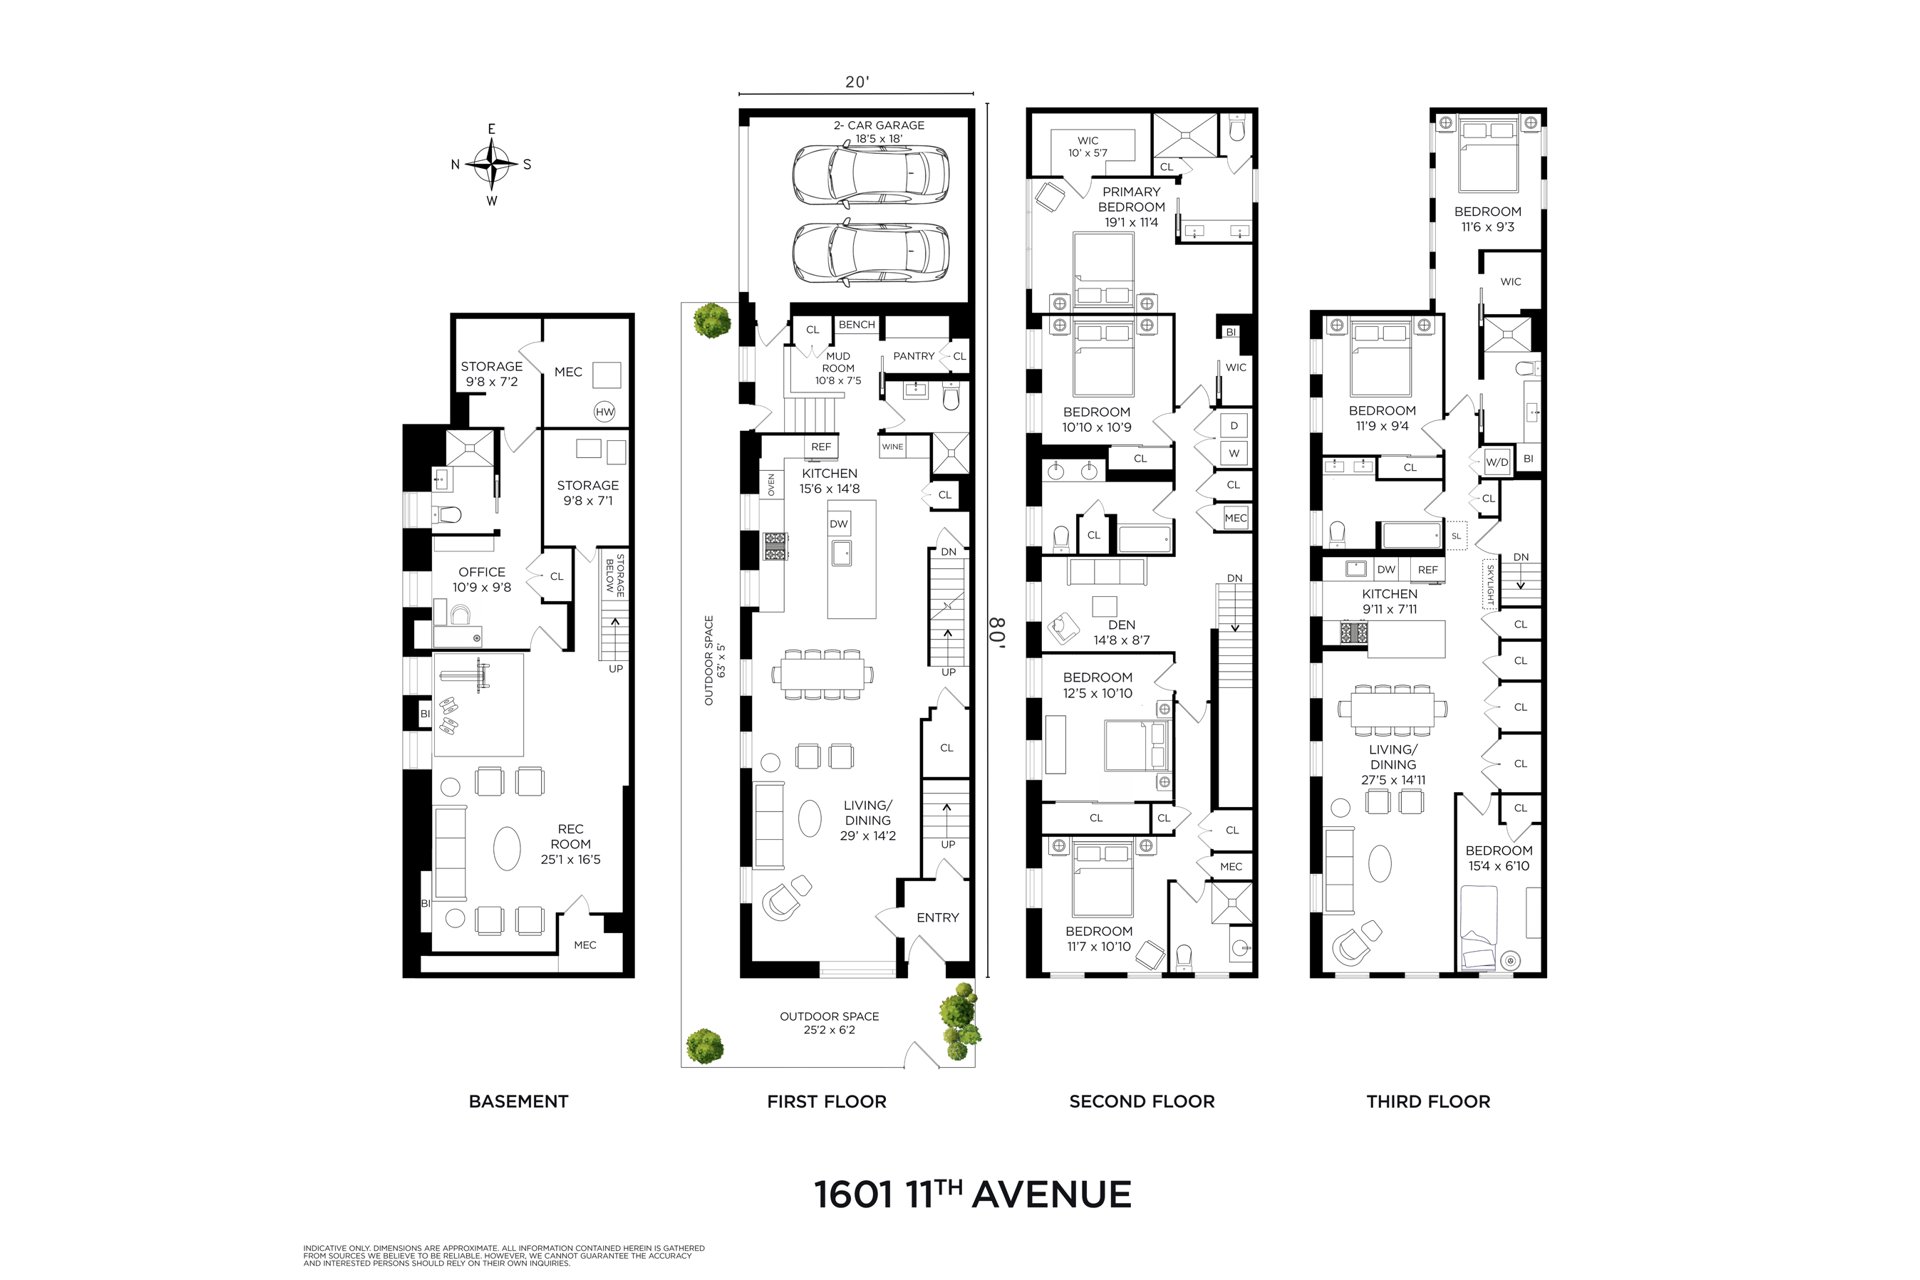
This grand 20-by-80-foot townhouse has been completely renovated and reimagined for the way we live today. Once inside, you'll feel it immediately: a home that seems made just for you, where morning light pours through its many oversized windows and everyday moments feel a little more joyful.
Spanning approximately 5,400 square feet across four generous floors plus the attached garage, it delivers the uncommon combination of expansive single-family living and excellent income potential - all next to historic Prospect Park.
Thoughtful details throughout make daily life effortless and genuinely delightful:
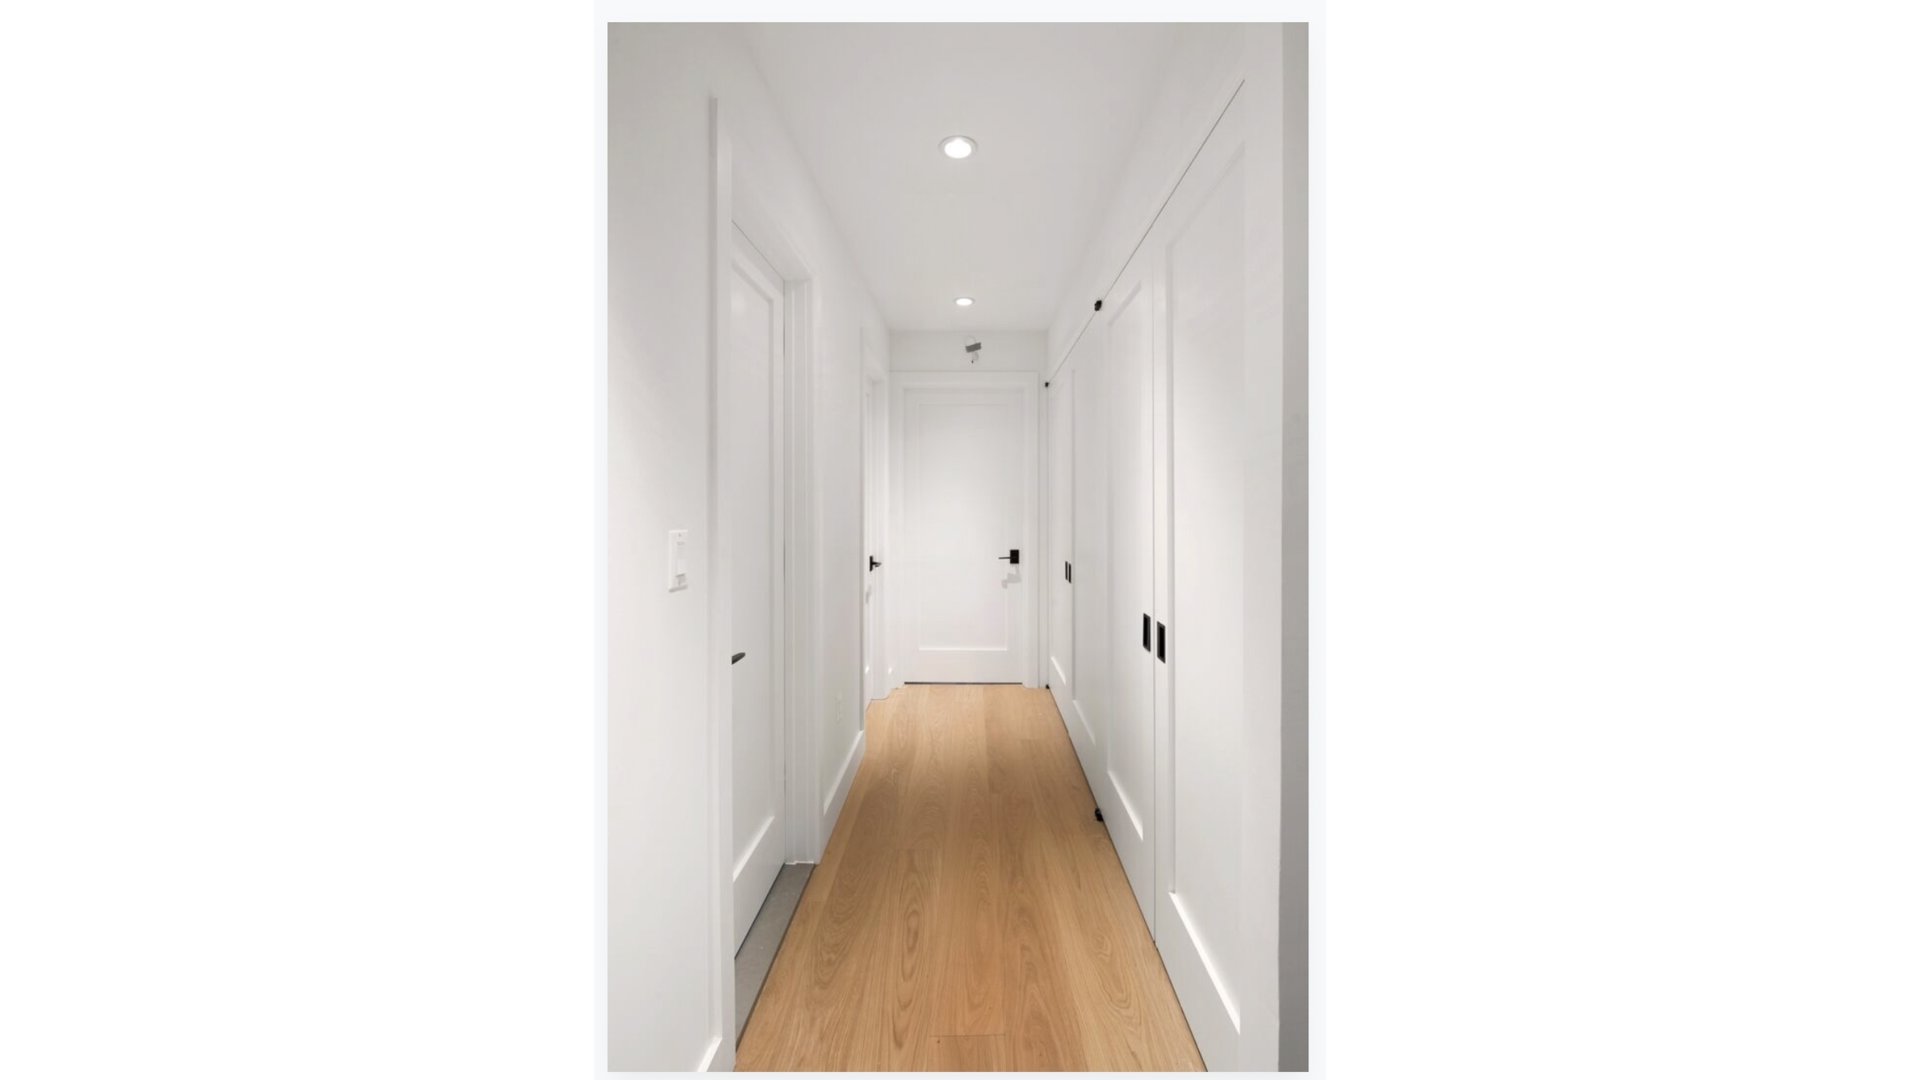
Wide white-oak floors
Central air conditioning w/supplemental heating
Radiant-heated bathroom floors
Lutron lighting
Wired window treatments
Integrated Sonos sound system
EV charging capability
Dedicated laundry room
Abundant storage
Direct garage access into the home - the private driveway and two-car garage are a true Brooklyn treasure: secure, convenient, and wonderfully rare
Rooftop expansion potential
Strong income from the third-floor residence
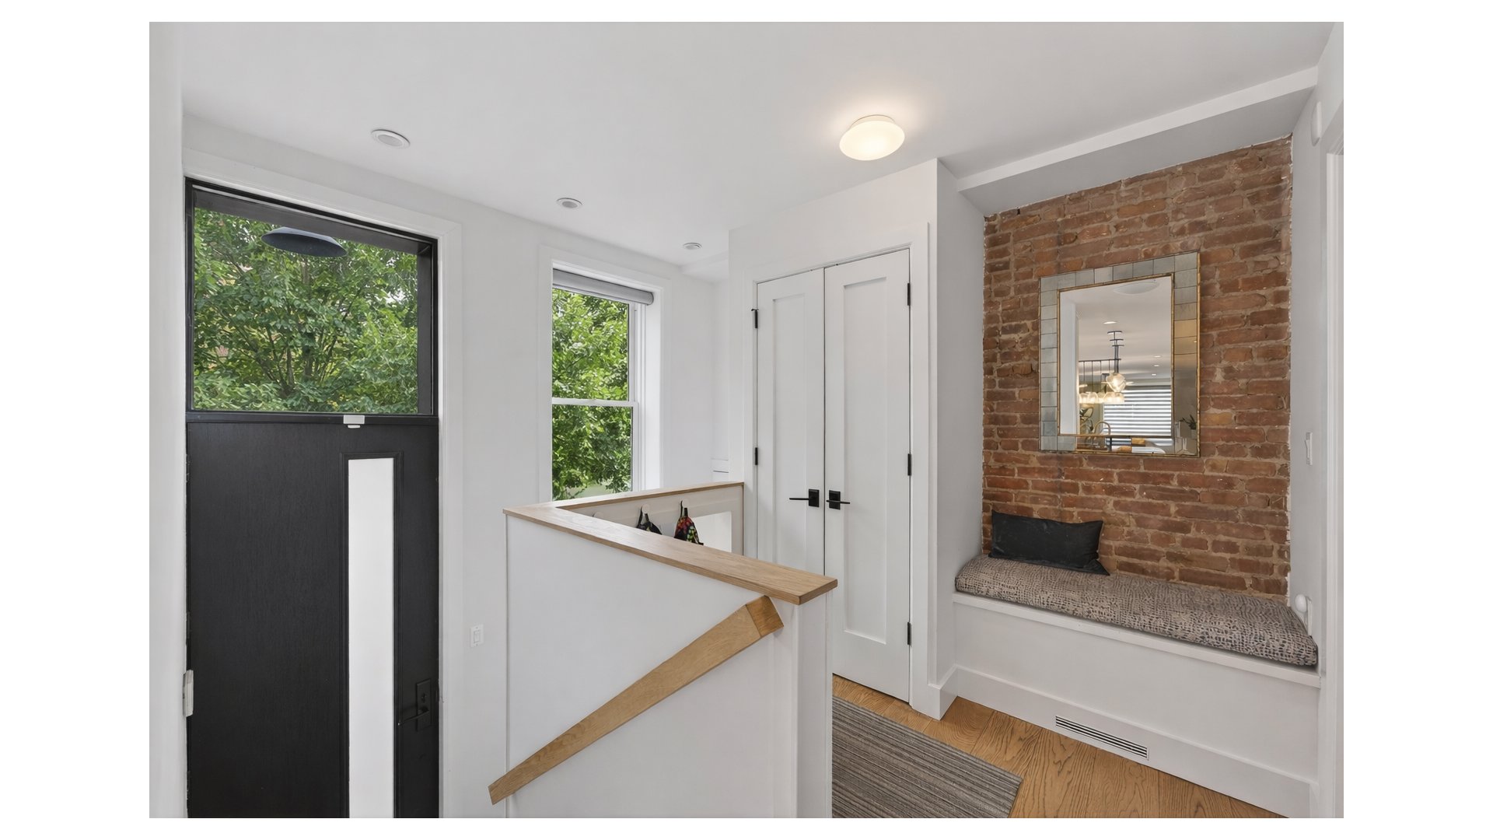
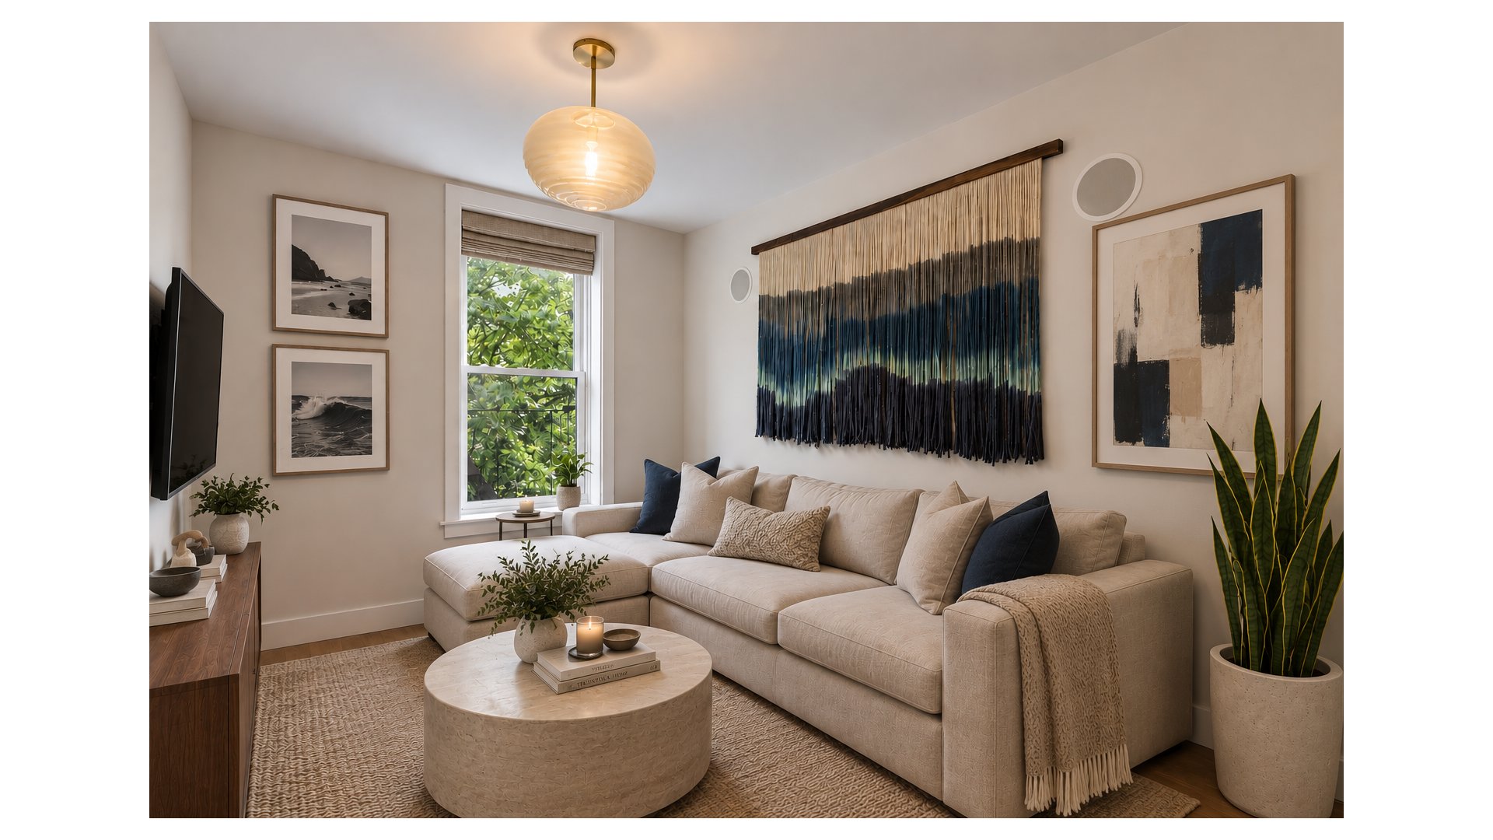
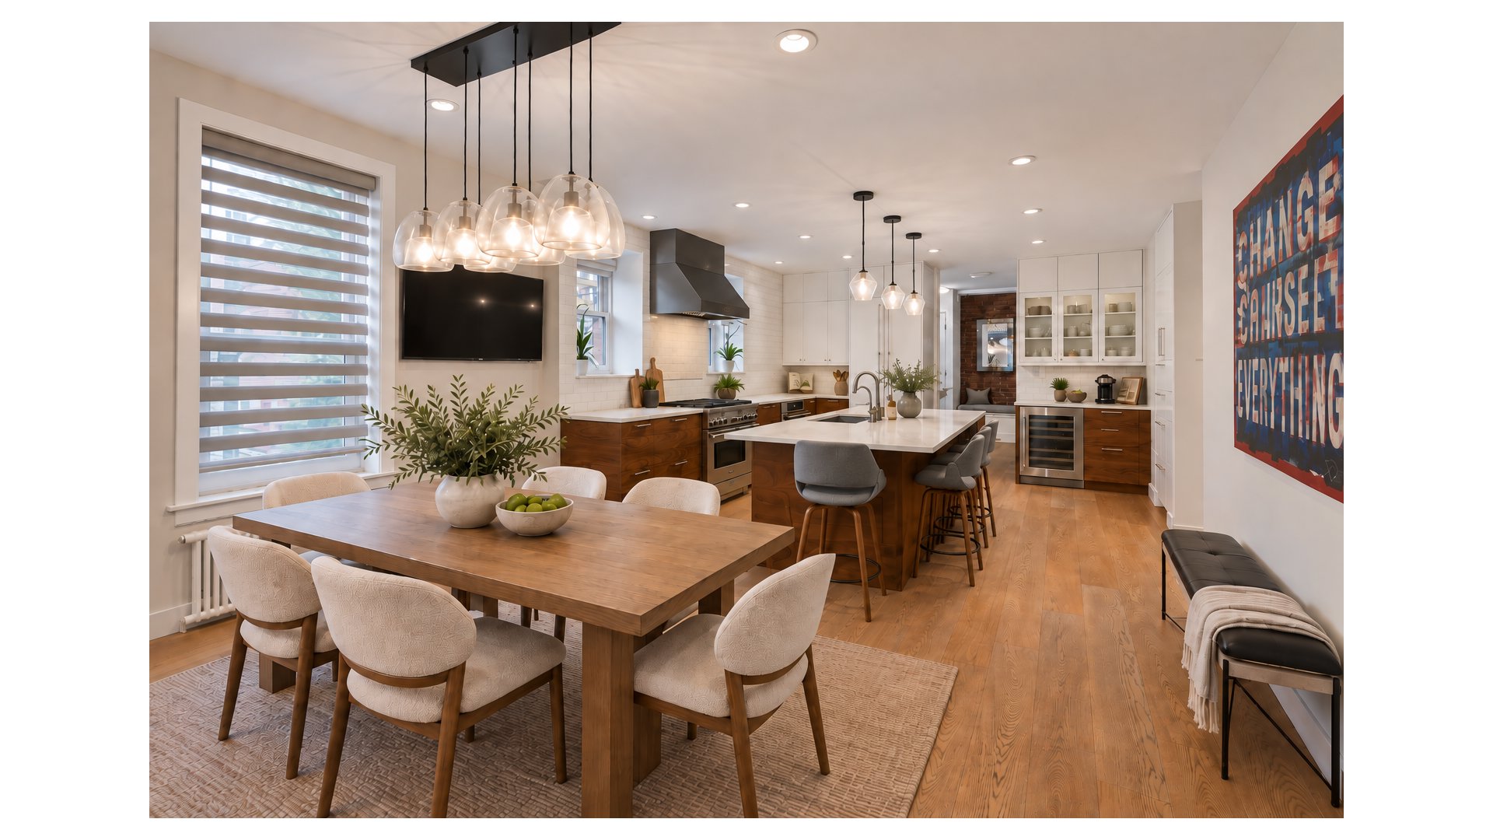
From the moment you enter, the home puts you at ease. The main-floor great room opens into a sun-drenched living area ideal for quiet morning coffee, cozy evenings, or lively gatherings. At the heart of the home is the large chef's kitchen, featuring a full Thermador appliance suite, gracious center island, dedicated coffee station, butler's pantry, mudroom, generous extra storage, and a full bathroom. It's the kind of kitchen where meals happen naturally, conversation flows, and friends linger long after dessert.
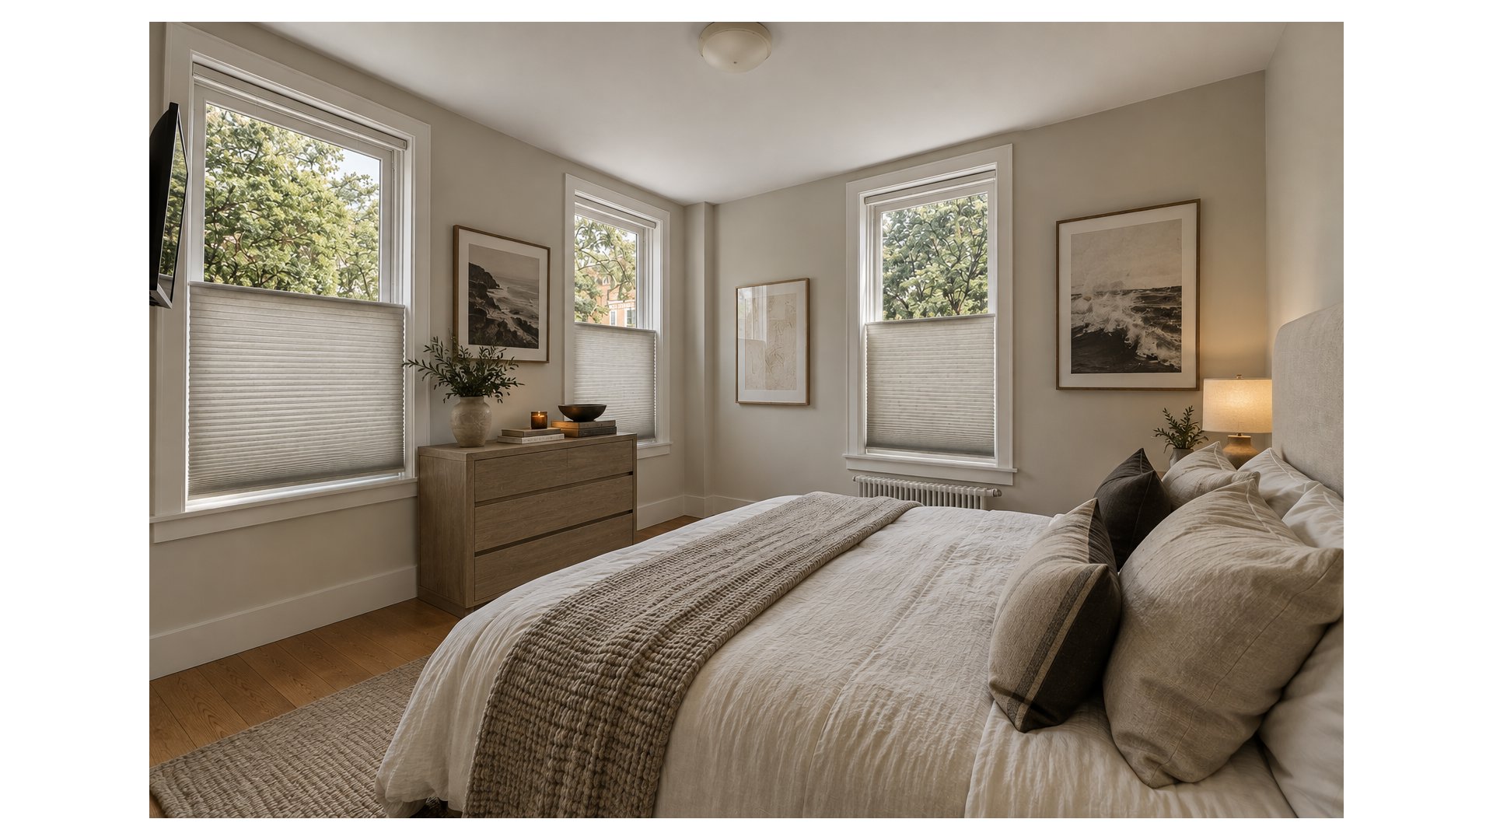
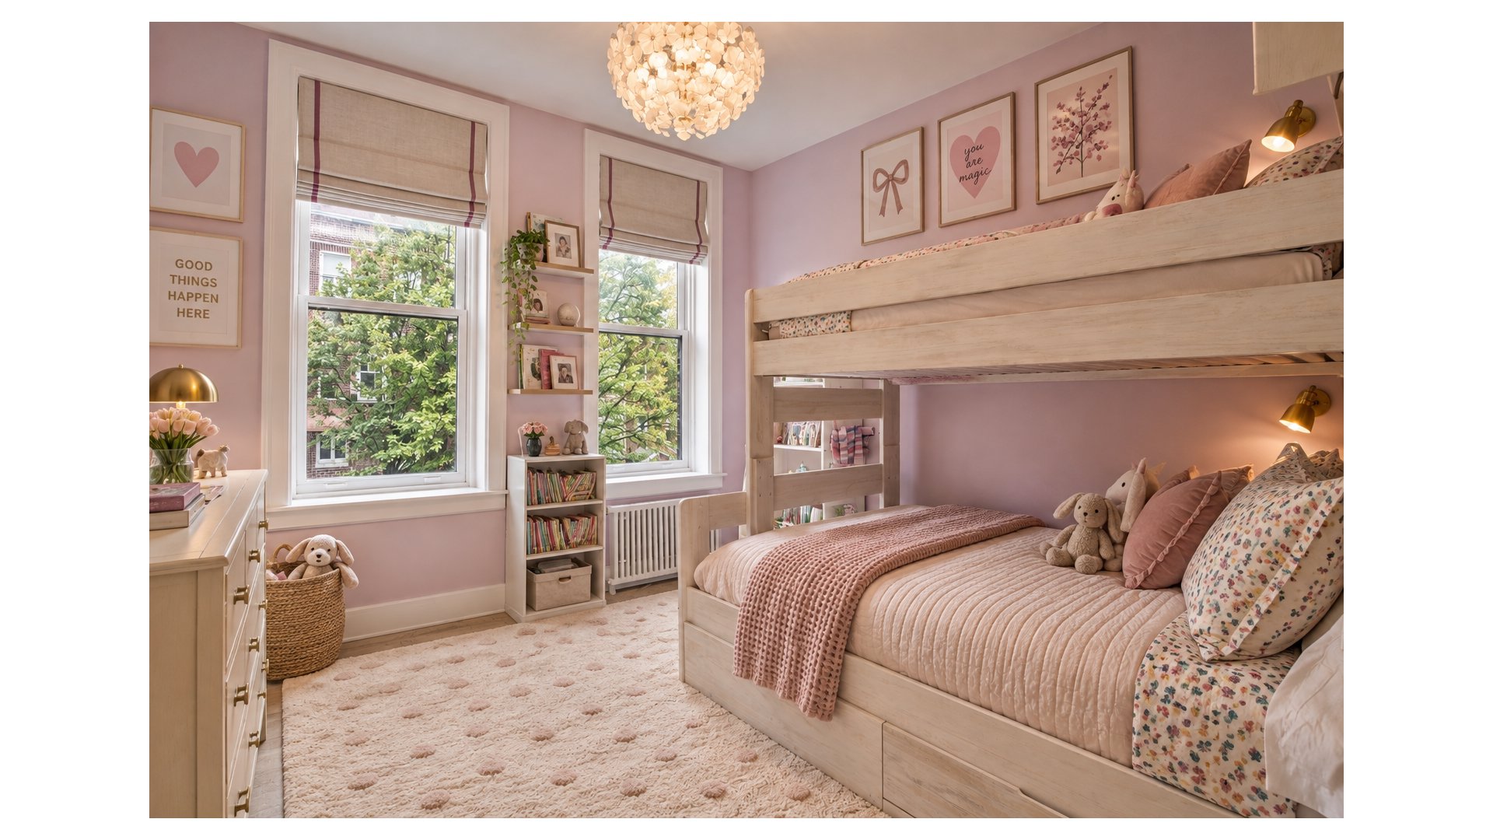
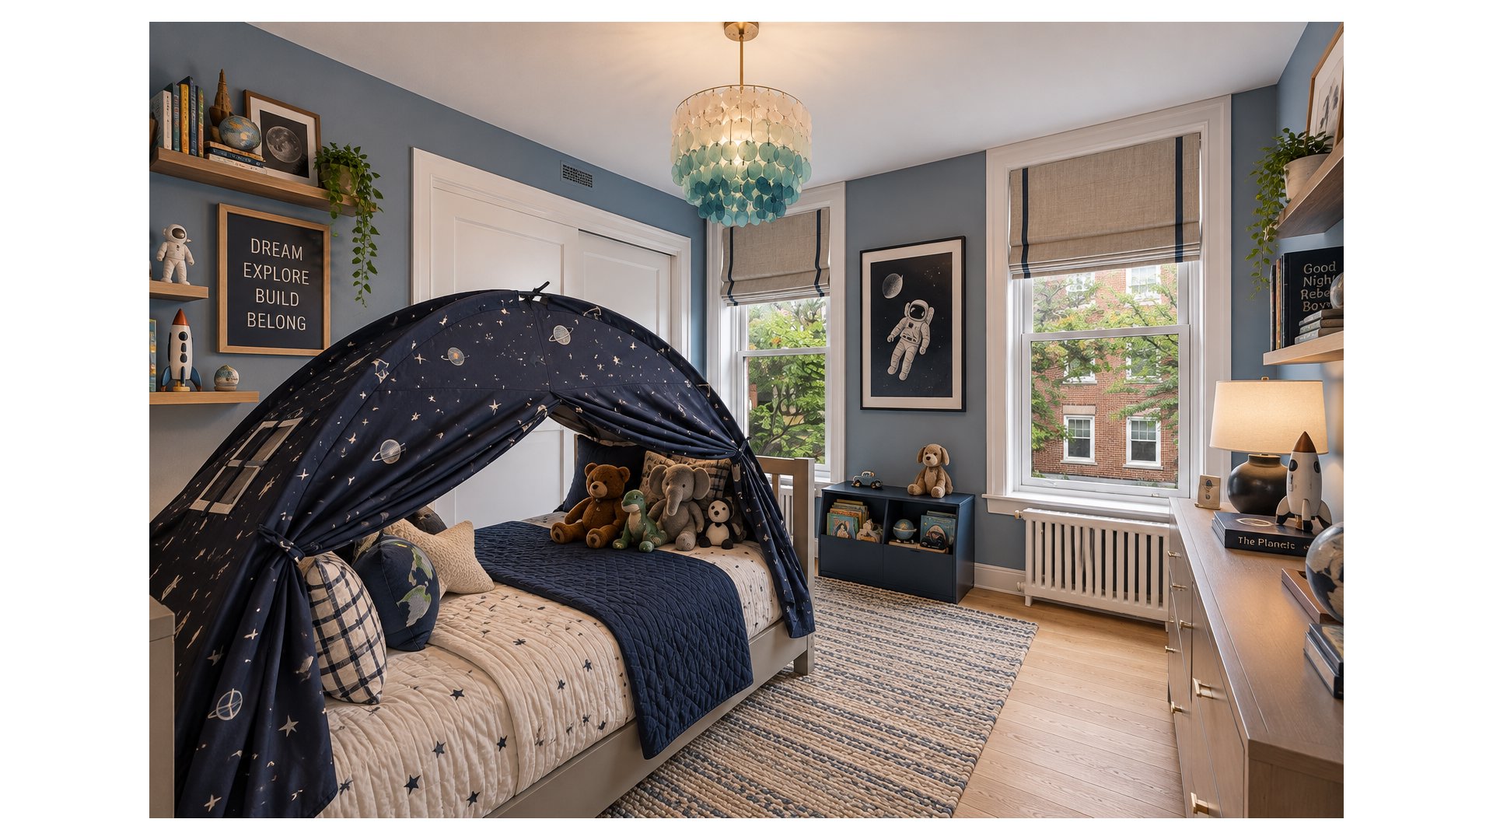
Upstairs feels like a private sanctuary. Four large, thoughtfully designed bedrooms plus a versatile family room (perfect as a home office, media lounge, playroom, or whatever you need) give everyone their own space. A large laundry and storage area is conveniently located nearby.
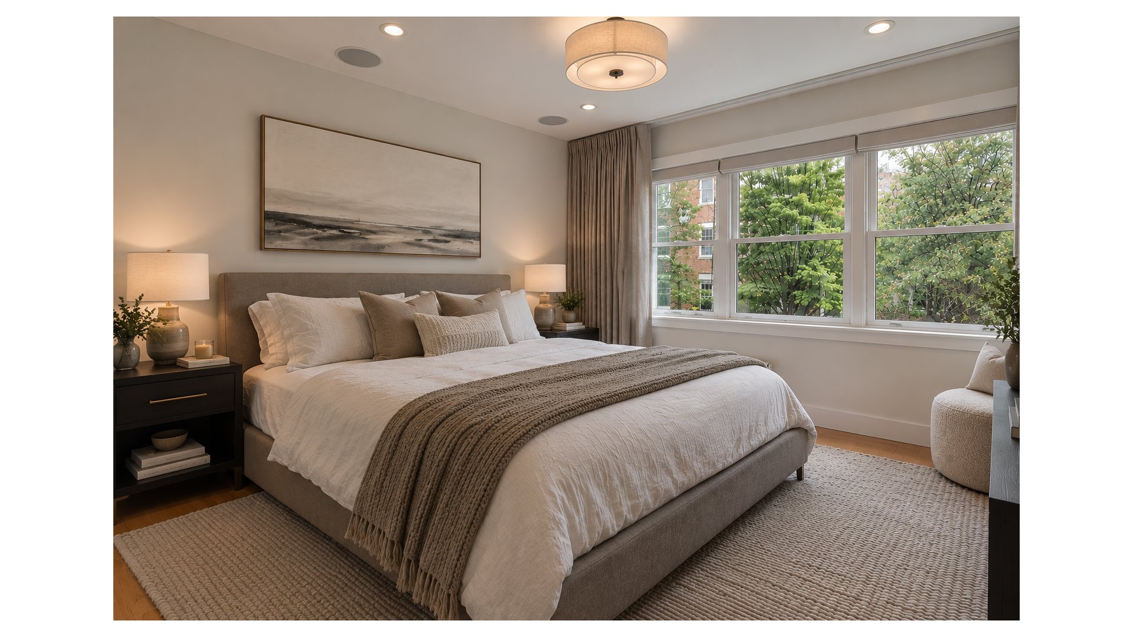
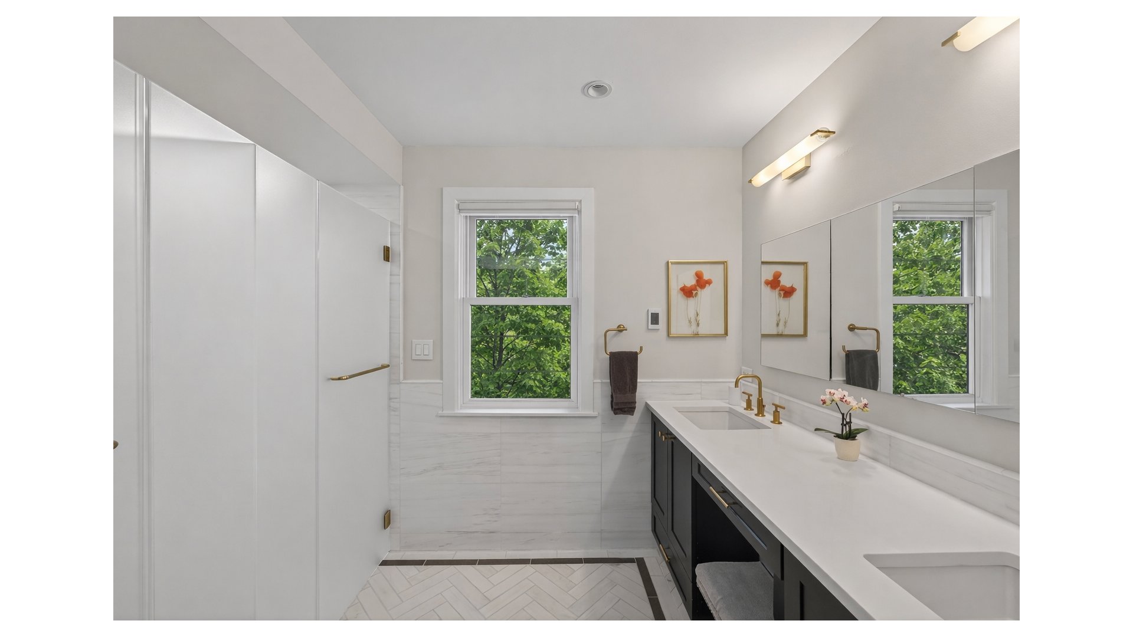
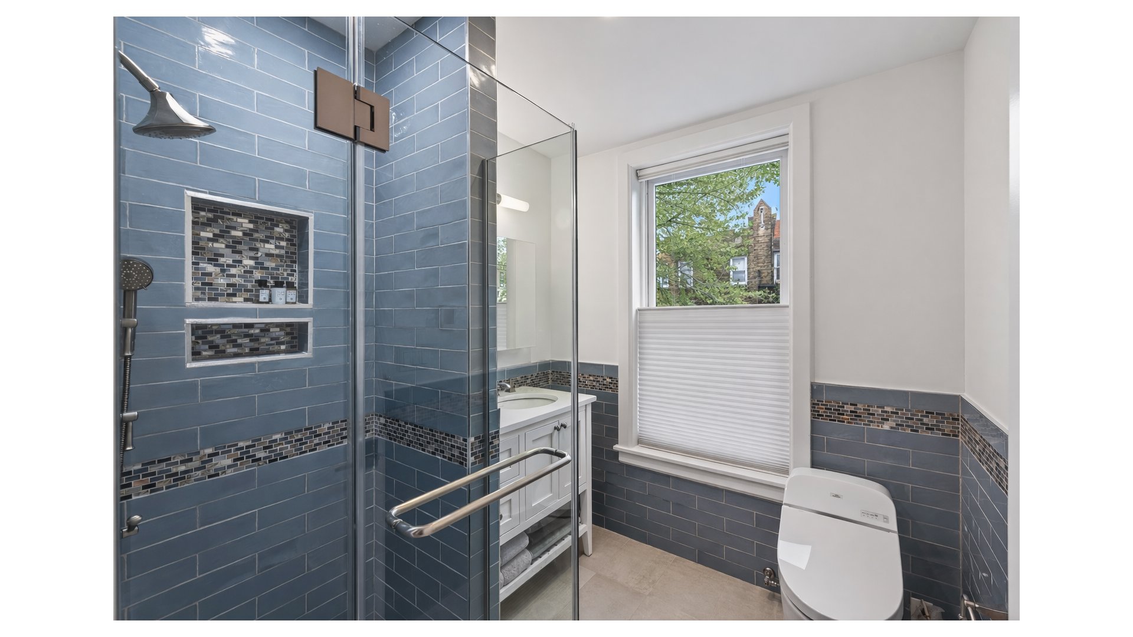
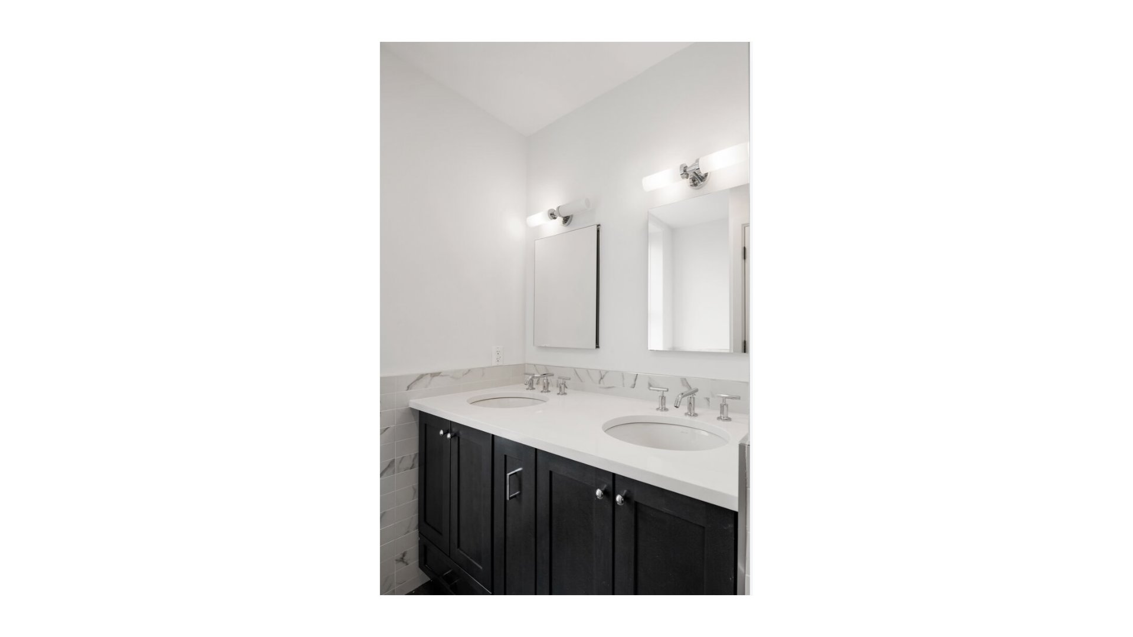
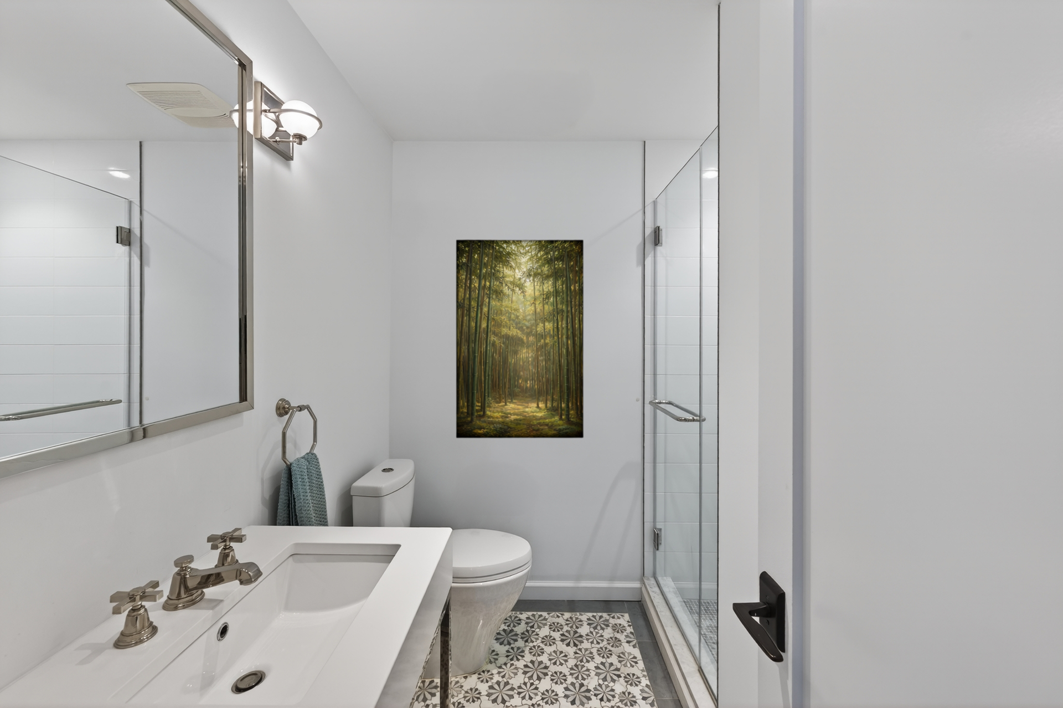
The primary suite is pure serenity - an expansive bedroom with a reading nook, two walk-in closets, and a windowed spa-like ensuite featuring an oversized shower, Toto washlet, and radiant-heated floors. One additional bedroom has its own ensuite bath, while the remaining two share a bright full bath. All second-floor bathrooms are windowed, with radiant heat and Toto washlets.
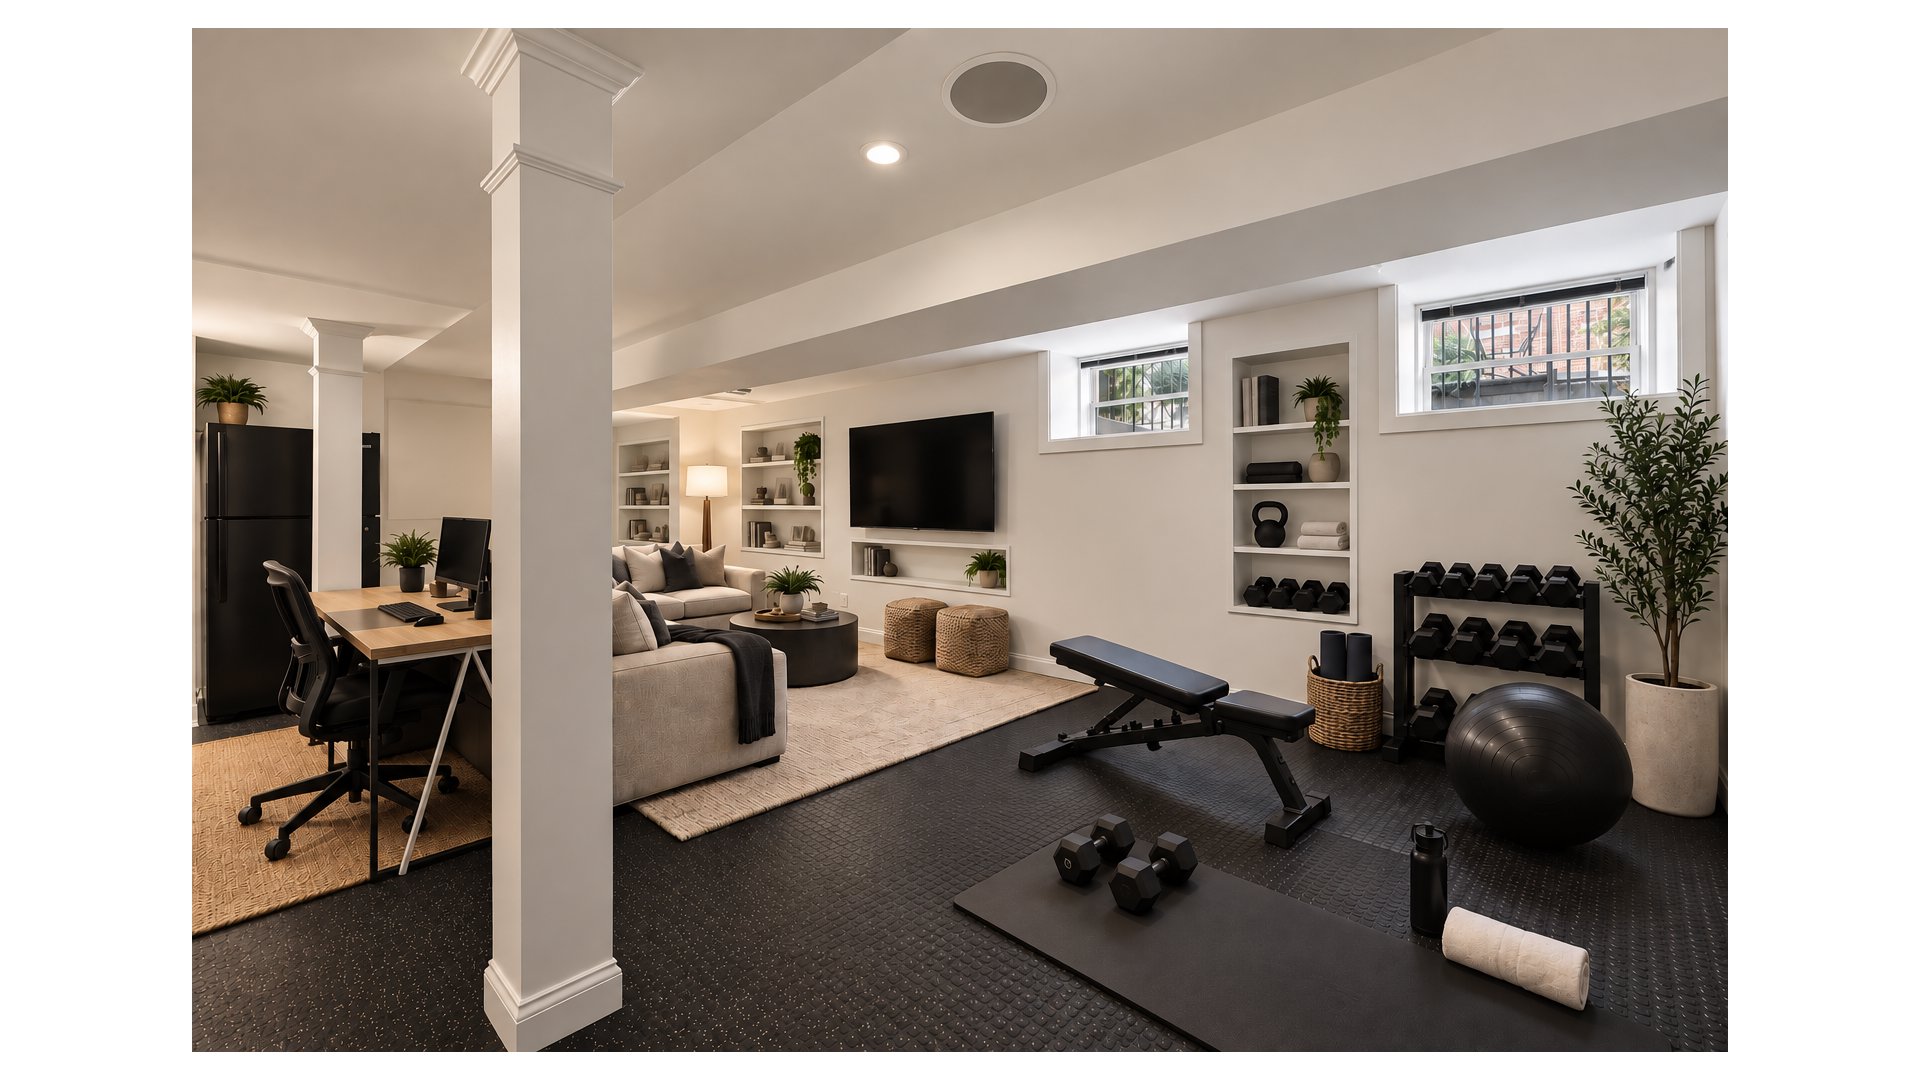
The fully reimagined lower level offers a media room, gym, home office, full bathroom, and ample storage - all windowed and thoughtfully finished.
And finally, to top it off is the top-floor residence: a fully renovated three-bedroom, two-bath apartment. Bright and airy, it features an open living/dining area, full kitchen, generous bedrooms, in-home laundry, and abundant storage - ideal for rental income, guests, or multi-generational living.
Nestled on a peaceful, tree-lined block in beloved Windsor Terrace, you're moments from Prospect Park's winding paths, charming local shops and cafés, and the F/G trains that whisk you into Manhattan.
Here you enjoy the perfect balance of quiet residential charm and vibrant community life. This is more than a beautifully renovated townhouse. It's a warm, inviting place where memories are made and where you'll look forward to coming home every day.
If you've been waiting for that unmistakable feeling of "this is it," we'd love to welcome you for a private showing.
Serious inquiries only. Contact us today to experience 1601 11th Avenue in person.
Exclusive Listing. (Brokerage details and disclaimers as required by local regulations.)
Photos have been virtually staged.
Back on the market - and ready for you.
A rare, fully renovated corner townhouse just off Prospect Park, complete with a private attached two-car garage, is once again available and move-in ready.
This grand 20-by-80-foot townhouse has been completely renovated and reimagined for the way we live today. Once inside, you'll feel it immediately: a home that seems made just for you, where morning light pours through its many oversized windows and everyday moments feel a little more joyful.
Spanning approximately 5,400 square feet across four generous floors plus the attached garage, it delivers the uncommon combination of expansive single-family living and excellent income potential - all next to historic Prospect Park.
Thoughtful details throughout make daily life effortless and genuinely delightful:
Wide white-oak floors
Central air conditioning w/supplemental heating
Radiant-heated bathroom floors
Lutron lighting
Wired window treatments
Integrated Sonos sound system
EV charging capability
Dedicated laundry room
Abundant storage
Direct garage access into the home - the private driveway and two-car garage are a true Brooklyn treasure: secure, convenient, and wonderfully rare
Rooftop expansion potential
Strong income from the third-floor residence
From the moment you enter, the home puts you at ease. The main-floor great room opens into a sun-drenched living area ideal for quiet morning coffee, cozy evenings, or lively gatherings. At the heart of the home is the large chef's kitchen, featuring a full Thermador appliance suite, gracious center island, dedicated coffee station, butler's pantry, mudroom, generous extra storage, and a full bathroom. It's the kind of kitchen where meals happen naturally, conversation flows, and friends linger long after dessert.
Upstairs feels like a private sanctuary. Four large, thoughtfully designed bedrooms plus a versatile family room (perfect as a home office, media lounge, playroom, or whatever you need) give everyone their own space. A large laundry and storage area is conveniently located nearby.
The primary suite is pure serenity - an expansive bedroom with a reading nook, two walk-in closets, and a windowed spa-like ensuite featuring an oversized shower, Toto washlet, and radiant-heated floors. One additional bedroom has its own ensuite bath, while the remaining two share a bright full bath. All second-floor bathrooms are windowed, with radiant heat and Toto washlets.
The fully reimagined lower level offers a media room, gym, home office, full bathroom, and ample storage - all windowed and thoughtfully finished.
And finally, to top it off is the top-floor residence: a fully renovated three-bedroom, two-bath apartment. Bright and airy, it features an open living/dining area, full kitchen, generous bedrooms, in-home laundry, and abundant storage - ideal for rental income, guests, or multi-generational living.
Nestled on a peaceful, tree-lined block in beloved Windsor Terrace, you're moments from Prospect Park's winding paths, charming local shops and cafés, and the F/G trains that whisk you into Manhattan.
Here you enjoy the perfect balance of quiet residential charm and vibrant community life. This is more than a beautifully renovated townhouse. It's a warm, inviting place where memories are made and where you'll look forward to coming home every day.
If you've been waiting for that unmistakable feeling of "this is it," we'd love to welcome you for a private showing.
Serious inquiries only. Contact us today to experience 1601 11th Avenue in person.
Exclusive Listing. (Brokerage details and disclaimers as required by local regulations.)
Photos have been virtually staged.
Listing Courtesy of Douglas Elliman Real Estate
- View more details +
- Features
-
- A/C [Central]
- Washer / Dryer
- Garage
- View / Exposure
-
- City Views
- Close details -
- Contact
-
Matthew Coleman
License Licensed As: Matthew K. ColemanLicensed Broker - President
W: 212-677-4040
M: 917-494-7209
- Mortgage Calculator
-

This information is not verified for authenticity or accuracy and is not guaranteed and may not reflect all real estate activity in the market.
©2026 REBNY Listing Service, Inc. All rights reserved.
Additional building data provided by On-Line Residential [OLR].
All information furnished regarding property for sale, rental or financing is from sources deemed reliable, but no warranty or representation is made as to the accuracy thereof and same is submitted subject to errors, omissions, change of price, rental or other conditions, prior sale, lease or financing or withdrawal without notice. All dimensions are approximate. For exact dimensions, you must hire your own architect or engineer.