
E. Greenwich Village | Second Avenue & First Avenue
- $ 9,000,000
- 3 Bedrooms
- 3.5 Bathrooms
- 2,887/268 Approx. SF/SM
- 90%Financing Allowed
- Details
- CondoOwnership
- $ 7,117Real Estate Taxes
- ActiveStatus
- Description
-
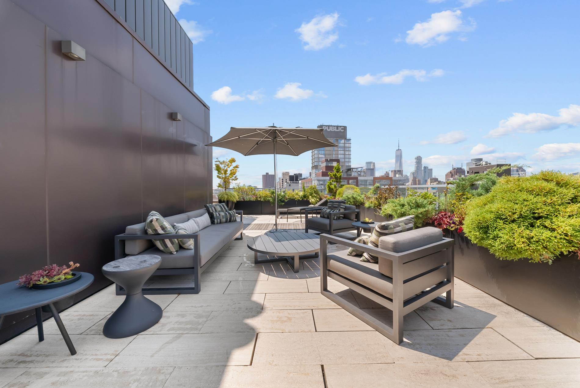
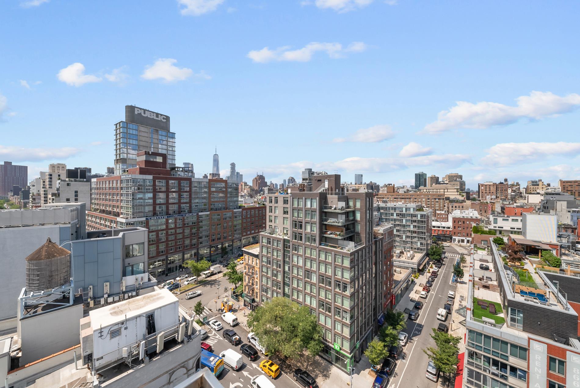
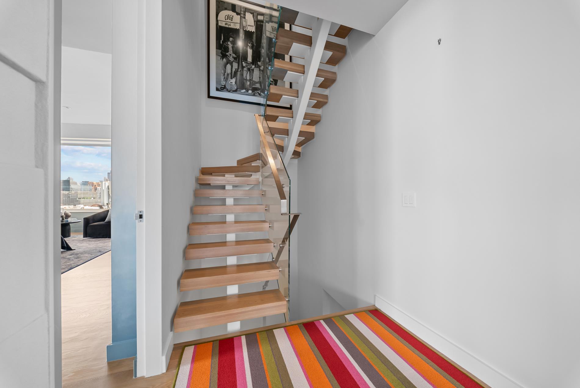
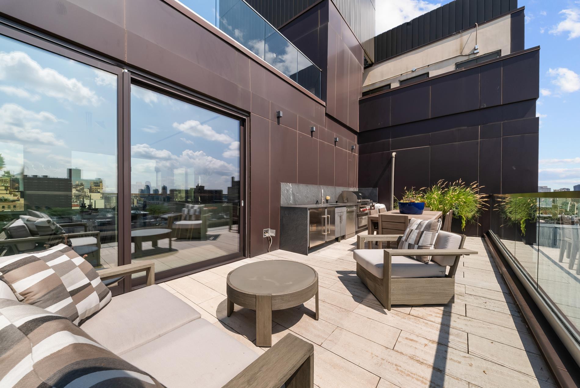
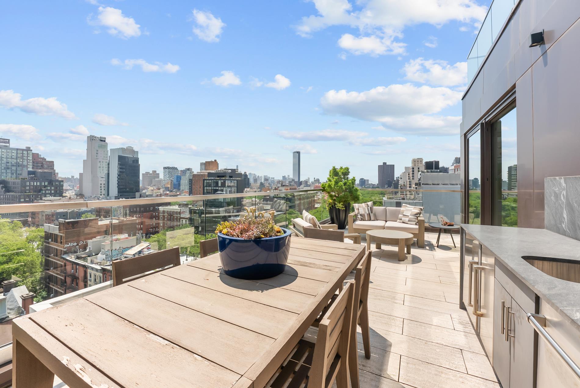
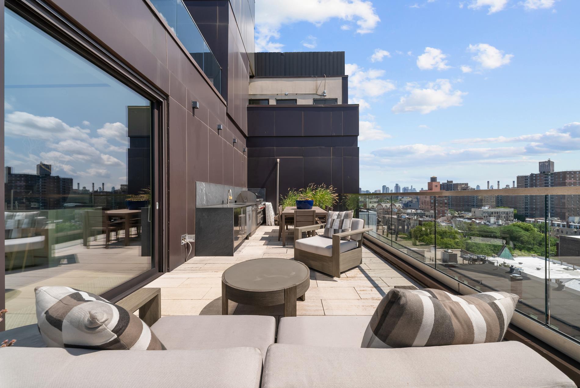
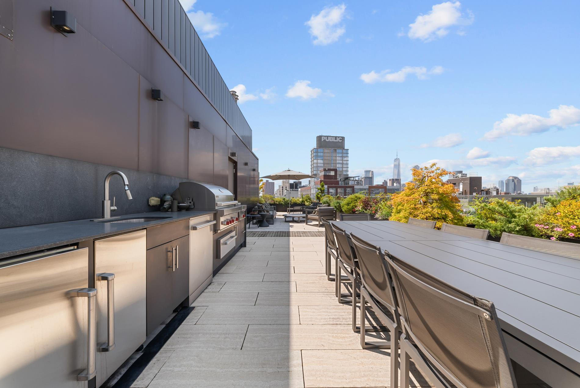
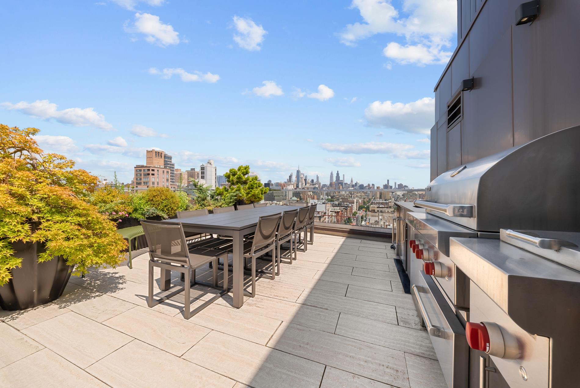
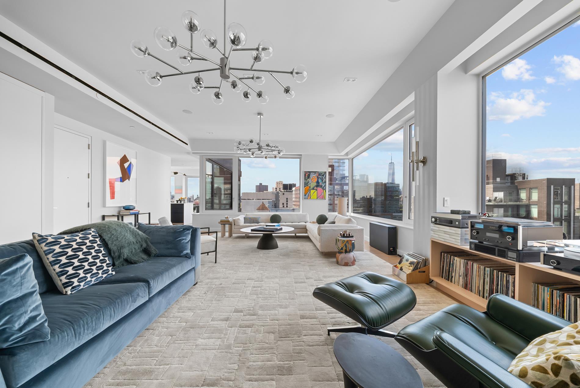
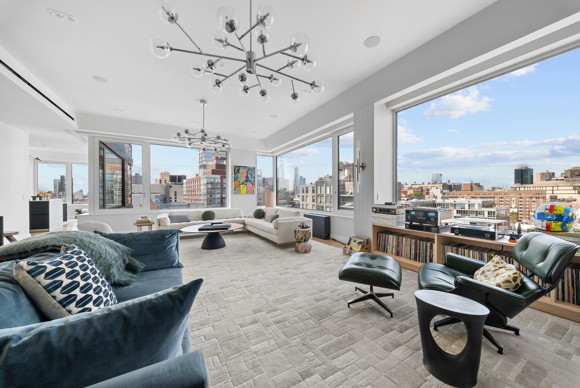
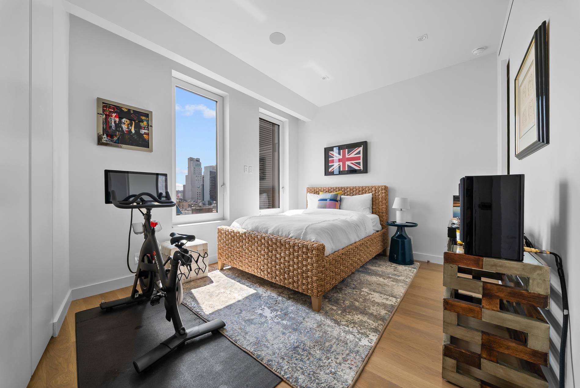
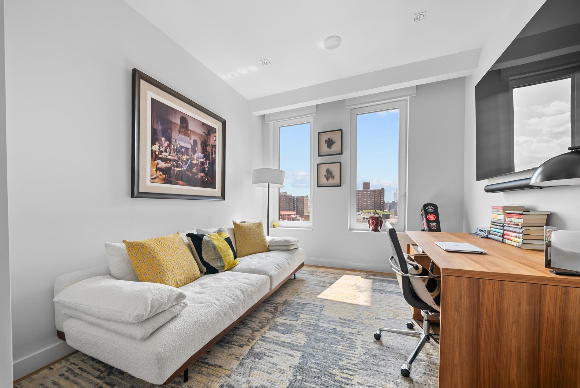
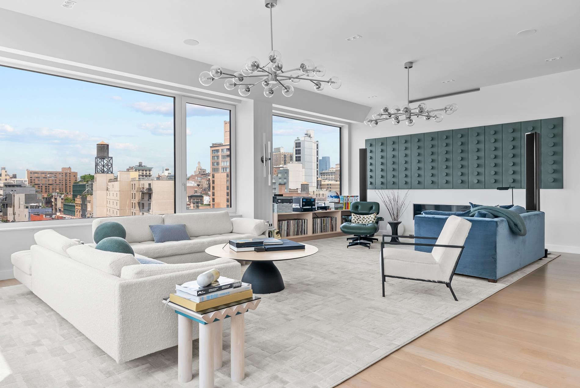
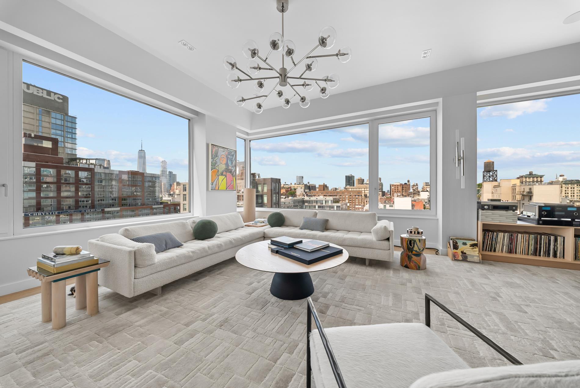
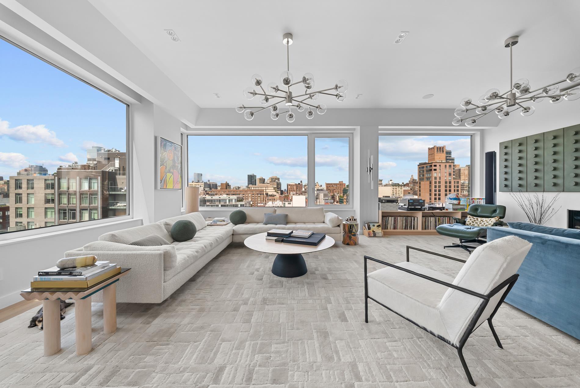
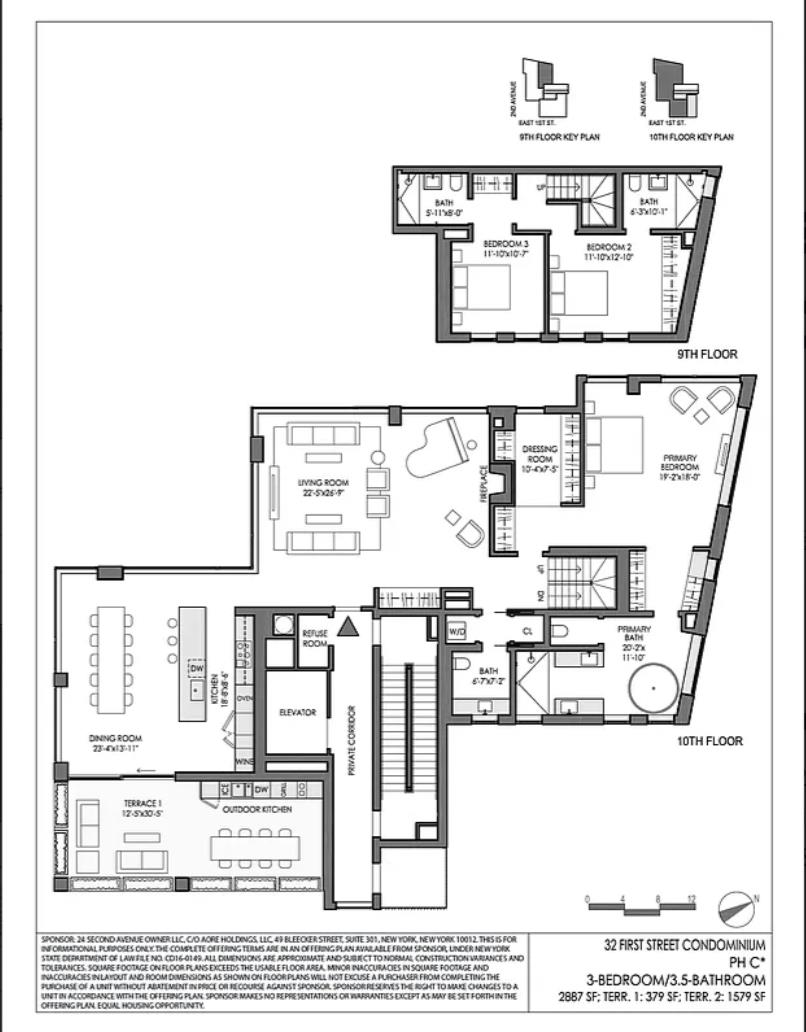
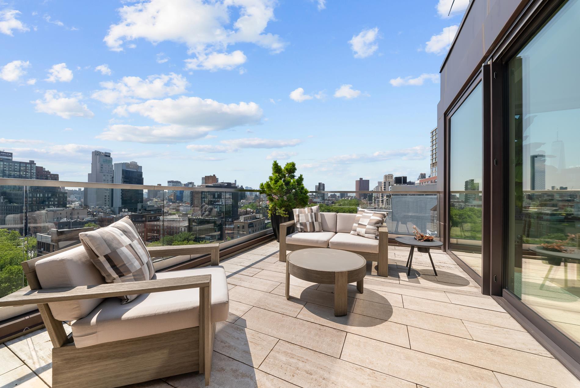
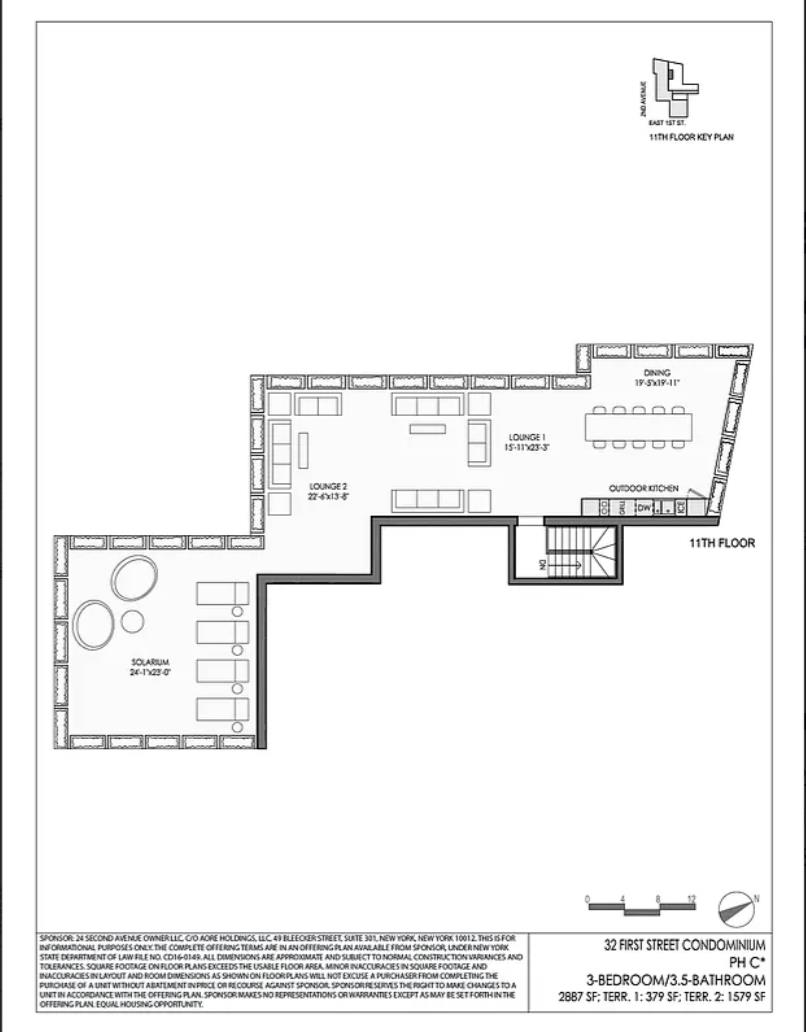
Occupying the top two floors of the boutique condominium at 32 East 1st Street, Penthouse C is an exceptional duplex residence offering sophisticated contemporary design, sweeping skyline views, and approximately 1,958 square feet of private outdoor living. Spanning approximately 2,887 square feet, this three-bedroom, three-and-a-half-bathroom home enjoys south, east, and west exposures, filling the residence with natural light while capturing expansive views of the Downtown and Midtown skylines. A private keyed elevator opens directly into an exclusive entrance foyer, creating an immediate sense of privacy and arrival. Floor-to-ceiling triple-pane windows maximize light and seamlessly connect the interior living spaces with the home's remarkable outdoor terraces. The centerpiece of the residence is an expansive 1,579-square-foot rooftop terrace occupying the entire upper level. Designed for indoor-outdoor living and entertaining, it features a fully equipped outdoor kitchen with a Wolf grilling station, multiple lounge areas, outdoor dining, integrated lighting, built-in speakers, and landscaped planters. A second private terrace extends directly from the dining room and includes an additional outdoor kitchen complete with a Wolf grill, refrigerator, ice maker, and generous lounge and dining areas, creating an effortless setting for entertaining throughout the year. The chef's kitchen is appointed with book-matched Bianco Lasa marble, custom brushed oak Italian cabinetry, and a professional suite of Wolf, Sub-Zero, and Miele appliances. Additional features include an integrated Sonos sound system, Lutron motorized shades, Delta recessed lighting, and custom Molteni closet systems throughout. The corner primary suite offers a spacious walk-in closet and a spa-inspired bathroom finished in Onyx stone with radiant heated floors, a custom dual vanity, sculptural soaking tub, oversized glass-enclosed rain shower, Duravit Washlet, and custom CEA Design fixtures. Two additional bedrooms occupy the lower level, each with generous closet space and beautifully appointed en-suite bathrooms finished in Travertine and Balkan Beige marble with radiant heated floors. Completed in 2019, 32 East 1st Street is a boutique condominium with just thirty residences. Building amenities include a 24-hour attended lobby, residents' lounge, landscaped courtyard, Technogym fitness center, spa with hot tub, plunge pool, sauna and steam room, and a building-wide Tekleen water filtration system. Ideally situated where NoHo, SoHo, the East Village, and the Lower East Side converge, Penthouse C places Downtown Manhattan's renowned restaurants, boutiques, galleries, and cultural destinations just moments away. Offering approximately 2,887 square feet of interior living space and approximately 1,958 square feet of private outdoor space, 32 East 1st Street #PHC presents a rare opportunity to own a thoughtfully designed duplex penthouse in one of Downtown Manhattan's most desirable neighborhoods.
Occupying the top two floors of the boutique condominium at 32 East 1st Street, Penthouse C is an exceptional duplex residence offering sophisticated contemporary design, sweeping skyline views, and approximately 1,958 square feet of private outdoor living. Spanning approximately 2,887 square feet, this three-bedroom, three-and-a-half-bathroom home enjoys south, east, and west exposures, filling the residence with natural light while capturing expansive views of the Downtown and Midtown skylines. A private keyed elevator opens directly into an exclusive entrance foyer, creating an immediate sense of privacy and arrival. Floor-to-ceiling triple-pane windows maximize light and seamlessly connect the interior living spaces with the home's remarkable outdoor terraces. The centerpiece of the residence is an expansive 1,579-square-foot rooftop terrace occupying the entire upper level. Designed for indoor-outdoor living and entertaining, it features a fully equipped outdoor kitchen with a Wolf grilling station, multiple lounge areas, outdoor dining, integrated lighting, built-in speakers, and landscaped planters. A second private terrace extends directly from the dining room and includes an additional outdoor kitchen complete with a Wolf grill, refrigerator, ice maker, and generous lounge and dining areas, creating an effortless setting for entertaining throughout the year. The chef's kitchen is appointed with book-matched Bianco Lasa marble, custom brushed oak Italian cabinetry, and a professional suite of Wolf, Sub-Zero, and Miele appliances. Additional features include an integrated Sonos sound system, Lutron motorized shades, Delta recessed lighting, and custom Molteni closet systems throughout. The corner primary suite offers a spacious walk-in closet and a spa-inspired bathroom finished in Onyx stone with radiant heated floors, a custom dual vanity, sculptural soaking tub, oversized glass-enclosed rain shower, Duravit Washlet, and custom CEA Design fixtures. Two additional bedrooms occupy the lower level, each with generous closet space and beautifully appointed en-suite bathrooms finished in Travertine and Balkan Beige marble with radiant heated floors. Completed in 2019, 32 East 1st Street is a boutique condominium with just thirty residences. Building amenities include a 24-hour attended lobby, residents' lounge, landscaped courtyard, Technogym fitness center, spa with hot tub, plunge pool, sauna and steam room, and a building-wide Tekleen water filtration system. Ideally situated where NoHo, SoHo, the East Village, and the Lower East Side converge, Penthouse C places Downtown Manhattan's renowned restaurants, boutiques, galleries, and cultural destinations just moments away. Offering approximately 2,887 square feet of interior living space and approximately 1,958 square feet of private outdoor space, 32 East 1st Street #PHC presents a rare opportunity to own a thoughtfully designed duplex penthouse in one of Downtown Manhattan's most desirable neighborhoods.
Listing Courtesy of FIND Real Estate
- View more details +
- Features
-
- A/C [Central]
- Washer / Dryer
- Outdoor
-
- Private Roof
- Terrace
- View / Exposure
-
- City Views
- North, East, South Exposures
- Close details -
- Contact
-
Matthew Coleman
License Licensed As: Matthew K. ColemanLicensed Broker - President
W: 212-677-4040
M: 917-494-7209
- Mortgage Calculator
-

This information is not verified for authenticity or accuracy and is not guaranteed and may not reflect all real estate activity in the market.
©2026 REBNY Listing Service, Inc. All rights reserved.
Additional building data provided by On-Line Residential [OLR].
All information furnished regarding property for sale, rental or financing is from sources deemed reliable, but no warranty or representation is made as to the accuracy thereof and same is submitted subject to errors, omissions, change of price, rental or other conditions, prior sale, lease or financing or withdrawal without notice. All dimensions are approximate. For exact dimensions, you must hire your own architect or engineer.