
Upper East Side | Park Avenue & Lexington Avenue
- $ 2,699,000
- 3 Bedrooms
- 3 Bathrooms
- / Approx. SF/SM
- 75%Financing Allowed
- Details
- Co-opOwnership
- $ 5,482Maintenance
- ActiveStatus
- Description
-
Turn-Key Classic Seven in a Prime Upper East Side Location
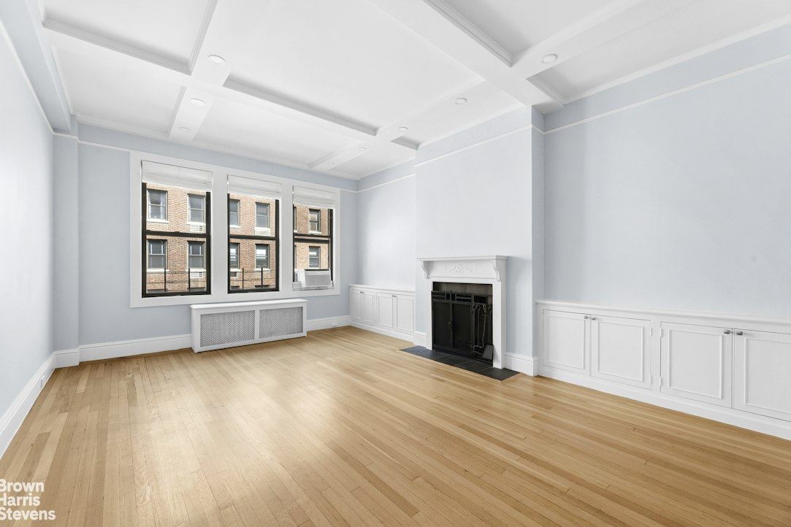
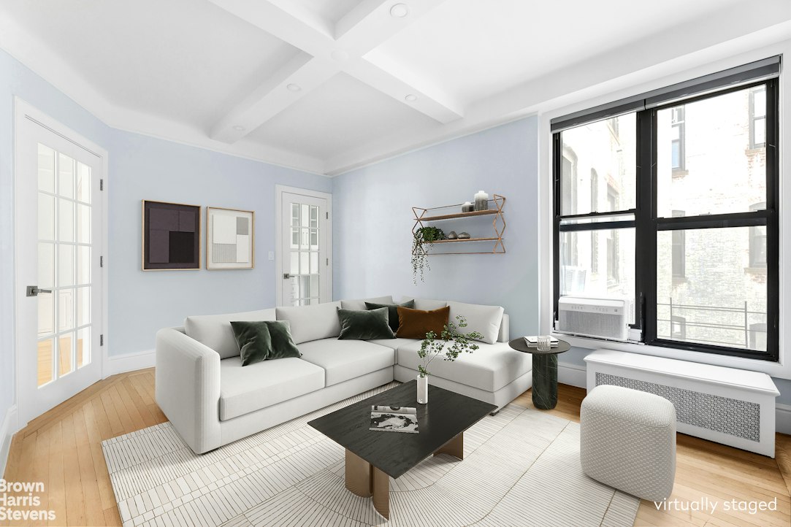
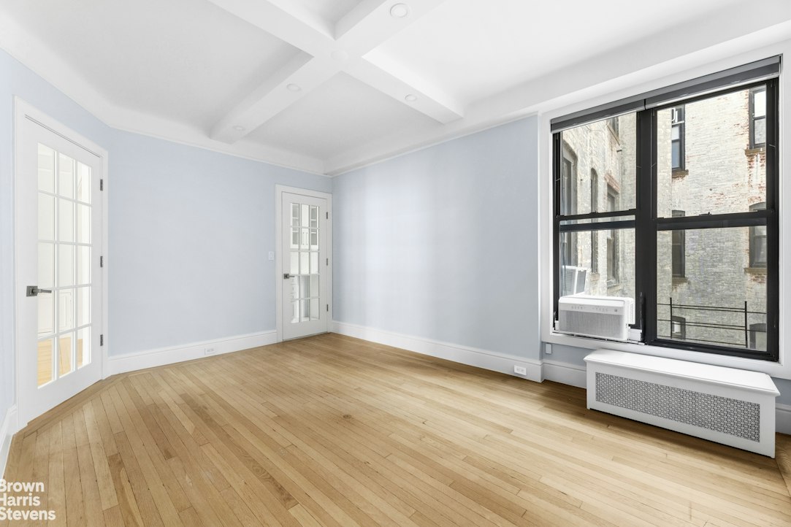
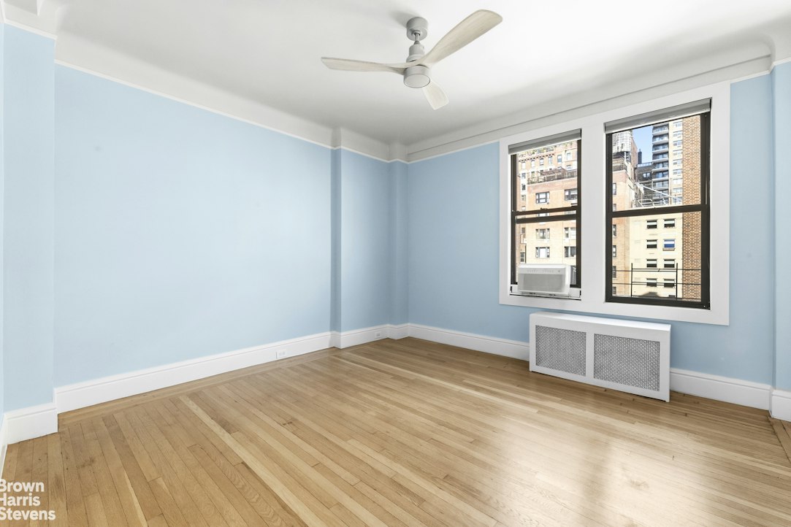
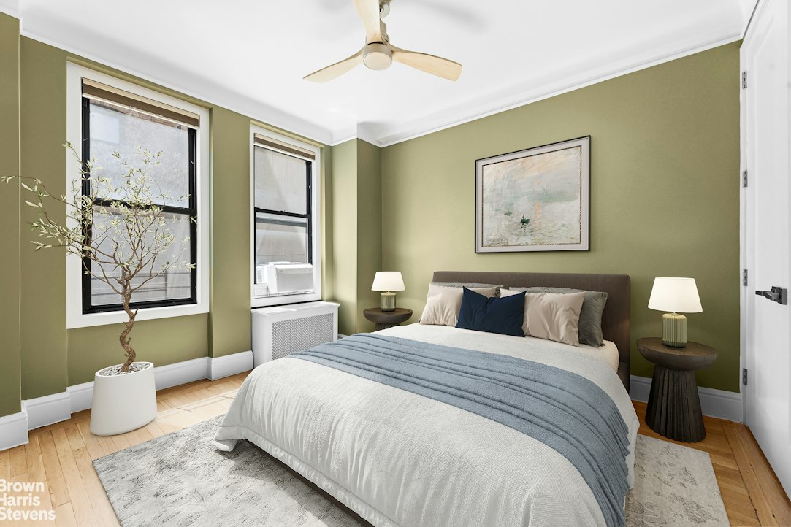
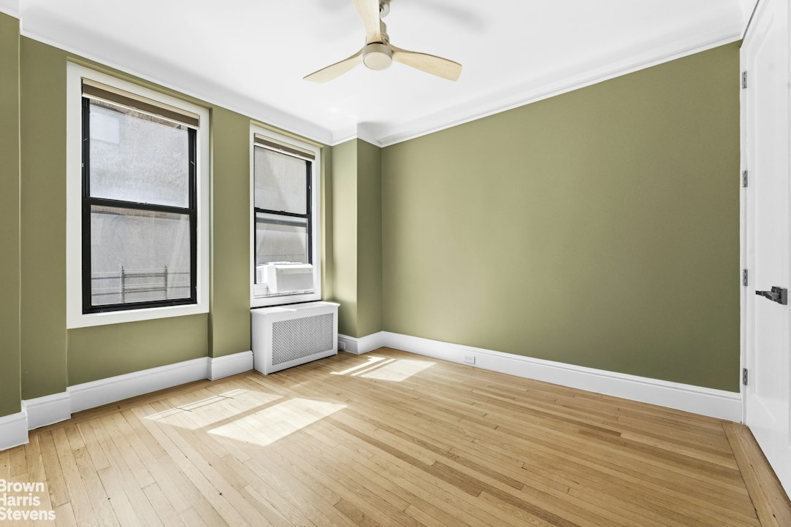
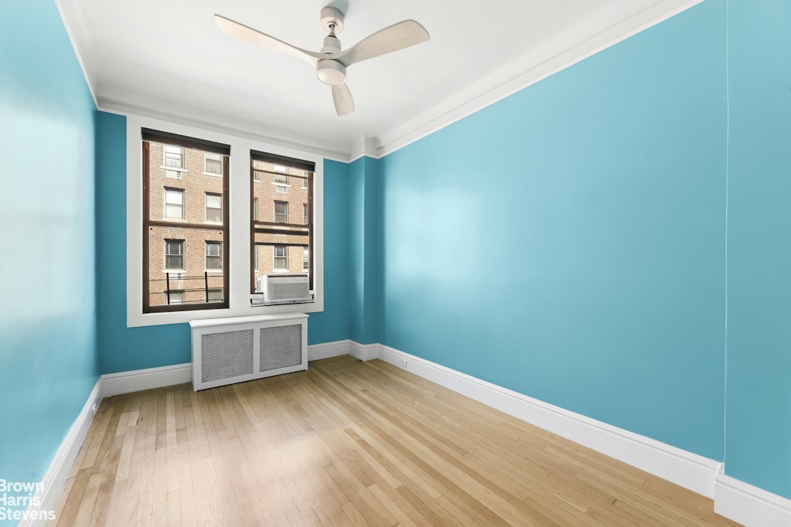
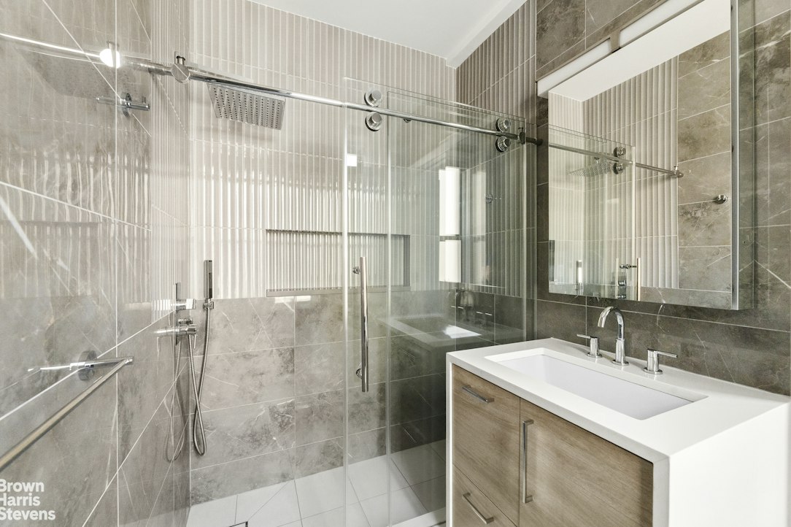
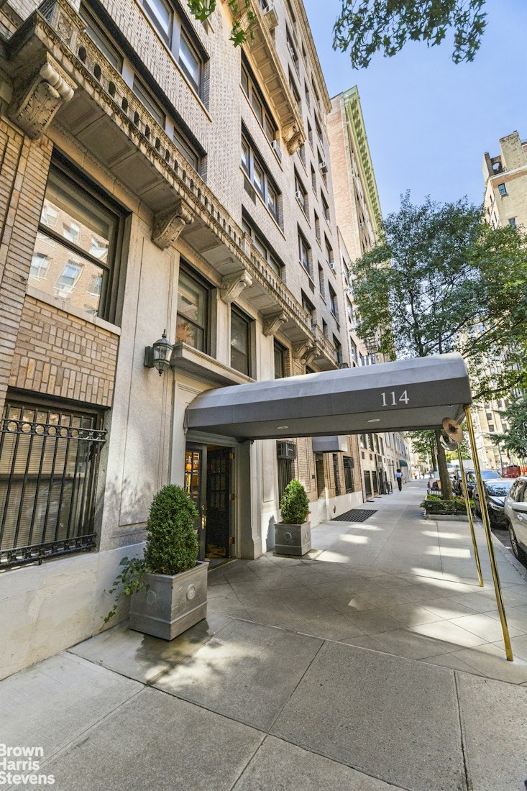
Welcome to this bright and beautifully renovated classic seven in a distinguished pre-war cooperative just moments from Central Park. Gut-renovated in 2024, this elegant home thoughtfully combines original pre-war character with refined modern finishes.
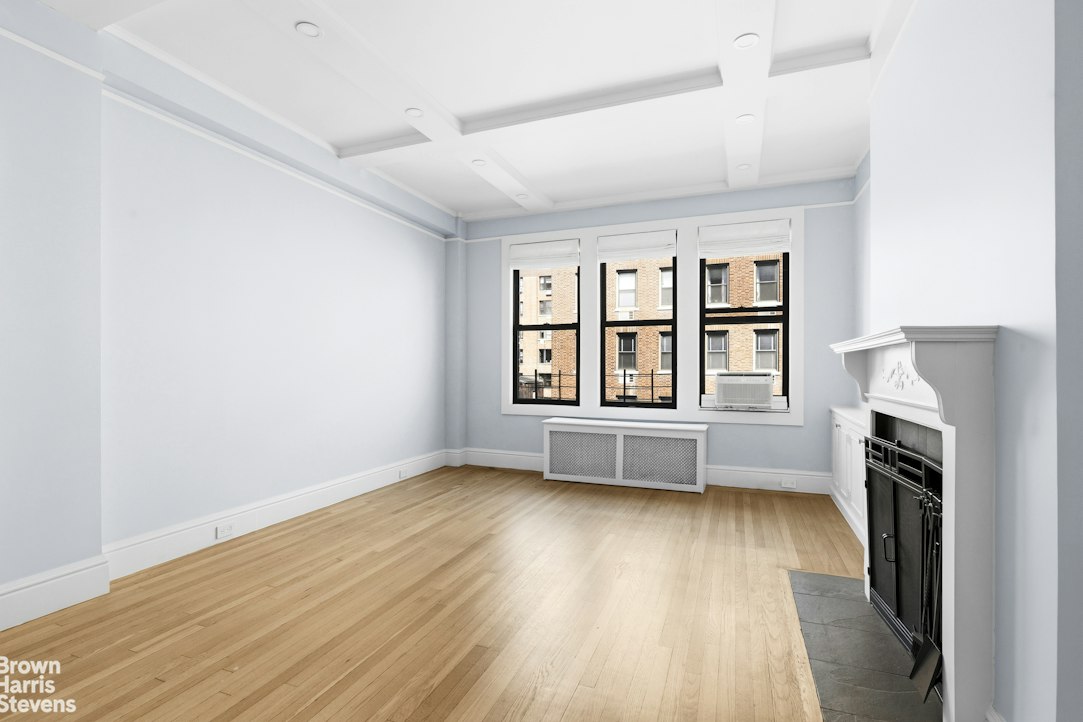
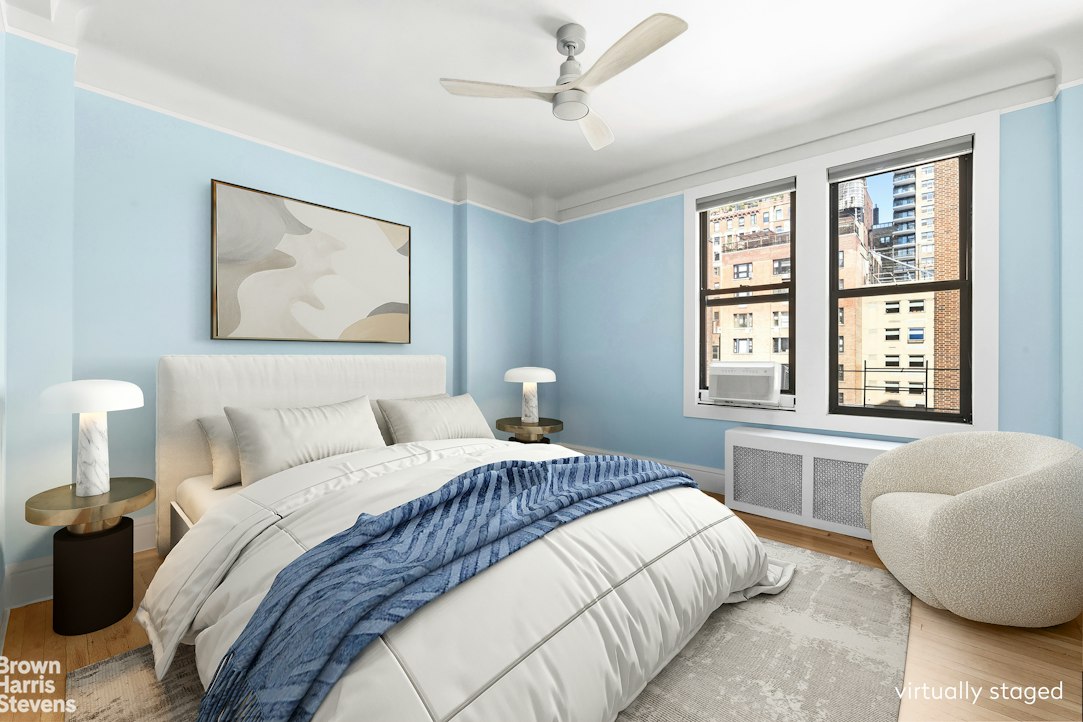
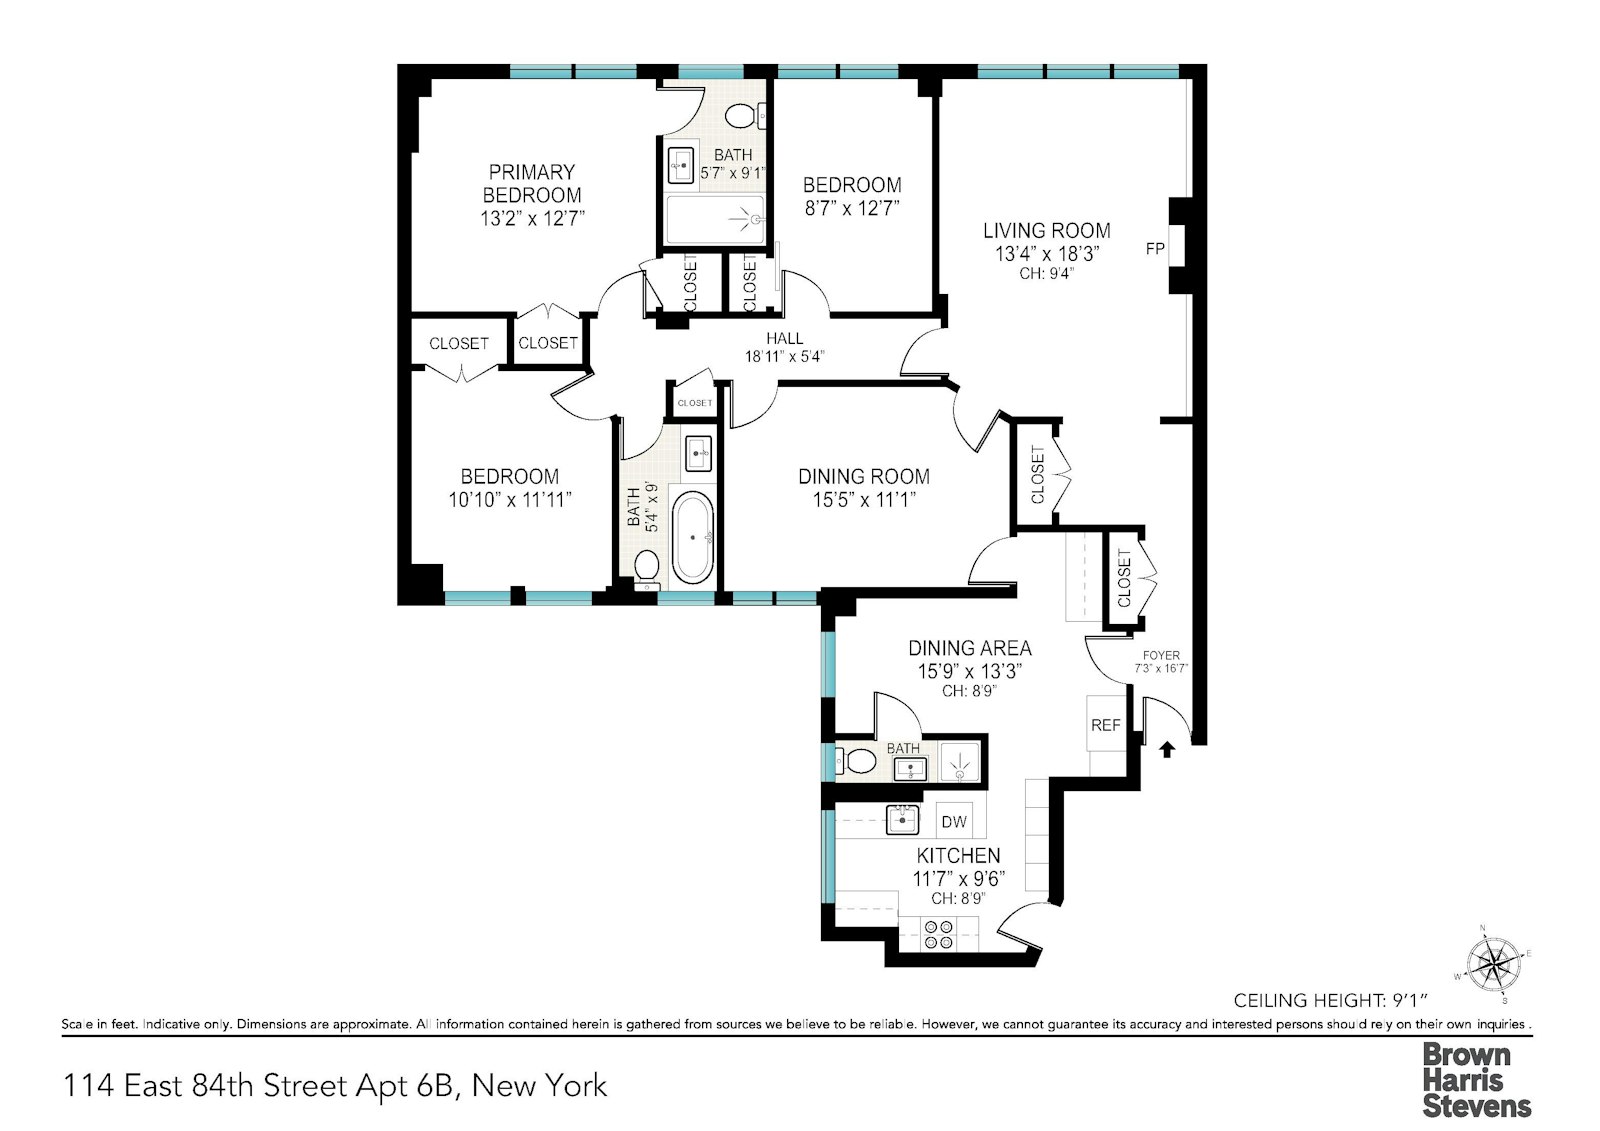
The gracious layout features three bedrooms, three full bathrooms, an expansive living room, and a formal dining room.
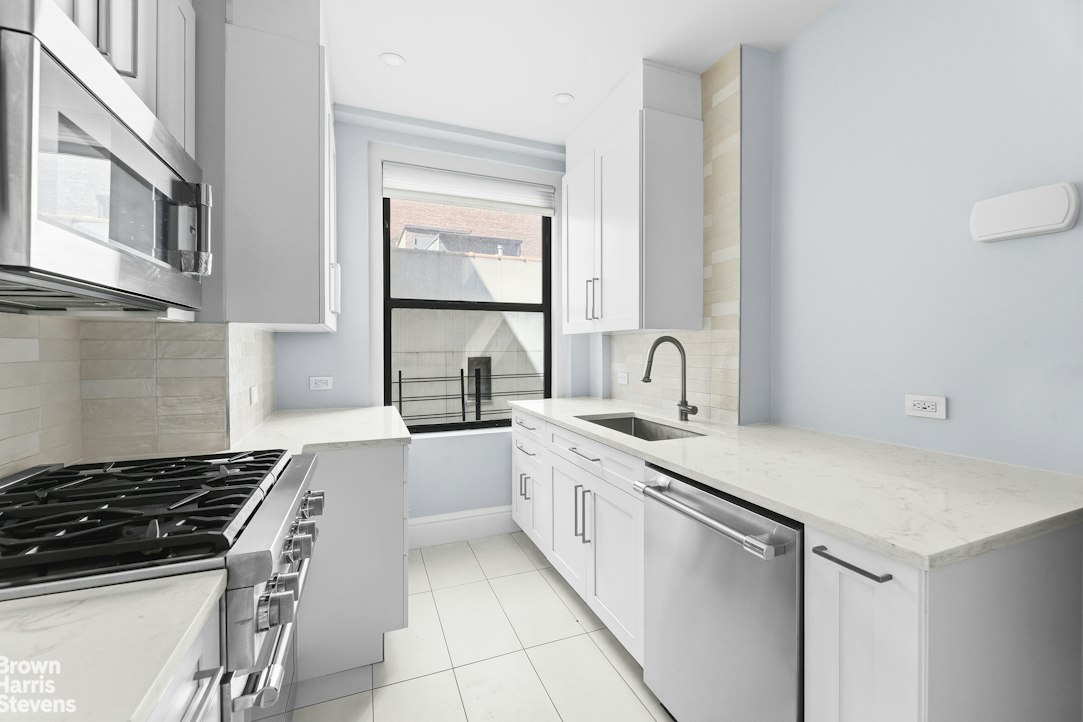
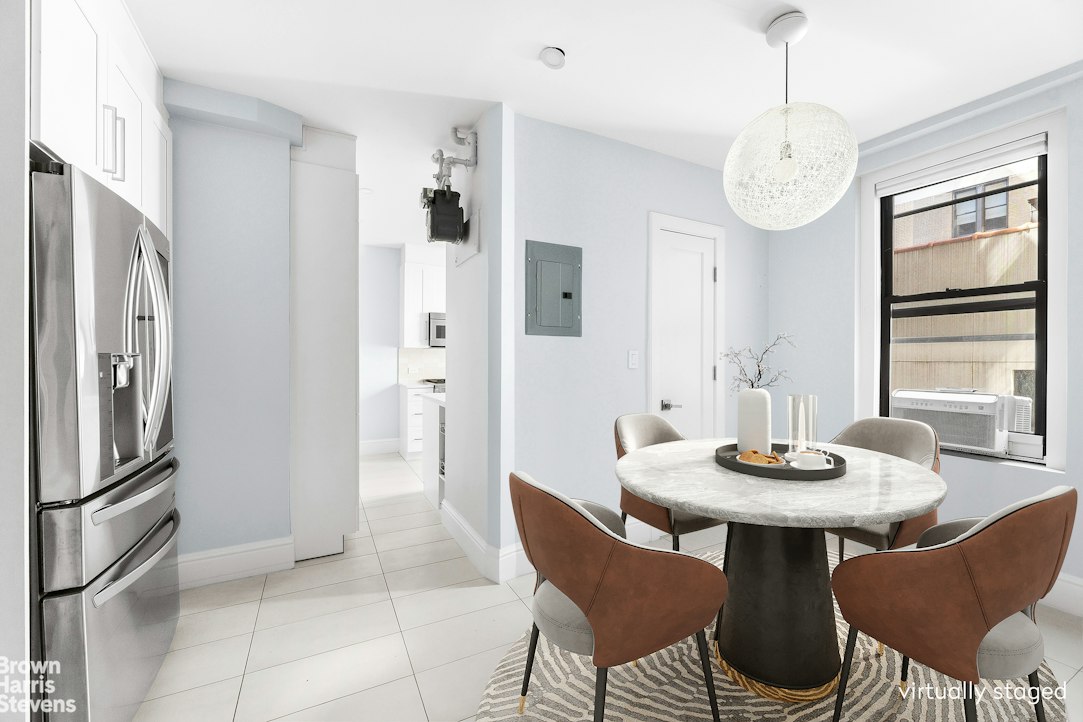
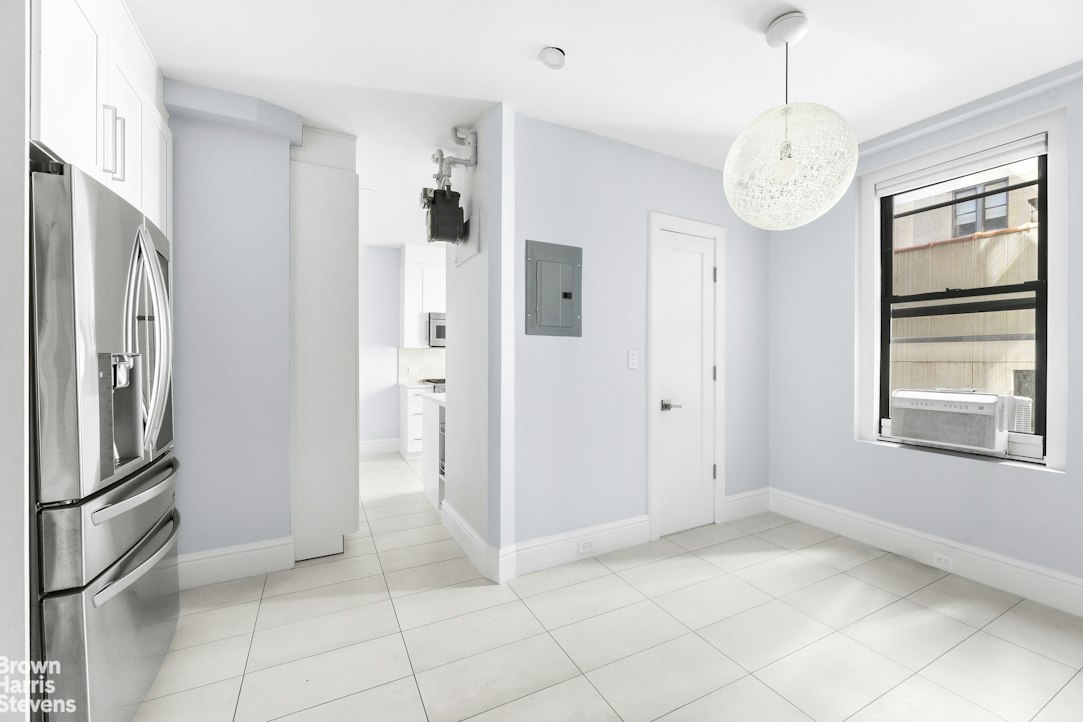
The windowed kitchen features custom cabinetry, top-of-the-line appliances, and a thoughtfully designed serving pantry. An original staff room with en-suite bath, currently used as a breakfast room off the kitchen, provides additional flexibility for a home office, guest space, or other use.
Approximately 9-foot-plus ceilings, original oak strip floors and a wood-burning fireplace add warmth and scale. Additional updates include upgraded lighting and custom built-in closet systems.
A private 30-square-foot storage cage is included, and a washer/dryer may be installed.
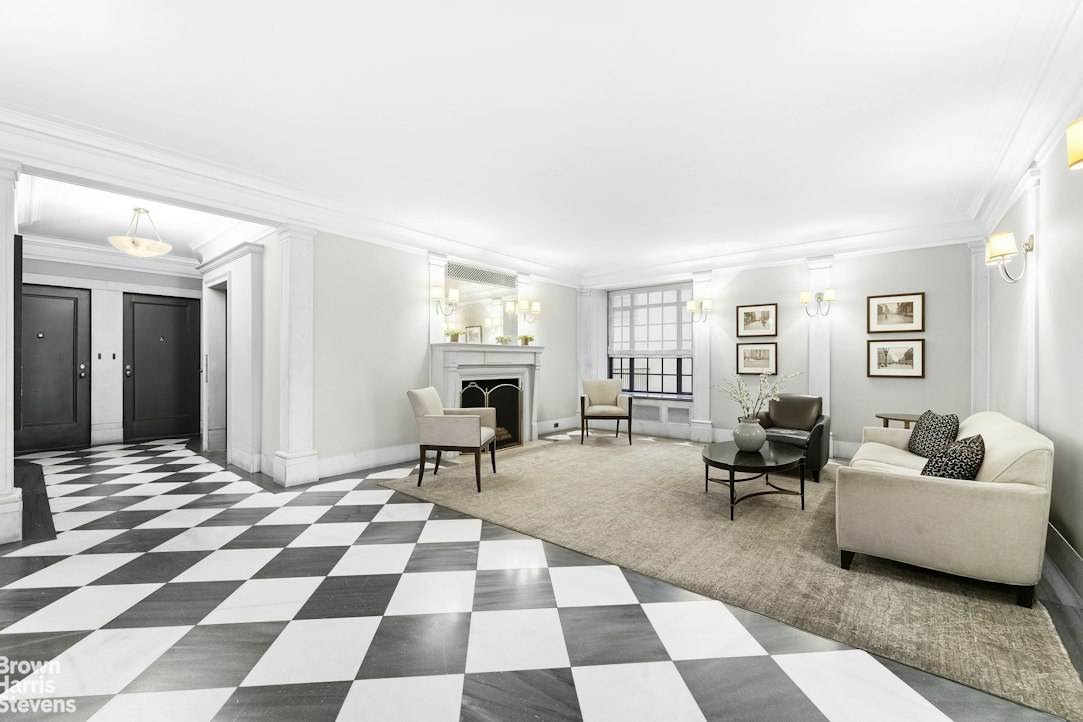
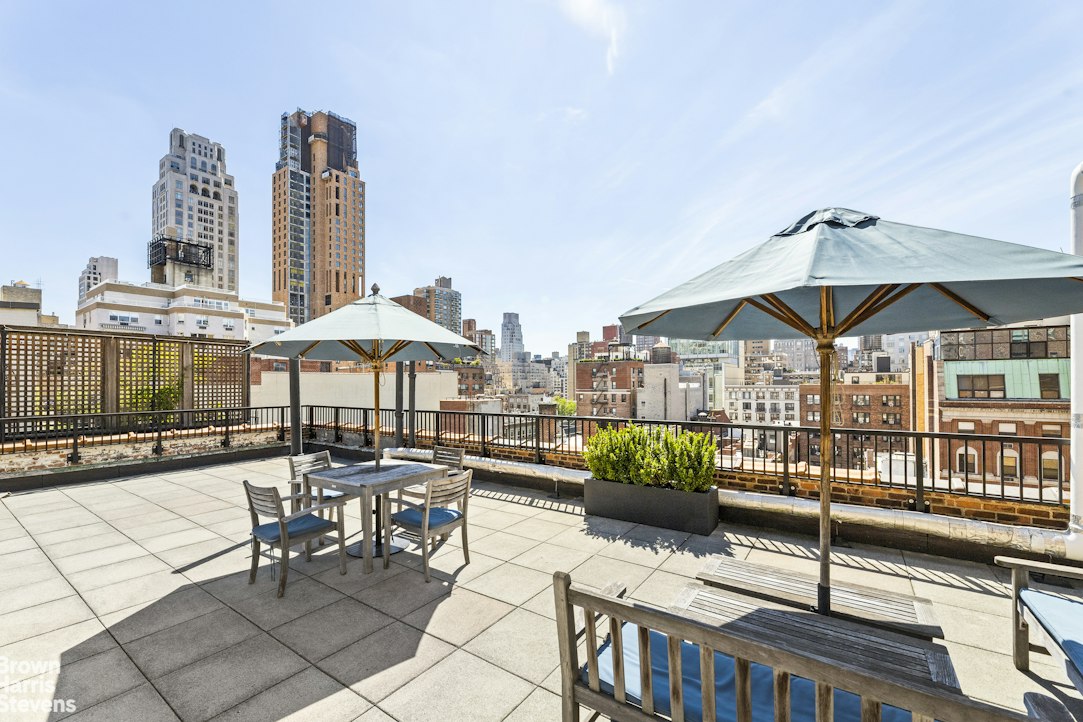
This boutique full-service cooperative offers a 24-hour doorman, resident manager, landscaped roof deck, fitness center, central laundry, and bicycle storage.
75% financing permitted. 2% flip tax payable by buyer. No pied-à-terres. Pets welcome.Turn-Key Classic Seven in a Prime Upper East Side Location
Welcome to this bright and beautifully renovated classic seven in a distinguished pre-war cooperative just moments from Central Park. Gut-renovated in 2024, this elegant home thoughtfully combines original pre-war character with refined modern finishes.
The gracious layout features three bedrooms, three full bathrooms, an expansive living room, and a formal dining room.
The windowed kitchen features custom cabinetry, top-of-the-line appliances, and a thoughtfully designed serving pantry. An original staff room with en-suite bath, currently used as a breakfast room off the kitchen, provides additional flexibility for a home office, guest space, or other use.
Approximately 9-foot-plus ceilings, original oak strip floors and a wood-burning fireplace add warmth and scale. Additional updates include upgraded lighting and custom built-in closet systems.
A private 30-square-foot storage cage is included, and a washer/dryer may be installed.
This boutique full-service cooperative offers a 24-hour doorman, resident manager, landscaped roof deck, fitness center, central laundry, and bicycle storage.
75% financing permitted. 2% flip tax payable by buyer. No pied-à-terres. Pets welcome.
Listing Courtesy of Brown Harris Stevens Residential Sales LLC
- View more details +
- Features
-
- A/C
- View / Exposure
-
- North Exposure
- Close details -
- Contact
-
Matthew Coleman
License Licensed As: Matthew K. ColemanLicensed Broker - President
W: 212-677-4040
M: 917-494-7209
- Mortgage Calculator
-

This information is not verified for authenticity or accuracy and is not guaranteed and may not reflect all real estate activity in the market.
©2026 REBNY Listing Service, Inc. All rights reserved.
Additional building data provided by On-Line Residential [OLR].
All information furnished regarding property for sale, rental or financing is from sources deemed reliable, but no warranty or representation is made as to the accuracy thereof and same is submitted subject to errors, omissions, change of price, rental or other conditions, prior sale, lease or financing or withdrawal without notice. All dimensions are approximate. For exact dimensions, you must hire your own architect or engineer.