
Sutton Place | Second Avenue & First Avenue
- $ 499,000
- 1 Bedrooms
- 1 Bathrooms
- 551/51 Approx. SF/SM
- 80%Financing Allowed
- Details
- Co-opOwnership
- $ 1,250Maintenance
- ActiveStatus
- Description
-
SUTTON PLACE TRIPLE MINT JR. 1 BEDROOM
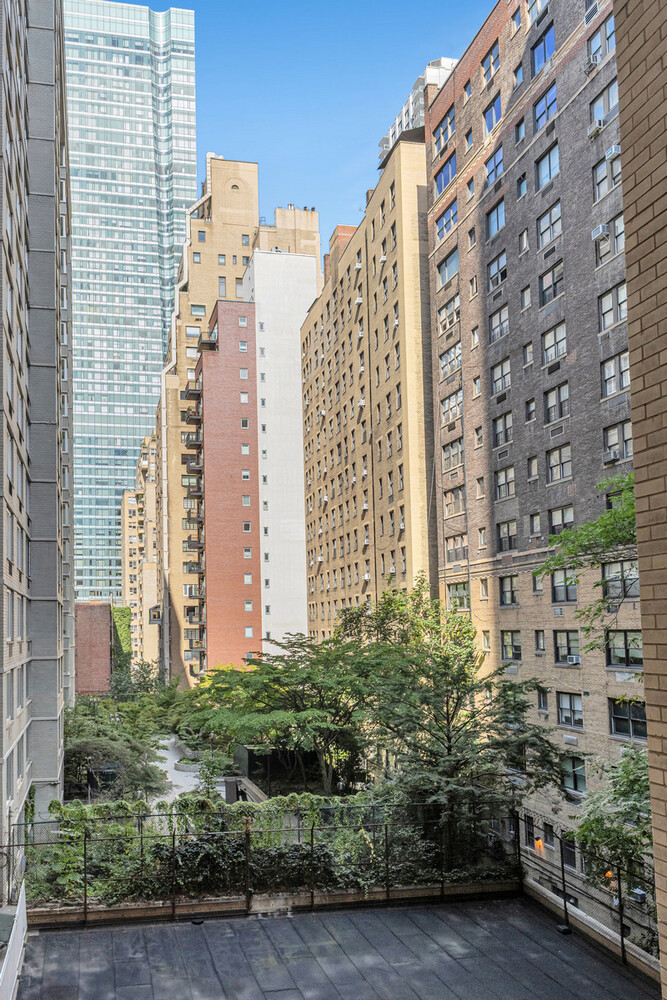
Overlooking a lovely landscaped garden, this fully renovated west facing Junior one bedroom combines midtown convenience with quiet, sunlit luxury.
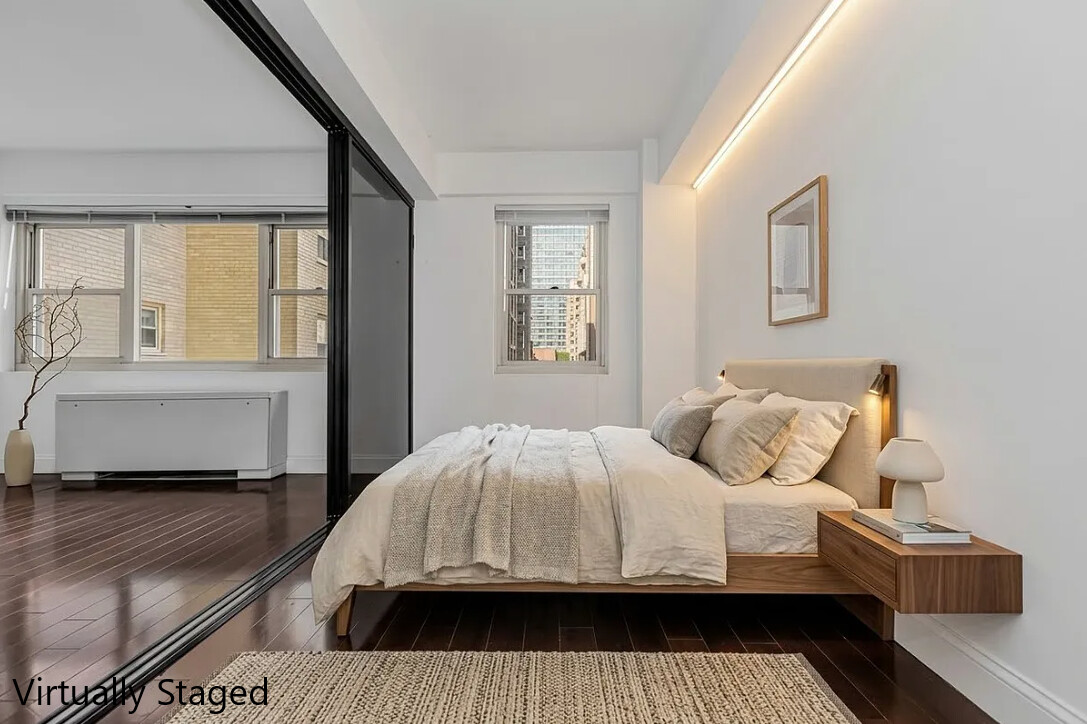
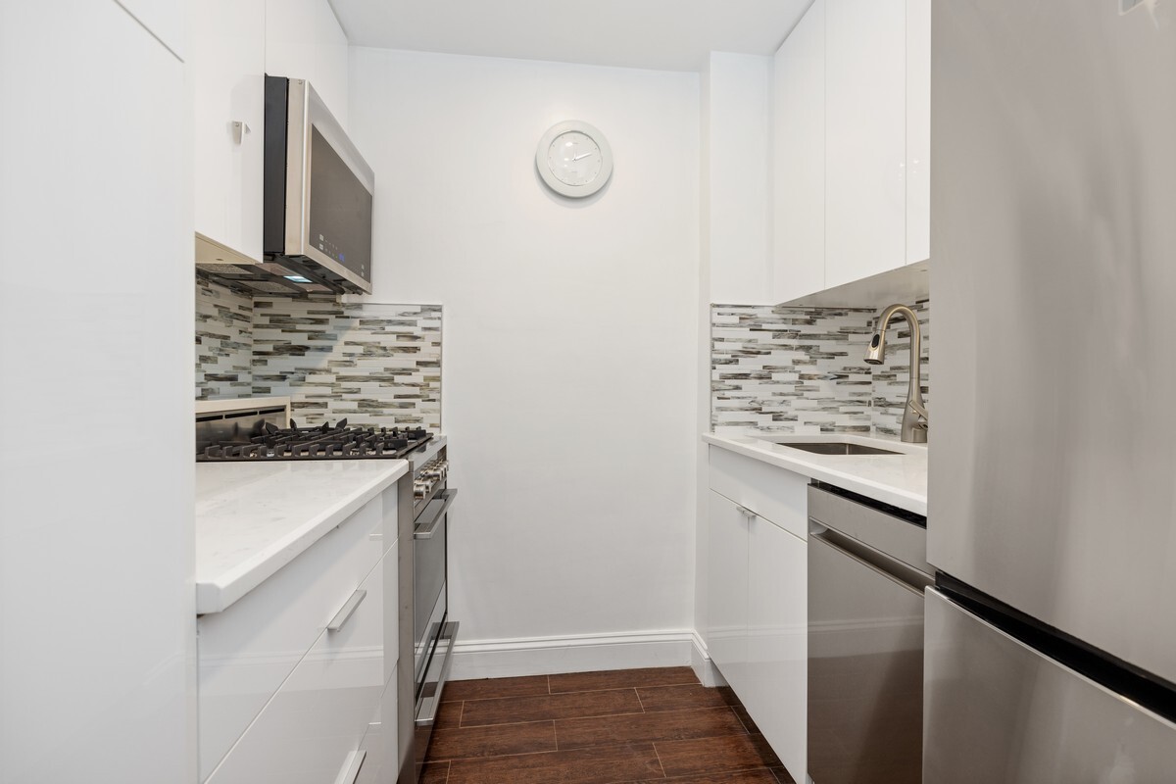
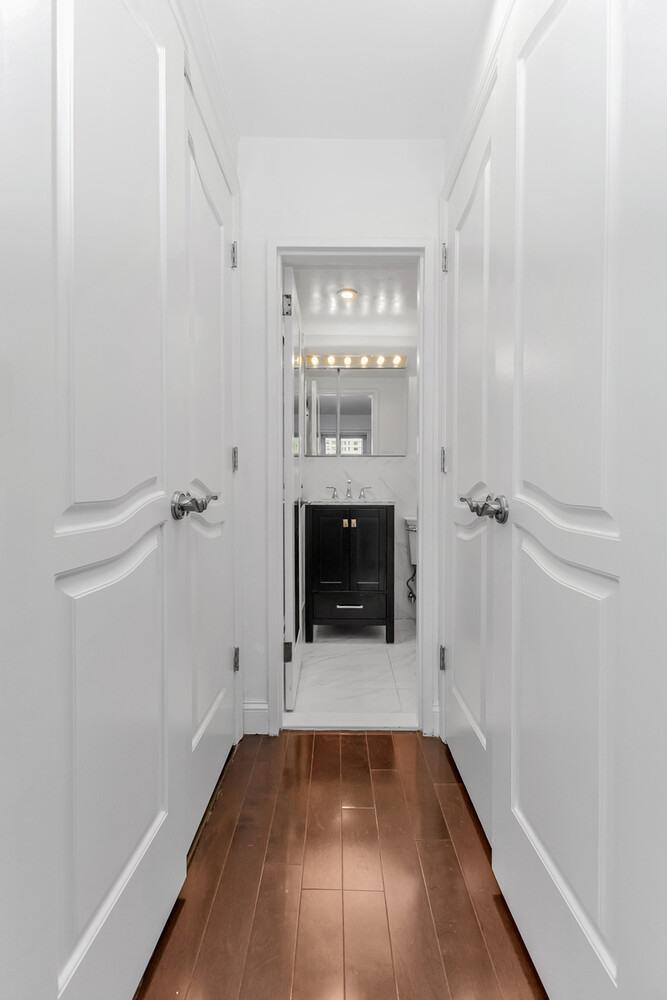
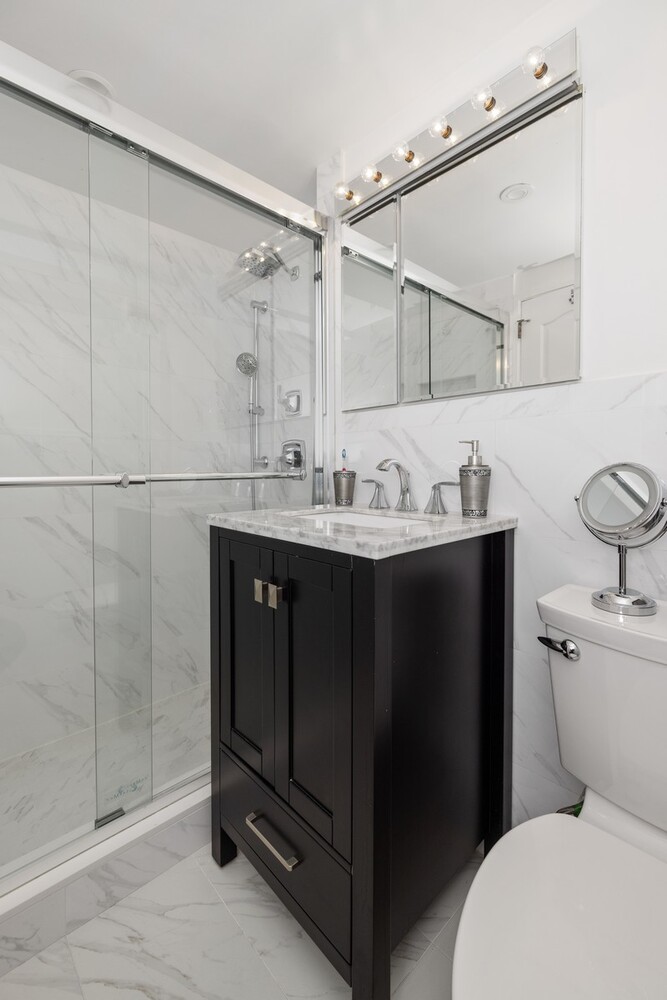
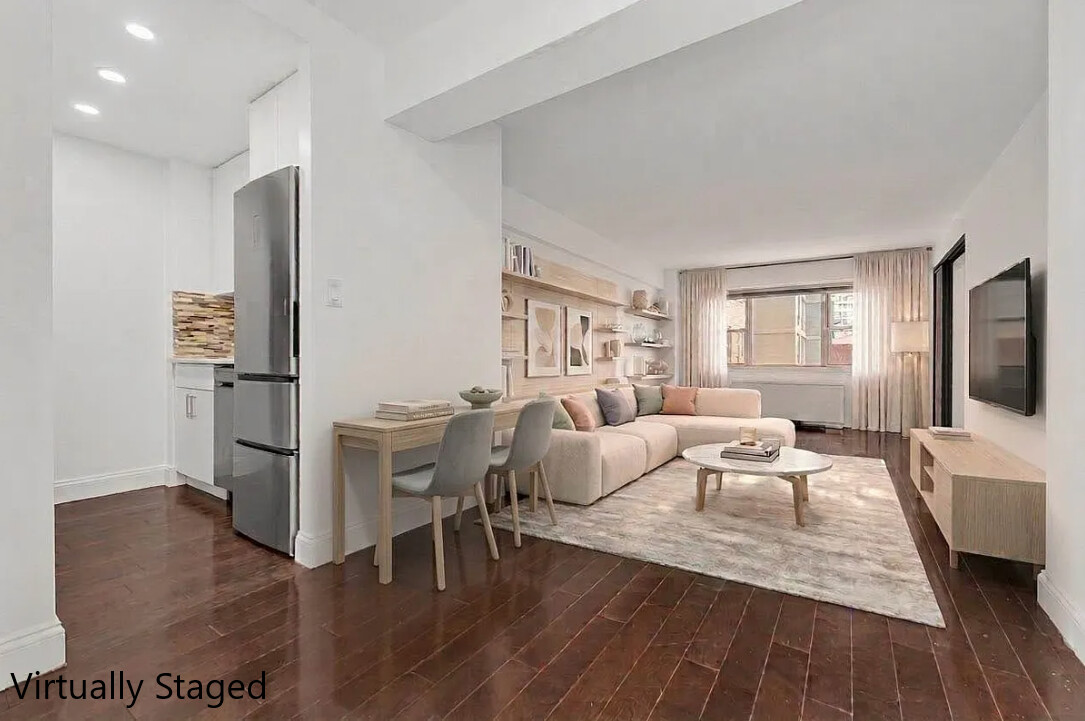
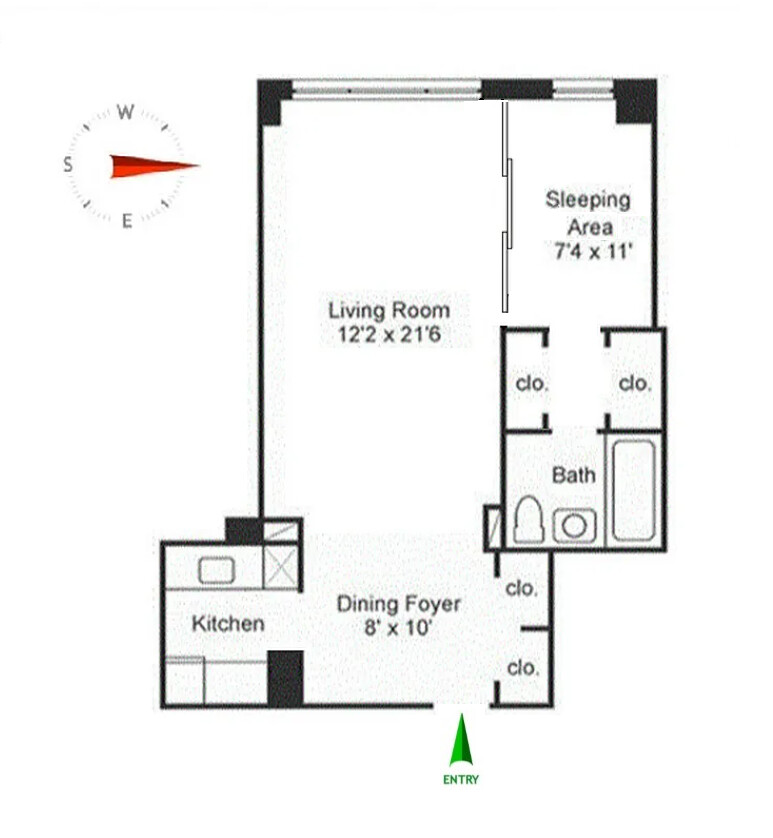
A full wall of windows highlights the spacious 30 foot living room with dining gallery. Chef's kitchen has custom lacquered cabinetry with abundant storage and stainless steel appliances. The large sleeping alcove enjoys sliding glass doors and accommodates a queen bed. Renovated bath has top-of-the-line finishes. Other features include wide plank floors, custom outfitted closets with new doors and a PTAC unit.
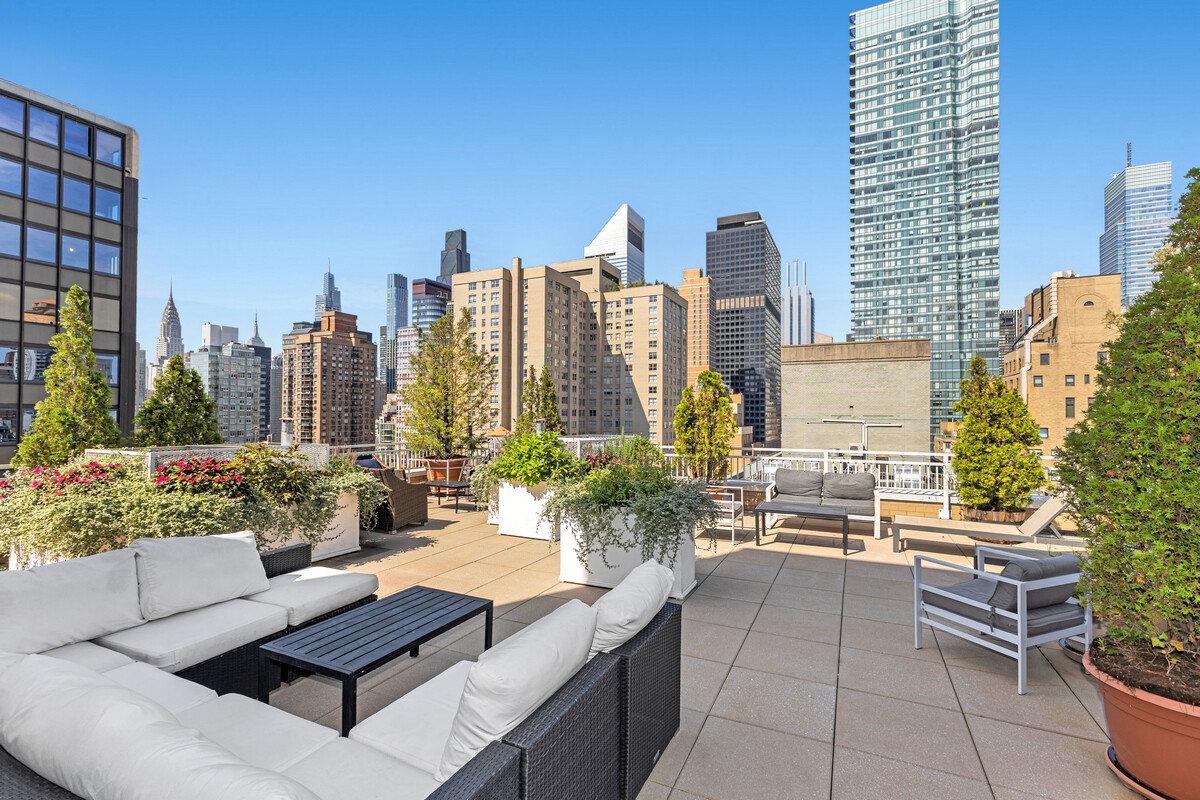
The Sutton East is a full-service co-op with doorman, resident manager, landscaped roof deck, central laundry, bicycle room, storage and garage (fee). Ideally located in midtown's Sutton Place, close to mass transit, great shops, restaurants and markets including Whole foods and Trader Joe's. Steps from the East River Esplanade, featuring waterfront views, green space and a neighborhood playground.
Guarantors and co-purchasers permitted. Pets allowed with board approval. Low maintenance, flexible sublet policy and 80% financing! 1.75% flip tax payable by purchaser.
SUTTON PLACE TRIPLE MINT JR. 1 BEDROOM
Overlooking a lovely landscaped garden, this fully renovated west facing Junior one bedroom combines midtown convenience with quiet, sunlit luxury.
A full wall of windows highlights the spacious 30 foot living room with dining gallery. Chef's kitchen has custom lacquered cabinetry with abundant storage and stainless steel appliances. The large sleeping alcove enjoys sliding glass doors and accommodates a queen bed. Renovated bath has top-of-the-line finishes. Other features include wide plank floors, custom outfitted closets with new doors and a PTAC unit.
The Sutton East is a full-service co-op with doorman, resident manager, landscaped roof deck, central laundry, bicycle room, storage and garage (fee). Ideally located in midtown's Sutton Place, close to mass transit, great shops, restaurants and markets including Whole foods and Trader Joe's. Steps from the East River Esplanade, featuring waterfront views, green space and a neighborhood playground.
Guarantors and co-purchasers permitted. Pets allowed with board approval. Low maintenance, flexible sublet policy and 80% financing! 1.75% flip tax payable by purchaser.
Listing Courtesy of Kleier Residential Inc
- View more details +
- Features
-
- A/C [Central]
- View / Exposure
-
- City Views
- West Exposure
- Close details -
- Contact
-
Matthew Coleman
License Licensed As: Matthew K. ColemanLicensed Broker - President
W: 212-677-4040
M: 917-494-7209
- Mortgage Calculator
-

This information is not verified for authenticity or accuracy and is not guaranteed and may not reflect all real estate activity in the market.
©2026 REBNY Listing Service, Inc. All rights reserved.
Additional building data provided by On-Line Residential [OLR].
All information furnished regarding property for sale, rental or financing is from sources deemed reliable, but no warranty or representation is made as to the accuracy thereof and same is submitted subject to errors, omissions, change of price, rental or other conditions, prior sale, lease or financing or withdrawal without notice. All dimensions are approximate. For exact dimensions, you must hire your own architect or engineer.