
Greenwich Village | Broadway & Fourth Avenue
- $ 1,849,000
- 2 Bedrooms
- 2 Bathrooms
- / Approx. SF/SM
- 60%Financing Allowed
- Details
- Co-opOwnership
- $ 2,922Maintenance
- ActiveStatus
- Description
-
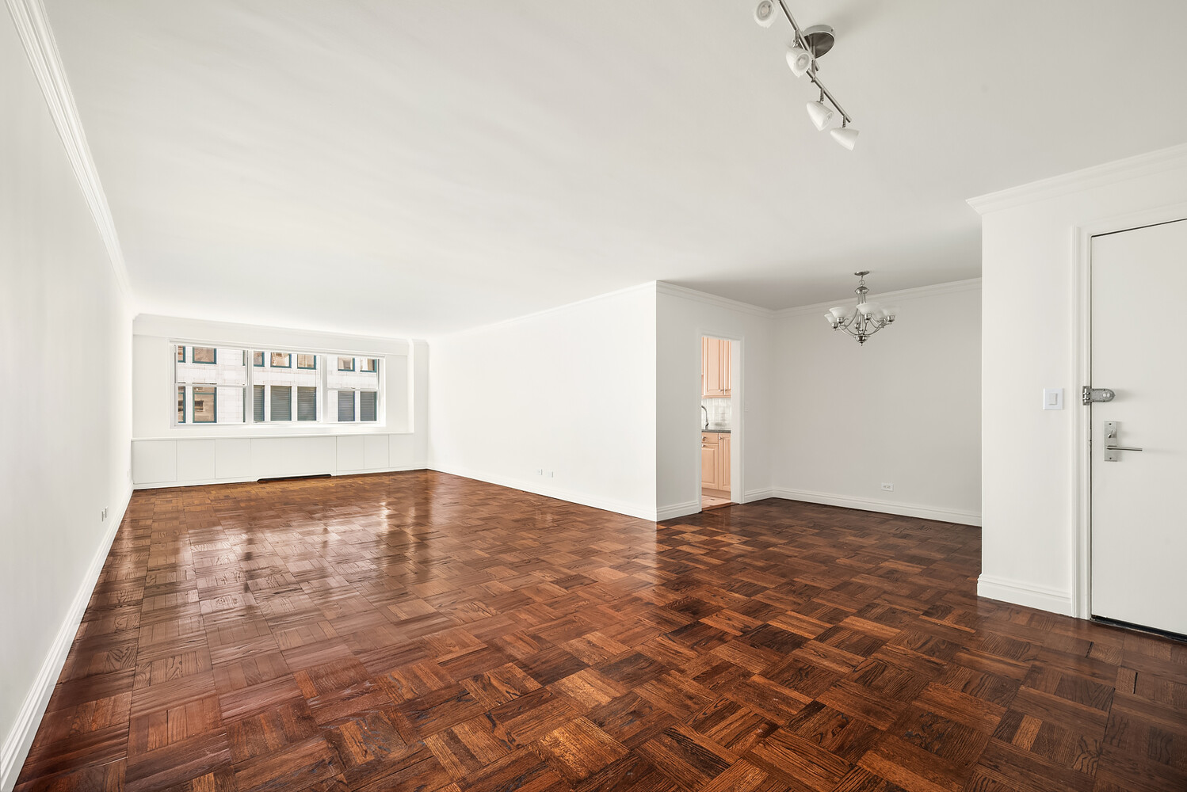
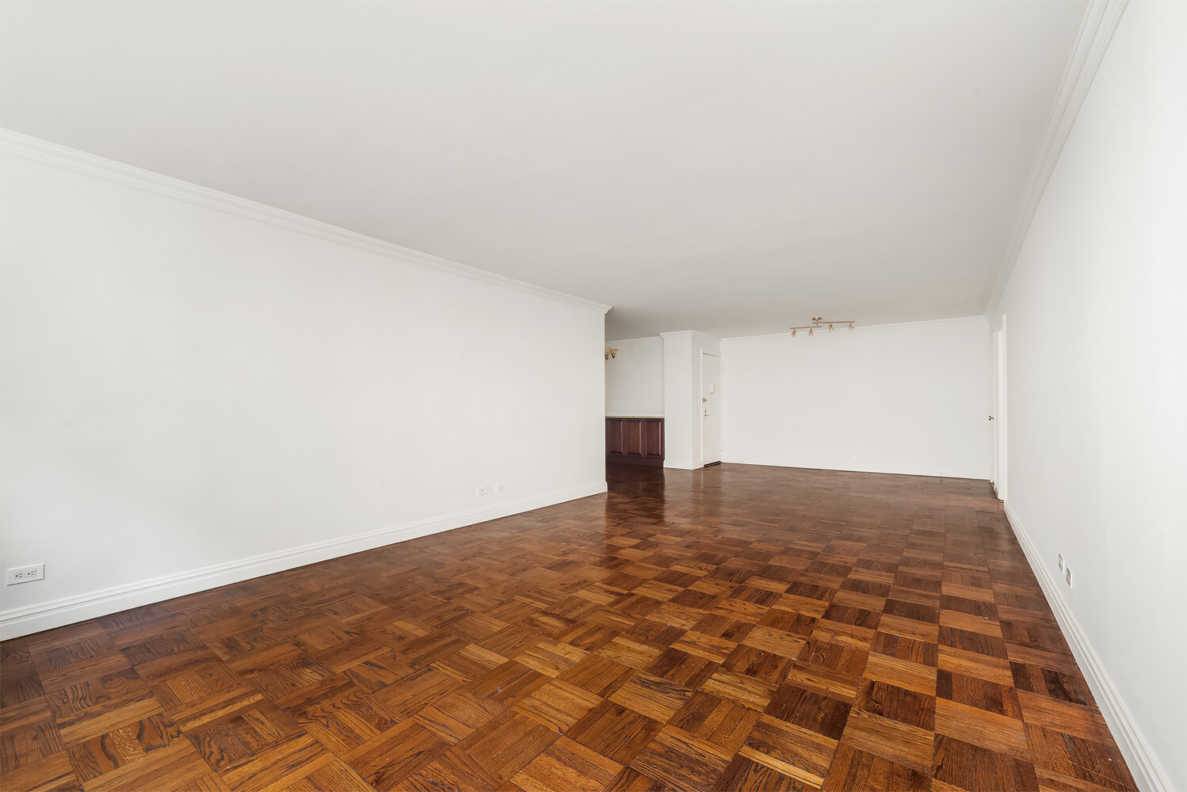
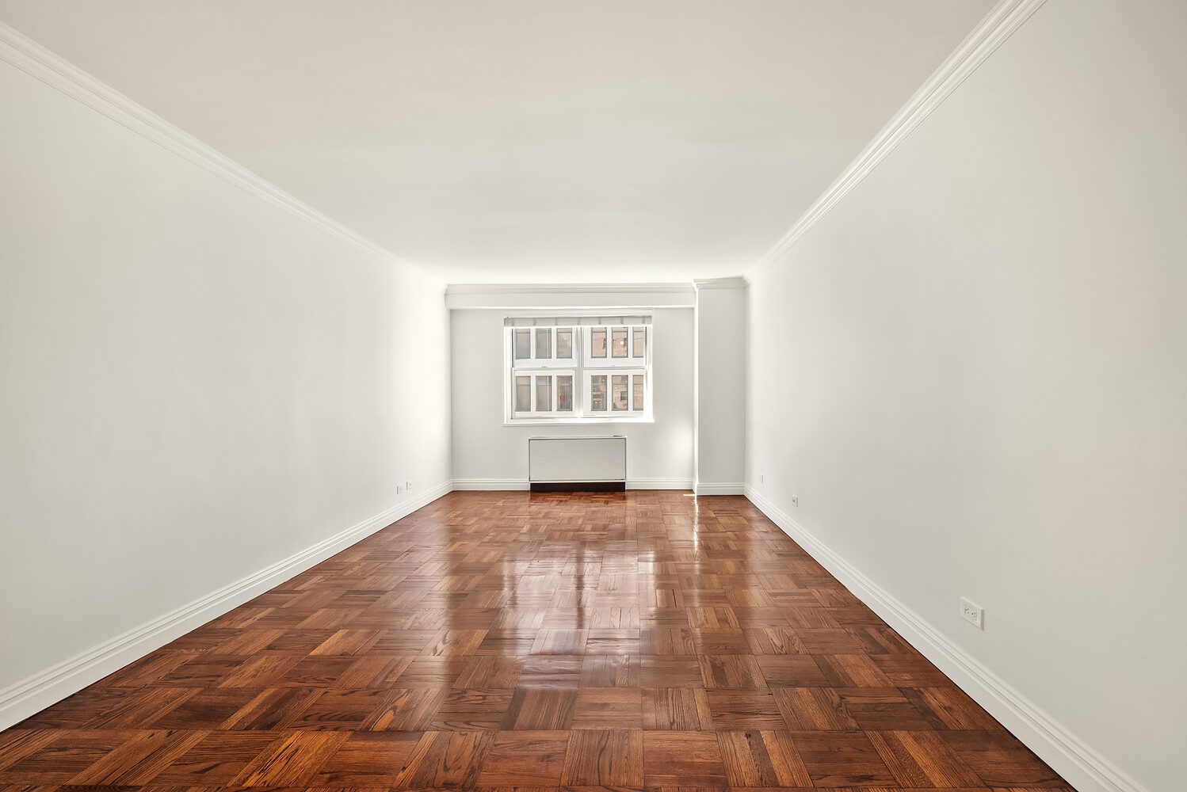
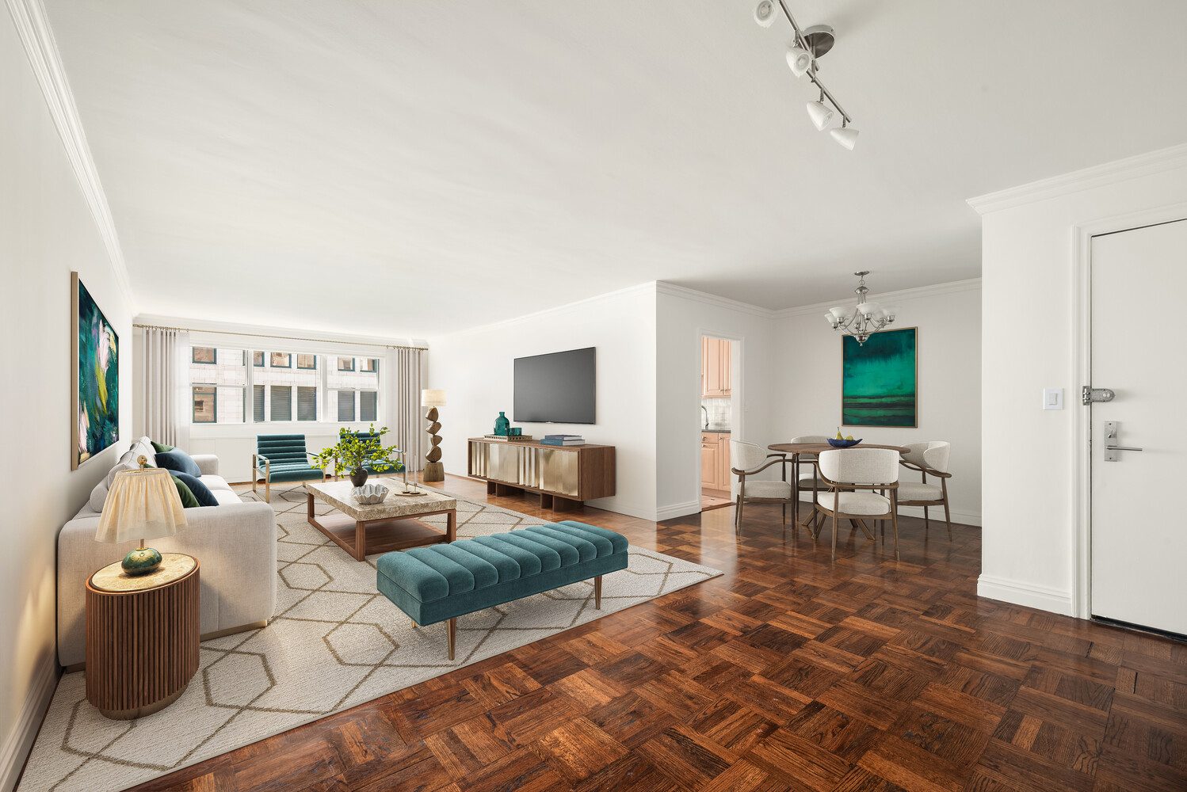
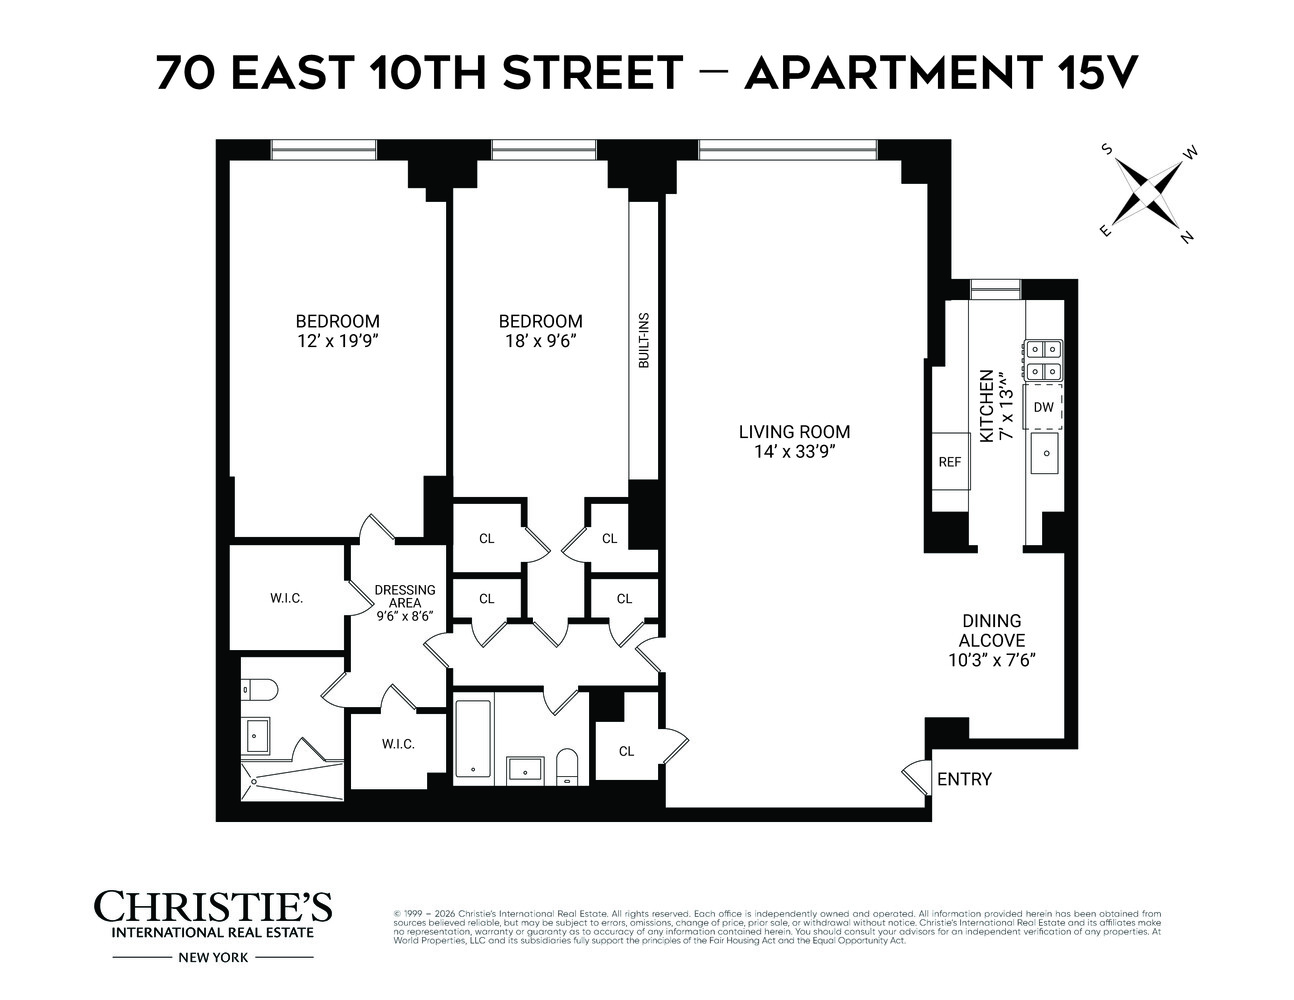
Apartment 15V at Stewart House is a large 2-bedroom, 2-bathroom home in the heart of Greenwich Village. Upon entry, a gracious entry foyer opens to an enormous, south-facing living room, with abundant natural light and views toward the landmarked Gilded Age Wanamaker Building, soon to become part of NYU's engineering campus. The exceptional proportions provide ample room for both a full dining area and multiple seating areas while retaining a wonderful sense of openness.
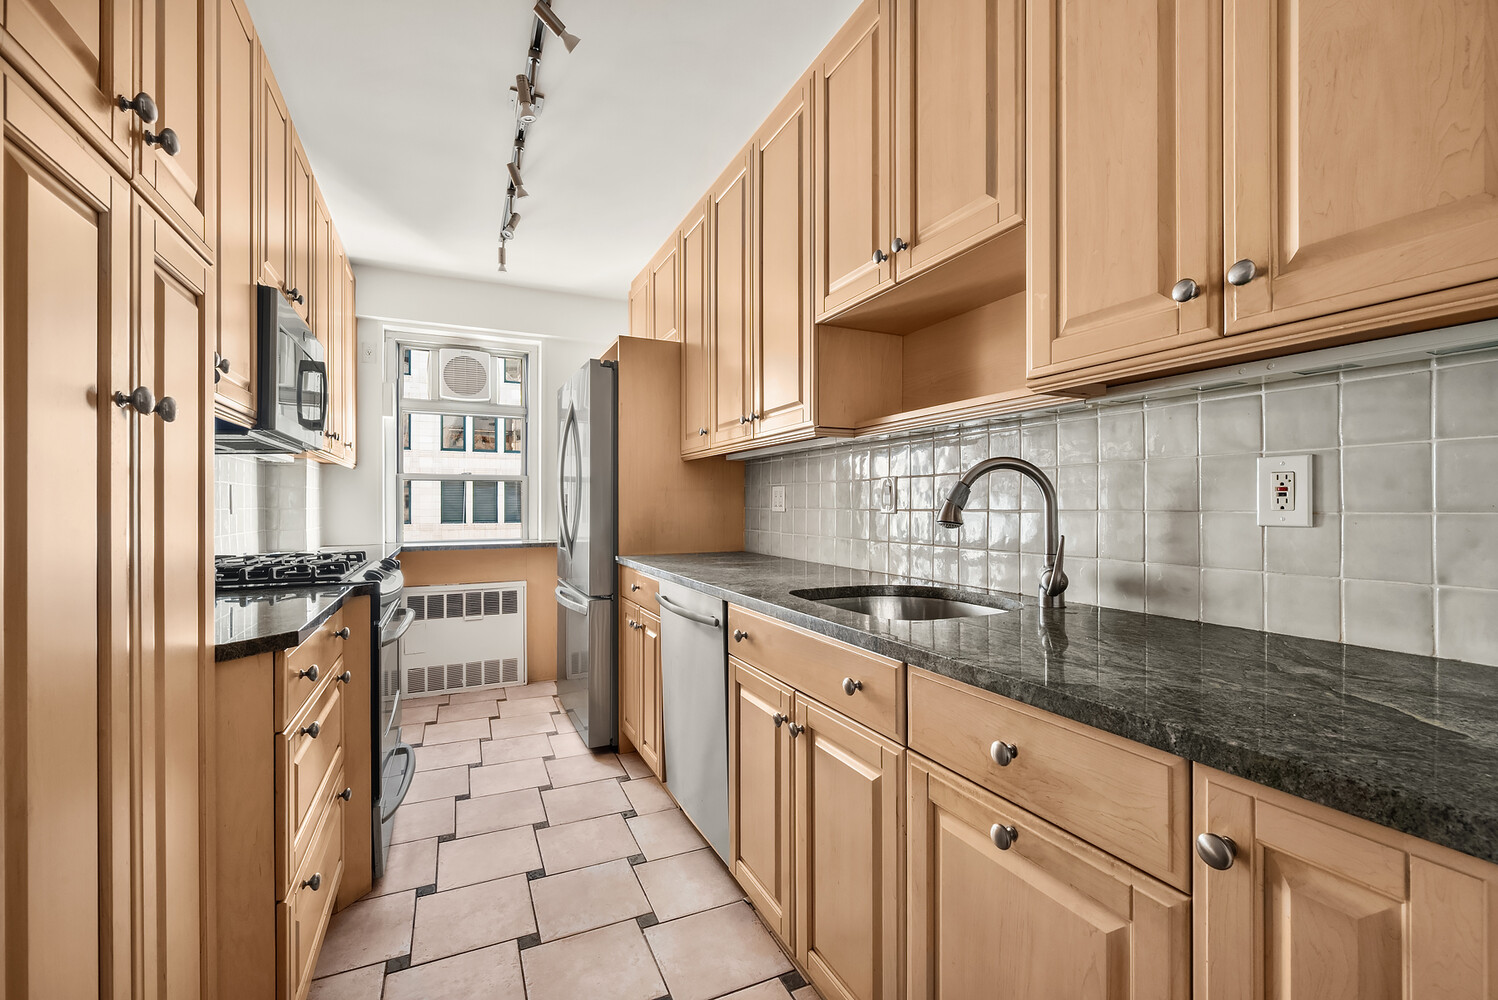
The remodeled windowed kitchen features stainless steel appliances, stone countertops, abundant custom cabinetry, and southern light.
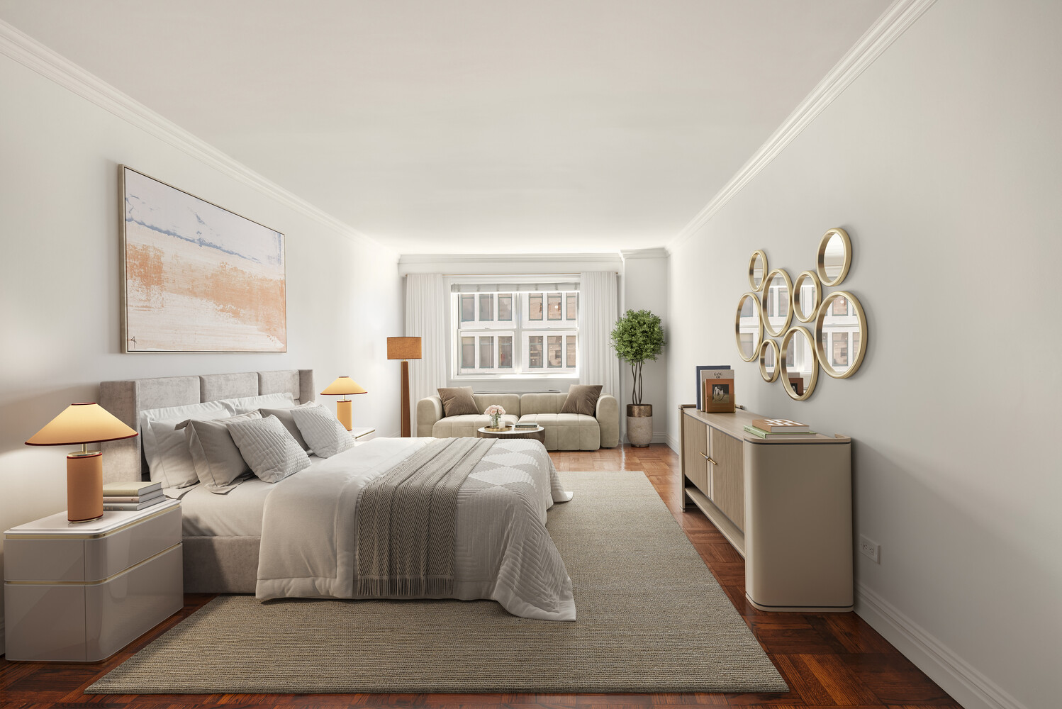
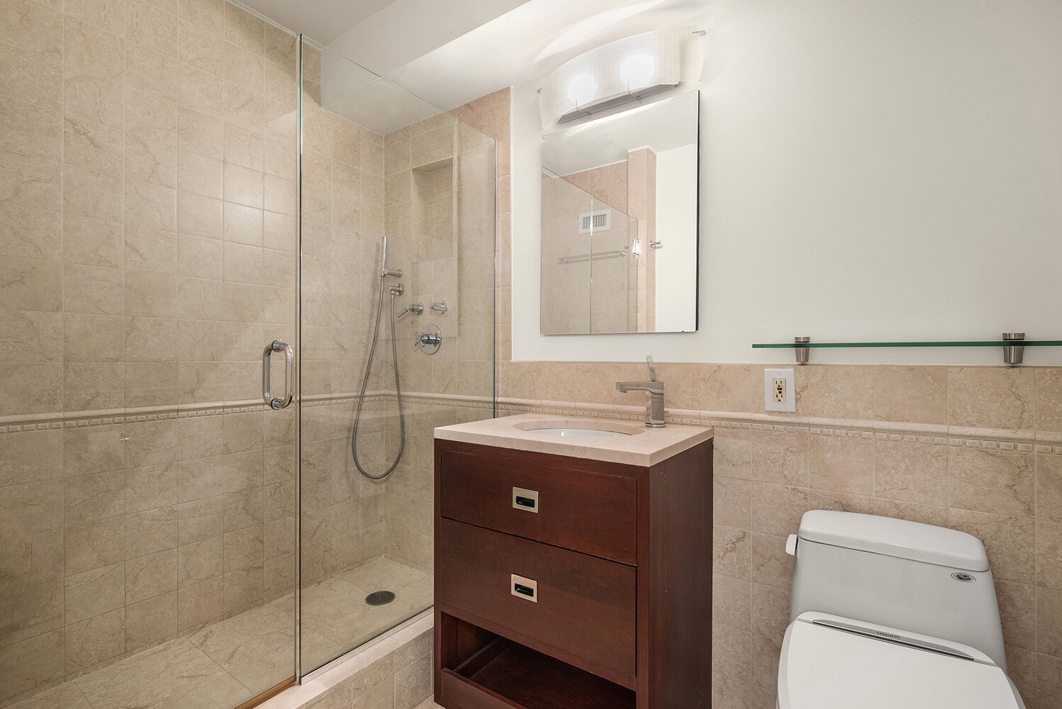
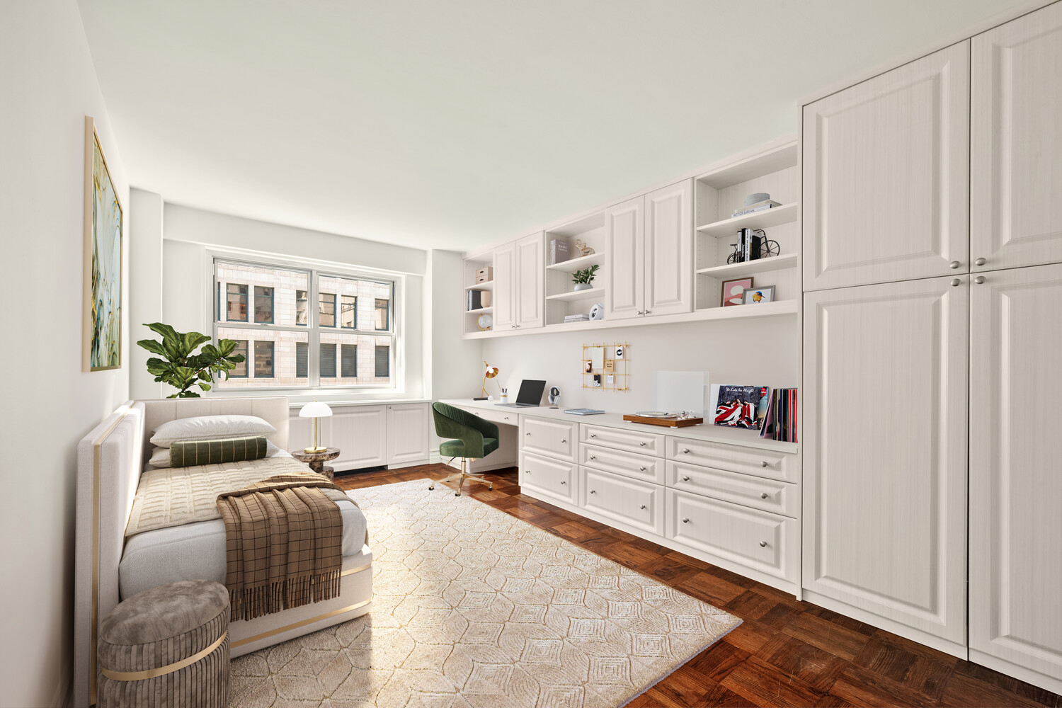
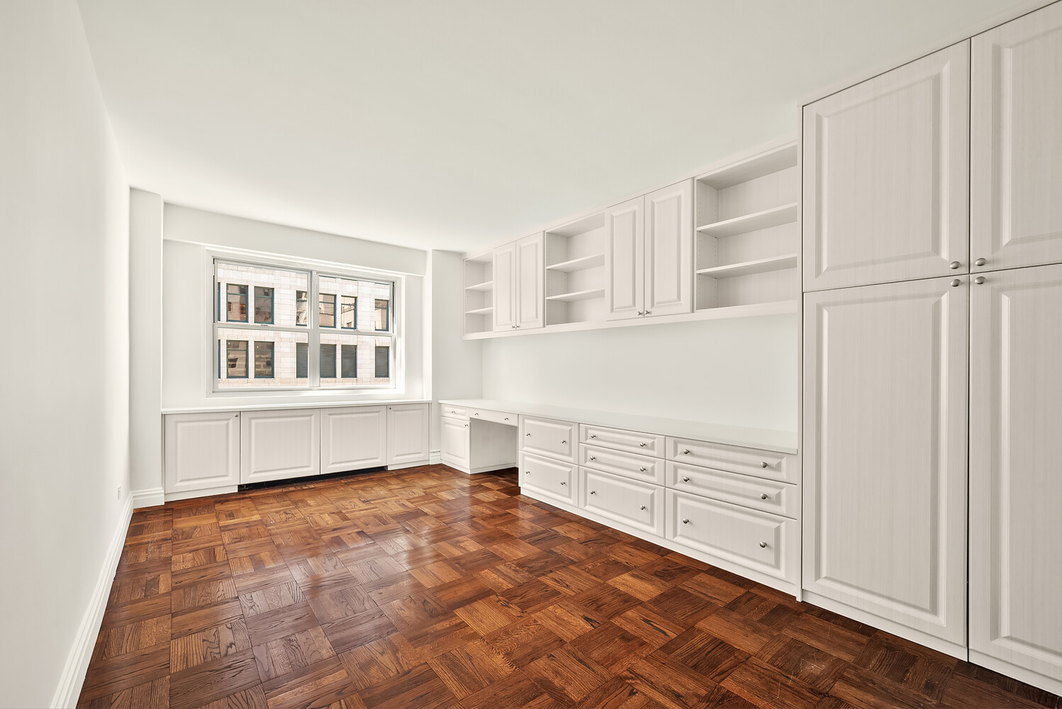
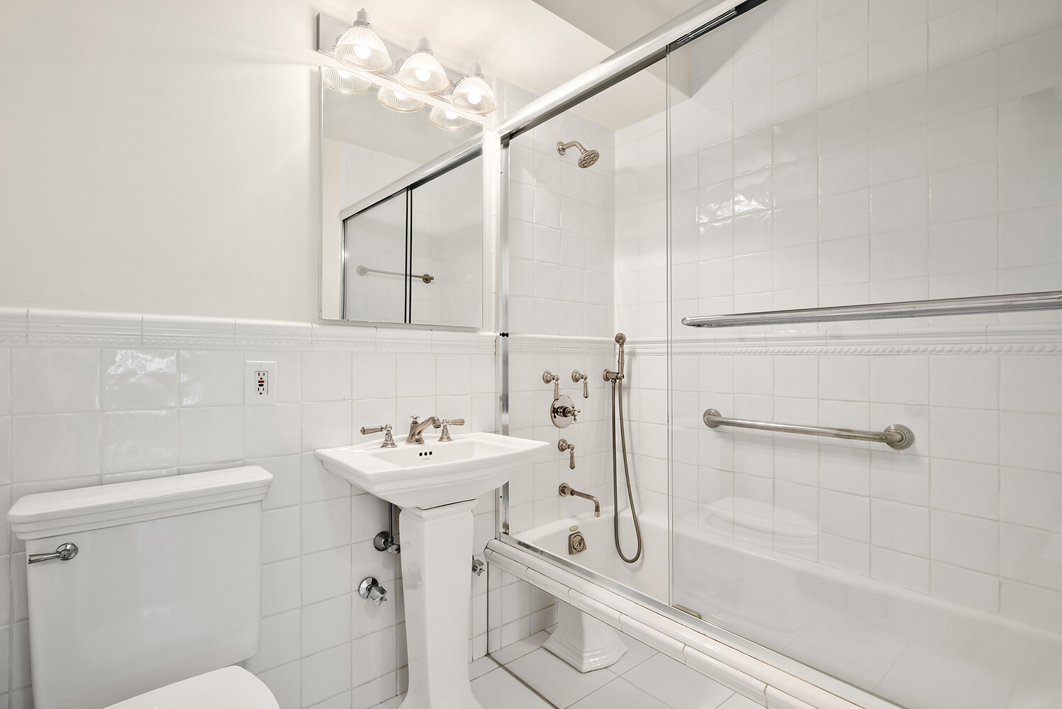
Both bedrooms are especially large, and both bathrooms have been completely remodeled. The second bedroom features custom built-ins that can be used as an at-home office space, while the spacious primary suite includes an en-suite bath, dedicated dressing area, and two walk-in closets. Both bedrooms can easily accommodate a king-sized bed, and both enjoy natural light from the southern exposure. Storage is exceptional throughout the apartment, with an unusual number of large closets and walk-in storage spaces. Parquet wood floors run throughout the home.
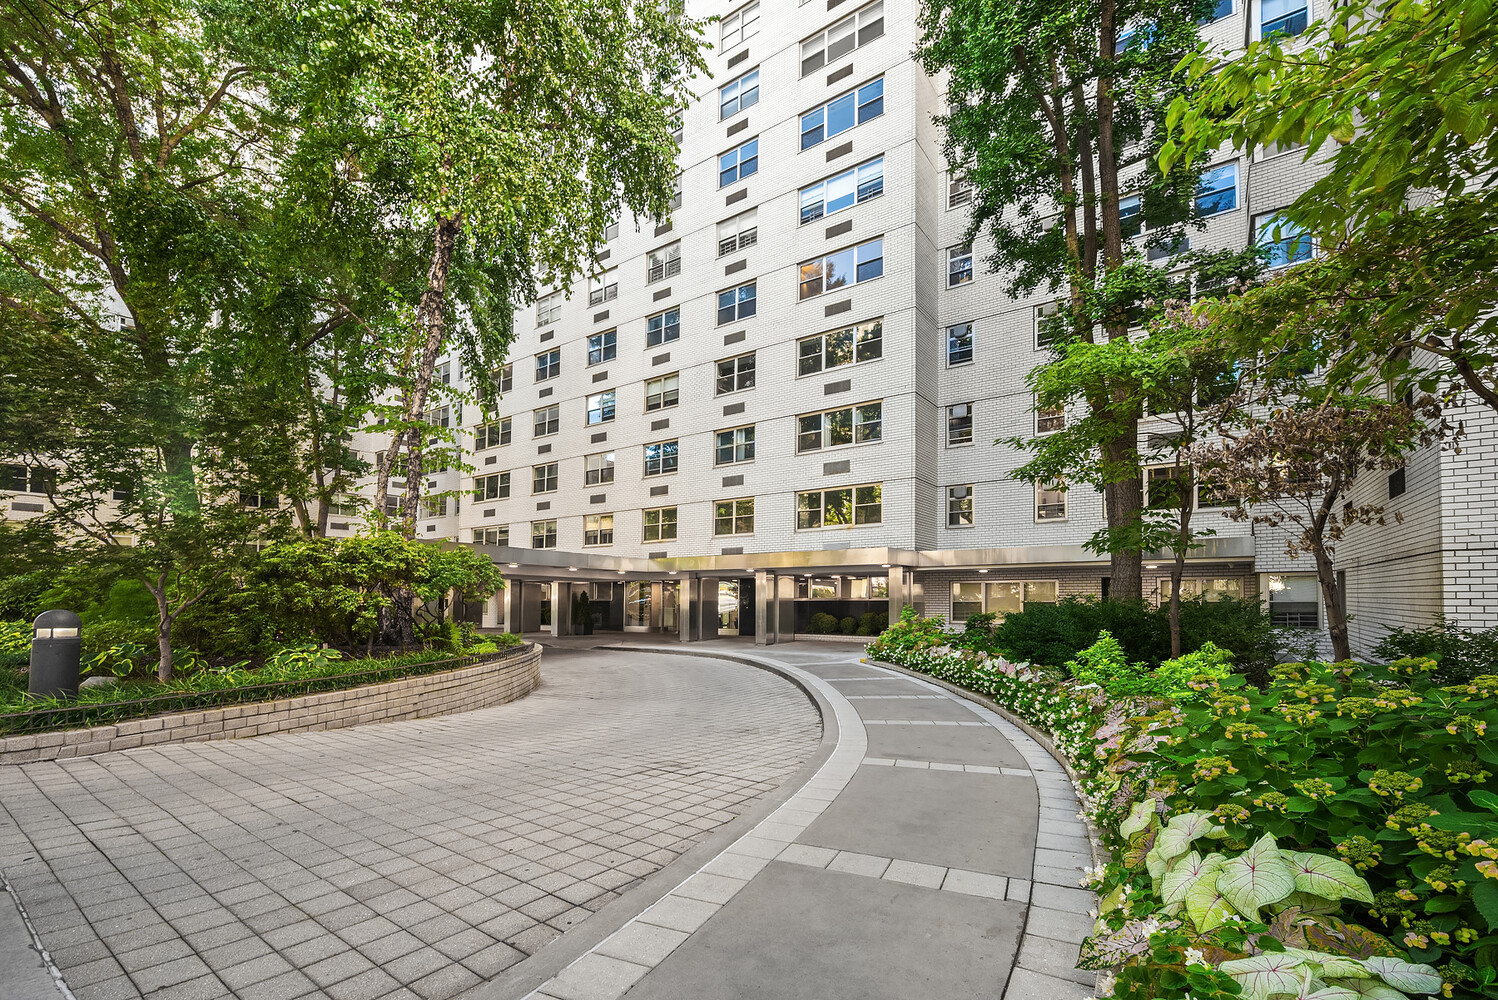
Stewart House was designed by Sylvan and Robert Bien and completed in 1960. It is renowned for its sweeping circular porte-cochère driveway, which was one of the very first of its kind built for a residential building in New York City. It occupies the full block and exemplifies mid-century modern architecture in Manhattan. Stewart House is a classic, full-service co-operative, known for its strong financials and well-maintained common areas. The building has recently completed a multi-million-dollar capital improvement program that includes a new state-of-the-art insulated roof, an upgraded energy-management system, and renovated hallways, common areas, and lobby.
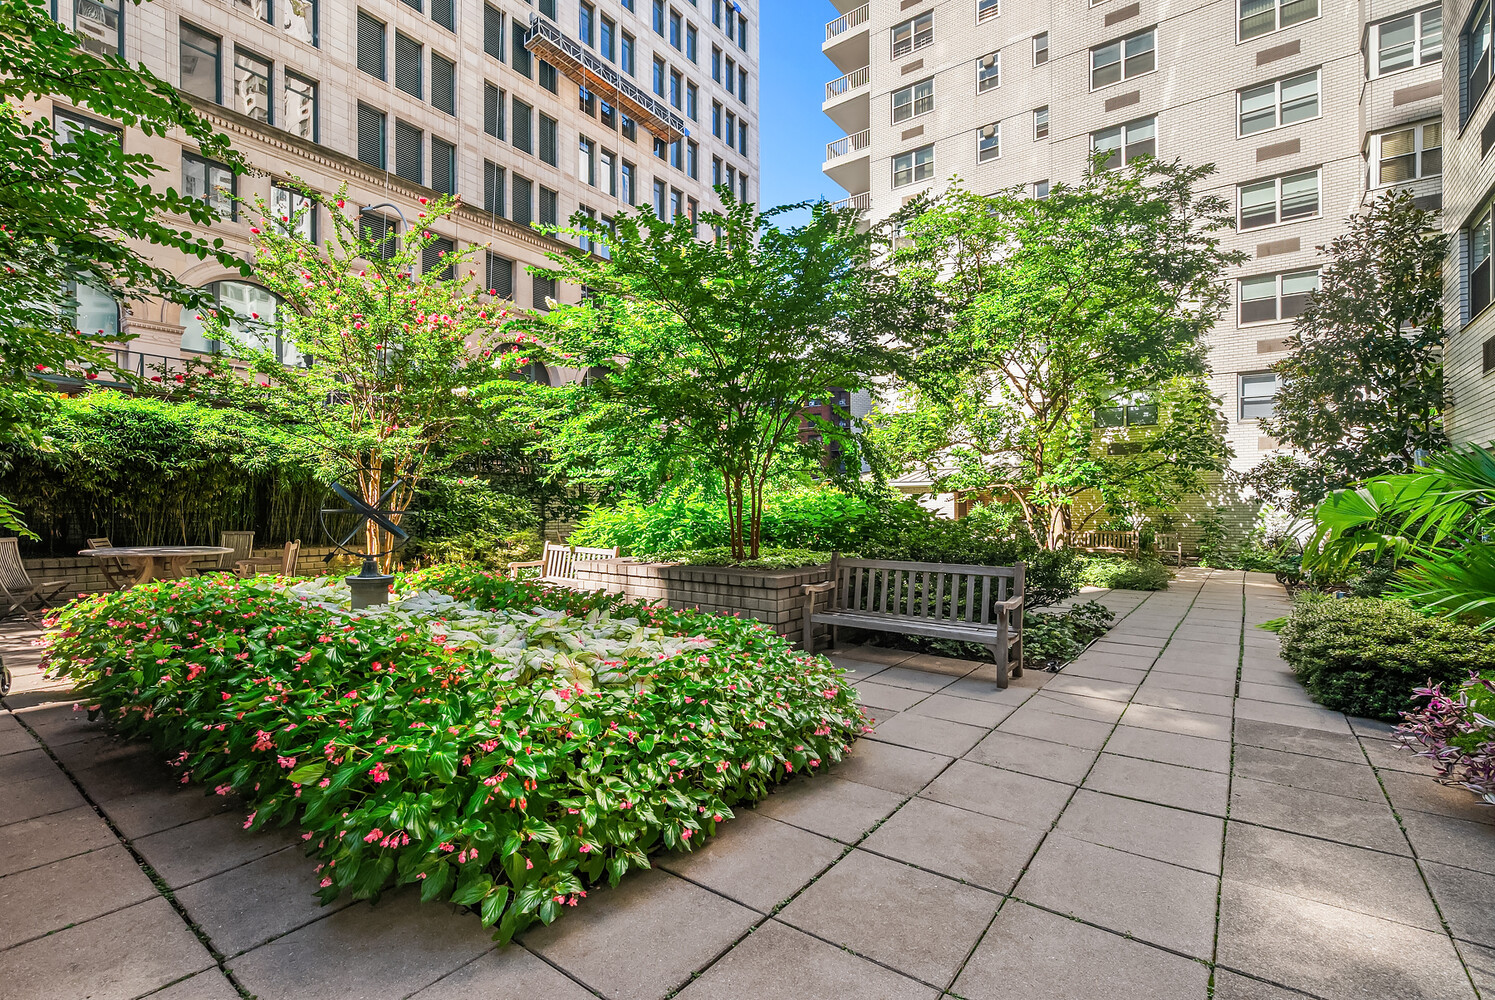
Residents enjoy 24-hour doorman and concierge service, a beautifully maintained landscaped garden, live-in superintendent, fitness center, newly-designed playroom, bicycle room, abundant laundry facilities, and on-site garage parking with preferential rates for shareholders.
The location is quintessential Greenwich Village: right in the thick of downtown Manhattan's best restaurants, shopping, and cultural destinations, with NYU, NoHo, Union Square, and Washington Square Park just moments away. Wegmans at Astor Place is across the street, along with exceptional transportation via the N/Q/W/R, 4/5/6, and L subway lines.
2% flip tax paid by buyer. Gifting and pets up to 30lbs considered on a case-by-case basis. Trusts and guarantors permitted.
There is a monthly electricity charge of $53.61. There is a capital assessment in place of $96.69 per month and an operating assessment of $113.45 per month.
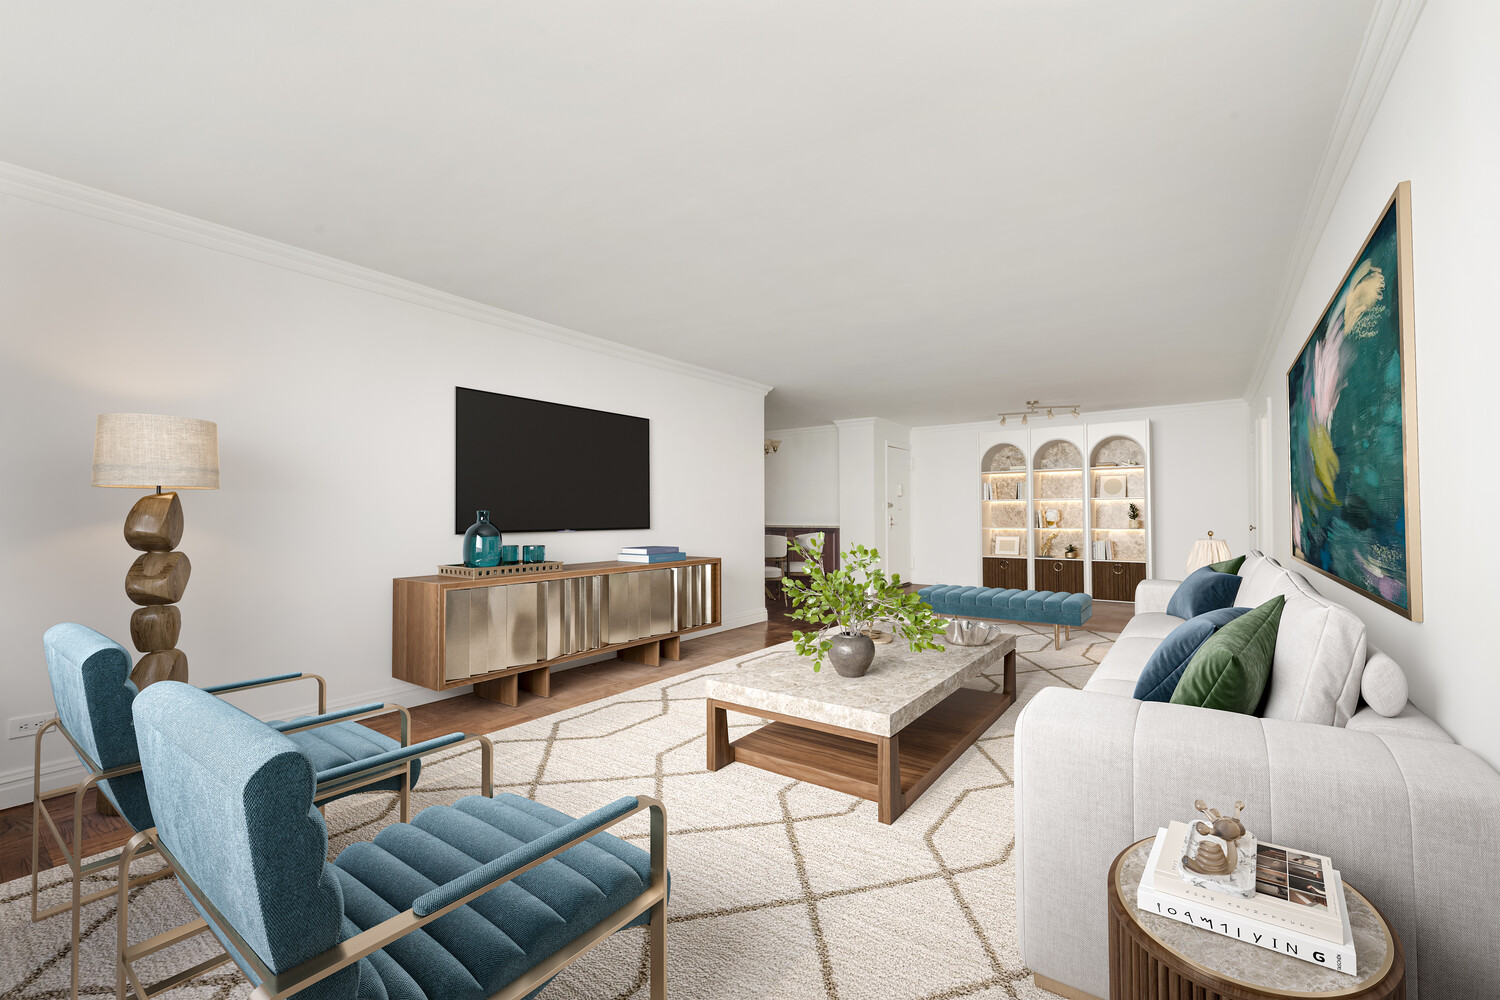
Some listing images have been virtually staged.
Apartment 15V at Stewart House is a large 2-bedroom, 2-bathroom home in the heart of Greenwich Village. Upon entry, a gracious entry foyer opens to an enormous, south-facing living room, with abundant natural light and views toward the landmarked Gilded Age Wanamaker Building, soon to become part of NYU's engineering campus. The exceptional proportions provide ample room for both a full dining area and multiple seating areas while retaining a wonderful sense of openness.
The remodeled windowed kitchen features stainless steel appliances, stone countertops, abundant custom cabinetry, and southern light.
Both bedrooms are especially large, and both bathrooms have been completely remodeled. The second bedroom features custom built-ins that can be used as an at-home office space, while the spacious primary suite includes an en-suite bath, dedicated dressing area, and two walk-in closets. Both bedrooms can easily accommodate a king-sized bed, and both enjoy natural light from the southern exposure. Storage is exceptional throughout the apartment, with an unusual number of large closets and walk-in storage spaces. Parquet wood floors run throughout the home.
Stewart House was designed by Sylvan and Robert Bien and completed in 1960. It is renowned for its sweeping circular porte-cochère driveway, which was one of the very first of its kind built for a residential building in New York City. It occupies the full block and exemplifies mid-century modern architecture in Manhattan. Stewart House is a classic, full-service co-operative, known for its strong financials and well-maintained common areas. The building has recently completed a multi-million-dollar capital improvement program that includes a new state-of-the-art insulated roof, an upgraded energy-management system, and renovated hallways, common areas, and lobby.
Residents enjoy 24-hour doorman and concierge service, a beautifully maintained landscaped garden, live-in superintendent, fitness center, newly-designed playroom, bicycle room, abundant laundry facilities, and on-site garage parking with preferential rates for shareholders.
The location is quintessential Greenwich Village: right in the thick of downtown Manhattan's best restaurants, shopping, and cultural destinations, with NYU, NoHo, Union Square, and Washington Square Park just moments away. Wegmans at Astor Place is across the street, along with exceptional transportation via the N/Q/W/R, 4/5/6, and L subway lines.
2% flip tax paid by buyer. Gifting and pets up to 30lbs considered on a case-by-case basis. Trusts and guarantors permitted.
There is a monthly electricity charge of $53.61. There is a capital assessment in place of $96.69 per month and an operating assessment of $113.45 per month.
Some listing images have been virtually staged.
Listing Courtesy of Coldwell Banker Warburg
- View more details +
- Features
-
- A/C
- View / Exposure
-
- South Exposure
- Close details -
- Contact
-
Matthew Coleman
License Licensed As: Matthew K. ColemanLicensed Broker - President
W: 212-677-4040
M: 917-494-7209
- Mortgage Calculator
-

This information is not verified for authenticity or accuracy and is not guaranteed and may not reflect all real estate activity in the market.
©2026 REBNY Listing Service, Inc. All rights reserved.
Additional building data provided by On-Line Residential [OLR].
All information furnished regarding property for sale, rental or financing is from sources deemed reliable, but no warranty or representation is made as to the accuracy thereof and same is submitted subject to errors, omissions, change of price, rental or other conditions, prior sale, lease or financing or withdrawal without notice. All dimensions are approximate. For exact dimensions, you must hire your own architect or engineer.