
Hudson Yards | Tenth Avenue & Eleventh Avenue
- $ 3,650,000
- 2 Bedrooms
- 2.5 Bathrooms
- 1,464/136 Approx. SF/SM
- 90%Financing Allowed
- Details
- CondoOwnership
- $ 4,400Common Charges
- $ 45Real Estate Taxes
- ActiveStatus
- Description
-
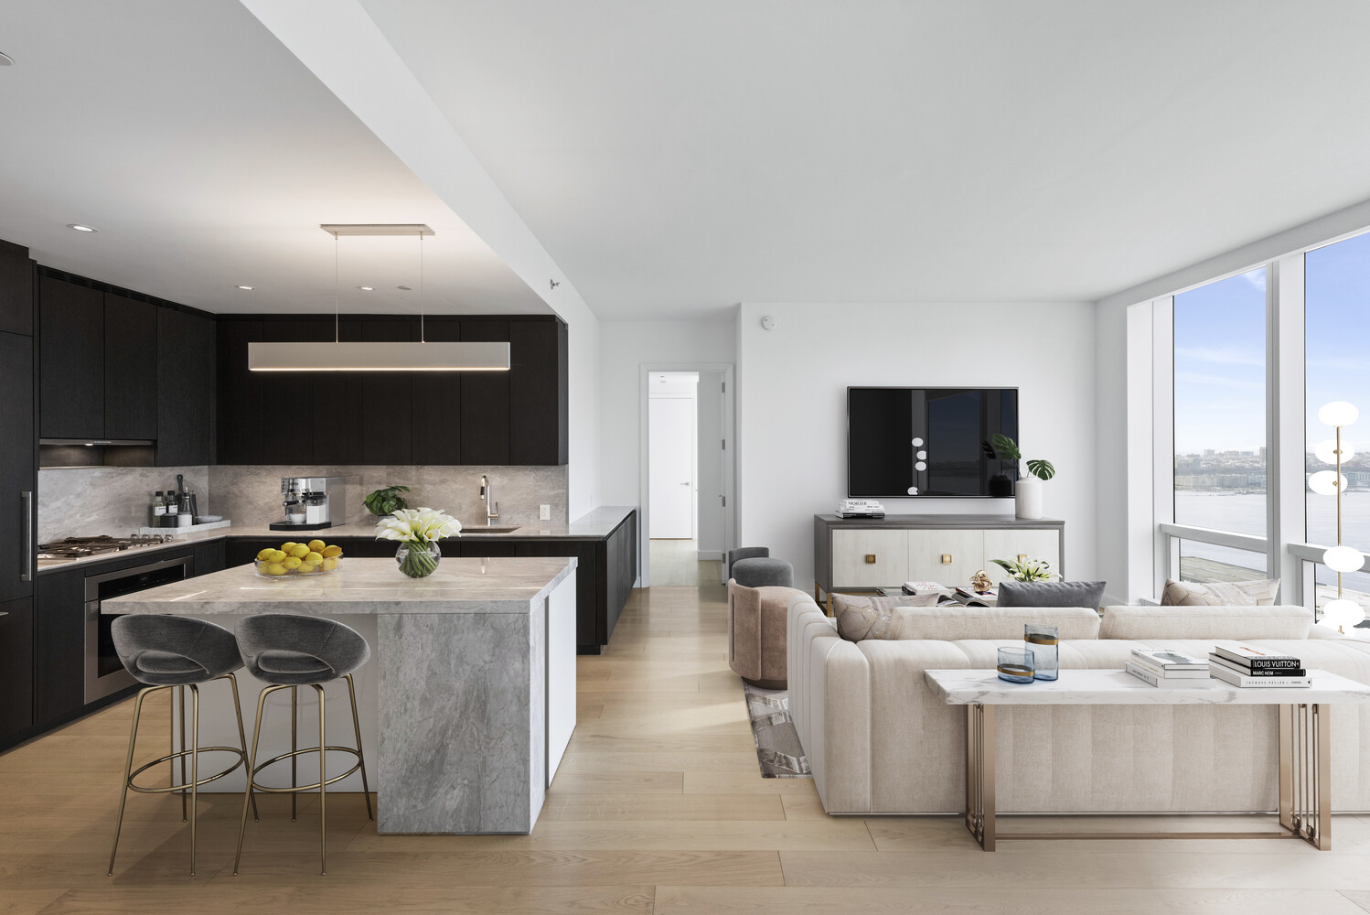
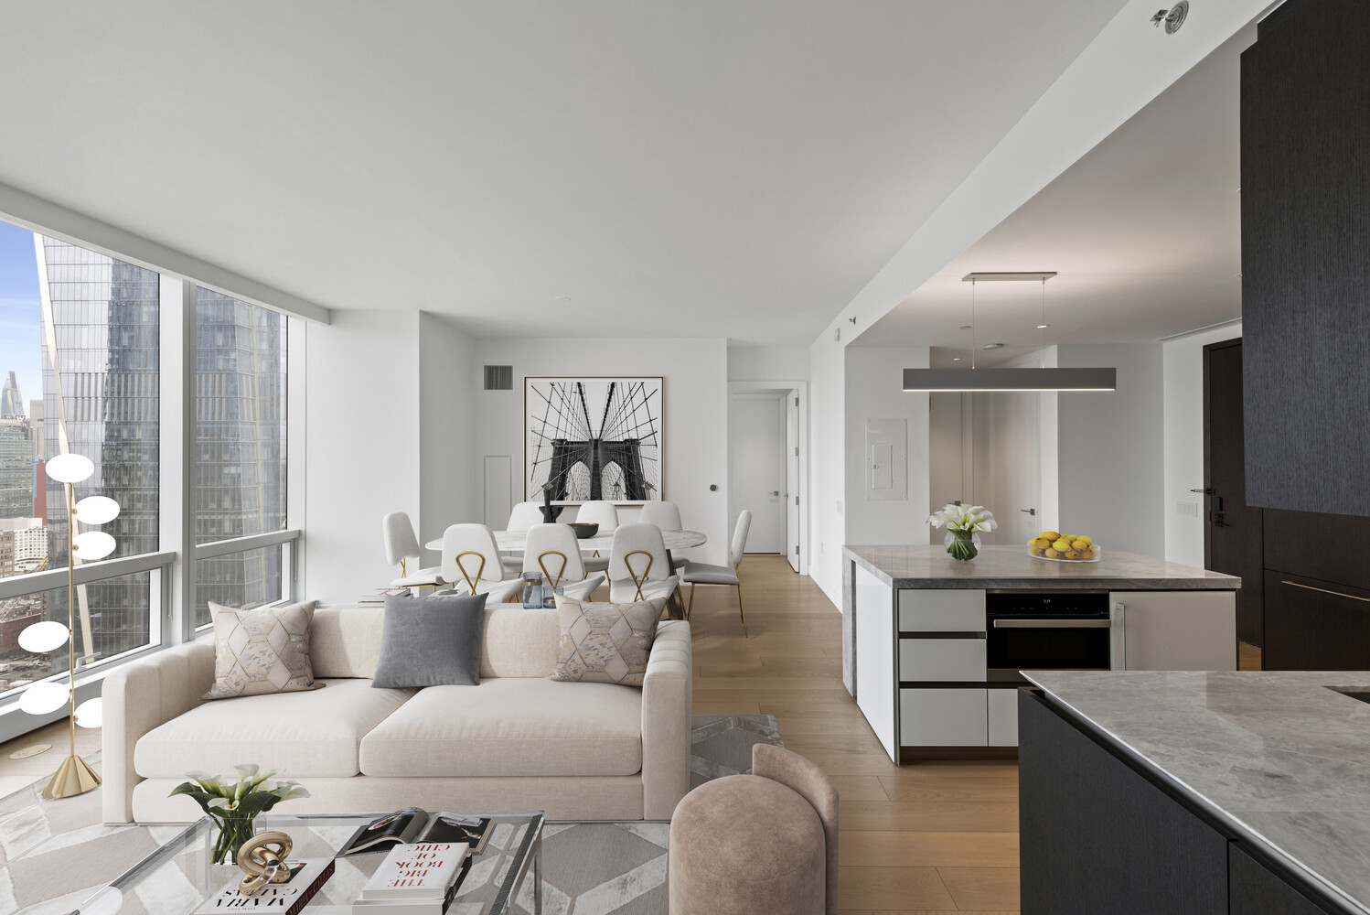
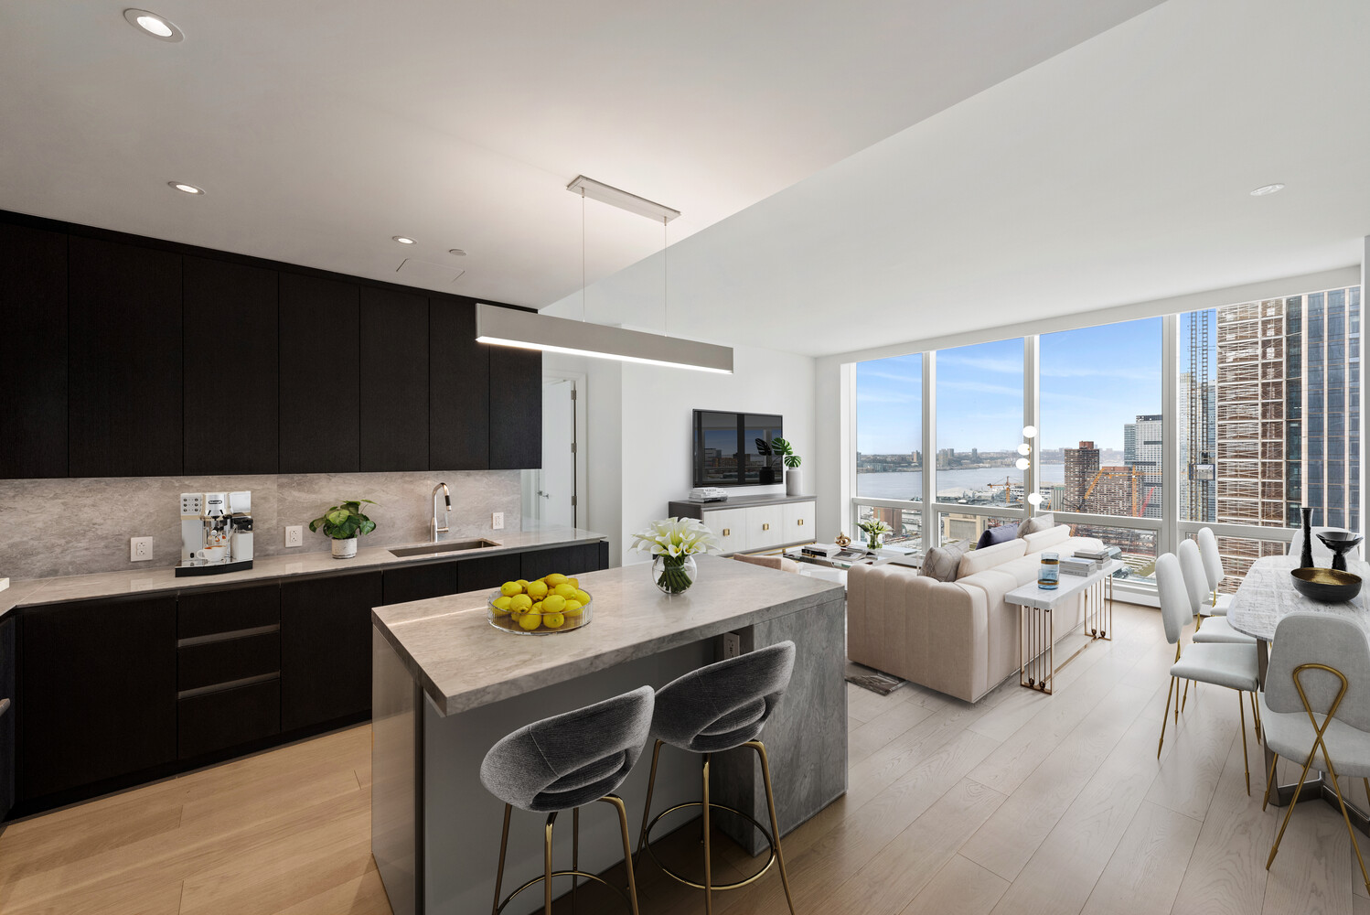
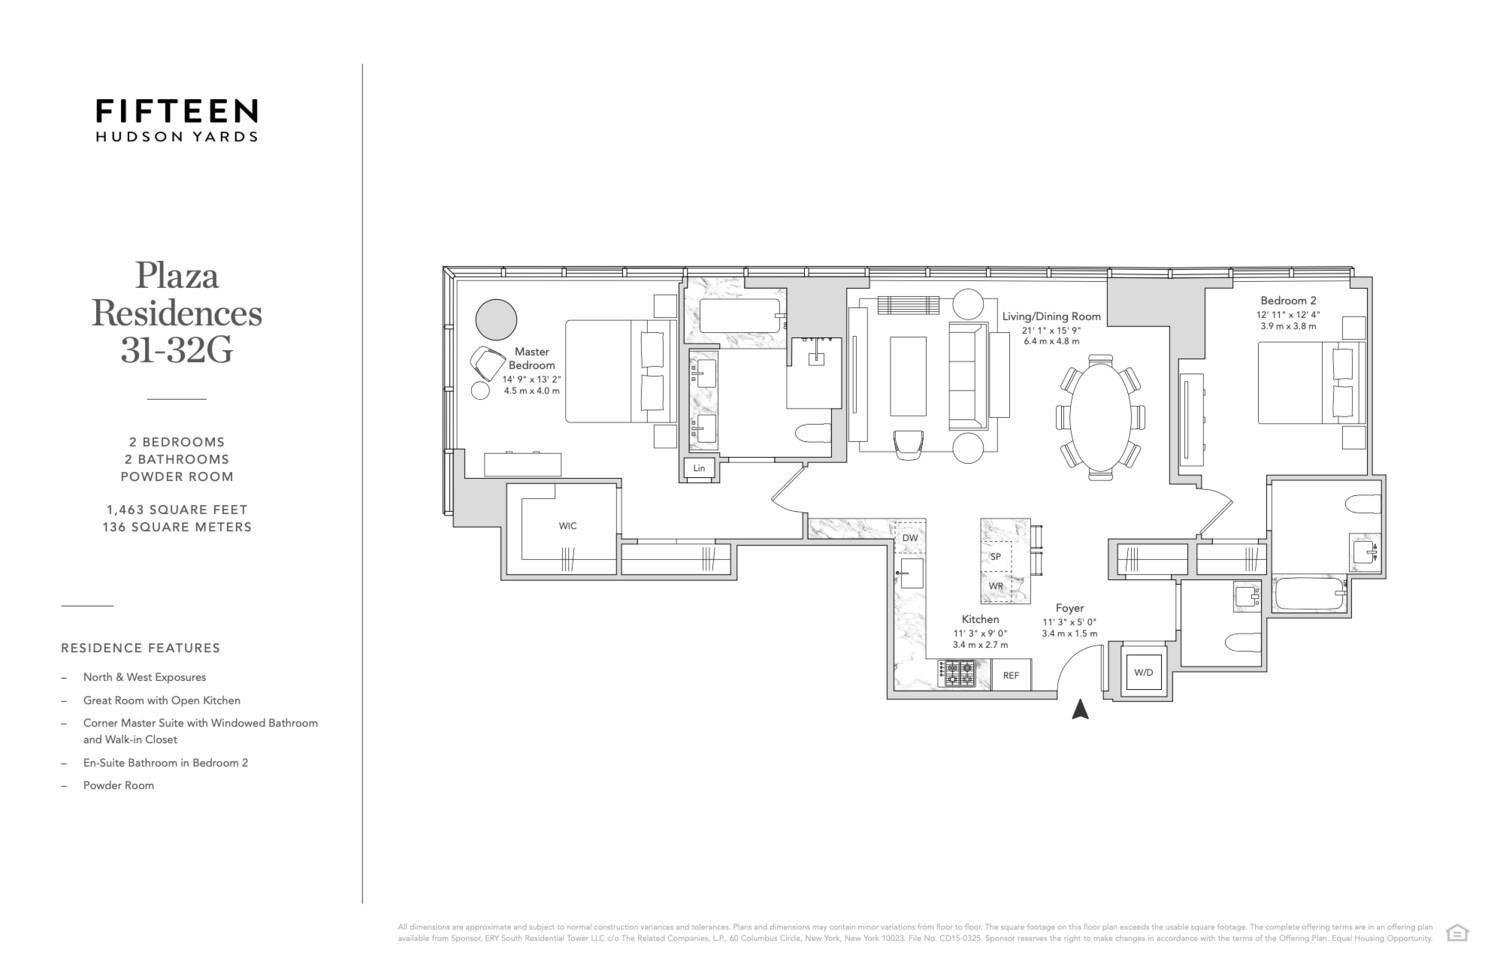
A breathtaking corner apartment nestled in the heart of the brand-new Hudson Yards development, this 2-bedroom, 2.5-bathroom home is a portrait of contemporary city luxury. Features of this 1,464 sq. ft. apartment includes gorgeous hardwood floors, floor-to-ceiling windows with northern and western exposure, an in-unit washer/dryer, and stunning views of the Hudson River and The Vessel.
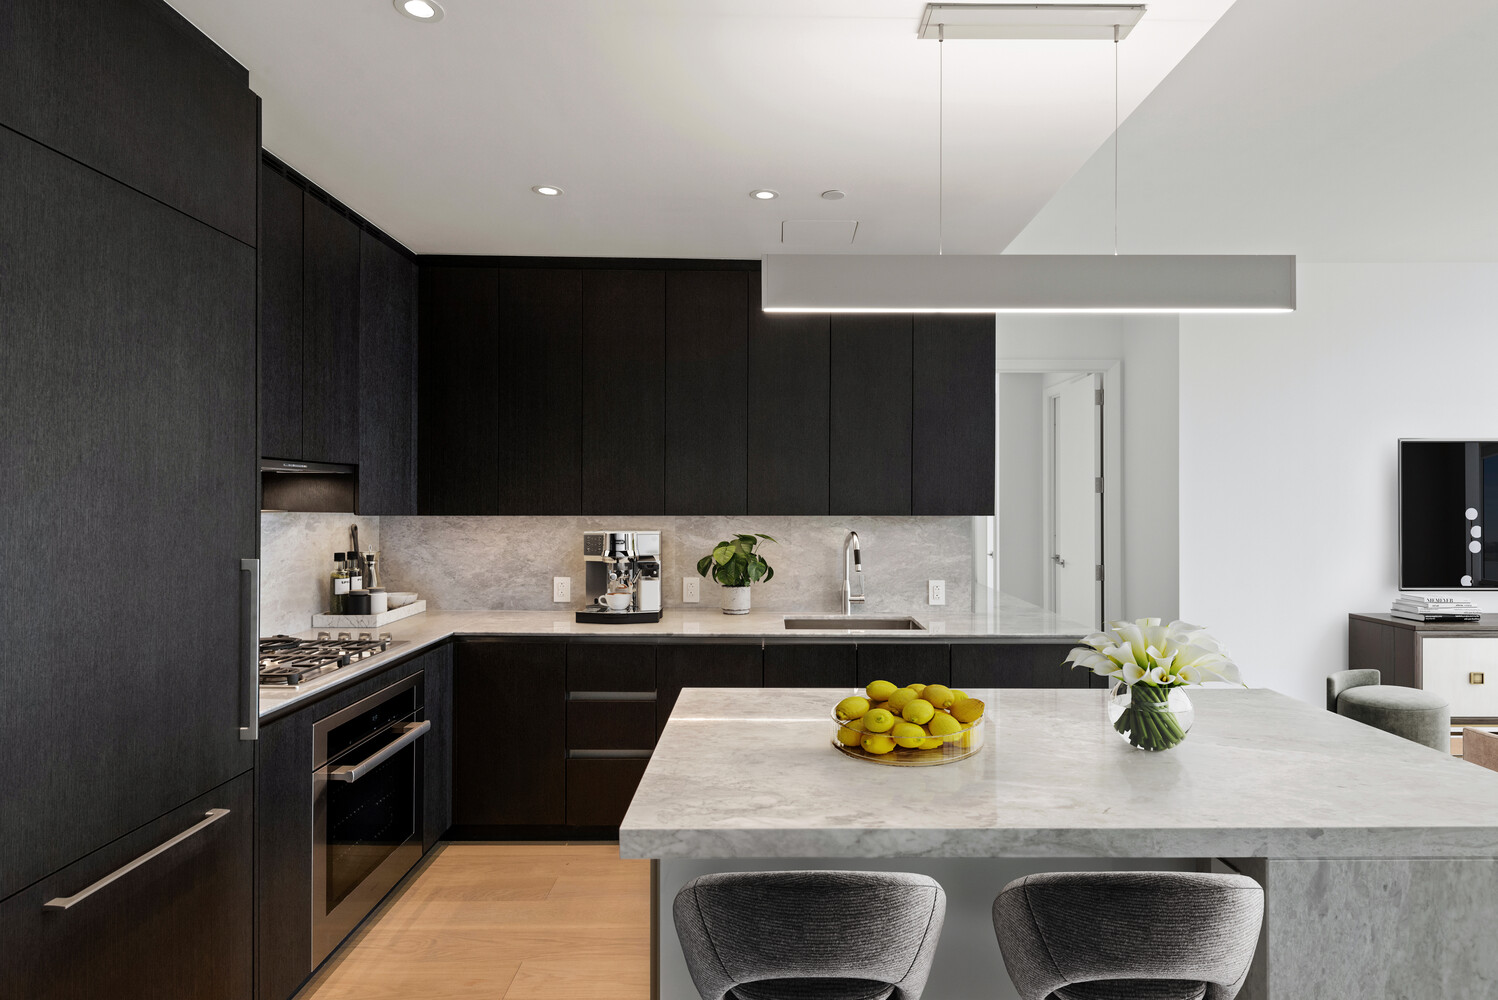
Beyond a tasteful entry foyer adorned with a coat closet and a powder room, the home flows into an expansive, open concept living room, dining room, and kitchen. The kitchen is equipped with a marble eat-in island, marble countertops and a matching backsplash, custom oak cabinetry, and a suite of fully integrated Miele appliances.
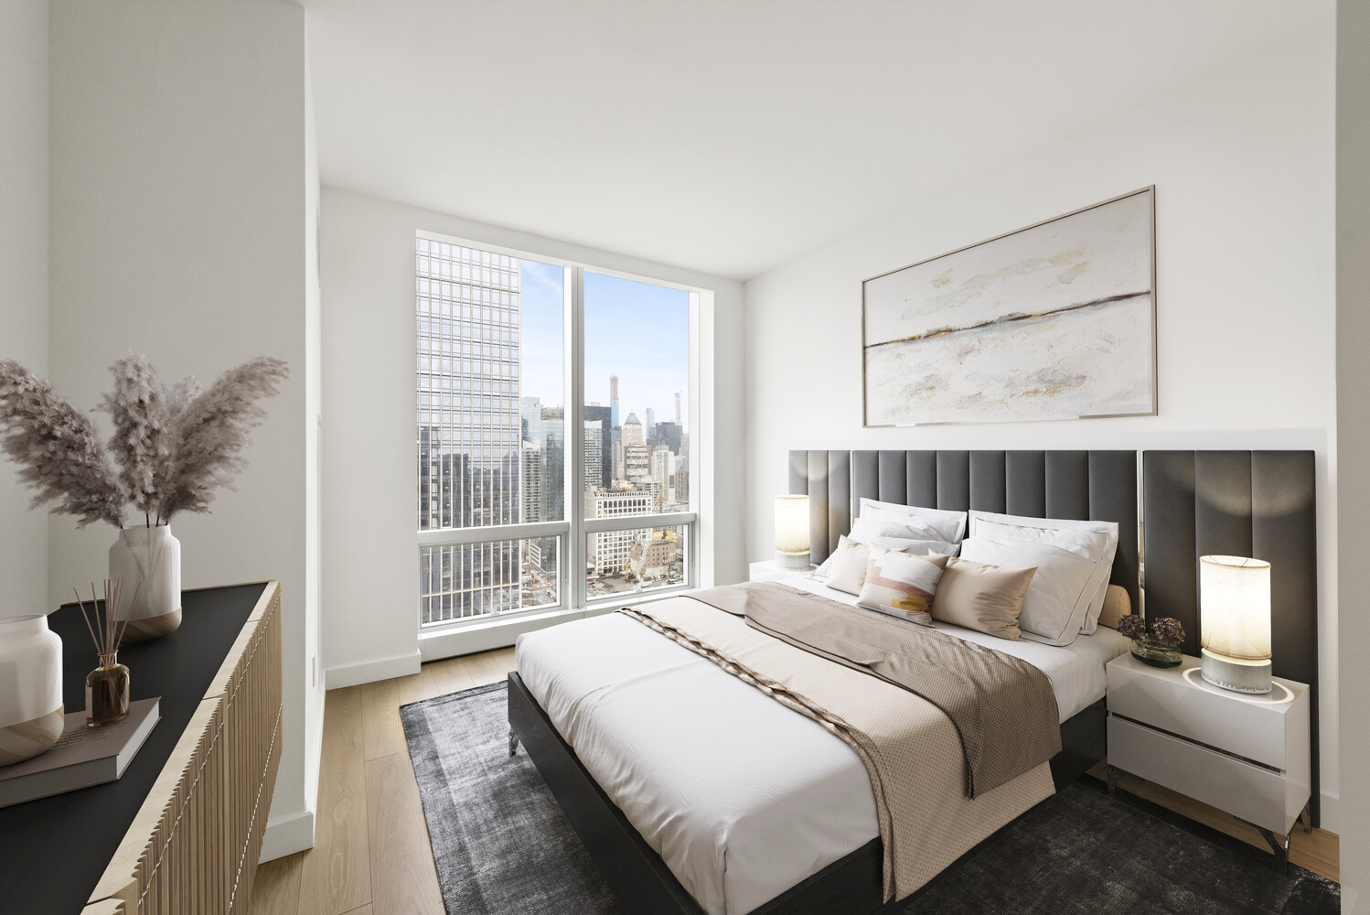
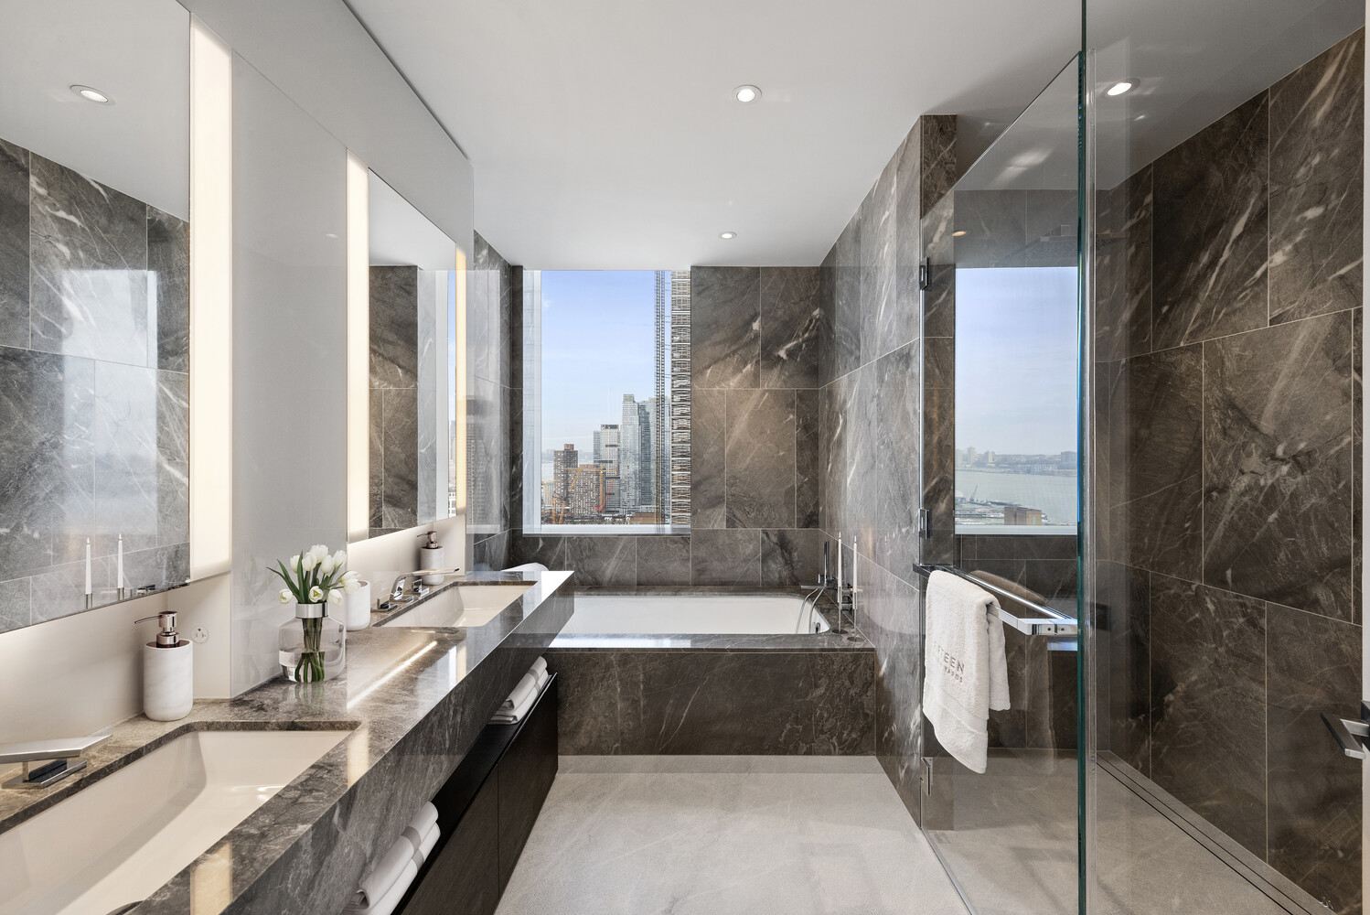
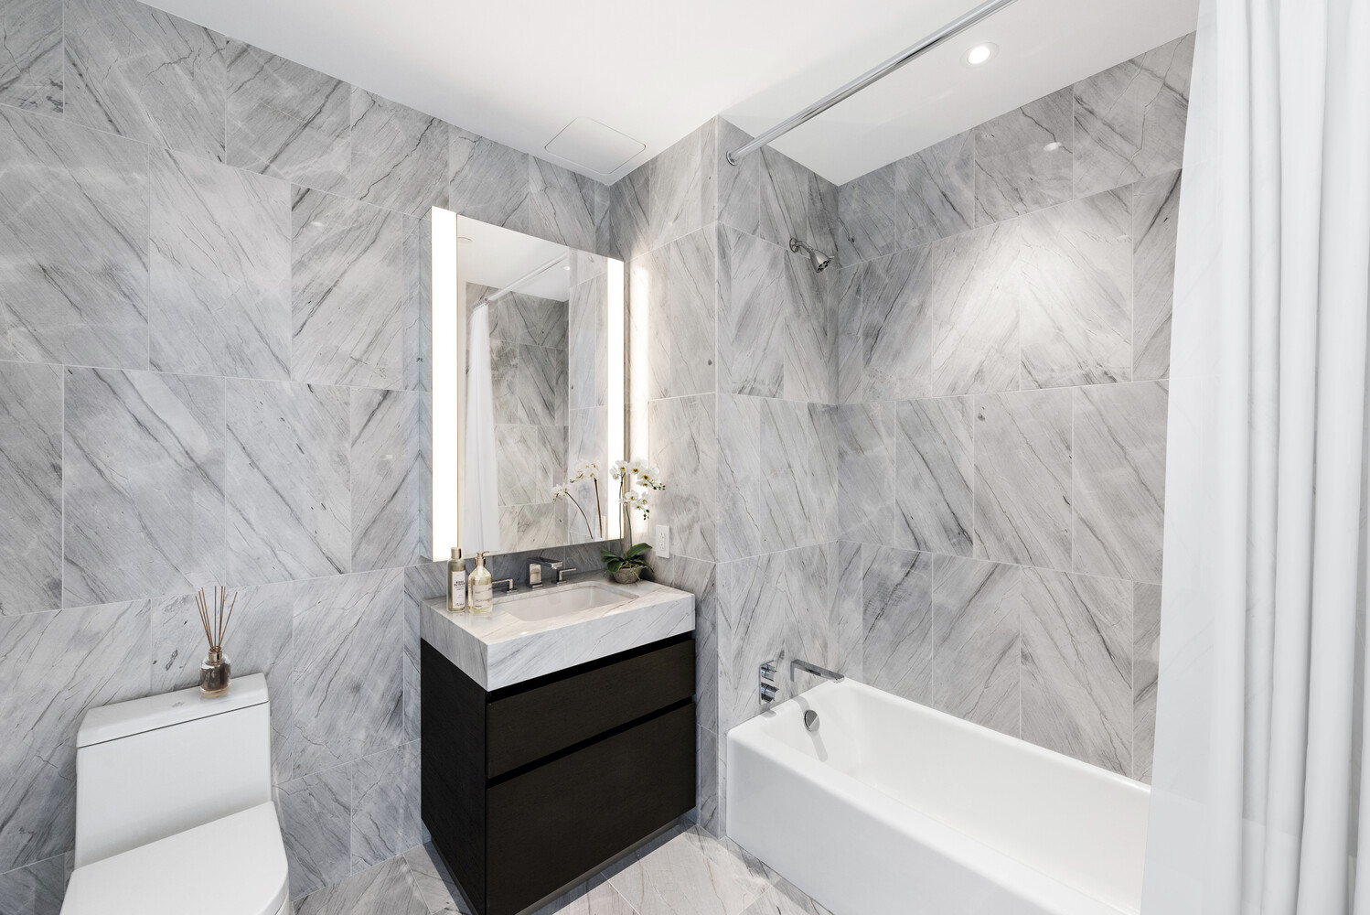
Both bedrooms enjoy a comfortable level of privacy thanks to a thoughtful split-wing layout. The corner master bedroom possesses a massive walk-in closet, a reach-in closet, and a windowed en-suite with double sinks, a walk-in rain shower, and a deep soaking tub. The second bedroom has a reach-in closet and a private en-suite.
Fifteen Hudson Yards is a brand-new residential building located in Hudson Yards. Residents have access to more than 40,000 sq. ft. of amenities that include a 75-ft long swimming pool, a state-of-the-art fitness center by The Wright Fit, a private yoga studio, spa suites, a beauty bar, private dining suites, a lounge, a screening room, a business center, a golf club, and an atelier. There is a 24-hour attended lobby and concierge service. The building has access to the High Line and is surrounded by several luxury shopping, dining, and entertainment options. Pets are welcome.
A breathtaking corner apartment nestled in the heart of the brand-new Hudson Yards development, this 2-bedroom, 2.5-bathroom home is a portrait of contemporary city luxury. Features of this 1,464 sq. ft. apartment includes gorgeous hardwood floors, floor-to-ceiling windows with northern and western exposure, an in-unit washer/dryer, and stunning views of the Hudson River and The Vessel.
Beyond a tasteful entry foyer adorned with a coat closet and a powder room, the home flows into an expansive, open concept living room, dining room, and kitchen. The kitchen is equipped with a marble eat-in island, marble countertops and a matching backsplash, custom oak cabinetry, and a suite of fully integrated Miele appliances.
Both bedrooms enjoy a comfortable level of privacy thanks to a thoughtful split-wing layout. The corner master bedroom possesses a massive walk-in closet, a reach-in closet, and a windowed en-suite with double sinks, a walk-in rain shower, and a deep soaking tub. The second bedroom has a reach-in closet and a private en-suite.
Fifteen Hudson Yards is a brand-new residential building located in Hudson Yards. Residents have access to more than 40,000 sq. ft. of amenities that include a 75-ft long swimming pool, a state-of-the-art fitness center by The Wright Fit, a private yoga studio, spa suites, a beauty bar, private dining suites, a lounge, a screening room, a business center, a golf club, and an atelier. There is a 24-hour attended lobby and concierge service. The building has access to the High Line and is surrounded by several luxury shopping, dining, and entertainment options. Pets are welcome.
Listing Courtesy of Serhant LLC
- View more details +
- Features
-
- A/C [Central]
- Washer / Dryer
- View / Exposure
-
- North, West Exposures
- Close details -
- Contact
-
Matthew Coleman
License Licensed As: Matthew K. ColemanLicensed Broker - President
W: 212-677-4040
M: 917-494-7209
- Mortgage Calculator
-

This information is not verified for authenticity or accuracy and is not guaranteed and may not reflect all real estate activity in the market.
©2026 REBNY Listing Service, Inc. All rights reserved.
Additional building data provided by On-Line Residential [OLR].
All information furnished regarding property for sale, rental or financing is from sources deemed reliable, but no warranty or representation is made as to the accuracy thereof and same is submitted subject to errors, omissions, change of price, rental or other conditions, prior sale, lease or financing or withdrawal without notice. All dimensions are approximate. For exact dimensions, you must hire your own architect or engineer.