
Sutton Place | East 58th Street & Riverview Terrace
- $ 17,888,000
- Bedrooms
- Bathrooms
- TownhouseBuilding Type
- 8,500/790 Approx. SF/SM
- Details
-
- Single FamilyOwnership
- $ 141,516Anual RE Taxes
- 25'x47'Building Size
- 25'x51'Lot Size
- 1920Year Built
- ActiveStatus
- Description
-
ARISTOTLE said, "In all things of nature there is something of the marvelous" -and walking east from Fifth Avenue, block by block, could take you home to the serene sanctuary of an exquisite two acre garden in the midst of the vibrant energy of a great city.
THE ULTIMATE PRIVATE GARDEN:
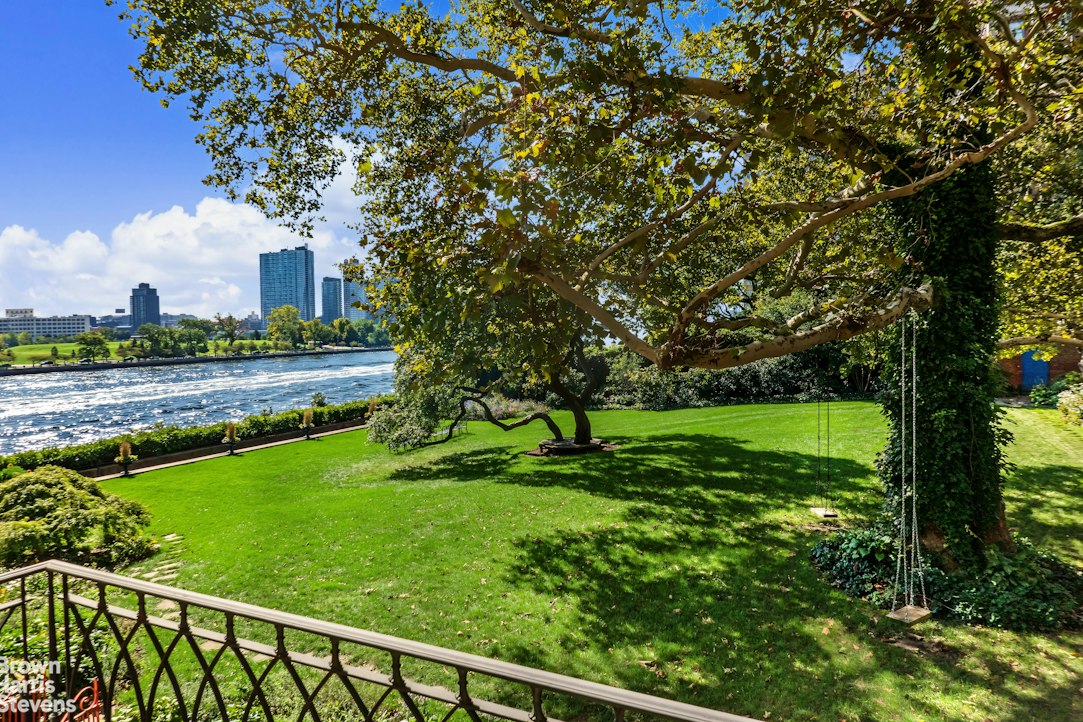
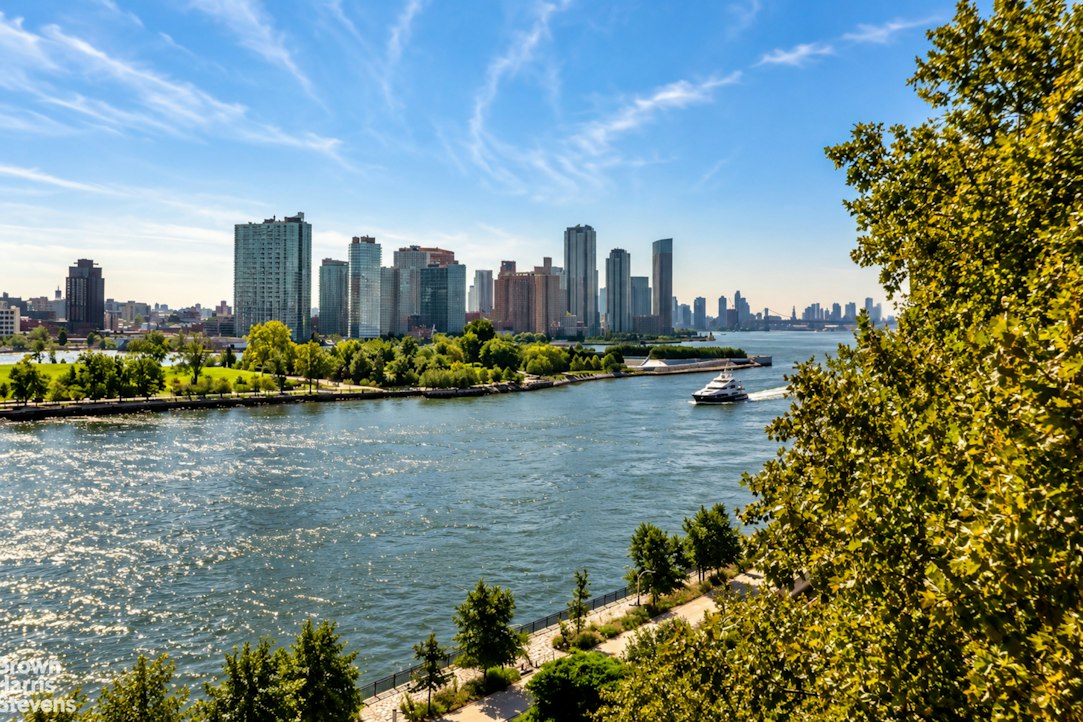
There are three other private gardens in Manhattan, but they are totally enclosed by townhouses. Only this private garden has 14 houses on three sides with one end containing 120 feet facing east directly over the turbulent water of the East River and the rising sun.
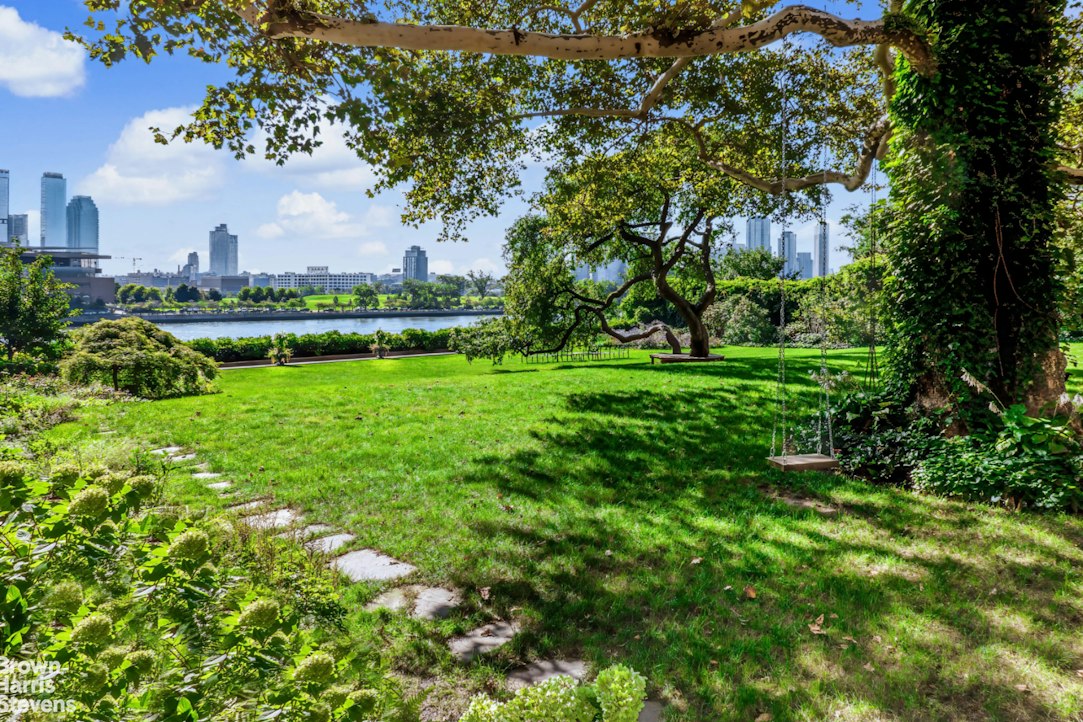
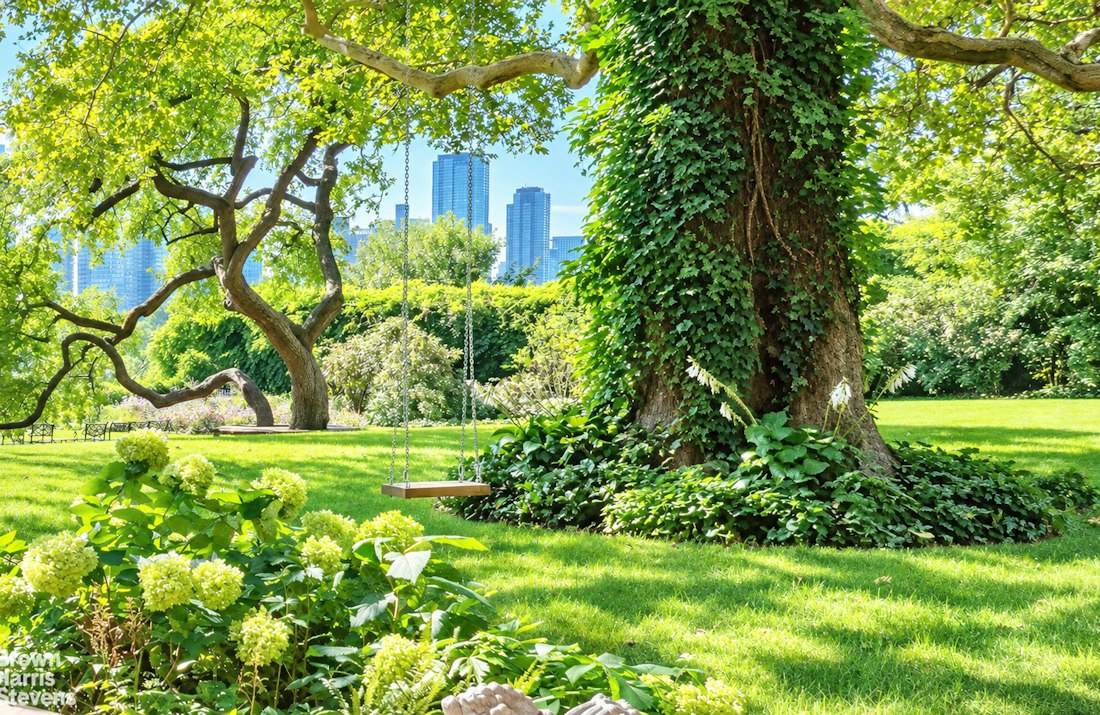
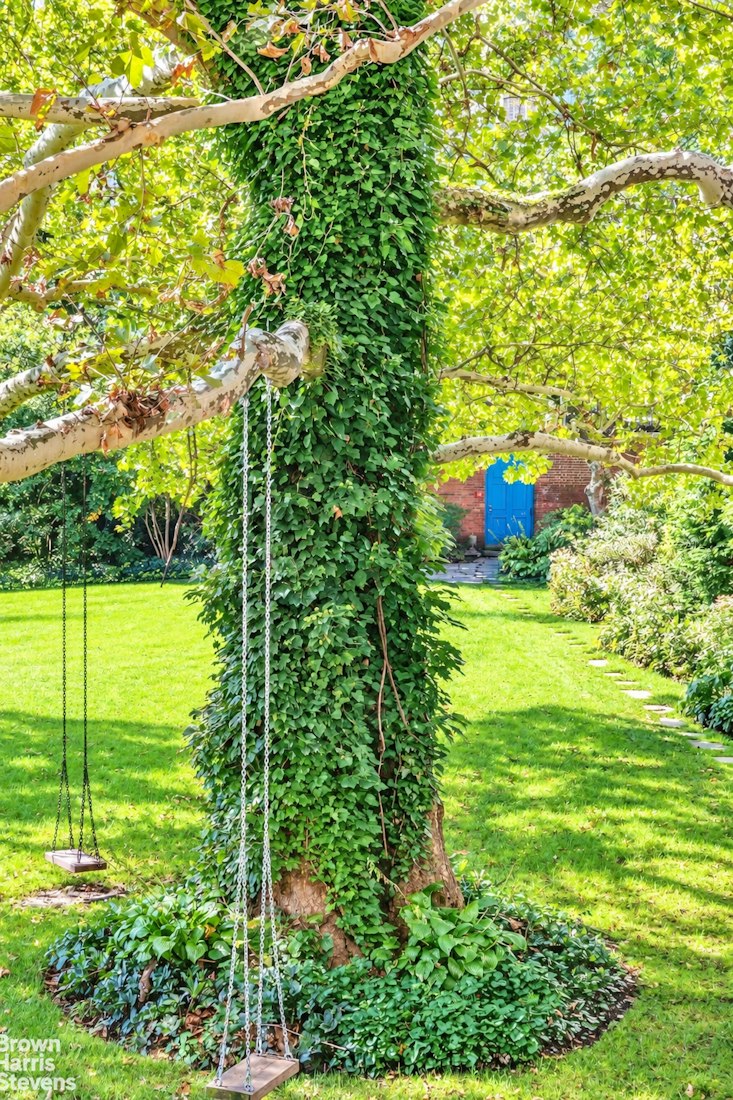
The ancient plane tree at the center of this 12,000 square foot garden is surrounded by exquisite plantings that provide a serene piece of the country accessible to only 14 townhouses that surround it.
Two of the of the original 14 houses were acquired by heiresses, Anne Morgan, the youngest daughter of JP Morgan, and Anne Harriman Vanderbilt, both with immense fortunes who intentionally chose to leave Fifth Avenue for this location and engaged the Gilded Age Architect Mott Schmidt to redesign their homes. Throughout the decades, people who could have lived anywhere in Manhattan have chosen this unique spot.
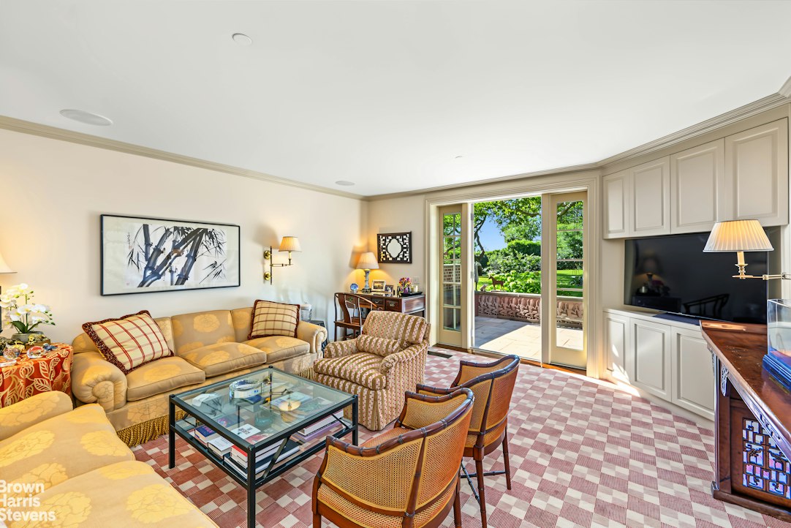
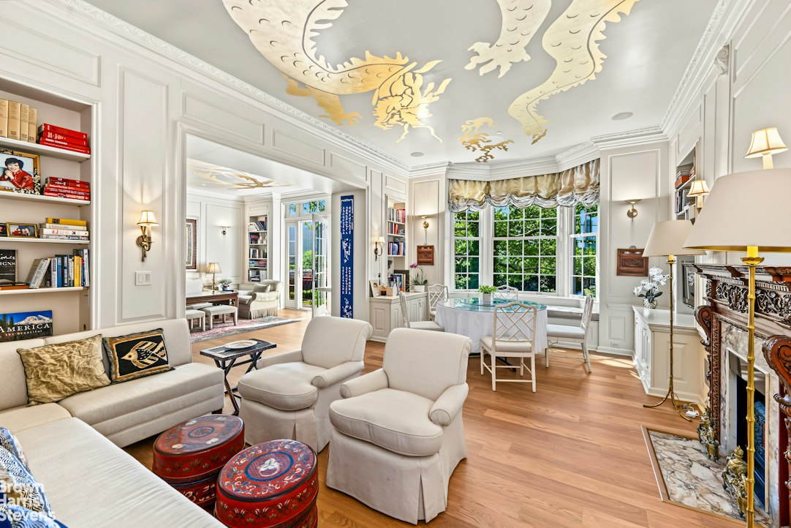
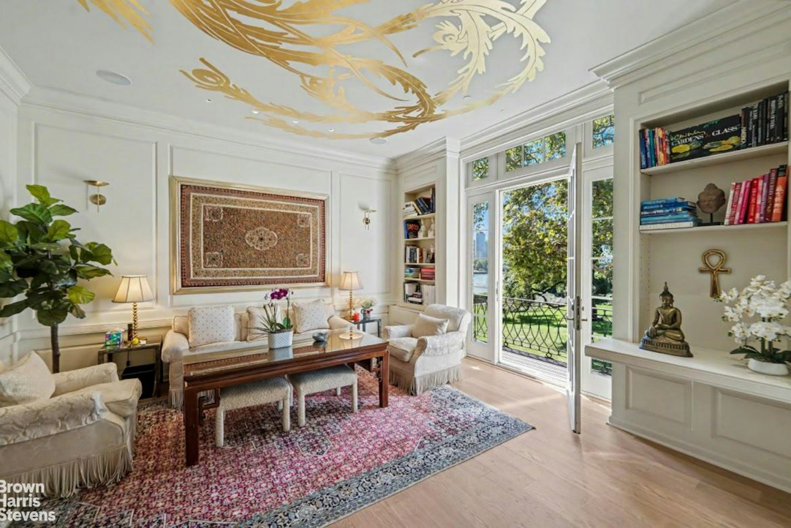
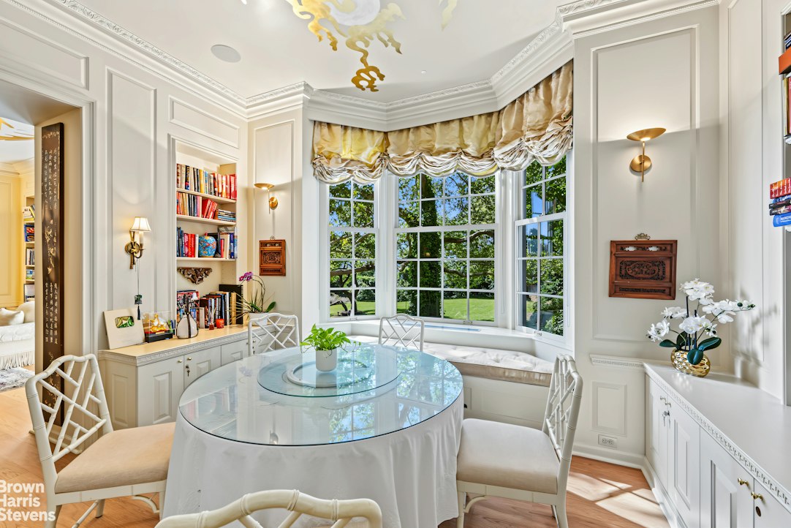
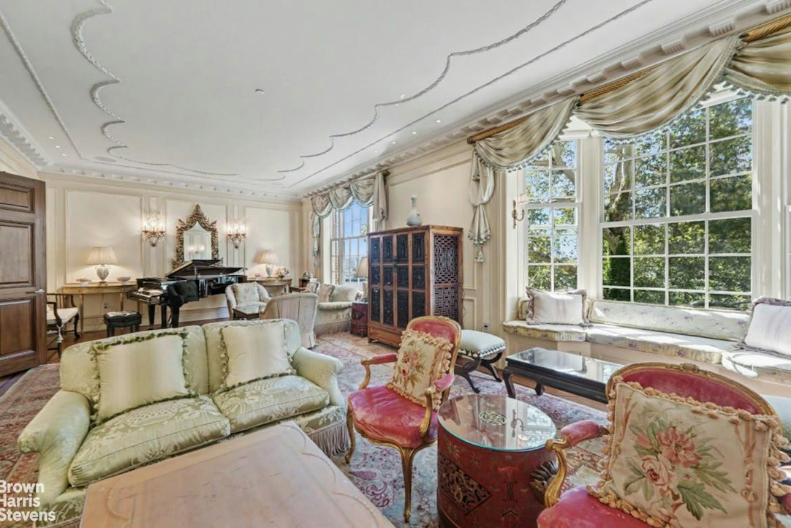
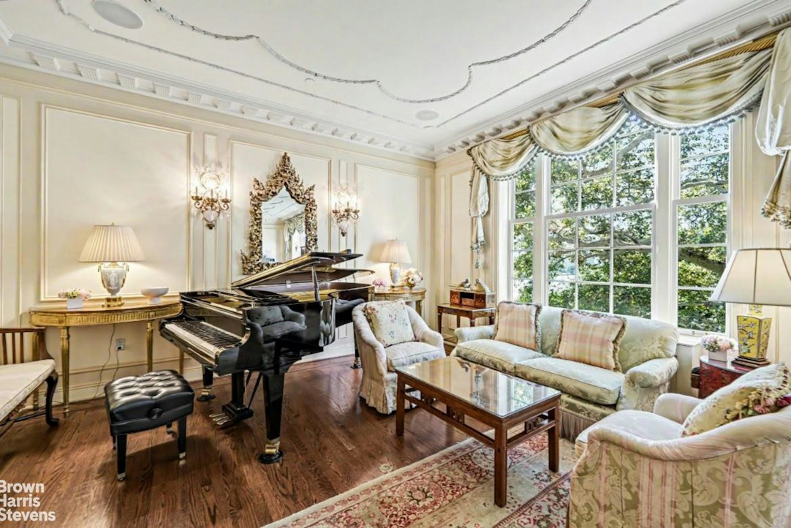
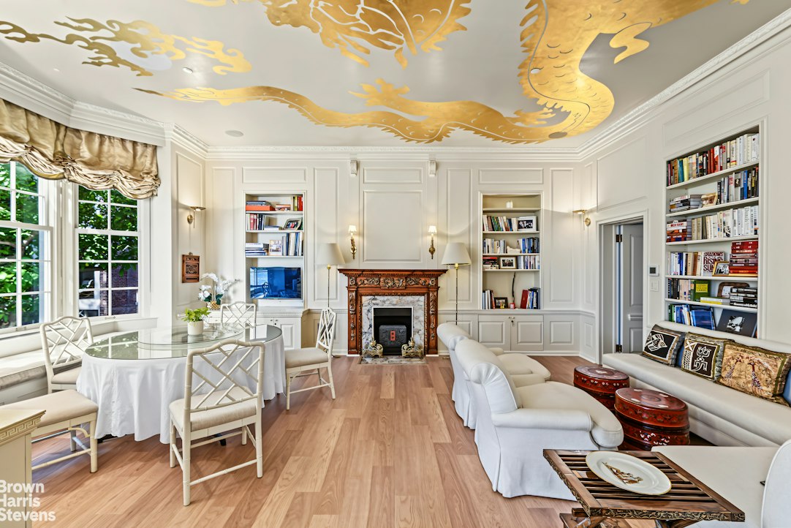
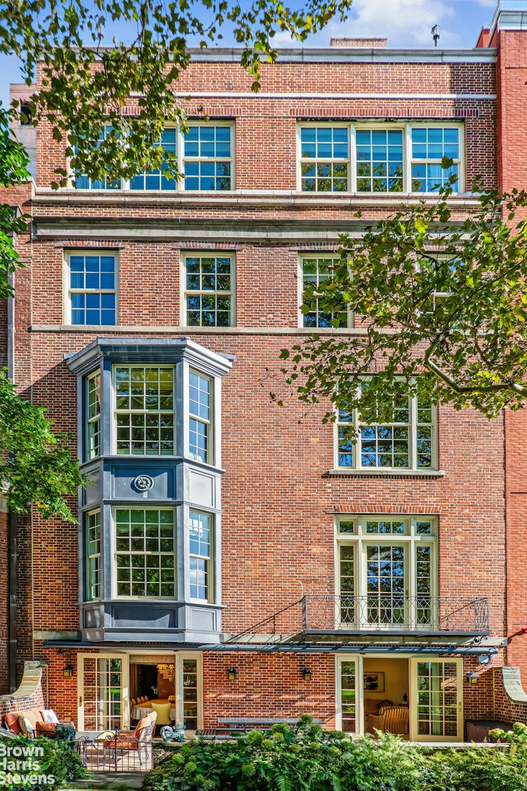
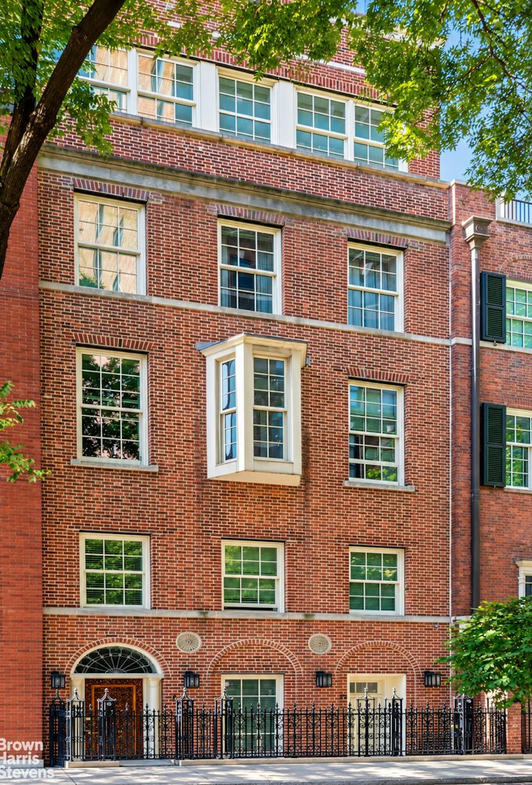
This 33' wide mansion is in an ideal location on this private garden. Once inside, you are immersed in light and greenery as every room has huge massive windows. Every aspect of the house itself is infused with the creativity and extraordinary personality of its international owner.
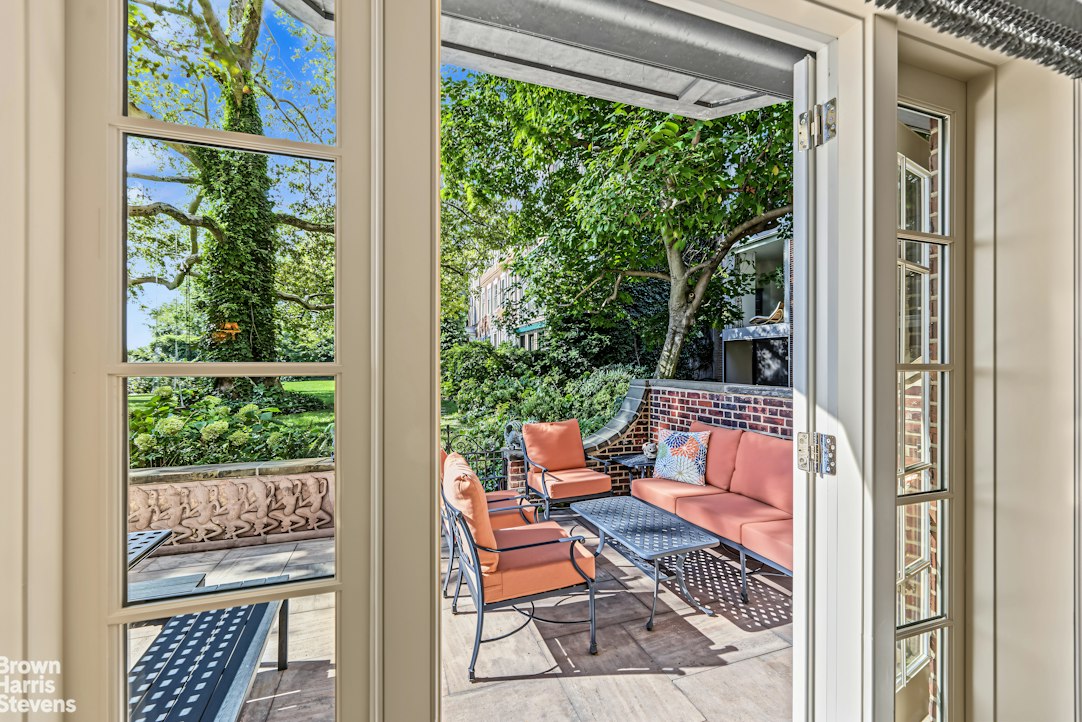
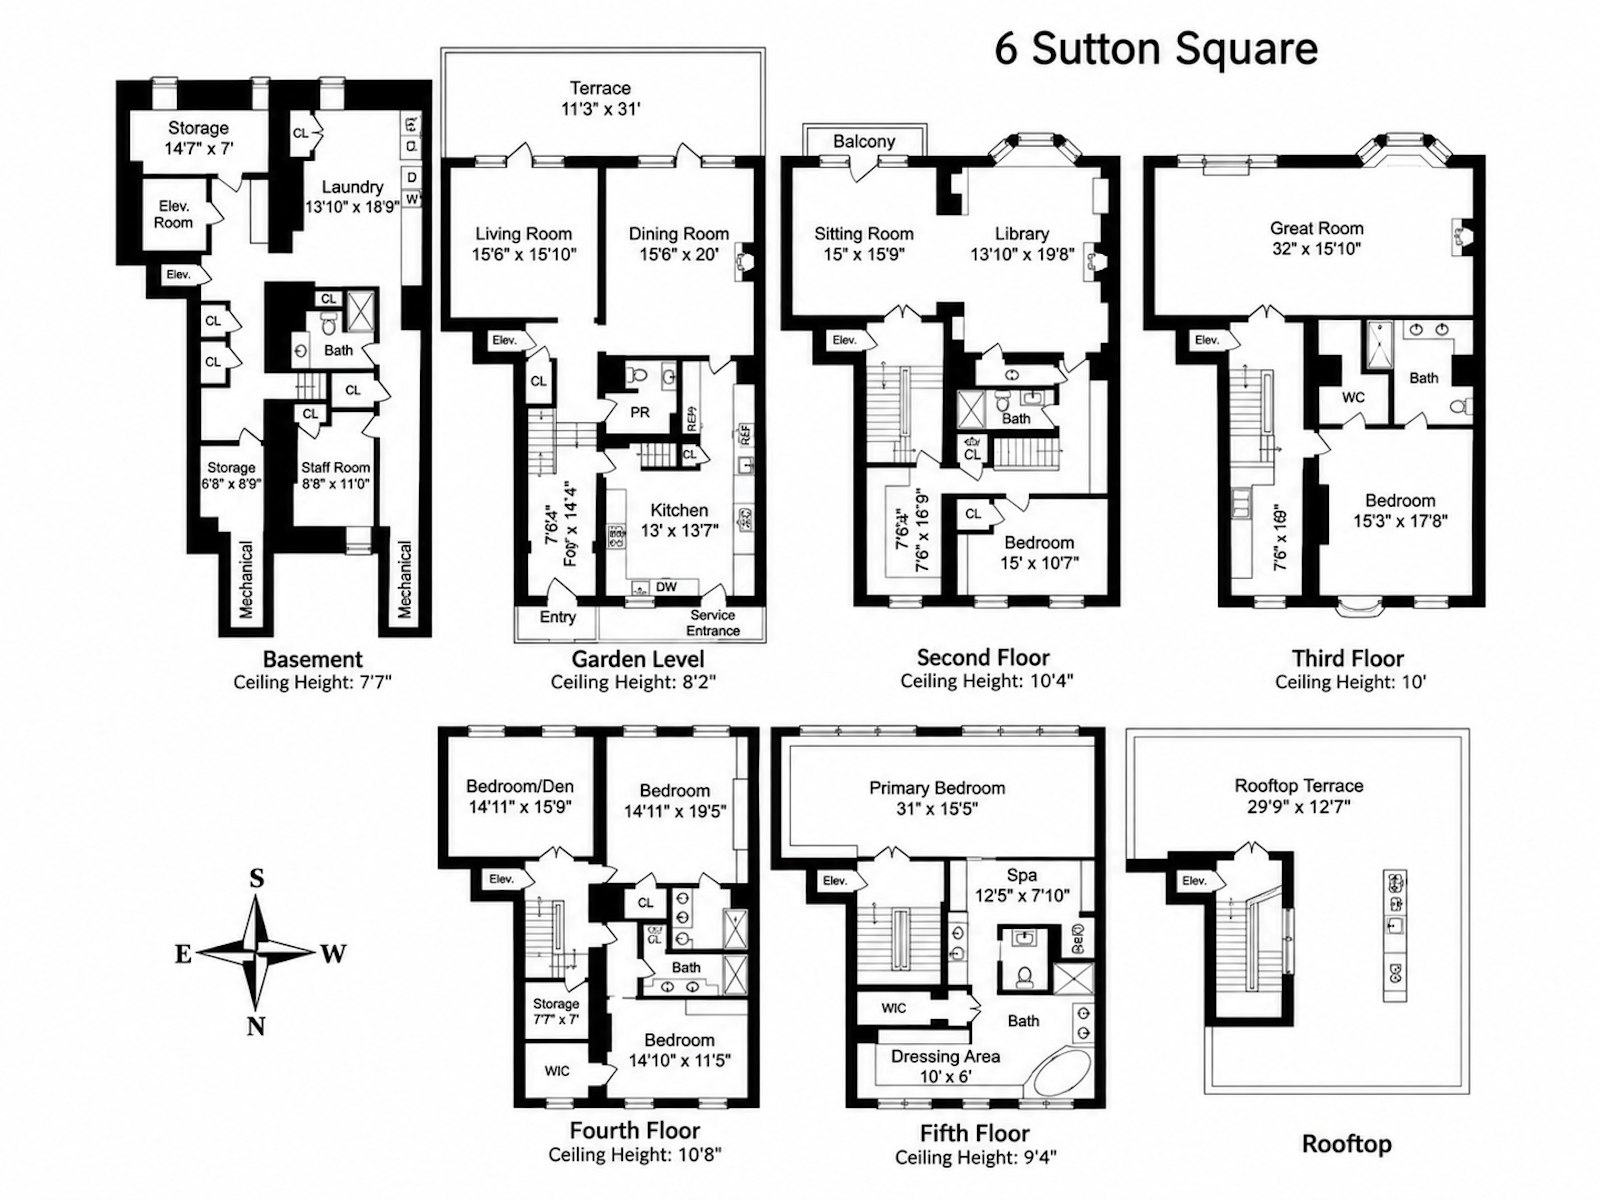
Its approximately 8,500 square feet on 7 levels with a hydraulic elevator includes public rooms, 7 bedrooms 7.5 baths, a private terrace plus a huge rooftop terrace with a barbecue and full kitchen overlooking the two acre private garden and roaring currents of the East River. If closely watching the seasons change on a daily basis is the magic of the gardens and the views out each window, the genius of the current floorplan is that it provides a unusual flexibility as to how the various rooms can be used.
If you see this house on a sunny day and you emerge from its private garden into the larger two acre space and saw two small children on a swing hanging from the large old tree, you might be struck by its enchantment just as this owner was.ARISTOTLE said, "In all things of nature there is something of the marvelous" -and walking east from Fifth Avenue, block by block, could take you home to the serene sanctuary of an exquisite two acre garden in the midst of the vibrant energy of a great city.
THE ULTIMATE PRIVATE GARDEN:
There are three other private gardens in Manhattan, but they are totally enclosed by townhouses. Only this private garden has 14 houses on three sides with one end containing 120 feet facing east directly over the turbulent water of the East River and the rising sun.
The ancient plane tree at the center of this 12,000 square foot garden is surrounded by exquisite plantings that provide a serene piece of the country accessible to only 14 townhouses that surround it.
Two of the of the original 14 houses were acquired by heiresses, Anne Morgan, the youngest daughter of JP Morgan, and Anne Harriman Vanderbilt, both with immense fortunes who intentionally chose to leave Fifth Avenue for this location and engaged the Gilded Age Architect Mott Schmidt to redesign their homes. Throughout the decades, people who could have lived anywhere in Manhattan have chosen this unique spot.
This 33' wide mansion is in an ideal location on this private garden. Once inside, you are immersed in light and greenery as every room has huge massive windows. Every aspect of the house itself is infused with the creativity and extraordinary personality of its international owner.
Its approximately 8,500 square feet on 7 levels with a hydraulic elevator includes public rooms, 7 bedrooms 7.5 baths, a private terrace plus a huge rooftop terrace with a barbecue and full kitchen overlooking the two acre private garden and roaring currents of the East River. If closely watching the seasons change on a daily basis is the magic of the gardens and the views out each window, the genius of the current floorplan is that it provides a unusual flexibility as to how the various rooms can be used.
If you see this house on a sunny day and you emerge from its private garden into the larger two acre space and saw two small children on a swing hanging from the large old tree, you might be struck by its enchantment just as this owner was.
Listing Courtesy of Brown Harris Stevens Residential Sales LLC
- View more details +
- Features
-
- A/C [Central]
- Garden
- Sauna
- Spa Services
- Outdoor
-
- Balcony
- Patio
- Terrace
- Close details -
- Contact
-
Matthew Coleman
License Licensed As: Matthew K. ColemanLicensed Broker - President
W: 212-677-4040
M: 917-494-7209
- Mortgage Calculator
-

This information is not verified for authenticity or accuracy and is not guaranteed and may not reflect all real estate activity in the market.
©2026 REBNY Listing Service, Inc. All rights reserved.
Additional building data provided by On-Line Residential [OLR].
All information furnished regarding property for sale, rental or financing is from sources deemed reliable, but no warranty or representation is made as to the accuracy thereof and same is submitted subject to errors, omissions, change of price, rental or other conditions, prior sale, lease or financing or withdrawal without notice. All dimensions are approximate. For exact dimensions, you must hire your own architect or engineer.