
Beekman Place | First Avenue & East River Drive
- $ 995,000
- 2 Bedrooms
- 2 Bathrooms
- / Approx. SF/SM
- 75%Financing Allowed
- Details
- Co-opOwnership
- $ 3,352Maintenance
- ActiveStatus
- Description
-
Create the Home of Your Dreams at Sutton House
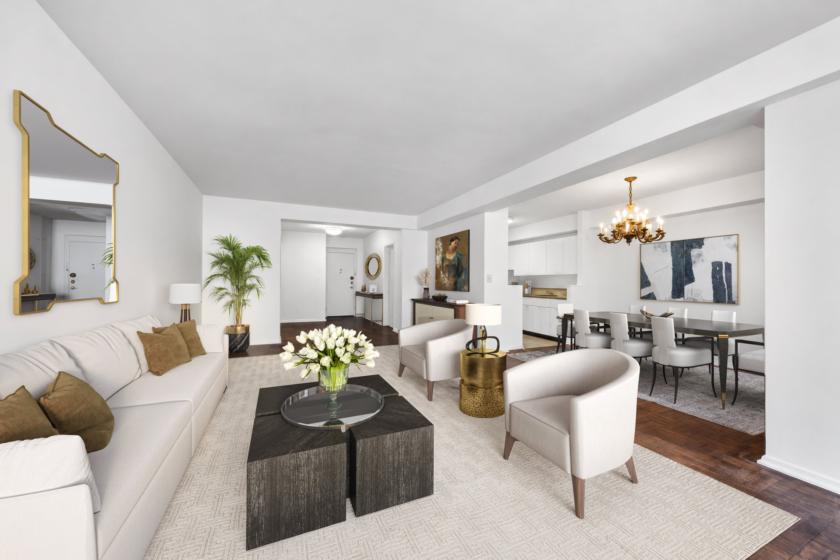
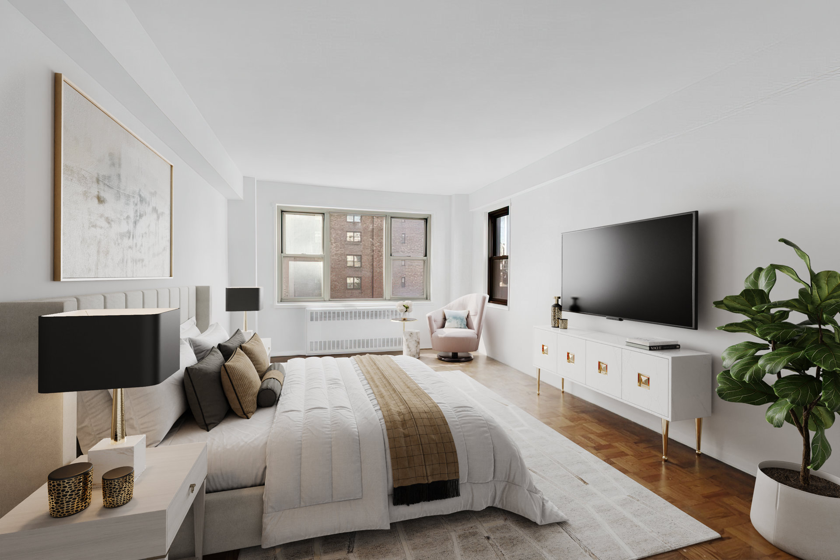
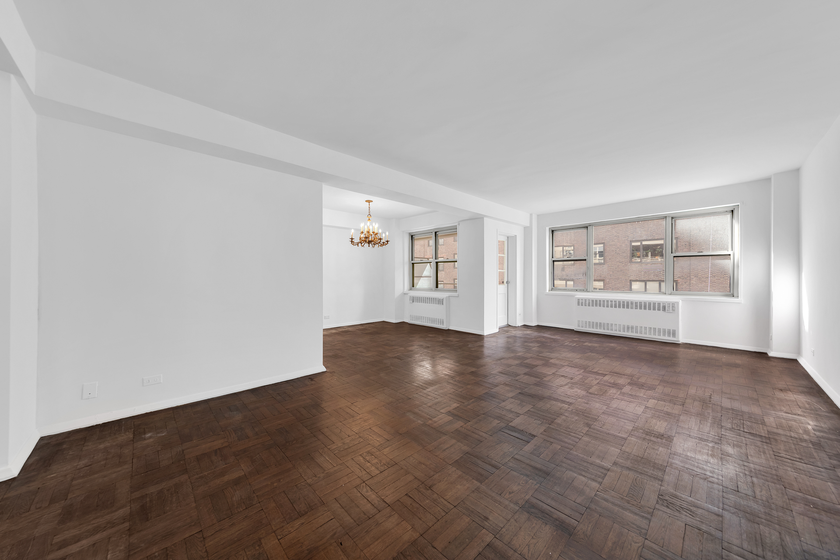
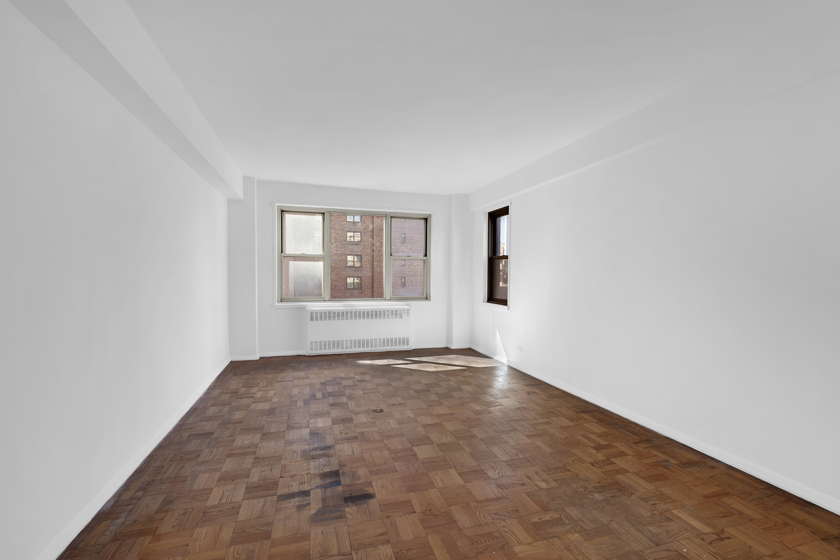
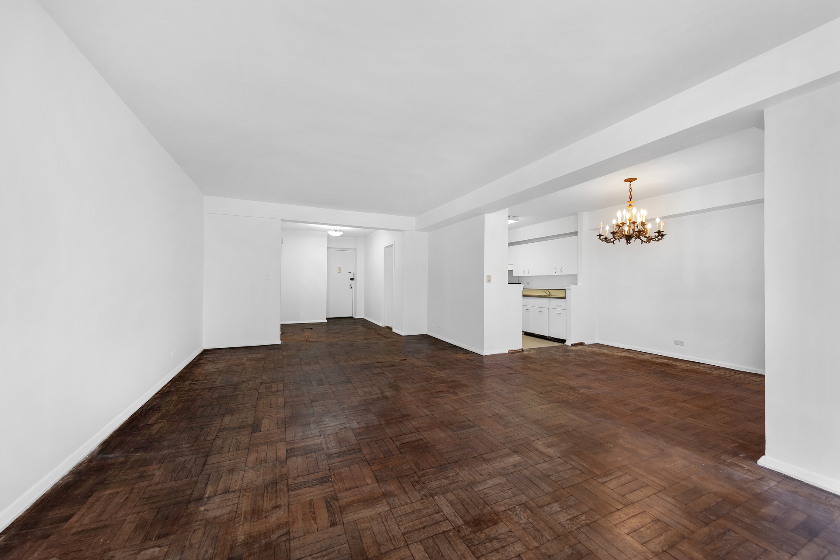
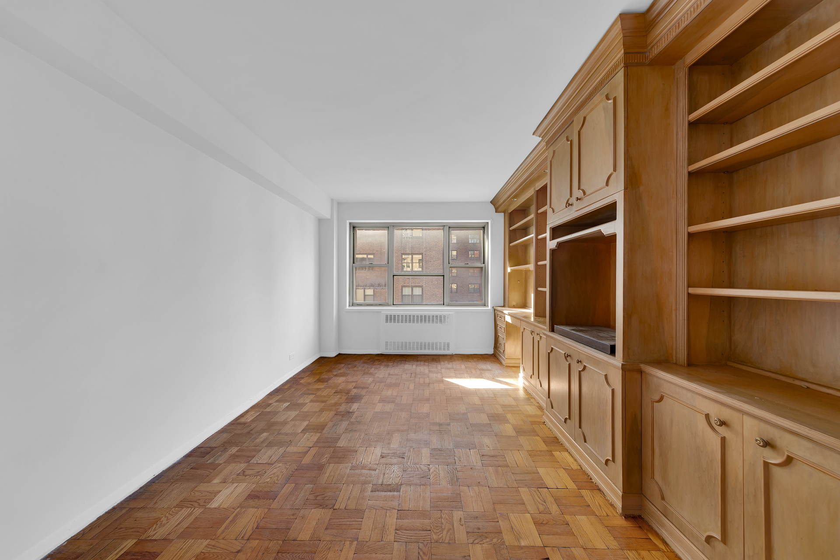
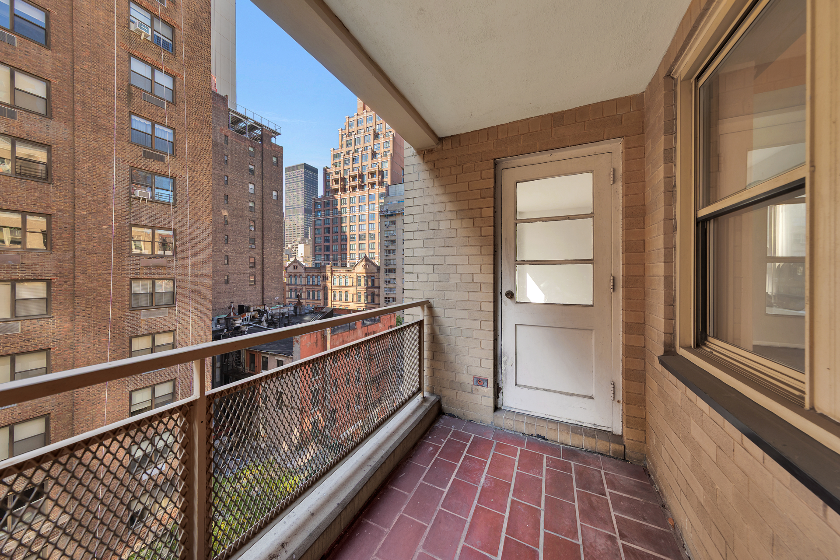
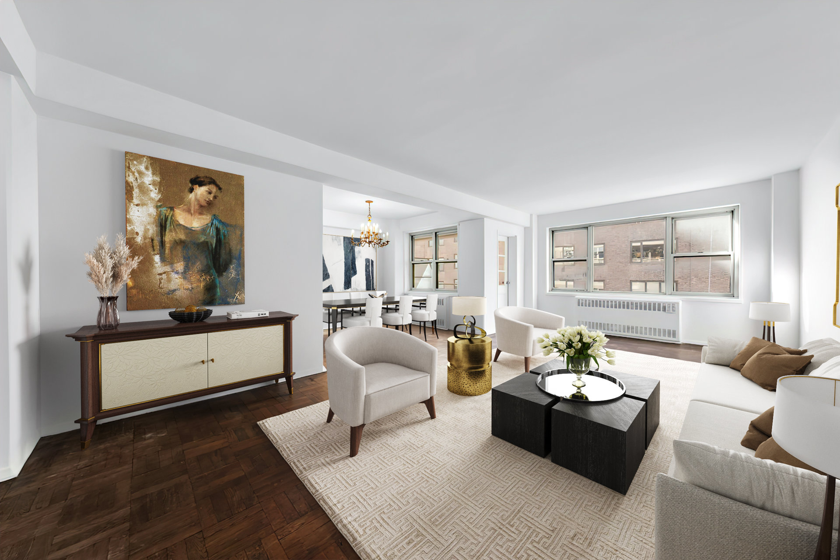
This spacious two-bedroom, two-bathroom apartment with a private balcony and southern exposure presents a wonderful opportunity to create a home tailored entirely to your taste and lifestyle. The generously sized dining area also offers the flexibility to be converted into a third bedroom, creating an even more versatile layout.
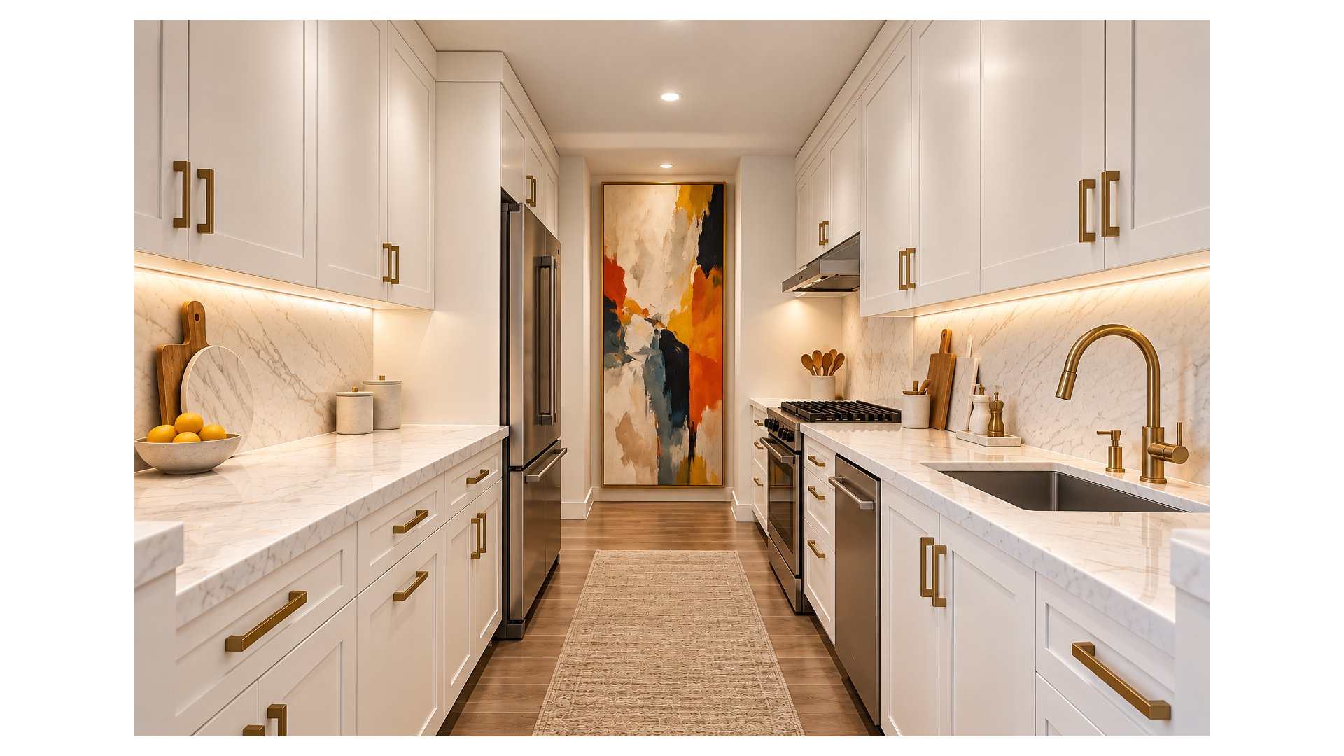
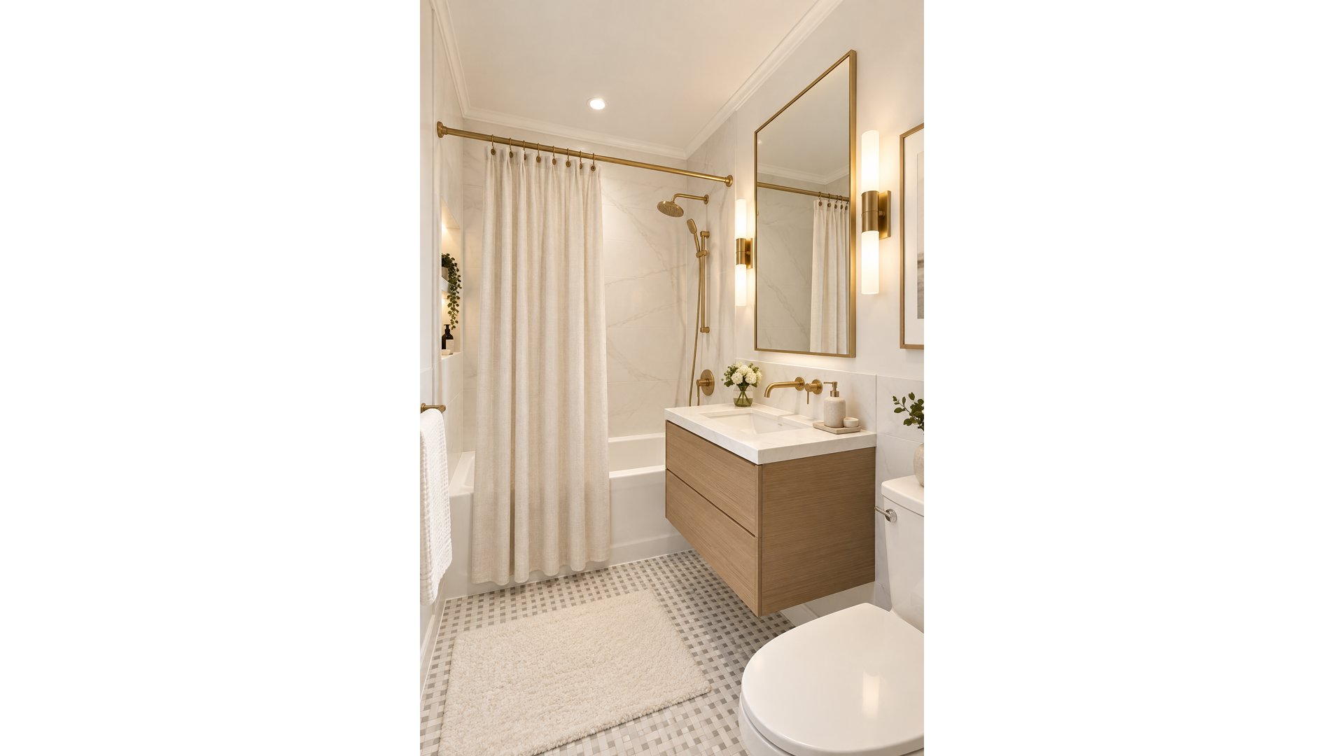
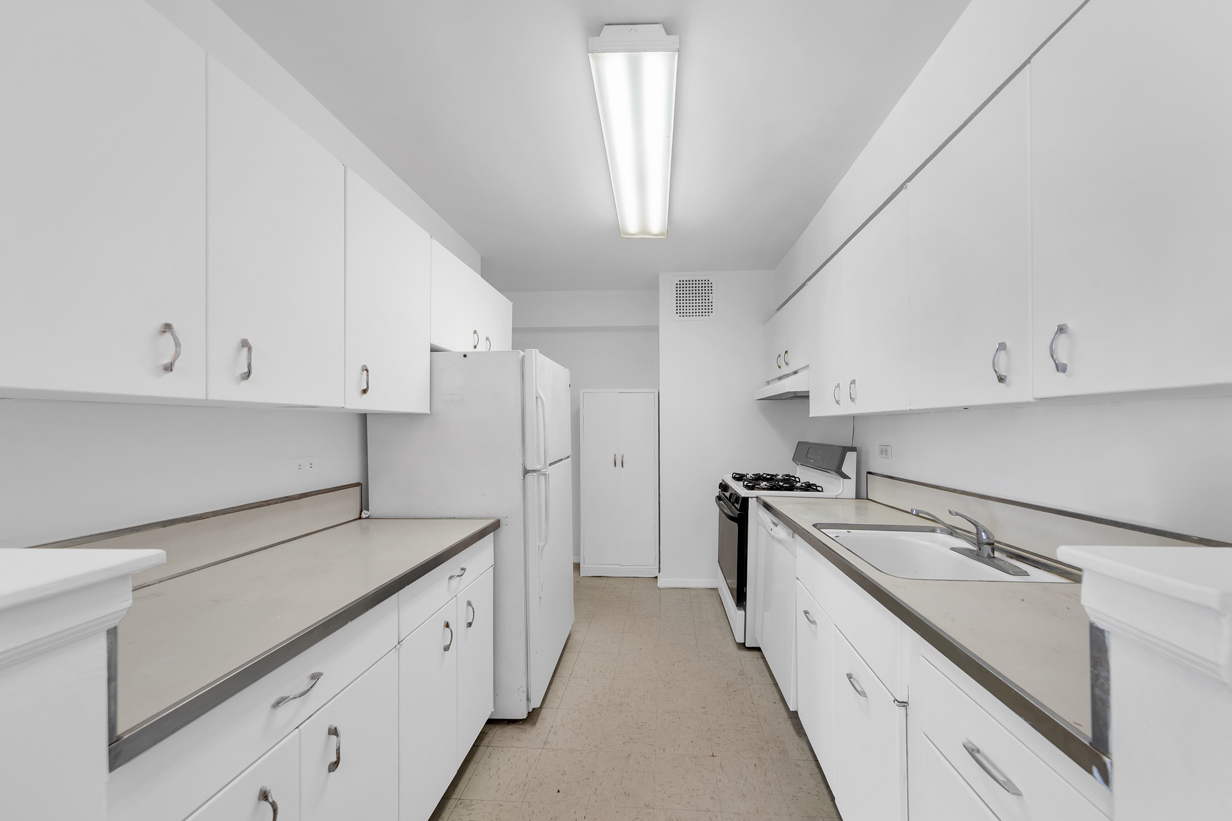
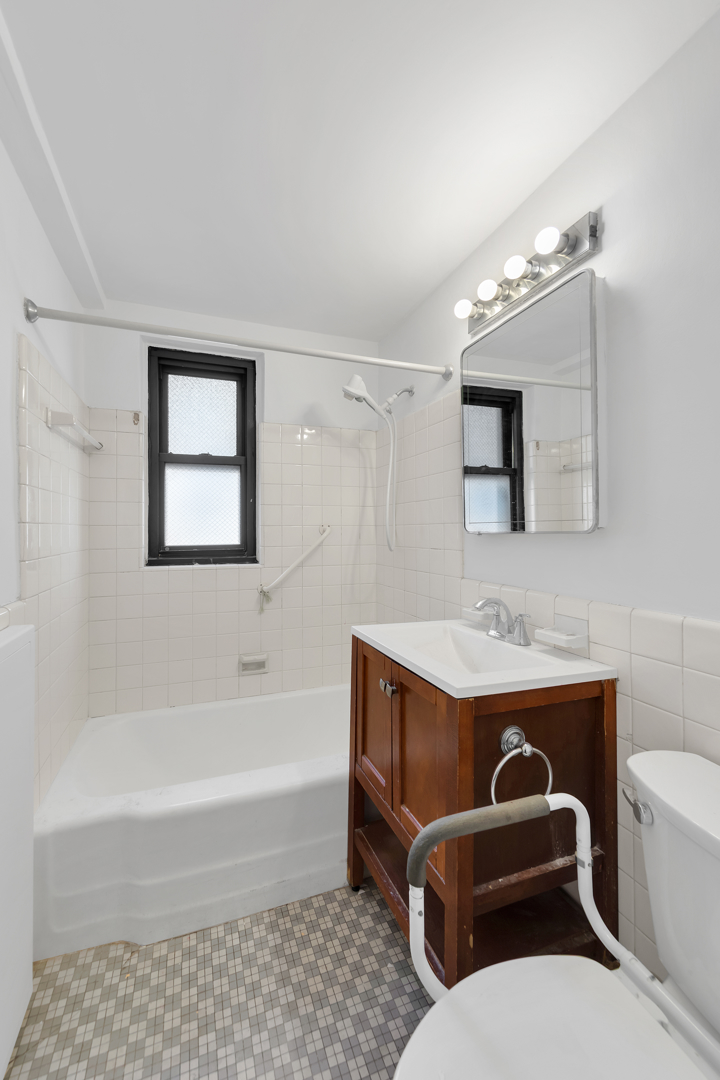
The apartment requires a complete renovation, including updating the PTEC units, but the generous room proportions, excellent southern light, and private outdoor space provide an ideal canvas for a thoughtful transformation. Whether you envision a sophisticated three-bedroom residence or a spacious two-bedroom with a gracious dining area, 8DA offers the flexibility to bring your vision to life.
Located in Sutton House, a full-service cooperative on a quiet cul-de-sac in the heart of Sutton Place, residents enjoy a peaceful residential setting while being close to the best of Manhattan.
Building amenities include a 24-hour doorman, live-in resident manager, garage, and children's playroom. A health club is also available for an additional annual fee.
With its private balcony, southern exposure, spacious rooms, flexible layout, and potential for a third bedroom, 8DA is an exceptional opportunity for a buyer seeking to renovate and create a truly personalized Sutton Place home.
Please be aware some photographs are virtually stages.
Listing Courtesy of Douglas Elliman Real Estate
- View more details +
- Features
-
- A/C
- Outdoor
-
- Balcony
- View / Exposure
-
- City Views
- South, West Exposures
- Close details -
- Contact
-
Matthew Coleman
License Licensed As: Matthew K. ColemanLicensed Broker - President
W: 212-677-4040
M: 917-494-7209
- Mortgage Calculator
-

This information is not verified for authenticity or accuracy and is not guaranteed and may not reflect all real estate activity in the market.
©2026 REBNY Listing Service, Inc. All rights reserved.
Additional building data provided by On-Line Residential [OLR].
All information furnished regarding property for sale, rental or financing is from sources deemed reliable, but no warranty or representation is made as to the accuracy thereof and same is submitted subject to errors, omissions, change of price, rental or other conditions, prior sale, lease or financing or withdrawal without notice. All dimensions are approximate. For exact dimensions, you must hire your own architect or engineer.