
Turtle Bay | Lexington Avenue & Third Avenue
- $ 3,495,000
- 2 Bedrooms
- 2 Bathrooms
- 1,406/131 Approx. SF/SM
- 90%Financing Allowed
- Details
- CondoOwnership
- $ 3,261Common Charges
- $ 2,063Real Estate Taxes
- ActiveStatus
- Description
-
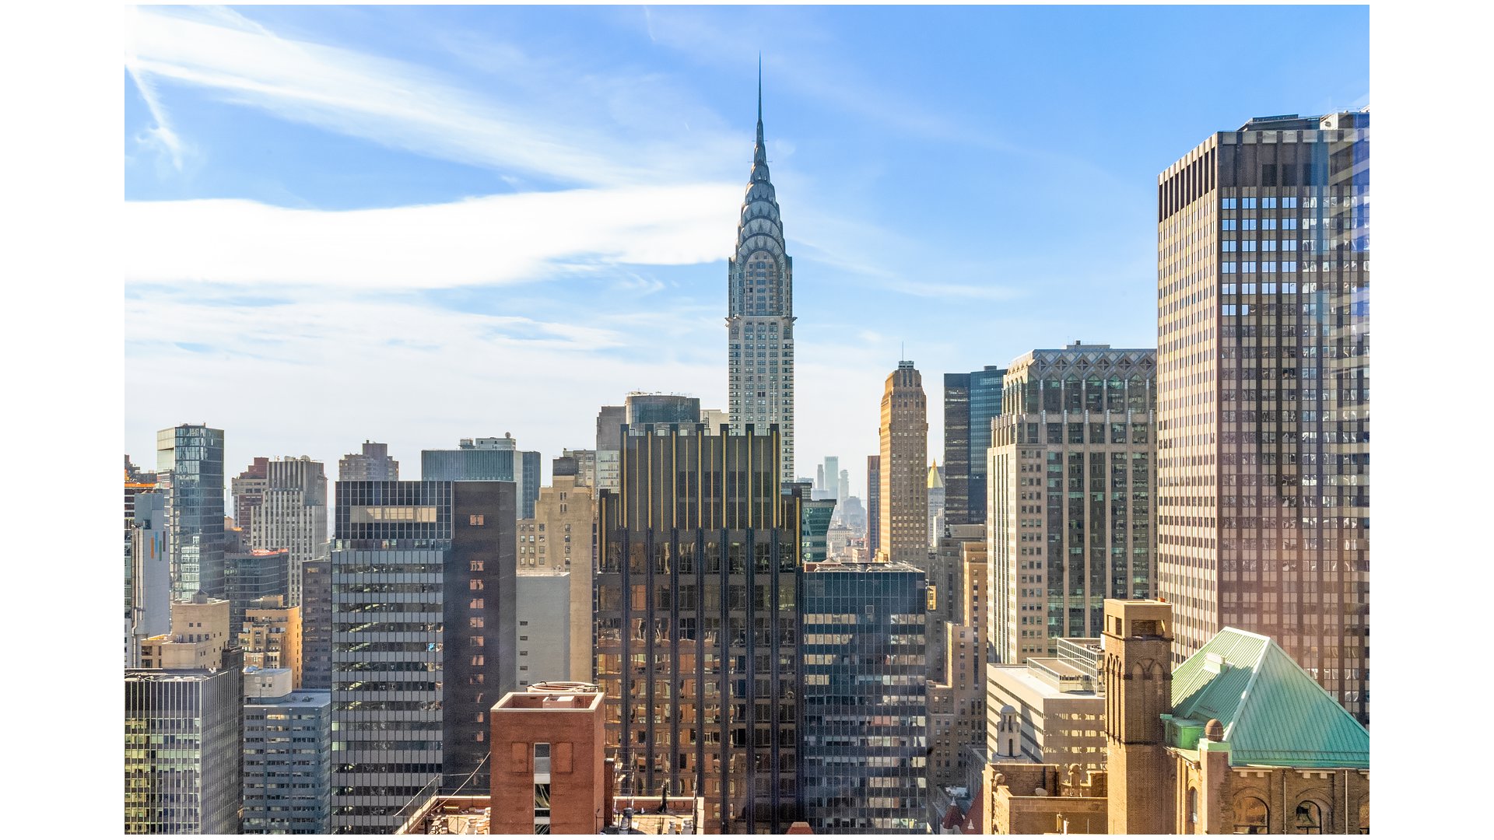
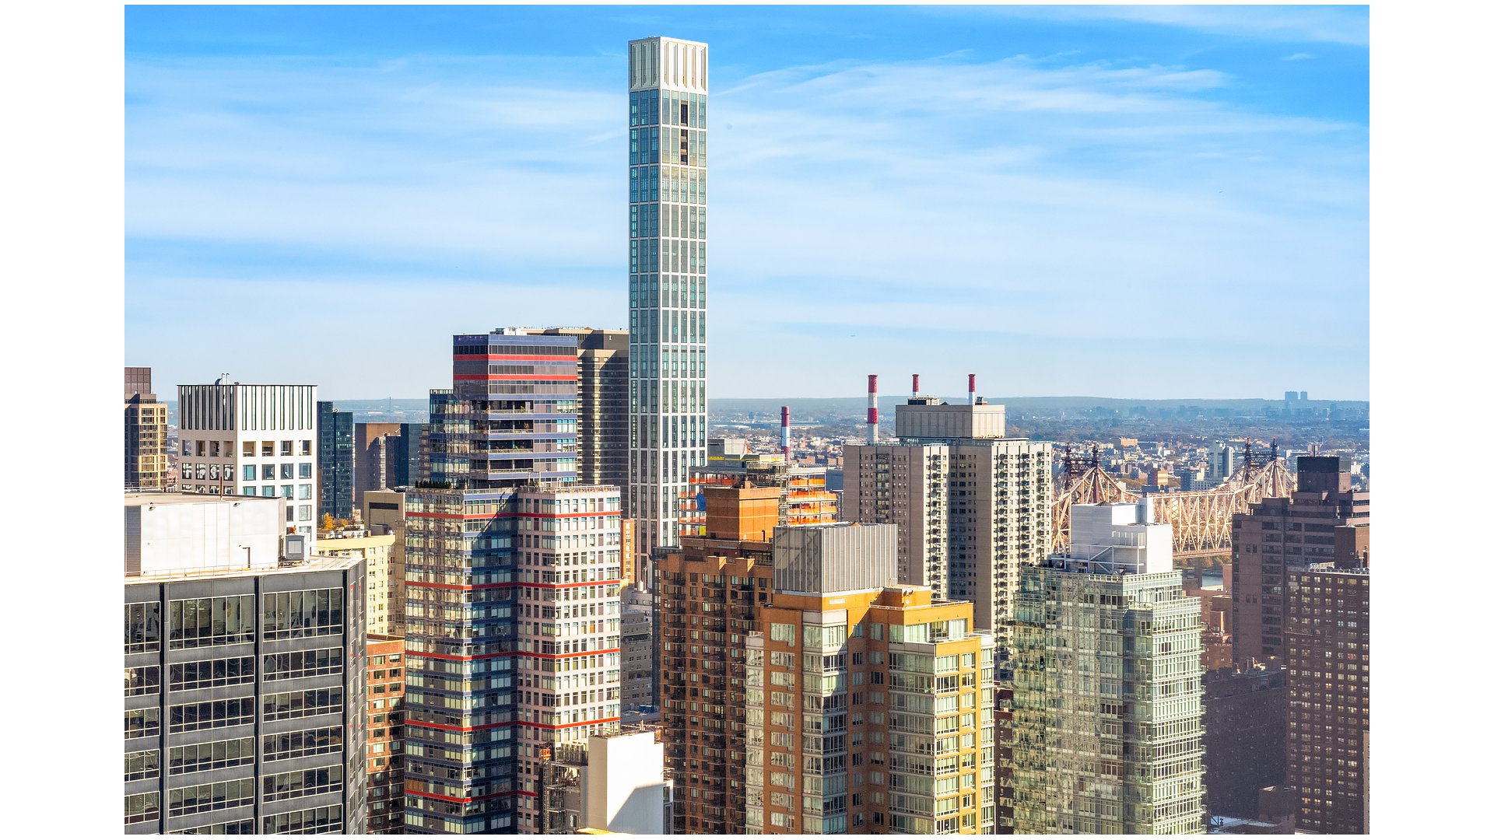
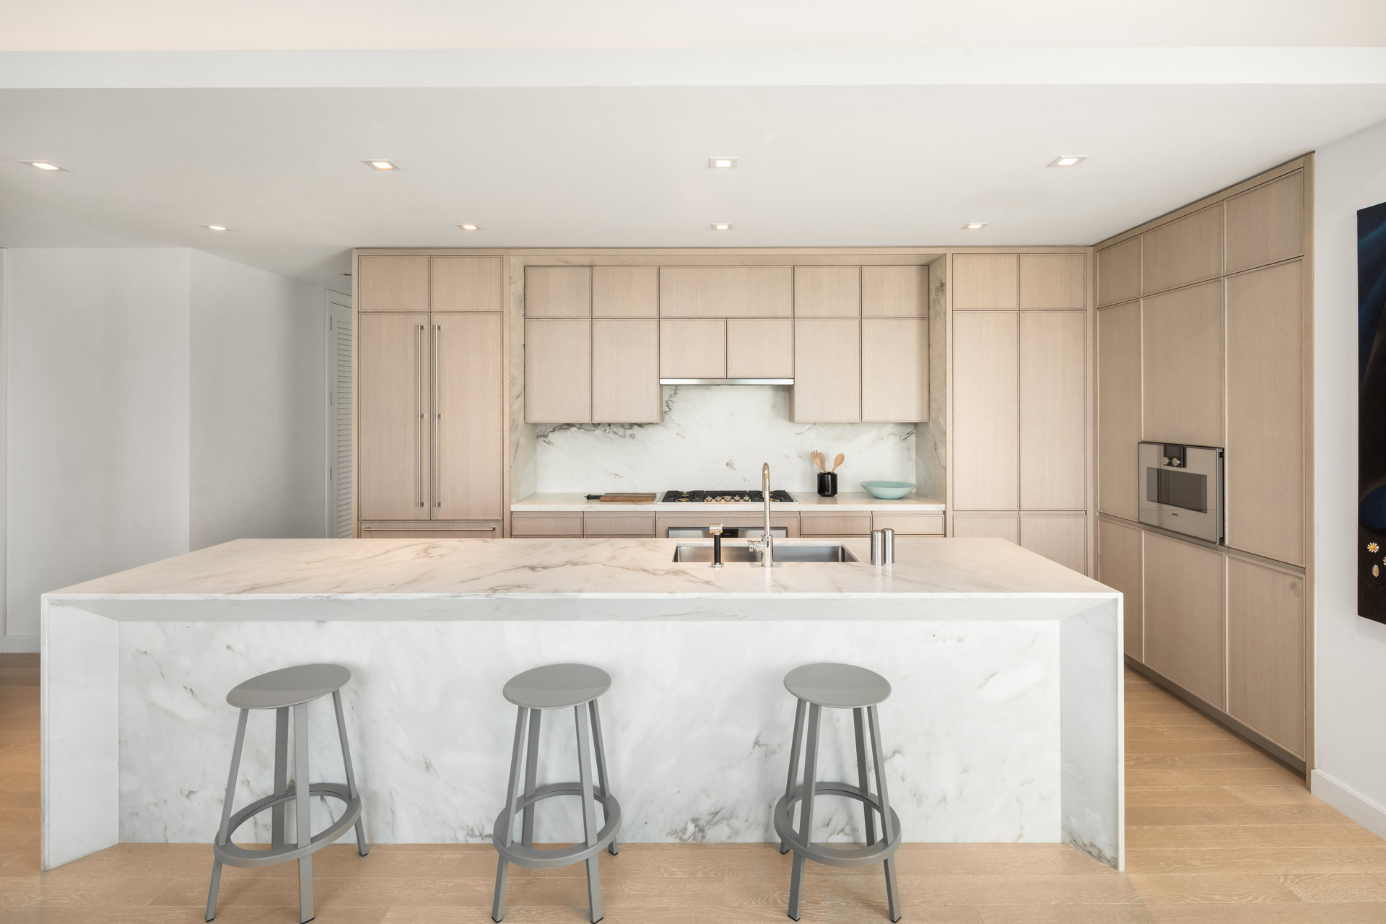
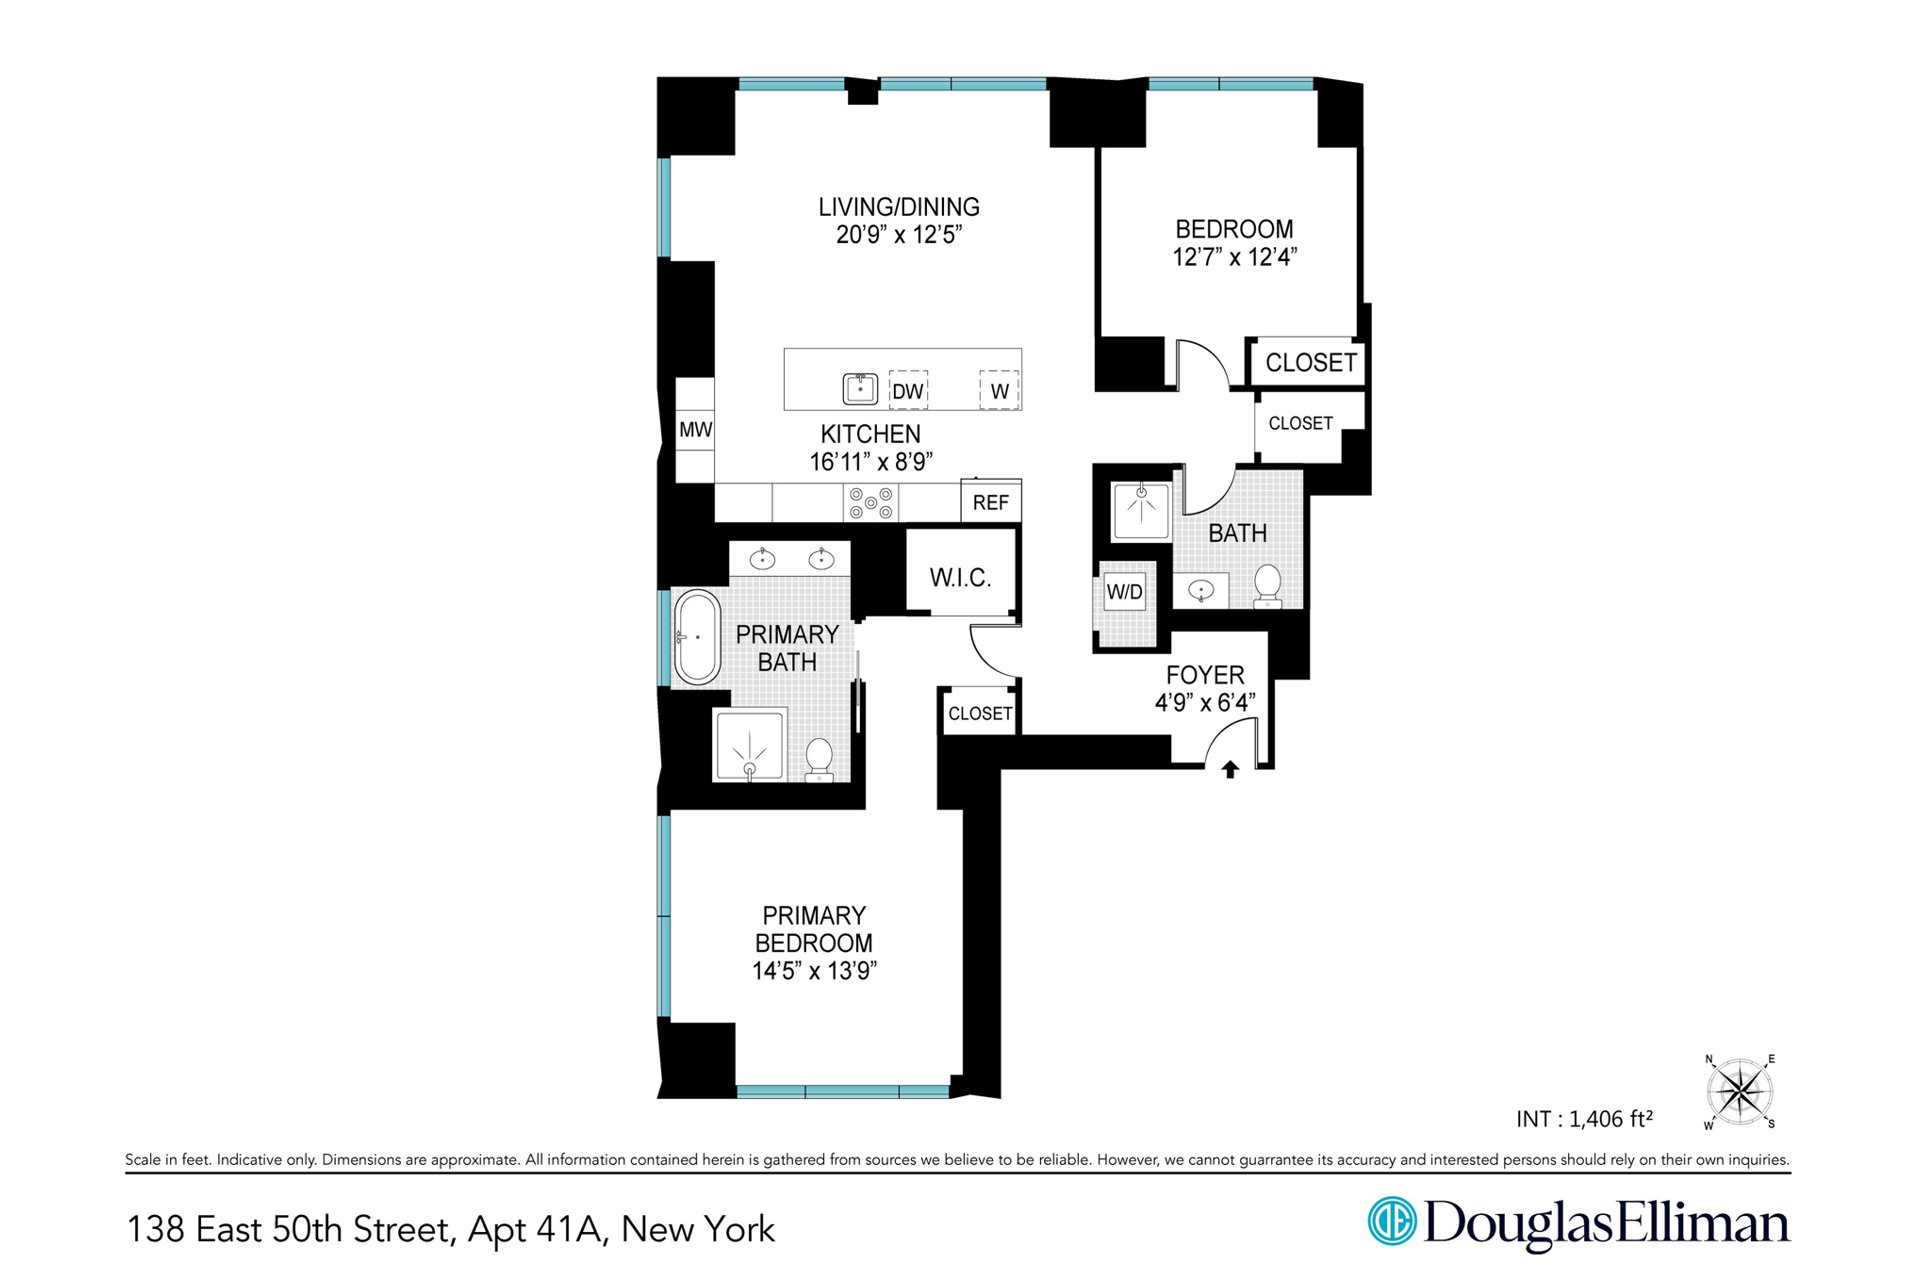
Designed by Champalimaud, this two-bedroom, two-bathroom residence is framed by floor-to-ceiling windows highlighting panoramic views to the north, west, and south. White oak floors run from the entry into an open living and dining room. A chef's kitchen features a full range of Gaggenau appliances with honed Capri marble counters and backsplash, a waterfall island, and custom white oak millwork.
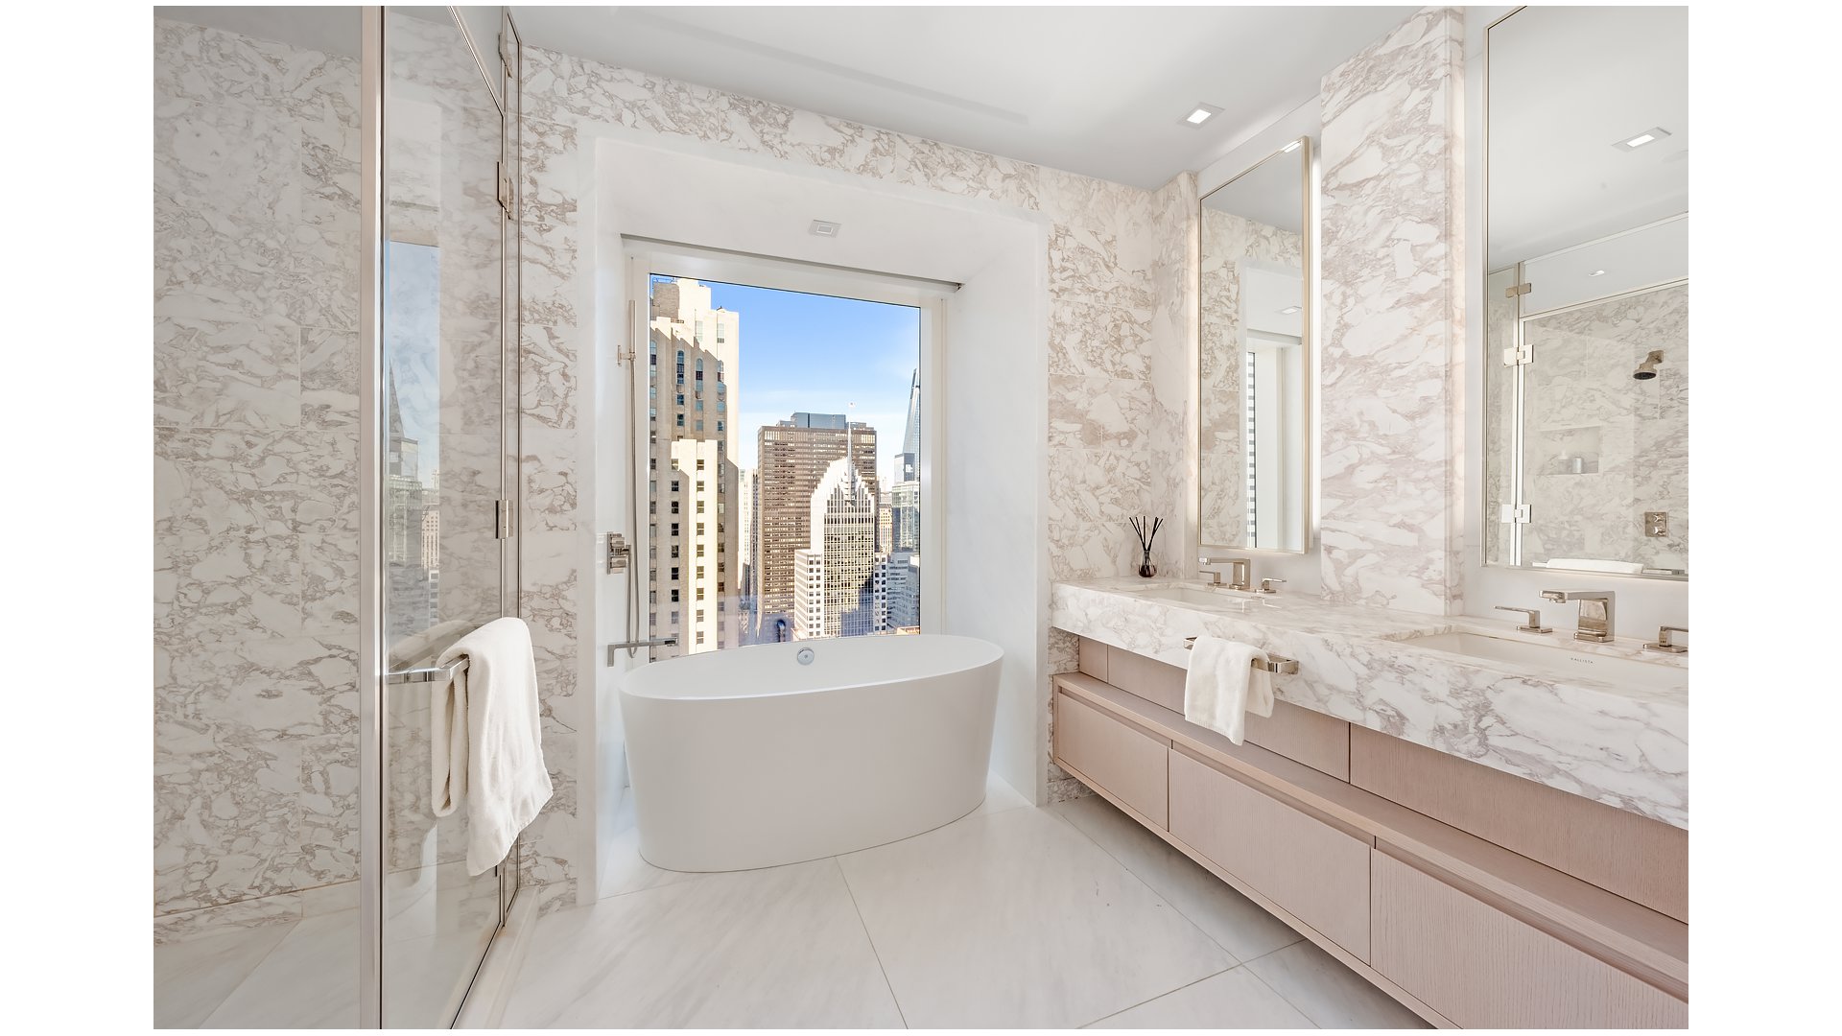
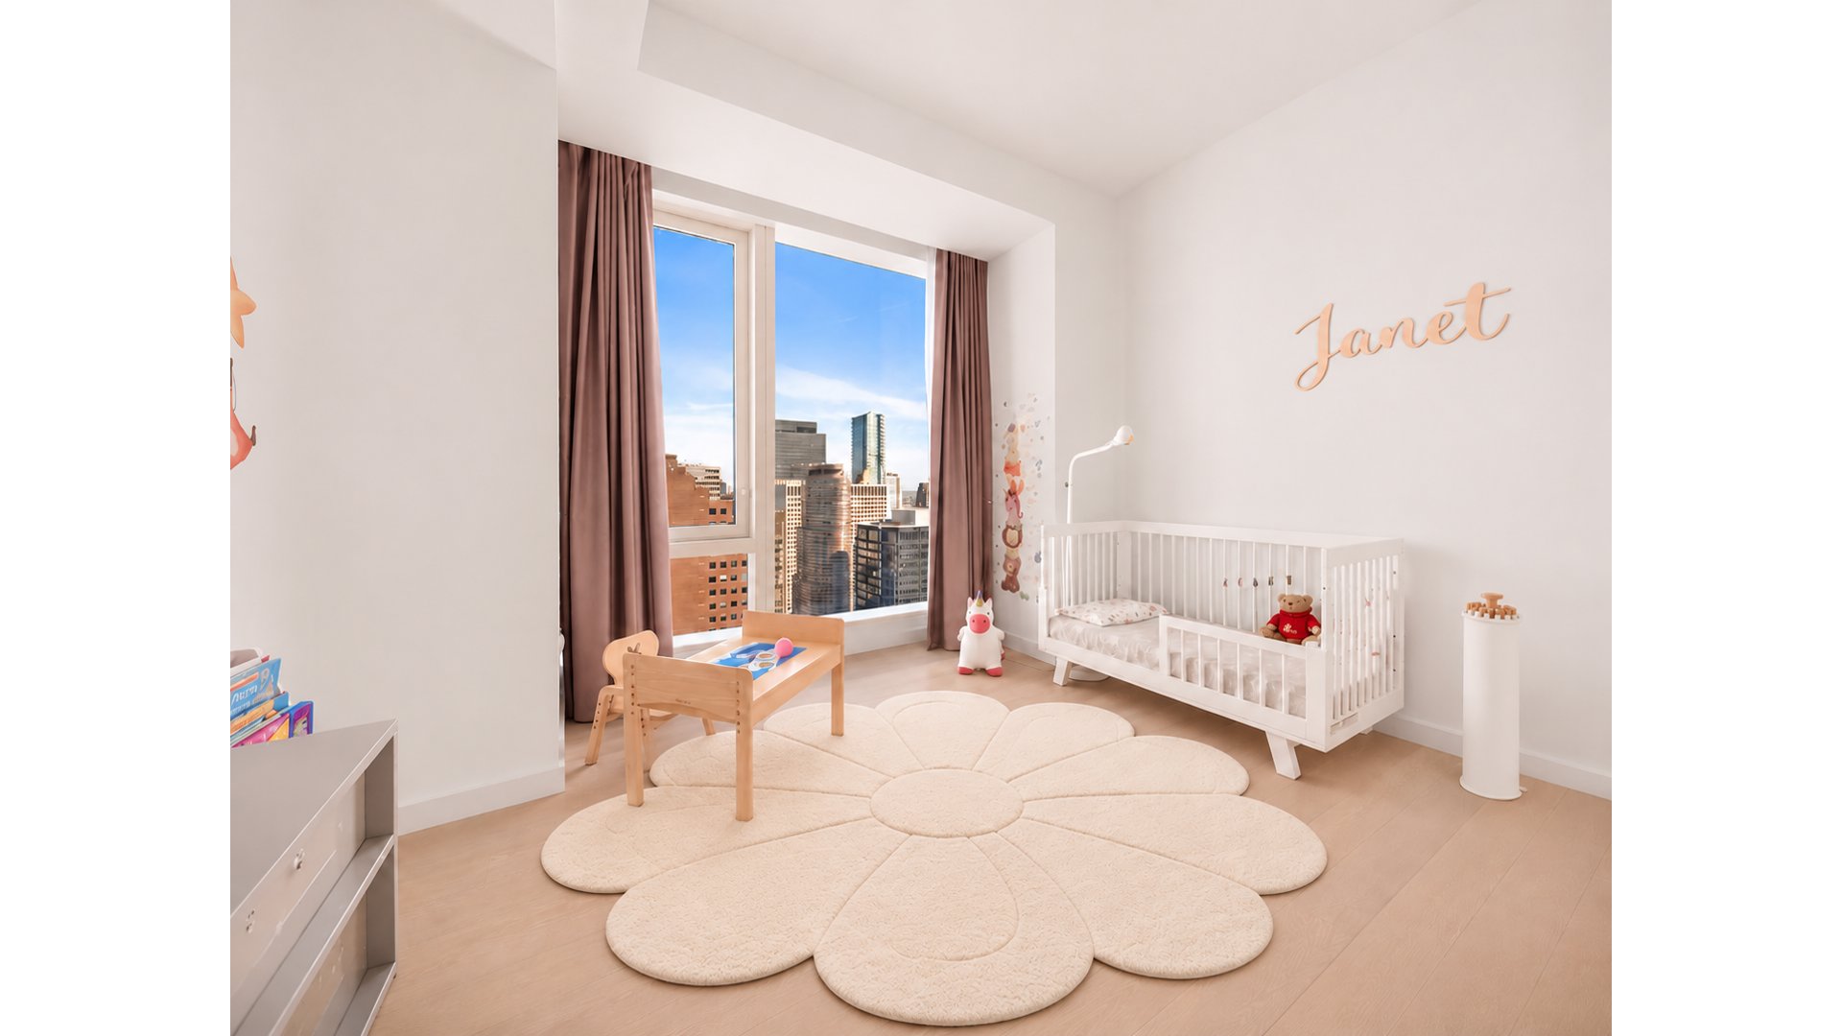
The primary suite offers a large walk-in closet and a five-fixture bath with radiant-heated Bianco Dolomiti floors, a glass-enclosed shower, and a freestanding, deep soaking tub. A generous second bedroom on the other side of the split layout offers great privacy. The second full bath sits adjacent to the guest bedroom. Nest thermostats in every room, motorized shades, and a Bosch washer and dryer complete the home.
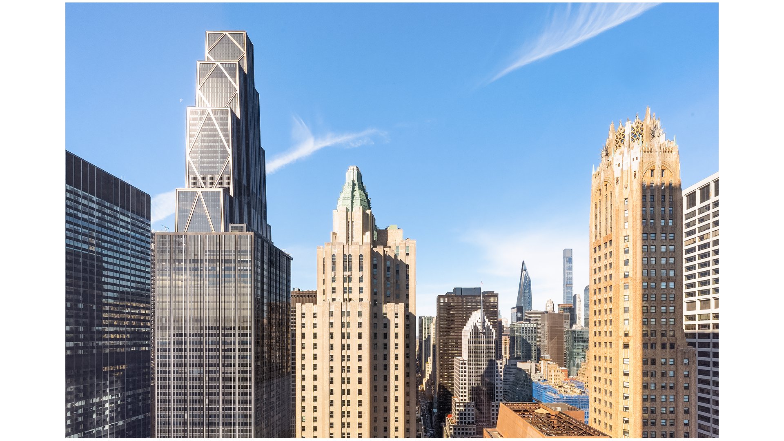
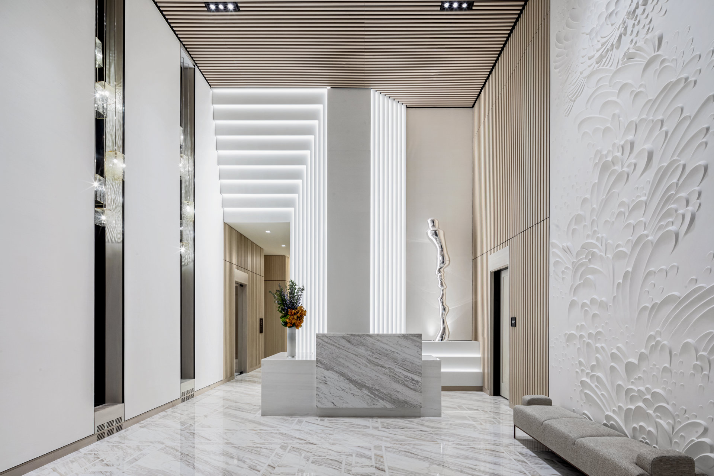
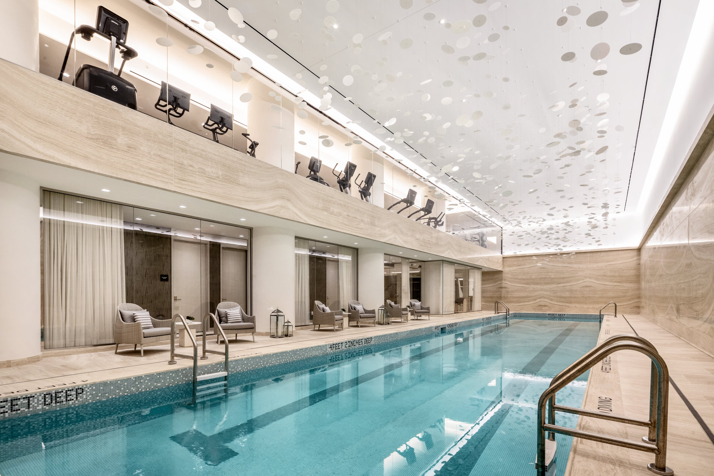
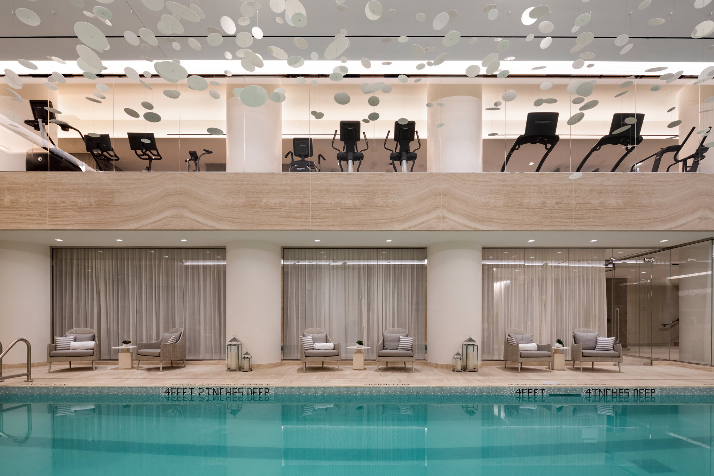
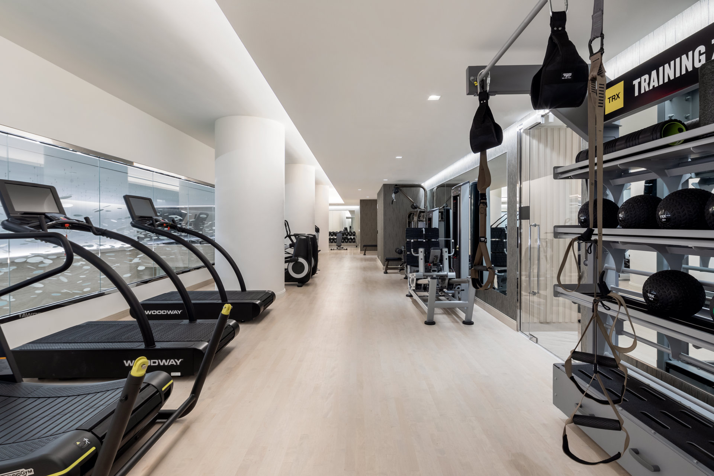
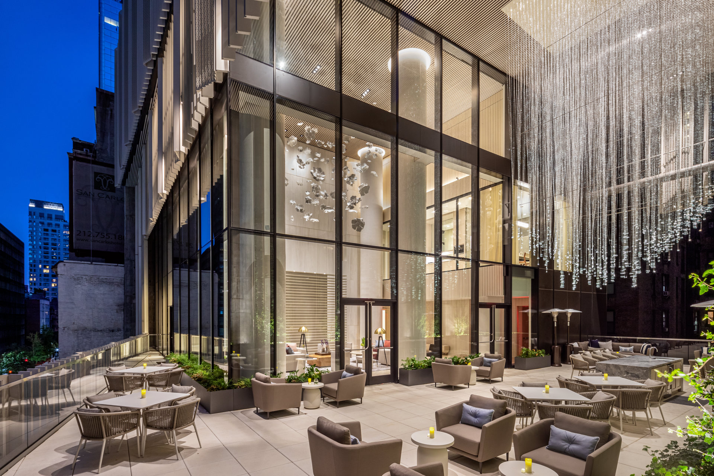
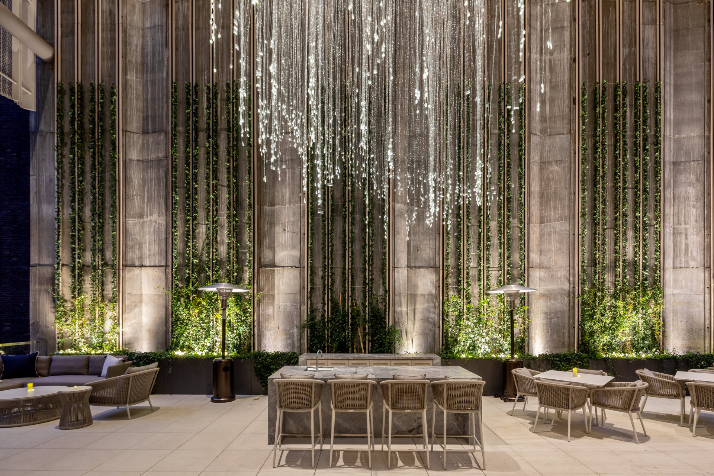
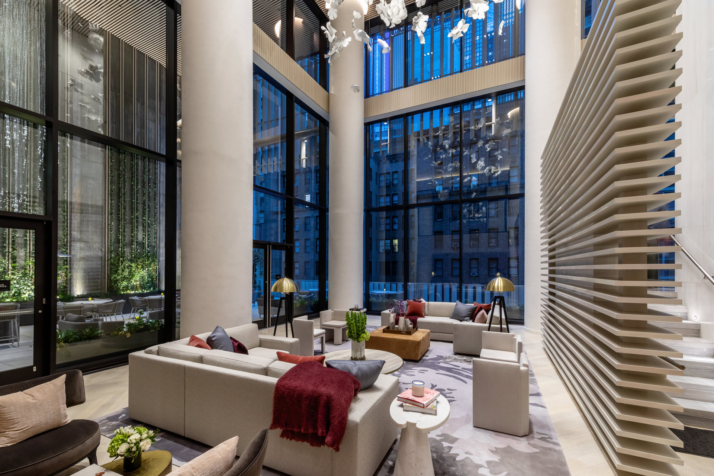
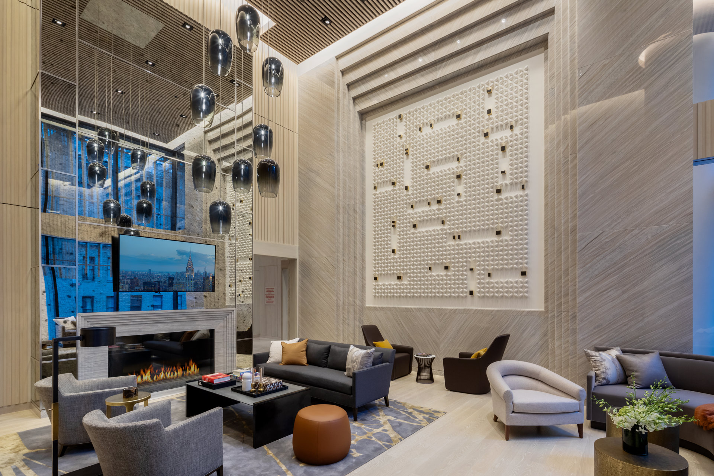
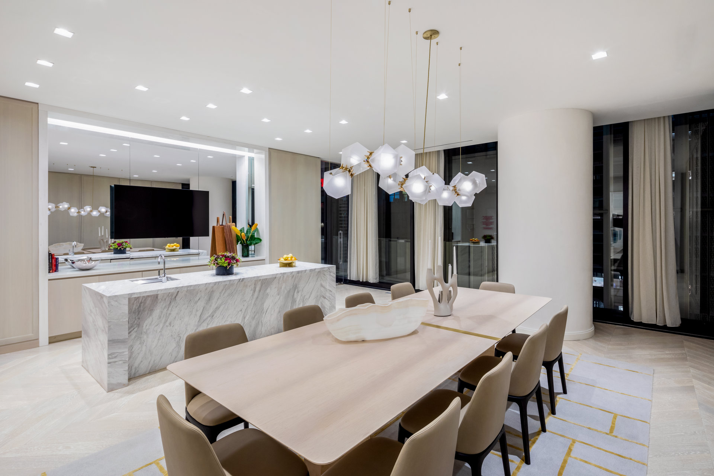
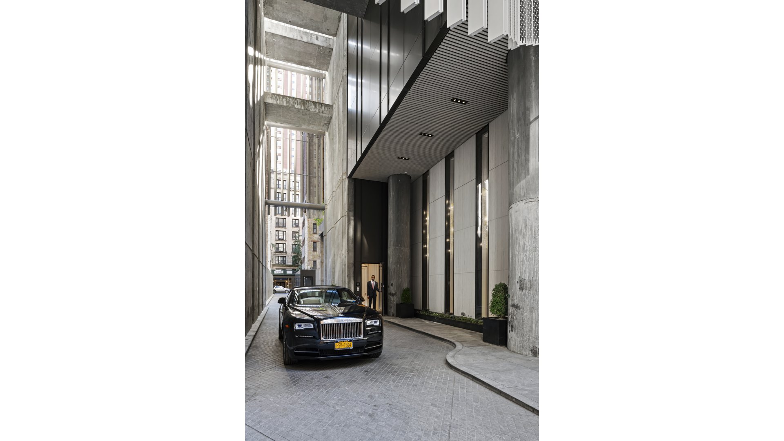
At 71 stories, The Centrale is a contemporary take on Art Deco by Pelli Clarke Pelli, recently completed in 2019. Residents arrive via a 24-hour attended porte-coch è re or private attended lobby. Amenities include a triple height lounge, private dining room with catering kitchen, club room, all-season outdoor terrace, and a state-of-the-art fitness center with yoga studio and steam room all looking out onto a 75-foot lap pool.
Kindly note that 48 hours' notice is required for all showing appointments.
Some photos have been virtually furnished.
Designed by Champalimaud, this two-bedroom, two-bathroom residence is framed by floor-to-ceiling windows highlighting panoramic views to the north, west, and south. White oak floors run from the entry into an open living and dining room. A chef's kitchen features a full range of Gaggenau appliances with honed Capri marble counters and backsplash, a waterfall island, and custom white oak millwork.
The primary suite offers a large walk-in closet and a five-fixture bath with radiant-heated Bianco Dolomiti floors, a glass-enclosed shower, and a freestanding, deep soaking tub. A generous second bedroom on the other side of the split layout offers great privacy. The second full bath sits adjacent to the guest bedroom. Nest thermostats in every room, motorized shades, and a Bosch washer and dryer complete the home.
At 71 stories, The Centrale is a contemporary take on Art Deco by Pelli Clarke Pelli, recently completed in 2019. Residents arrive via a 24-hour attended porte-coch è re or private attended lobby. Amenities include a triple height lounge, private dining room with catering kitchen, club room, all-season outdoor terrace, and a state-of-the-art fitness center with yoga studio and steam room all looking out onto a 75-foot lap pool.
Kindly note that 48 hours' notice is required for all showing appointments.
Some photos have been virtually furnished.
Listing Courtesy of Douglas Elliman Real Estate
- View more details +
- Features
-
- A/C [Central]
- View / Exposure
-
- City Views
- North, East, West Exposures
- Close details -
- Contact
-
Matthew Coleman
License Licensed As: Matthew K. ColemanLicensed Broker - President
W: 212-677-4040
M: 917-494-7209
- Mortgage Calculator
-

This information is not verified for authenticity or accuracy and is not guaranteed and may not reflect all real estate activity in the market.
©2026 REBNY Listing Service, Inc. All rights reserved.
Additional building data provided by On-Line Residential [OLR].
All information furnished regarding property for sale, rental or financing is from sources deemed reliable, but no warranty or representation is made as to the accuracy thereof and same is submitted subject to errors, omissions, change of price, rental or other conditions, prior sale, lease or financing or withdrawal without notice. All dimensions are approximate. For exact dimensions, you must hire your own architect or engineer.