
West Harlem | Lenox Avenue & Adam Clayton Powell Boulevard
- $ 1,675,000
- 2 Bedrooms
- 2 Bathrooms
- 1,010/94 Approx. SF/SM
- 90%Financing Allowed
- Details
- CondoOwnership
- $ 1,249Common Charges
- $ 1,382Real Estate Taxes
- ActiveStatus
- Description
-
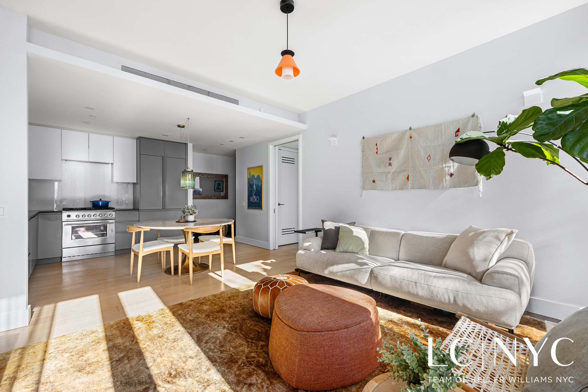
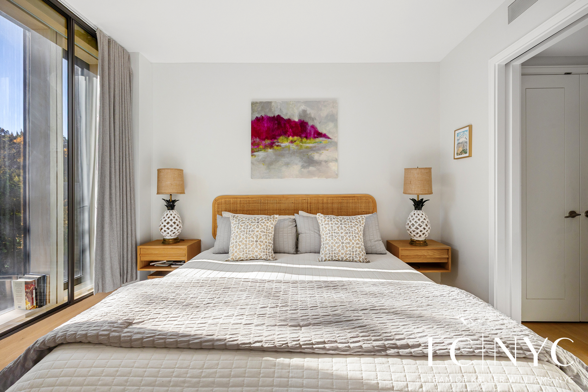
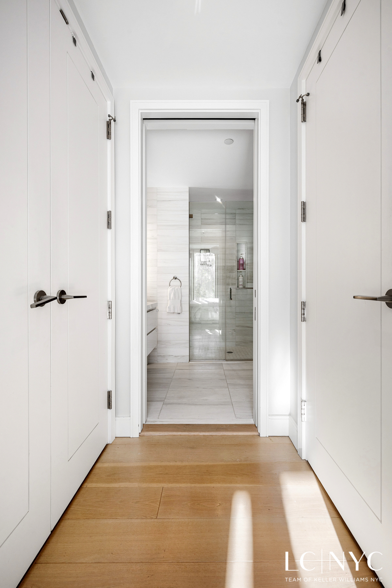
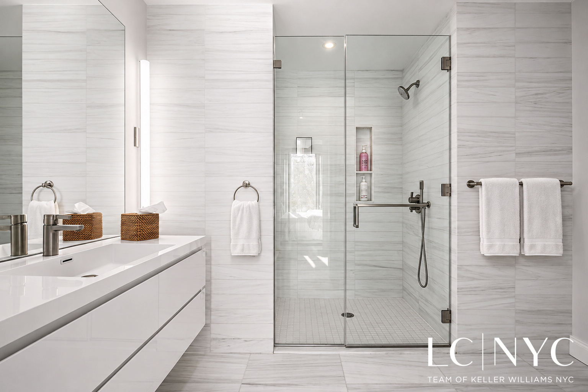
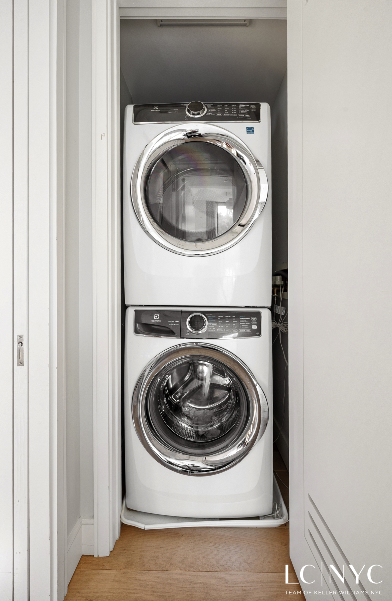
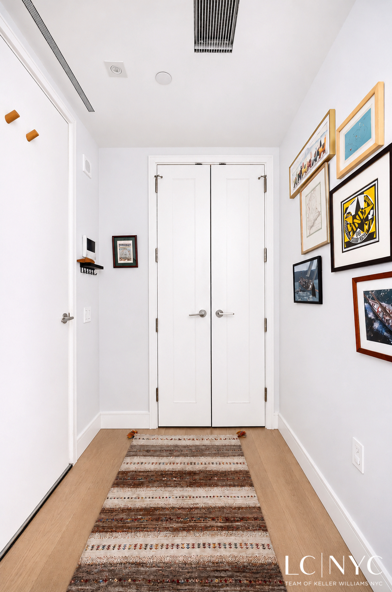
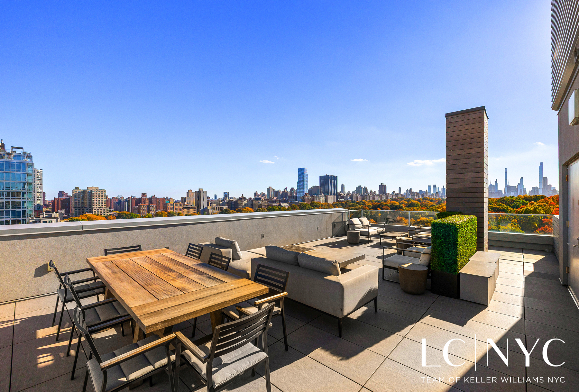
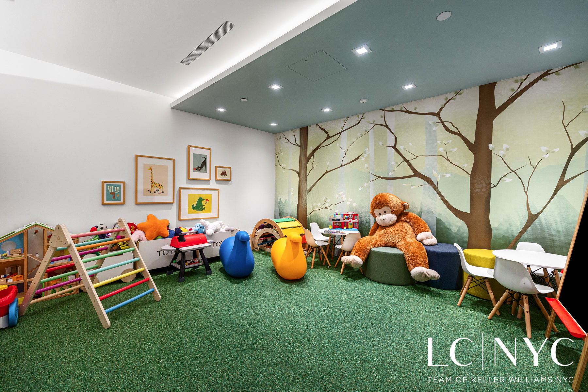
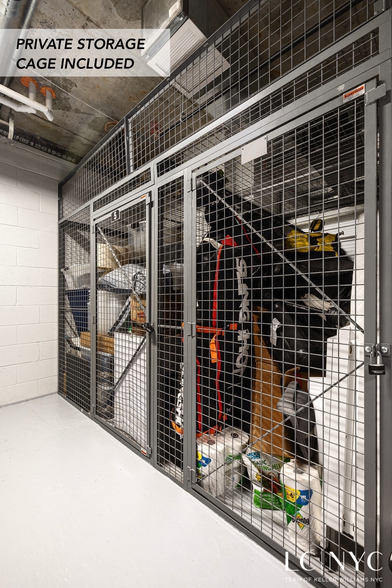
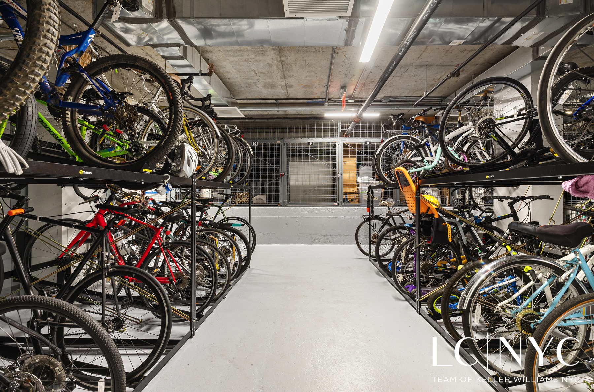
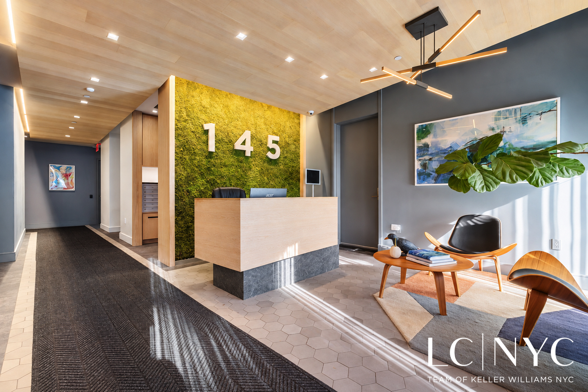
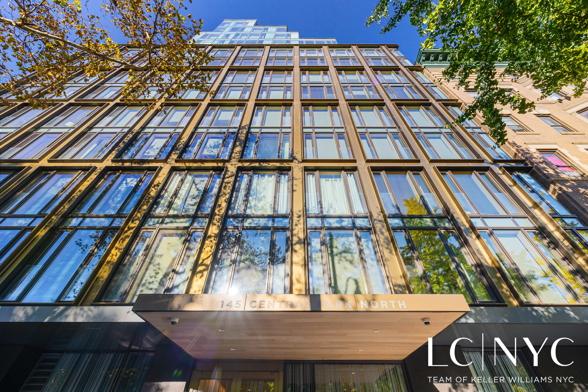
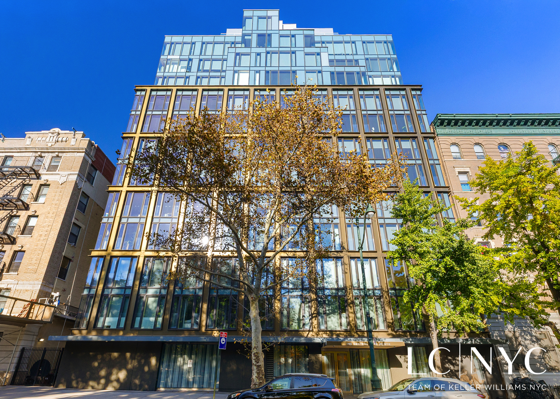
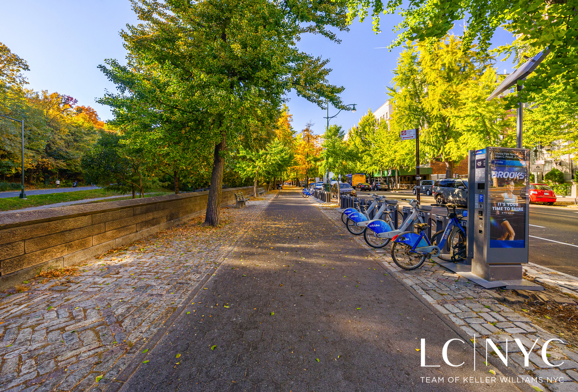
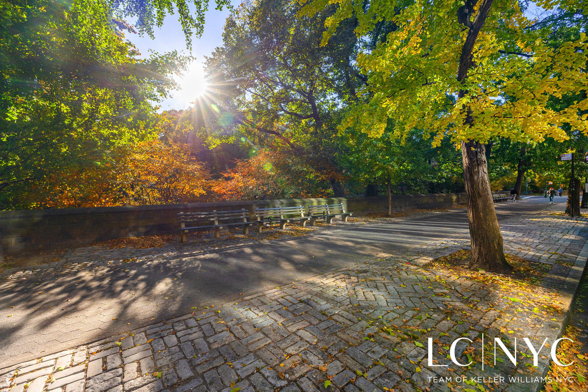
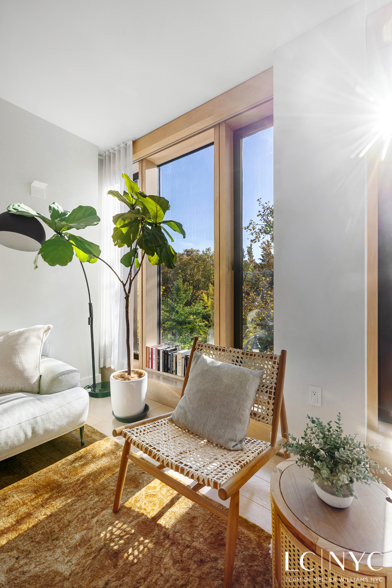
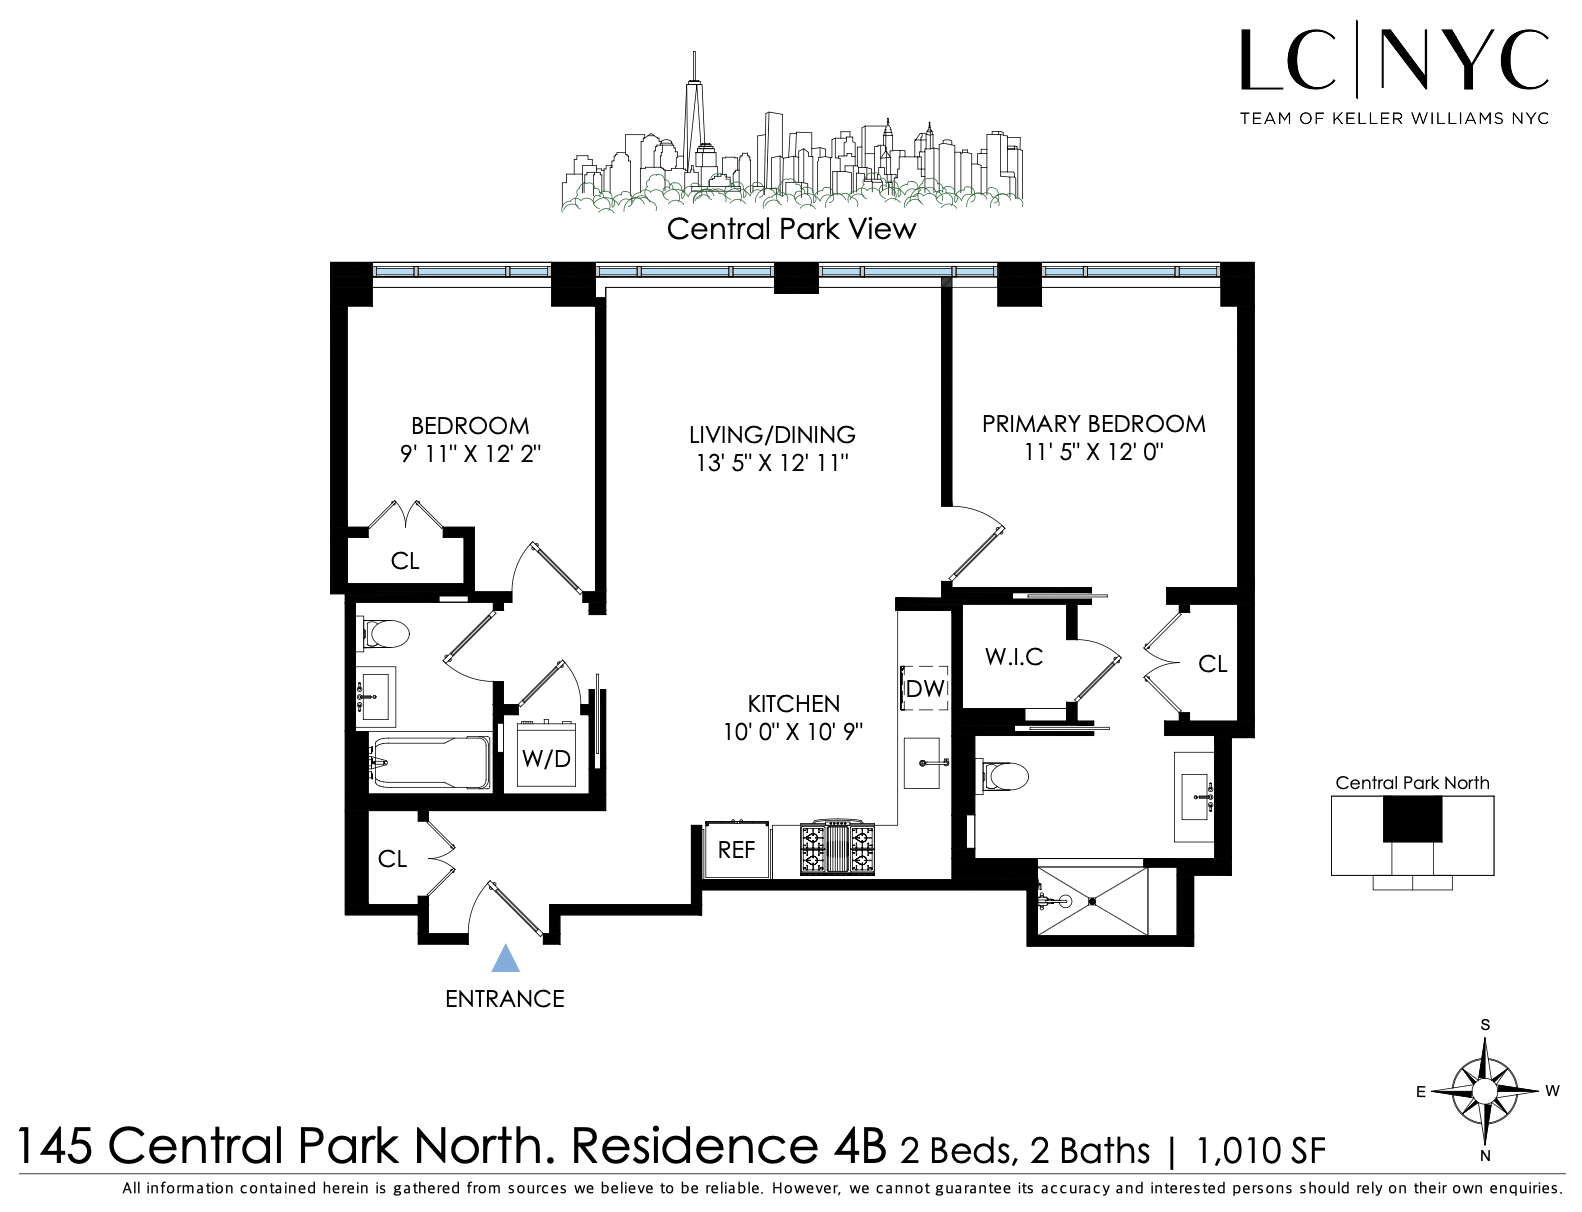
A Treehouse Overlooking Central Park Two Bedrooms, Two Bathrooms at 145 Central Park North Imagine living in a treehouse overlooking Central Park, with leafy, south-facing views from every room. Welcome to Residence 4B at 145 Central Park North, a beautifully appointed two-bedroom, two-bathroom condominium offering approximately 1,010 square feet of thoughtfully designed living space and a remarkable connection to New York City's most iconic green space. Floor-to-ceiling windows frame the treetops, creating a wonderful sense of openness and bringing abundant southern light into the home. The spacious, open-concept living and dining area flows seamlessly into a contemporary kitchen featuring custom matte gray lacquer cabinetry, sleek countertops, a glass backsplash, and a suite of seamlessly integrated Fisher & Paykel appliances. The desirable split-bedroom layout provides privacy and flexibility, with both bedrooms enjoying the same beautiful, leafy Central Park views. CityQuiet soundproof windows in both bedrooms offer an added layer of comfort and tranquility. The primary suite features generous closet space and an en-suite bathroom finished with Bianco Alanur tile heated floors and Hansgrohe satin nickel fixtures. The second bedroom is equally versatile, with its own closet and convenient access to a second full bathroom. Additional features include white oak floors, distinctive white oak window frames, motorized window shades, a VRF heating and cooling system with Wi-Fi-enabled thermostat, and a vented Electrolux washer/dryer. A large private storage cage is also included with the residence, providing valuable additional space rarely taken for granted in Manhattan. Developed by Grid Group Development and designed by acclaimed architecture firm GLUCK+, 145 Central Park North is a full-service condominium situated directly across from Central Park. Residents enjoy a full-time doorman, fitness center, residents' lounge, children's playroom, package room, and a spectacular rooftop terrace with panoramic views of Central Park and the Manhattan skyline. The location offers the best of both worlds: Central Park's Harlem Meer, North Woods, and winding pathways just outside your door, along with Harlem's vibrant collection of restaurants, cafés, neighborhood shops, and convenient public transportation, with easy access to the 2/3 and B/C subway lines. With the treetops as your backdrop and Central Park as your front yard, Residence 4B offers a truly special way to experience Manhattan living. Note: advertised taxes are the unabated monthly total. Primary residents could take advantage of the STAR abatement.
A Treehouse Overlooking Central Park Two Bedrooms, Two Bathrooms at 145 Central Park North Imagine living in a treehouse overlooking Central Park, with leafy, south-facing views from every room. Welcome to Residence 4B at 145 Central Park North, a beautifully appointed two-bedroom, two-bathroom condominium offering approximately 1,010 square feet of thoughtfully designed living space and a remarkable connection to New York City's most iconic green space. Floor-to-ceiling windows frame the treetops, creating a wonderful sense of openness and bringing abundant southern light into the home. The spacious, open-concept living and dining area flows seamlessly into a contemporary kitchen featuring custom matte gray lacquer cabinetry, sleek countertops, a glass backsplash, and a suite of seamlessly integrated Fisher & Paykel appliances. The desirable split-bedroom layout provides privacy and flexibility, with both bedrooms enjoying the same beautiful, leafy Central Park views. CityQuiet soundproof windows in both bedrooms offer an added layer of comfort and tranquility. The primary suite features generous closet space and an en-suite bathroom finished with Bianco Alanur tile heated floors and Hansgrohe satin nickel fixtures. The second bedroom is equally versatile, with its own closet and convenient access to a second full bathroom. Additional features include white oak floors, distinctive white oak window frames, motorized window shades, a VRF heating and cooling system with Wi-Fi-enabled thermostat, and a vented Electrolux washer/dryer. A large private storage cage is also included with the residence, providing valuable additional space rarely taken for granted in Manhattan. Developed by Grid Group Development and designed by acclaimed architecture firm GLUCK+, 145 Central Park North is a full-service condominium situated directly across from Central Park. Residents enjoy a full-time doorman, fitness center, residents' lounge, children's playroom, package room, and a spectacular rooftop terrace with panoramic views of Central Park and the Manhattan skyline. The location offers the best of both worlds: Central Park's Harlem Meer, North Woods, and winding pathways just outside your door, along with Harlem's vibrant collection of restaurants, cafés, neighborhood shops, and convenient public transportation, with easy access to the 2/3 and B/C subway lines. With the treetops as your backdrop and Central Park as your front yard, Residence 4B offers a truly special way to experience Manhattan living. Note: advertised taxes are the unabated monthly total. Primary residents could take advantage of the STAR abatement.
Listing Courtesy of Keller Williams NYC
- View more details +
- Features
-
- A/C
- Washer / Dryer
- View / Exposure
-
- Park Views
- South Exposure
- Close details -
- Contact
-
Matthew Coleman
License Licensed As: Matthew K. ColemanLicensed Broker - President
W: 212-677-4040
M: 917-494-7209
- Mortgage Calculator
-

This information is not verified for authenticity or accuracy and is not guaranteed and may not reflect all real estate activity in the market.
©2026 REBNY Listing Service, Inc. All rights reserved.
Additional building data provided by On-Line Residential [OLR].
All information furnished regarding property for sale, rental or financing is from sources deemed reliable, but no warranty or representation is made as to the accuracy thereof and same is submitted subject to errors, omissions, change of price, rental or other conditions, prior sale, lease or financing or withdrawal without notice. All dimensions are approximate. For exact dimensions, you must hire your own architect or engineer.