

Upper East Side | Lexington Avenue & Third Avenue
- $ 7,000,000
- 4 Bedrooms
- 3.5 Bathrooms
- 2,810/261 Approx. SF/SM
- 90%Financing Allowed
- Details
- CondoOwnership
- $ 3,211Common Charges
- $ 3,934Real Estate Taxes
- ActiveStatus
- Description
-
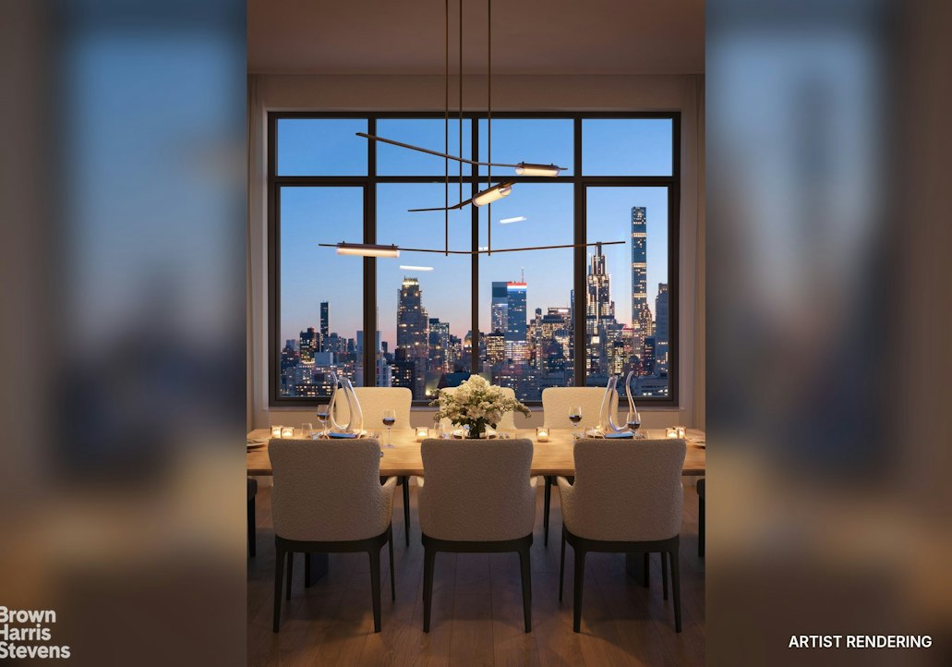
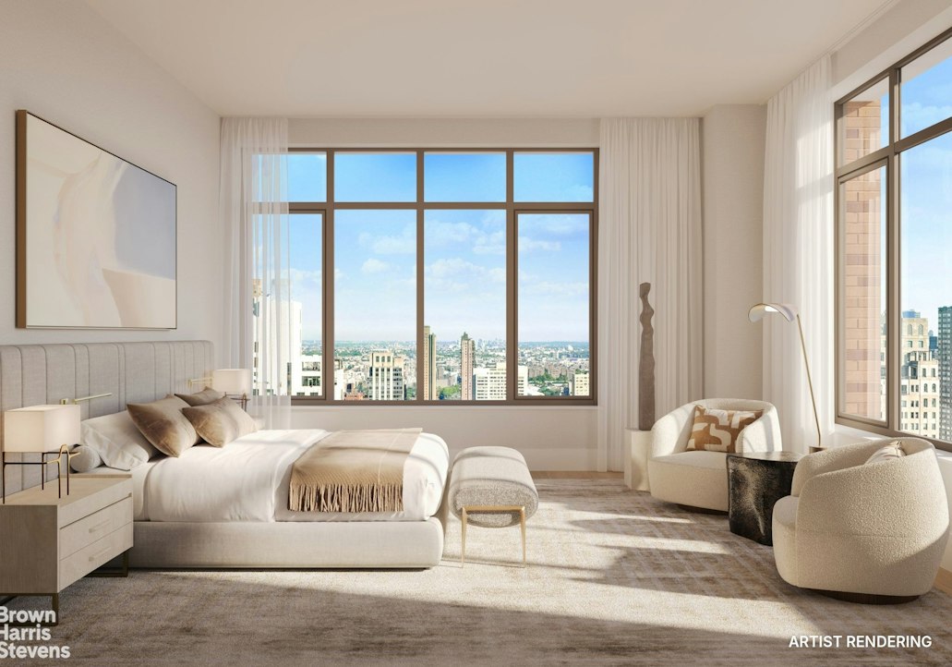
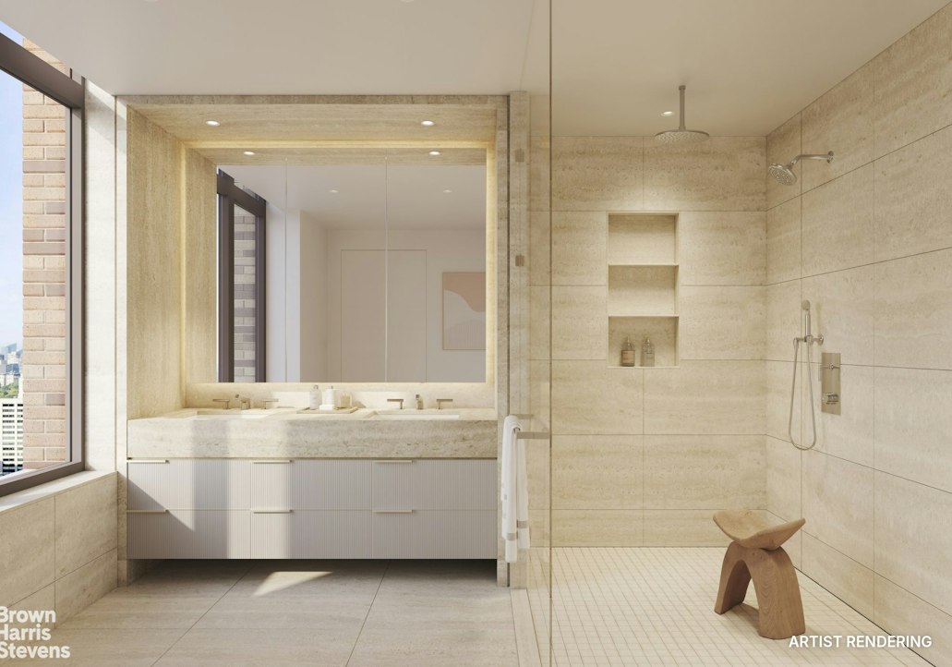
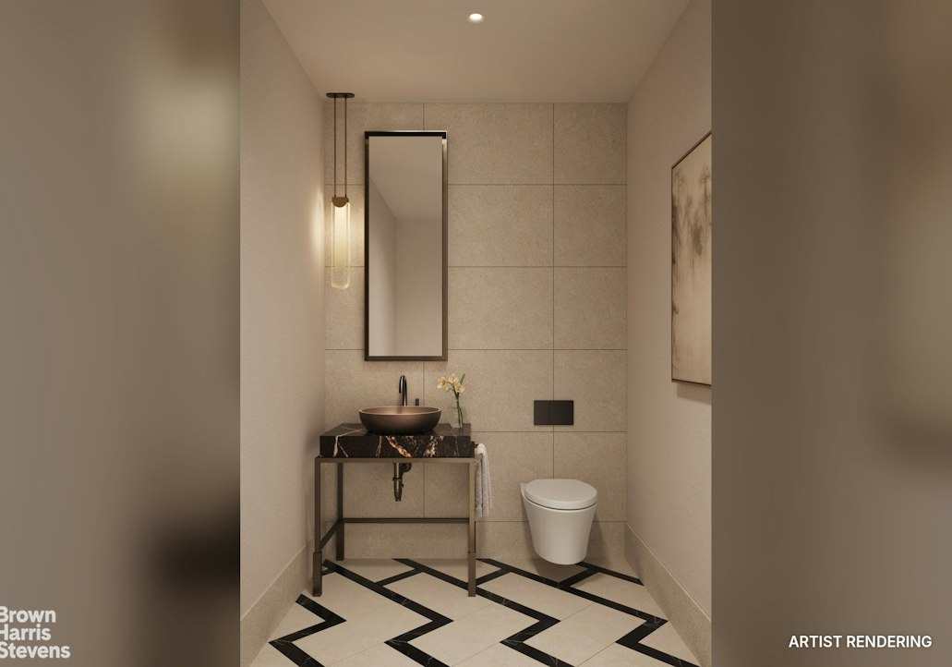
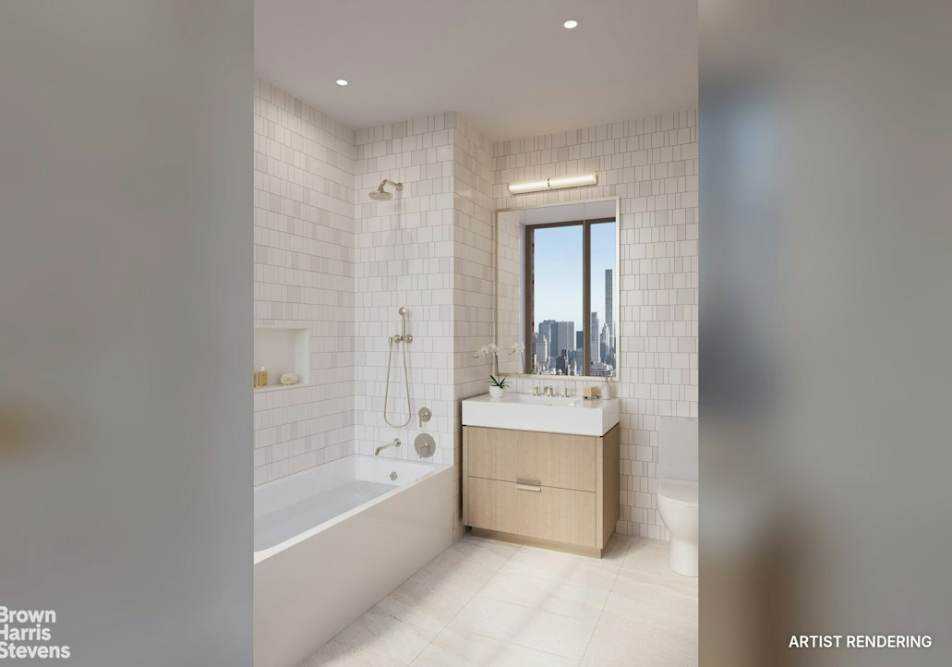
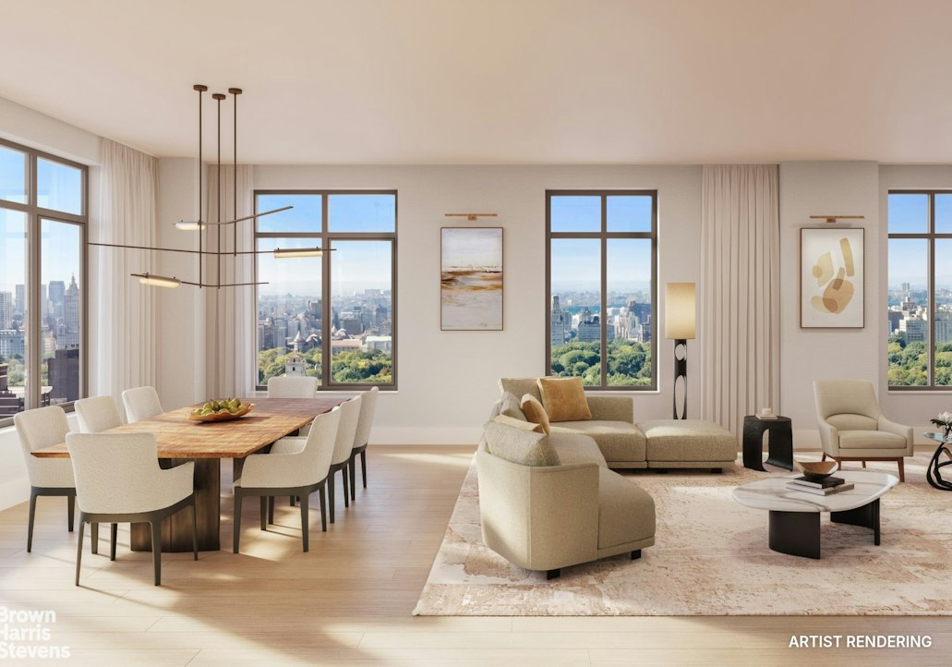
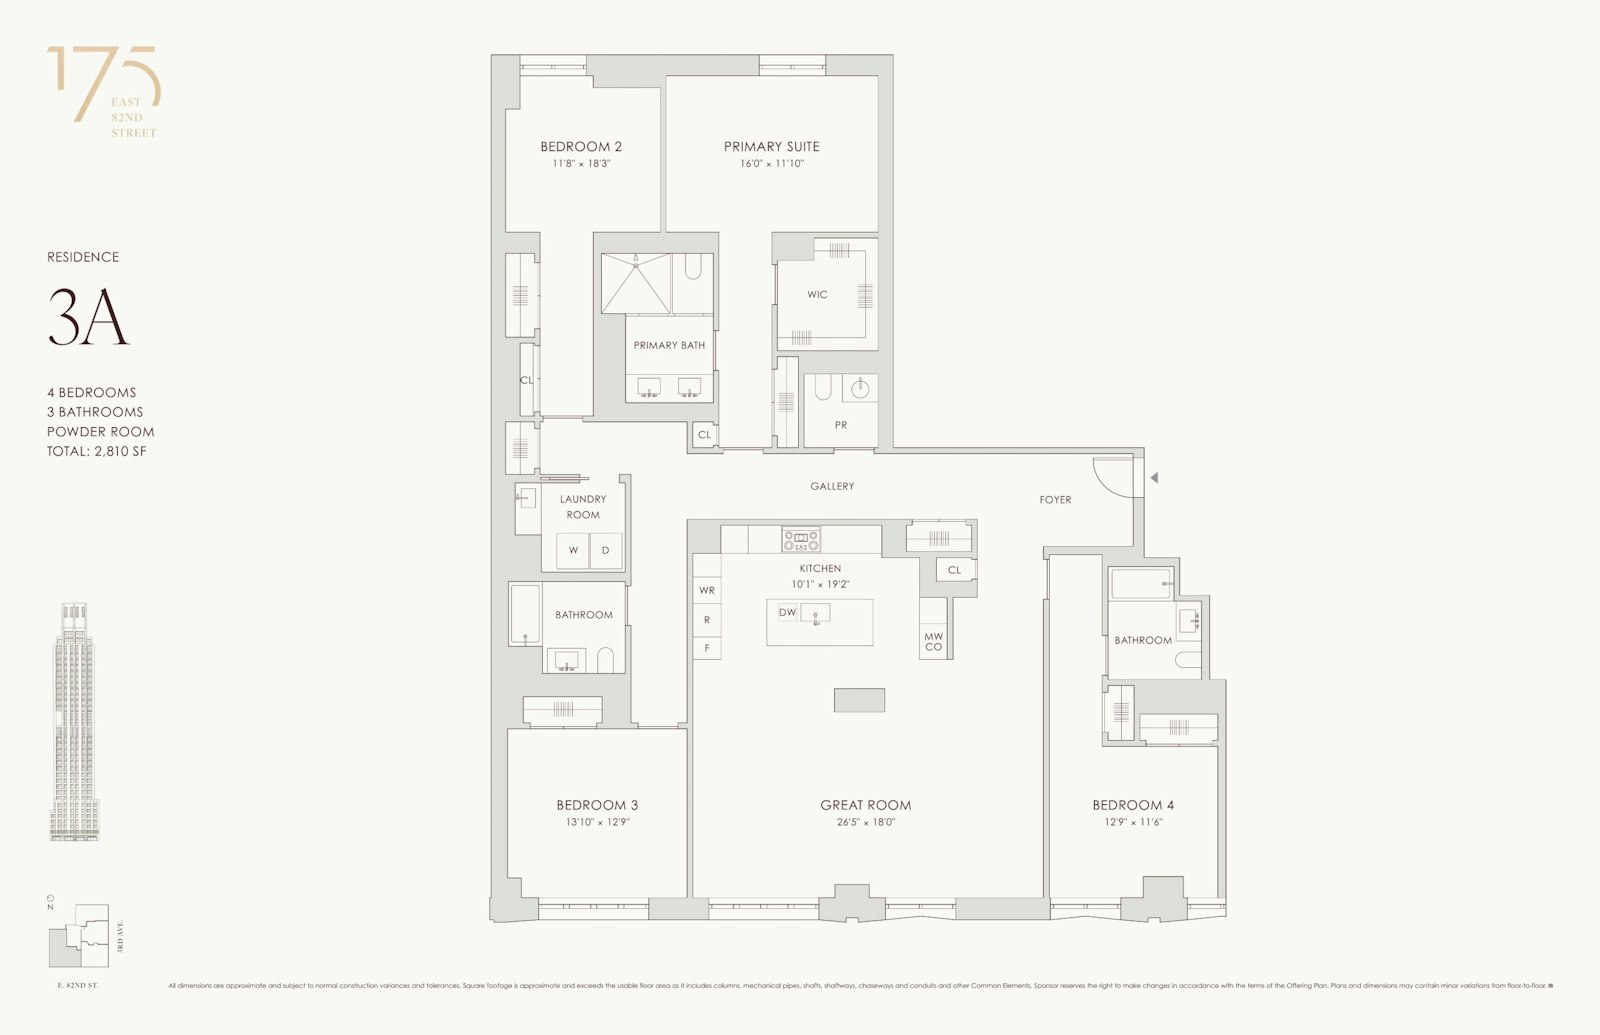
Residence 3A is an approximately 2,810 SF four-bedroom, three-and-a-half-bath home. A foyer opens to a long gallery that connects the living and sleeping areas. The great room is open to an island kitchen with custom rift white oak cabinetry, White Afyon marble countertops and backsplash, a Beige Taj Mahal quartzite waterfall island and a full Miele appliance suite with a ducted hood. The primary suite has a walk-in closet and an en-suite bath in white travertine with radiant heated floors and Waterworks fixtures. The second bedroom also has an en-suite bath, and the third and fourth bedrooms share a full bath. A powder room and a separate laundry room with a full-size, side-by-side washer and vented dryer and a sink complete the home. Finishes throughout include wide-plank white oak floors, oversized windows, Lutron smart wiring and room-zoned heating and cooling.
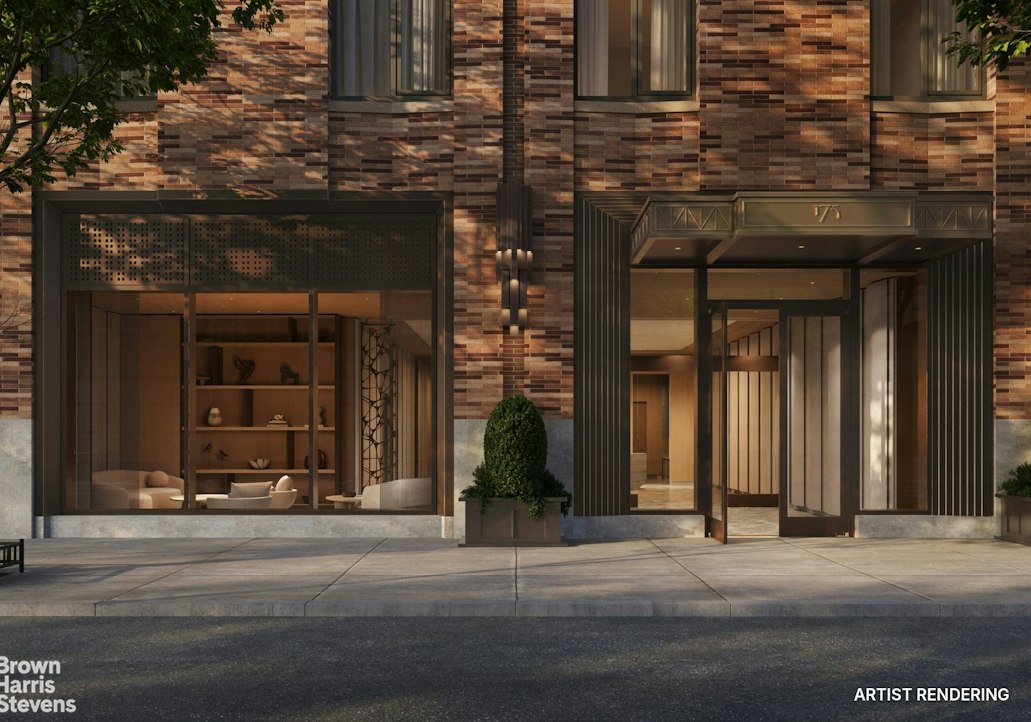
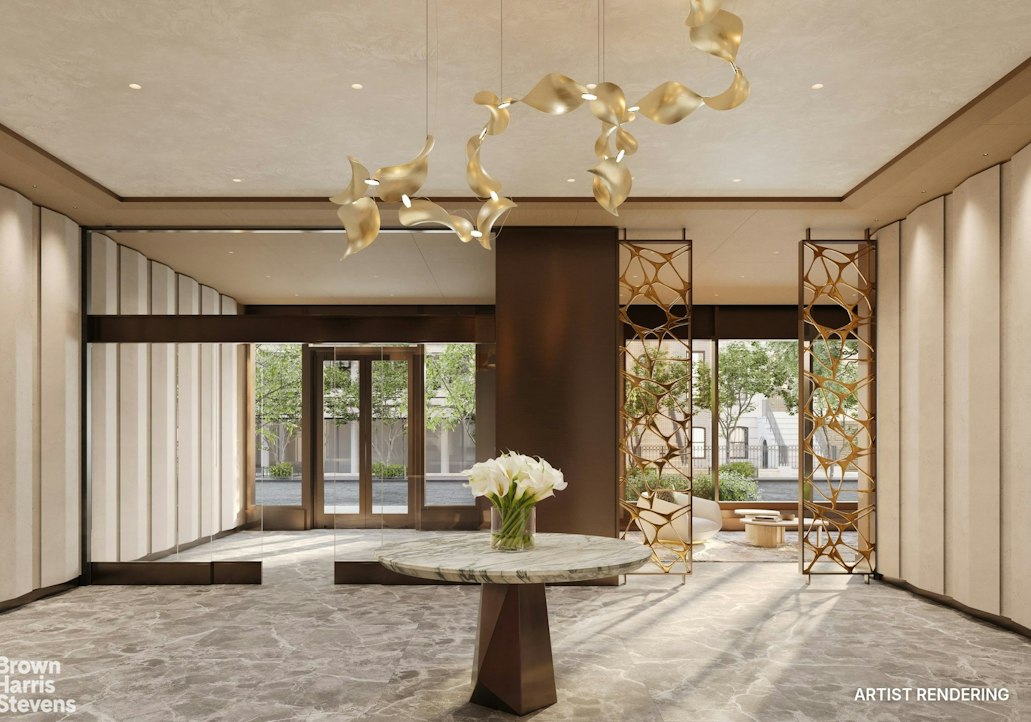
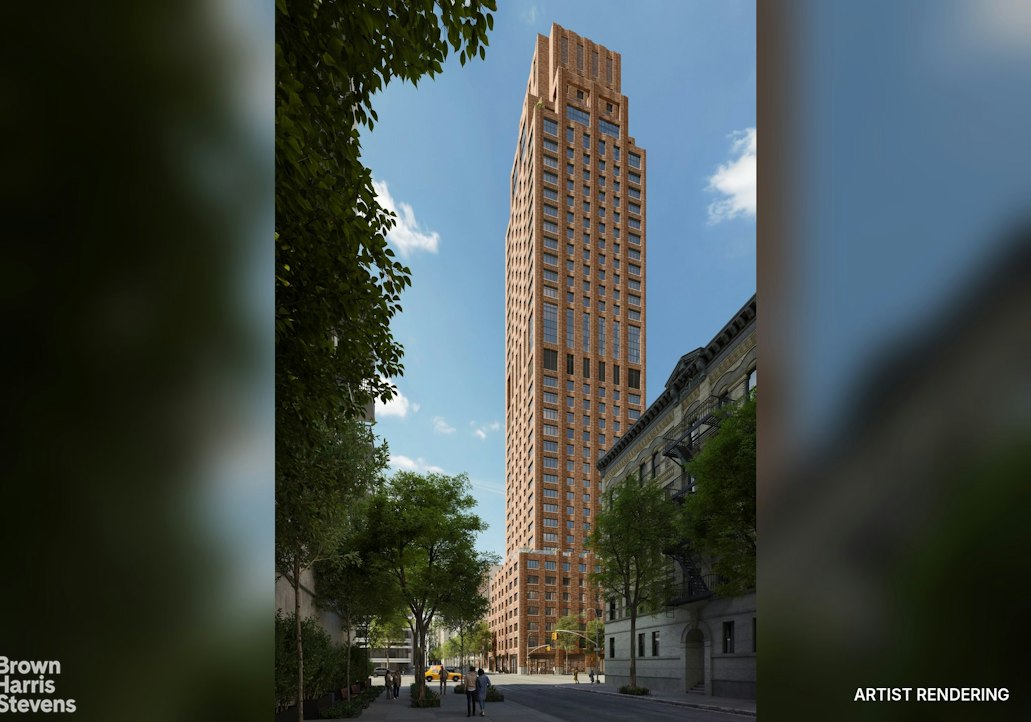
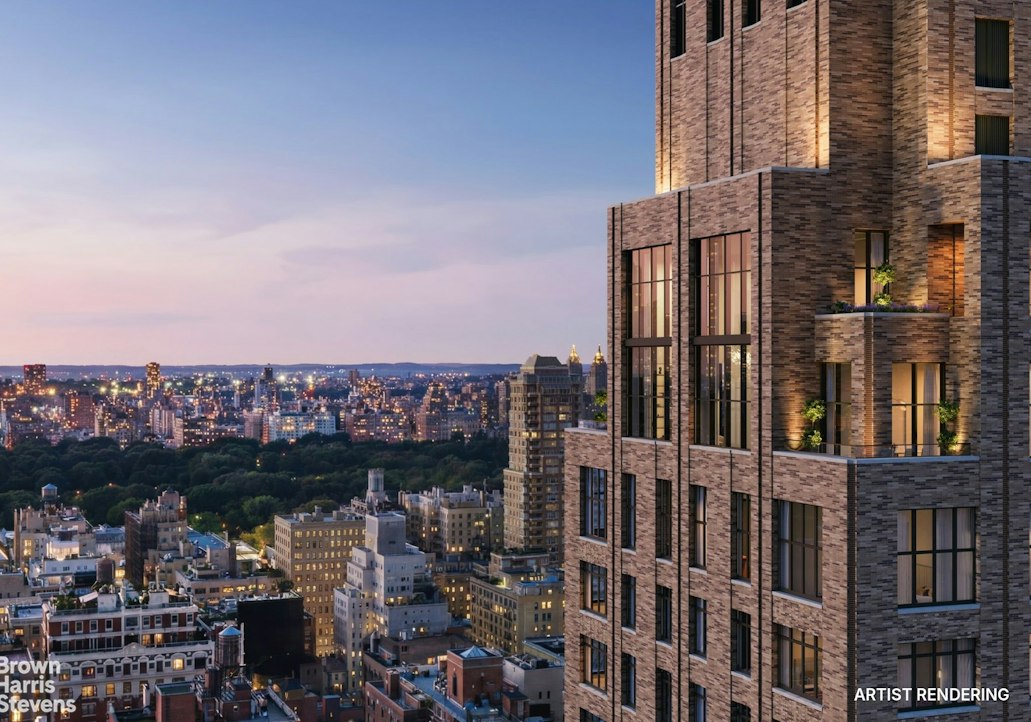
175 East 82nd Street is a new 38-story condominium, designed inside and out by CetraRuddy and developed by Douglaston Development. The tower is clad in hand-laid Roman brick over a limestone base, with a 24-hour attended lobby and a porte-cochère on 82nd Street.
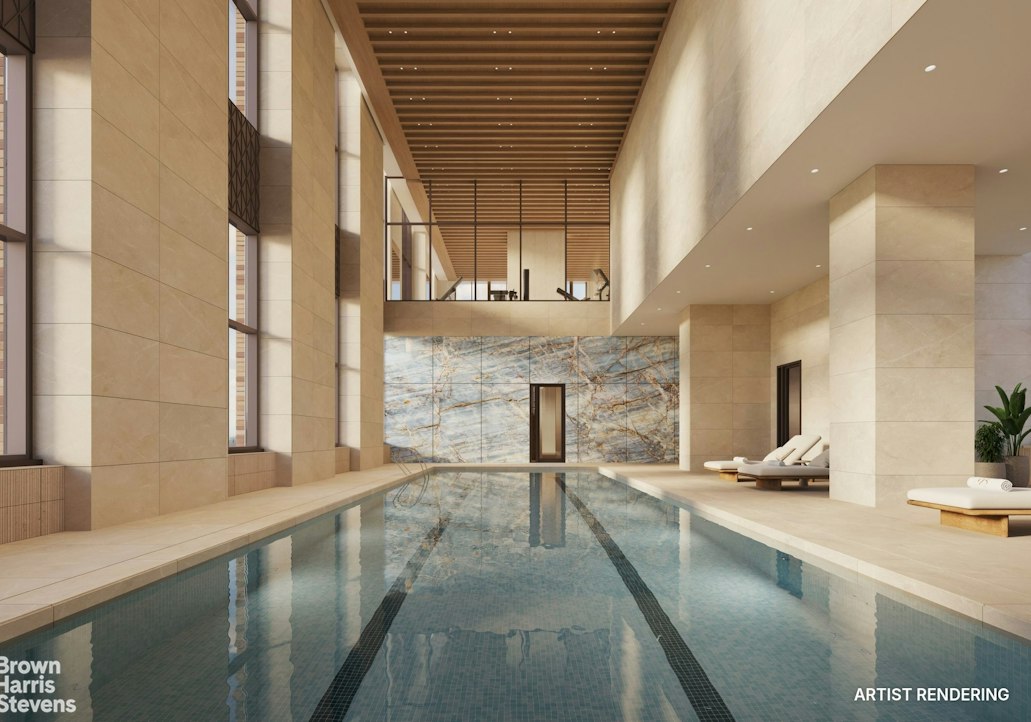
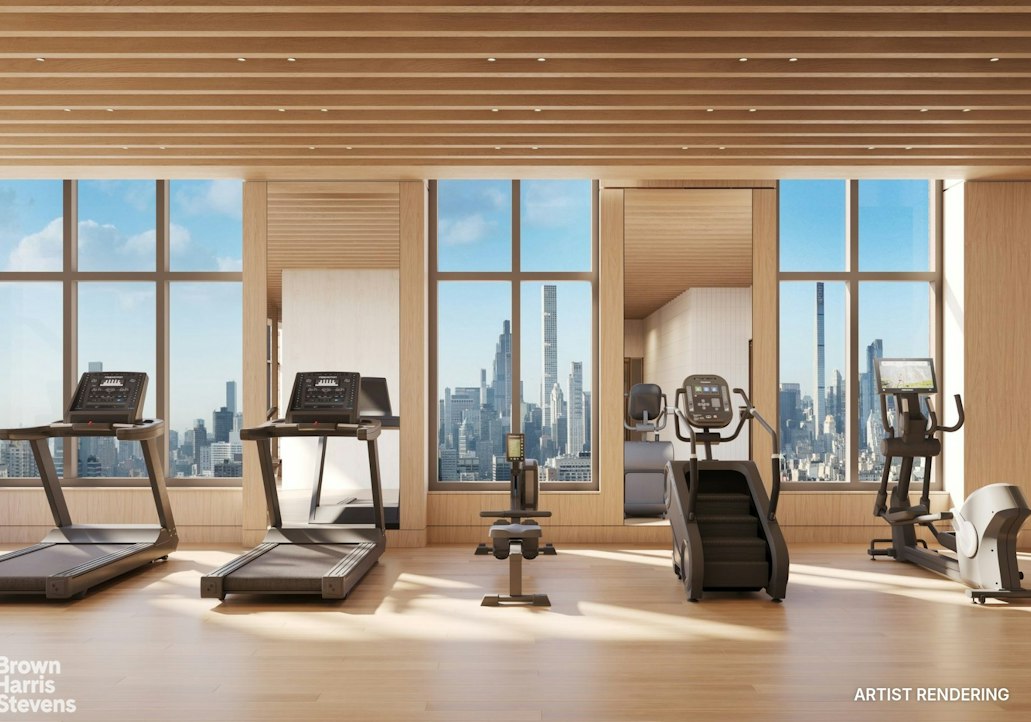
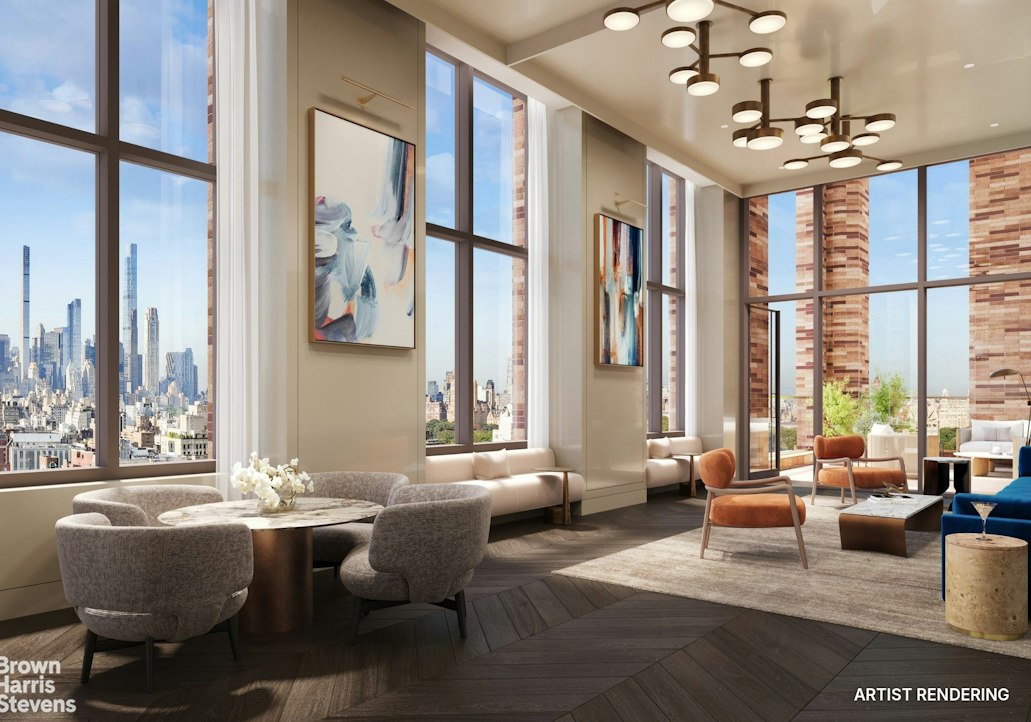
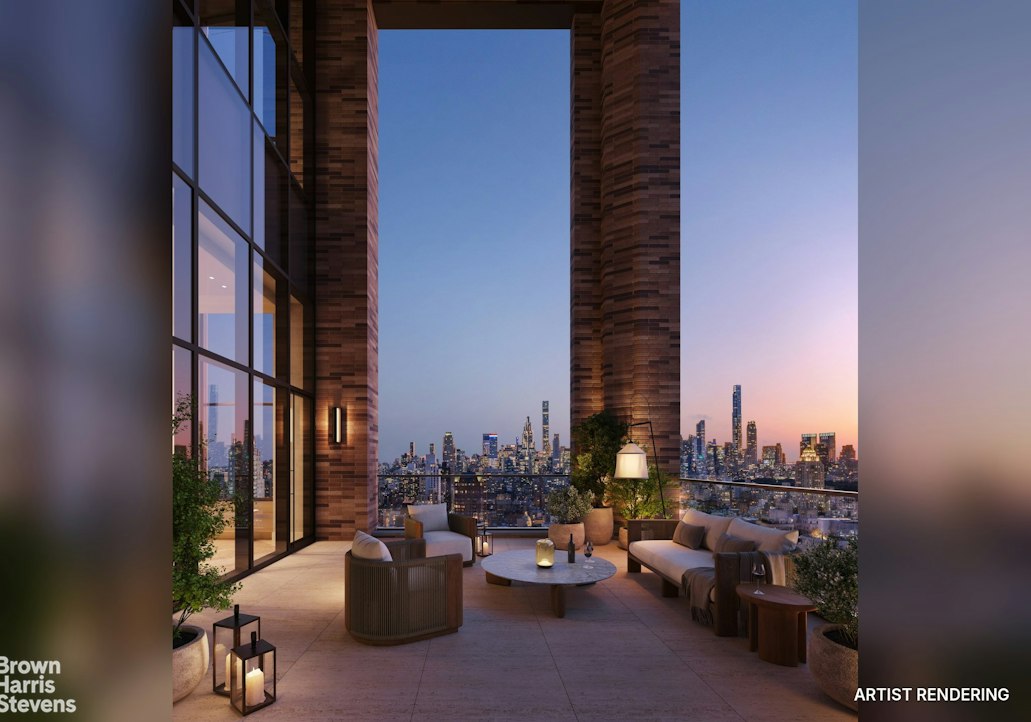
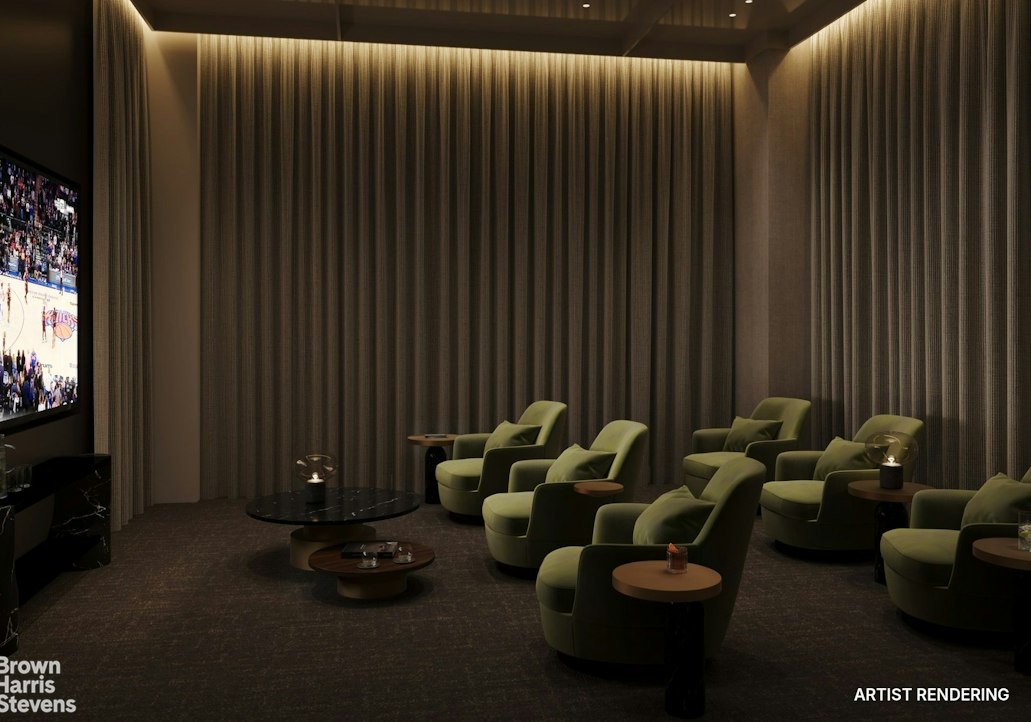
Amenities on the 24th and 25th floors include a double-height swimming pool, a fitness center overlooking Billionaires' Row, a yoga and Pilates studio facing the park, a sauna, a wellness center with treatment room, a resident lounge, a screening room, a playroom with kitchenette and bathroom, and a covered, double-height outdoor loggia with views of Central Park. Private storage is available for purchase.
All square footages are approximate. Occupancy is anticipated to begin in summer 2027. Images are artist's renderings.
The complete offering terms are in an offering plan available from the Sponsor. File No. CD26-0090.Residence 3A is an approximately 2,810 SF four-bedroom, three-and-a-half-bath home. A foyer opens to a long gallery that connects the living and sleeping areas. The great room is open to an island kitchen with custom rift white oak cabinetry, White Afyon marble countertops and backsplash, a Beige Taj Mahal quartzite waterfall island and a full Miele appliance suite with a ducted hood. The primary suite has a walk-in closet and an en-suite bath in white travertine with radiant heated floors and Waterworks fixtures. The second bedroom also has an en-suite bath, and the third and fourth bedrooms share a full bath. A powder room and a separate laundry room with a full-size, side-by-side washer and vented dryer and a sink complete the home. Finishes throughout include wide-plank white oak floors, oversized windows, Lutron smart wiring and room-zoned heating and cooling.
175 East 82nd Street is a new 38-story condominium, designed inside and out by CetraRuddy and developed by Douglaston Development. The tower is clad in hand-laid Roman brick over a limestone base, with a 24-hour attended lobby and a porte-cochère on 82nd Street.
Amenities on the 24th and 25th floors include a double-height swimming pool, a fitness center overlooking Billionaires' Row, a yoga and Pilates studio facing the park, a sauna, a wellness center with treatment room, a resident lounge, a screening room, a playroom with kitchenette and bathroom, and a covered, double-height outdoor loggia with views of Central Park. Private storage is available for purchase.
All square footages are approximate. Occupancy is anticipated to begin in summer 2027. Images are artist's renderings.
The complete offering terms are in an offering plan available from the Sponsor. File No. CD26-0090.
Listing Courtesy of Brown Harris Stevens Marketing and Sales
- View more details +
- Features
-
- A/C
- Washer / Dryer
- Close details -
- Contact
-
Matthew Coleman
License Licensed As: Matthew K. ColemanLicensed Broker - President
W: 212-677-4040
M: 917-494-7209
- Mortgage Calculator
-

This information is not verified for authenticity or accuracy and is not guaranteed and may not reflect all real estate activity in the market.
©2026 REBNY Listing Service, Inc. All rights reserved.
Additional building data provided by On-Line Residential [OLR].
All information furnished regarding property for sale, rental or financing is from sources deemed reliable, but no warranty or representation is made as to the accuracy thereof and same is submitted subject to errors, omissions, change of price, rental or other conditions, prior sale, lease or financing or withdrawal without notice. All dimensions are approximate. For exact dimensions, you must hire your own architect or engineer.