
Park Slope | 5th Avenue & 6th Avenue
- $ 1,895,000
- 2 Bedrooms
- 2 Bathrooms
- / Approx. SF/SM
- %Financing Allowed
- Details
- Multi-FamilyOwnership
- $ 1,029Maintenance
- $ 395Real Estate Taxes
- ActiveStatus
- Description
-
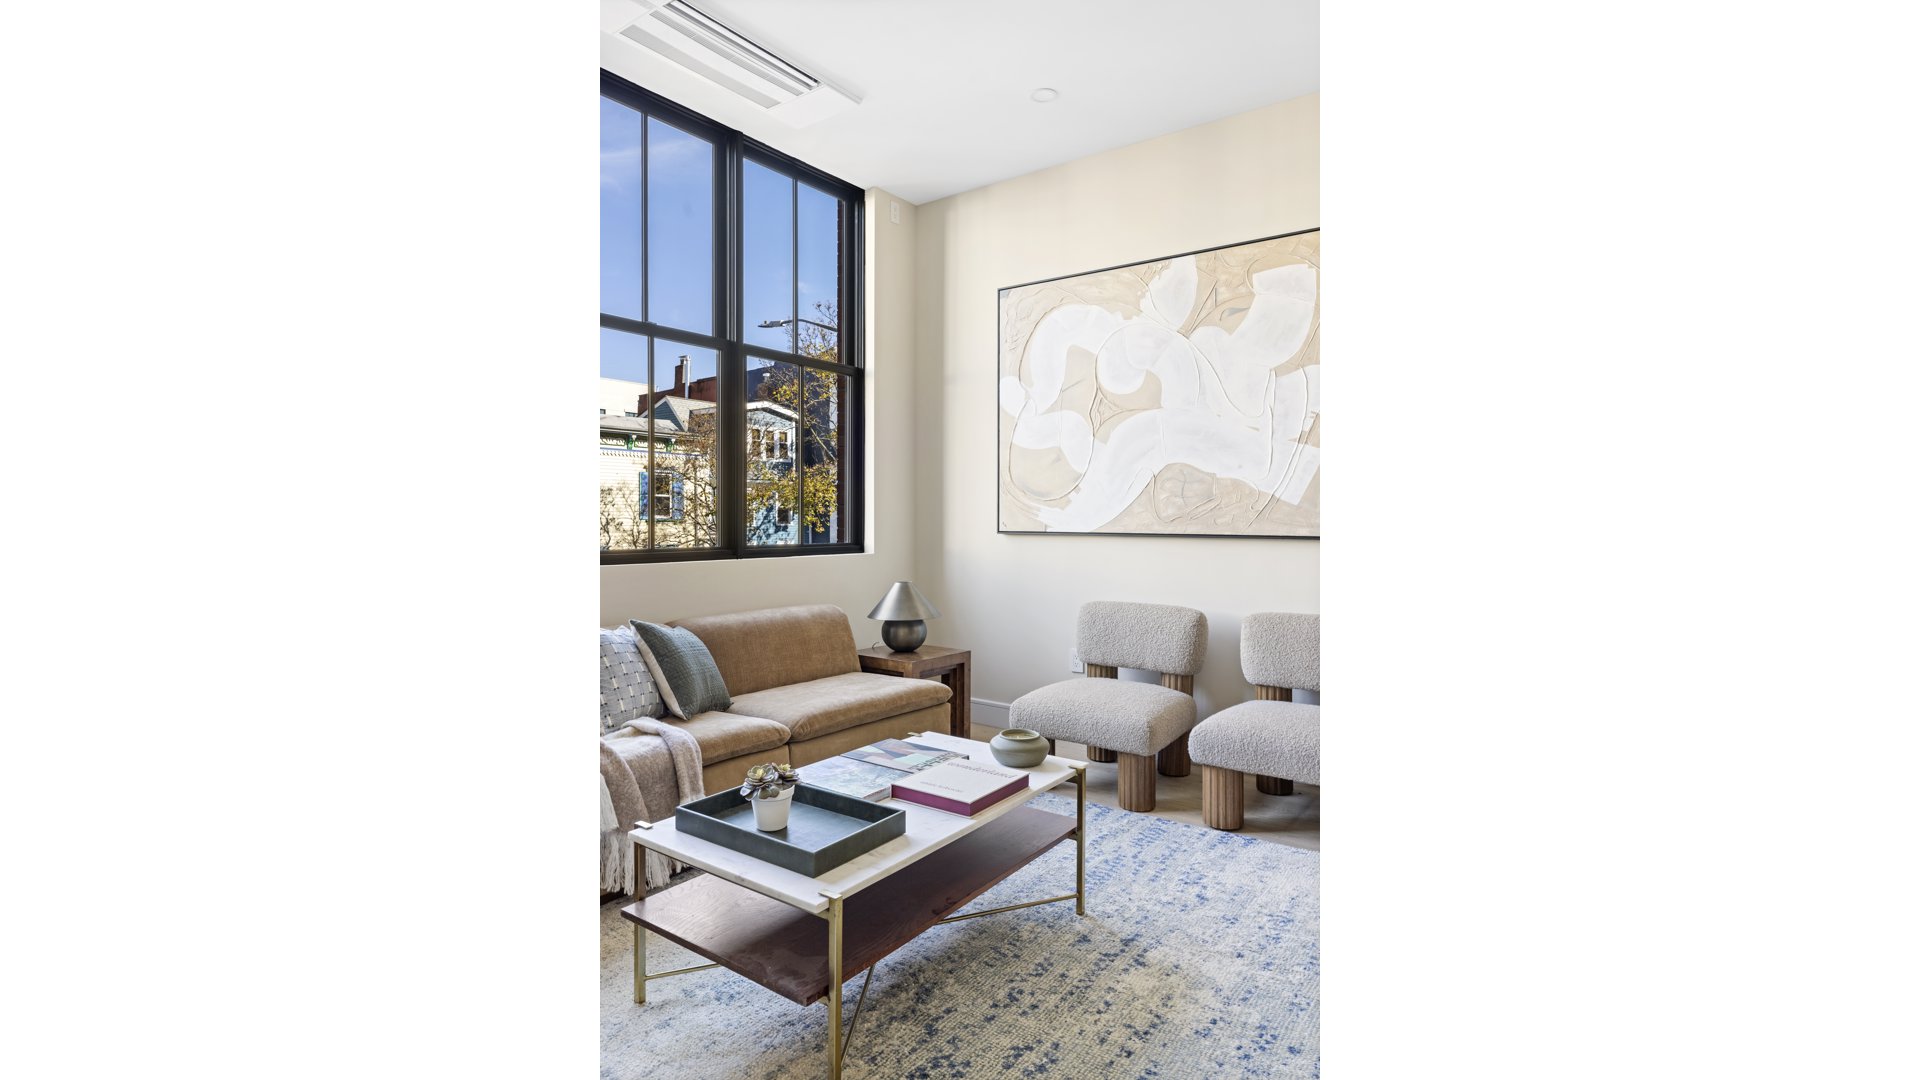
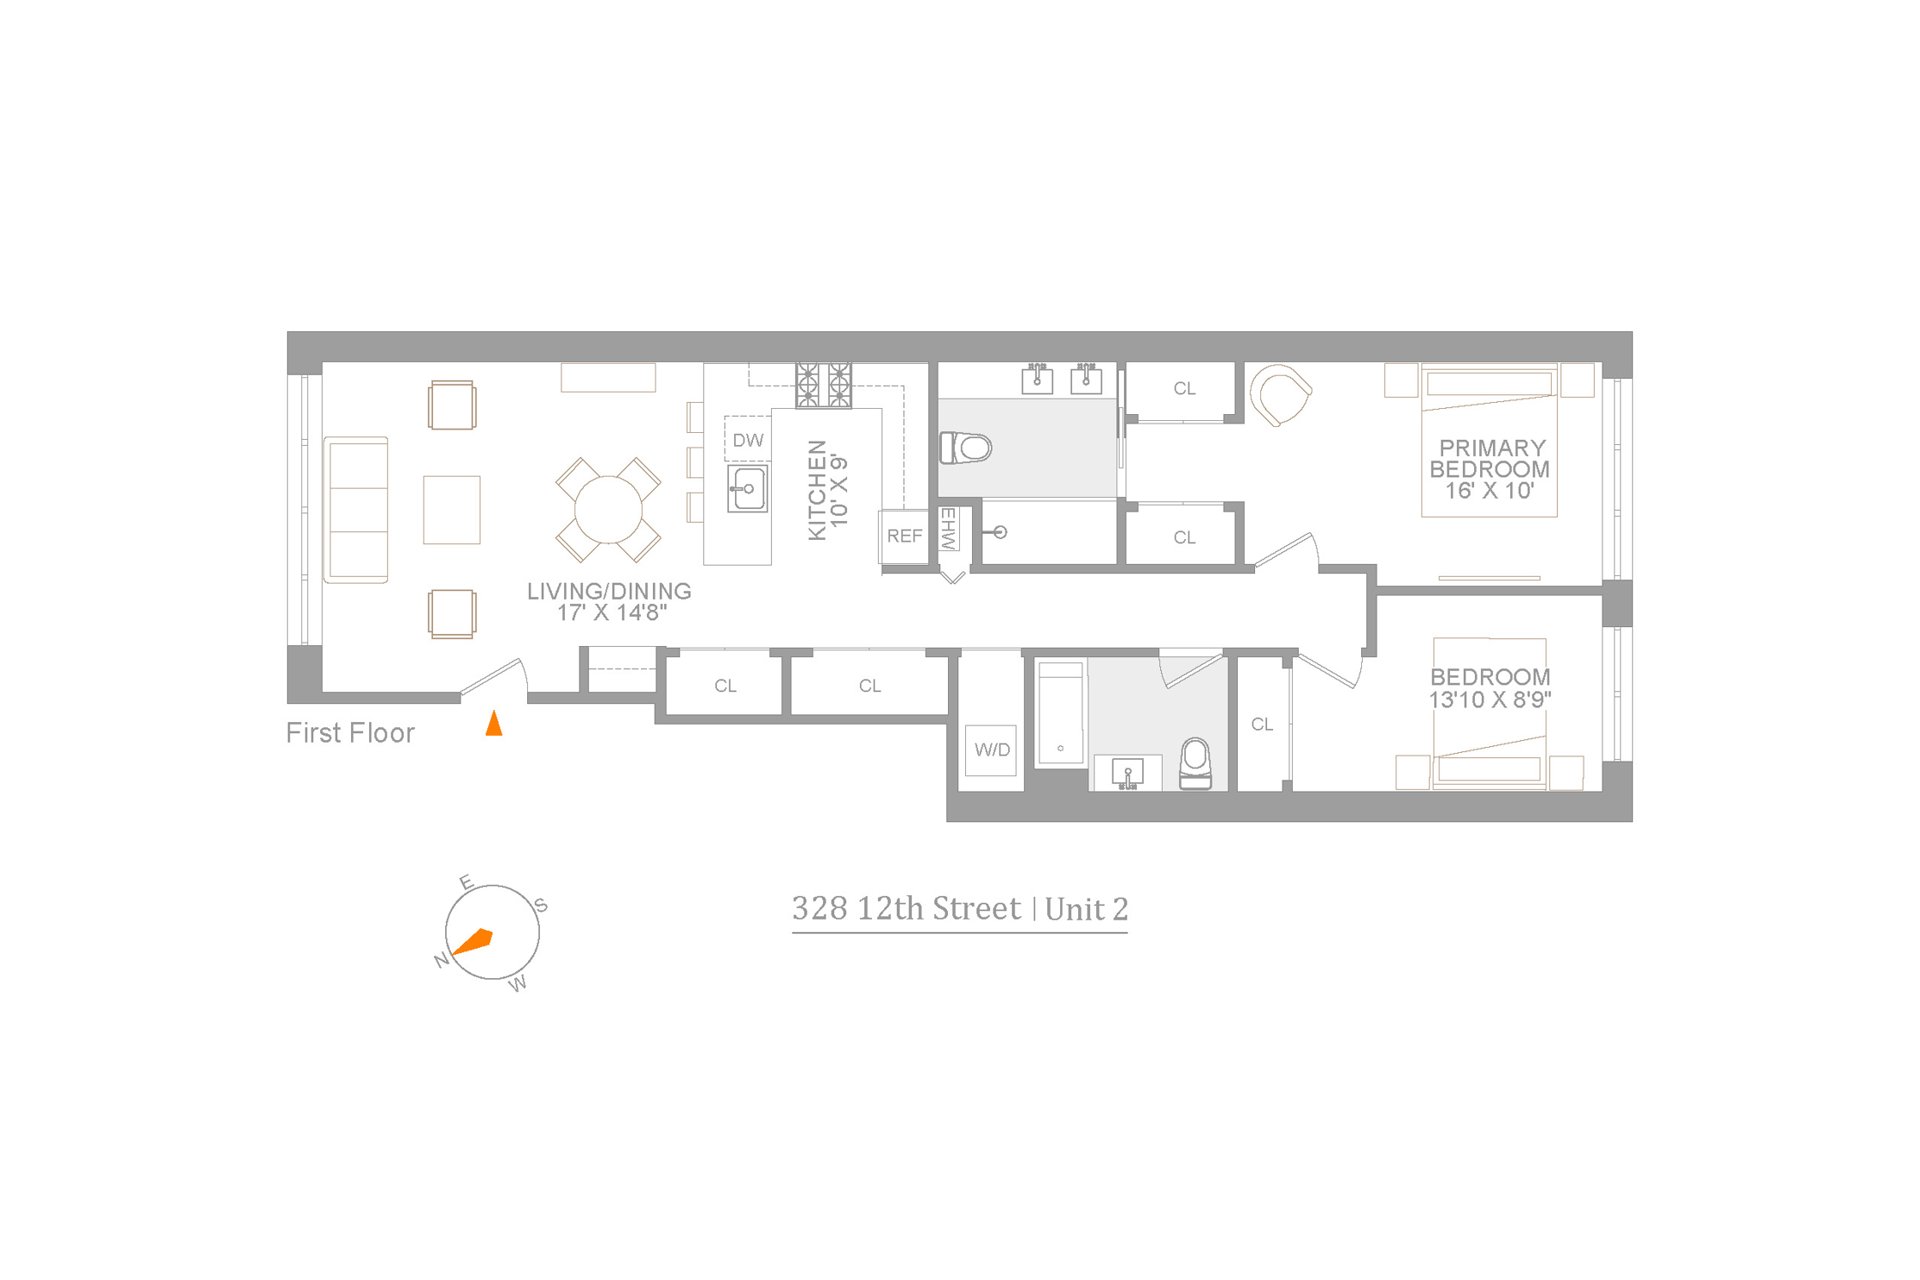
Residence 2 is a thoughtfully arranged two-bedroom, two-bath home defined by an open entertaining space and a well-separated private bedroom wing. The living and dining areas unfold into a generous great room, with the kitchen seamlessly integrated into the principal living environment. The resulting layout offers a natural flow for daily routines and gatherings, while two substantial closets near the main living space provide valuable storage.
A transition into the private quarters reveals a dedicated laundry area with an in-unit washer and dryer. The primary bedroom is generously scaled, with two spacious closets and ample room for a sitting area or reading nook. Its adjoining bathroom is appointed with a rain shower and double-sink vanity, offering a comfortable and considered private retreat. The secondary bedroom is similarly well proportioned, served by a second bathroom featuring a deep soaking tub.
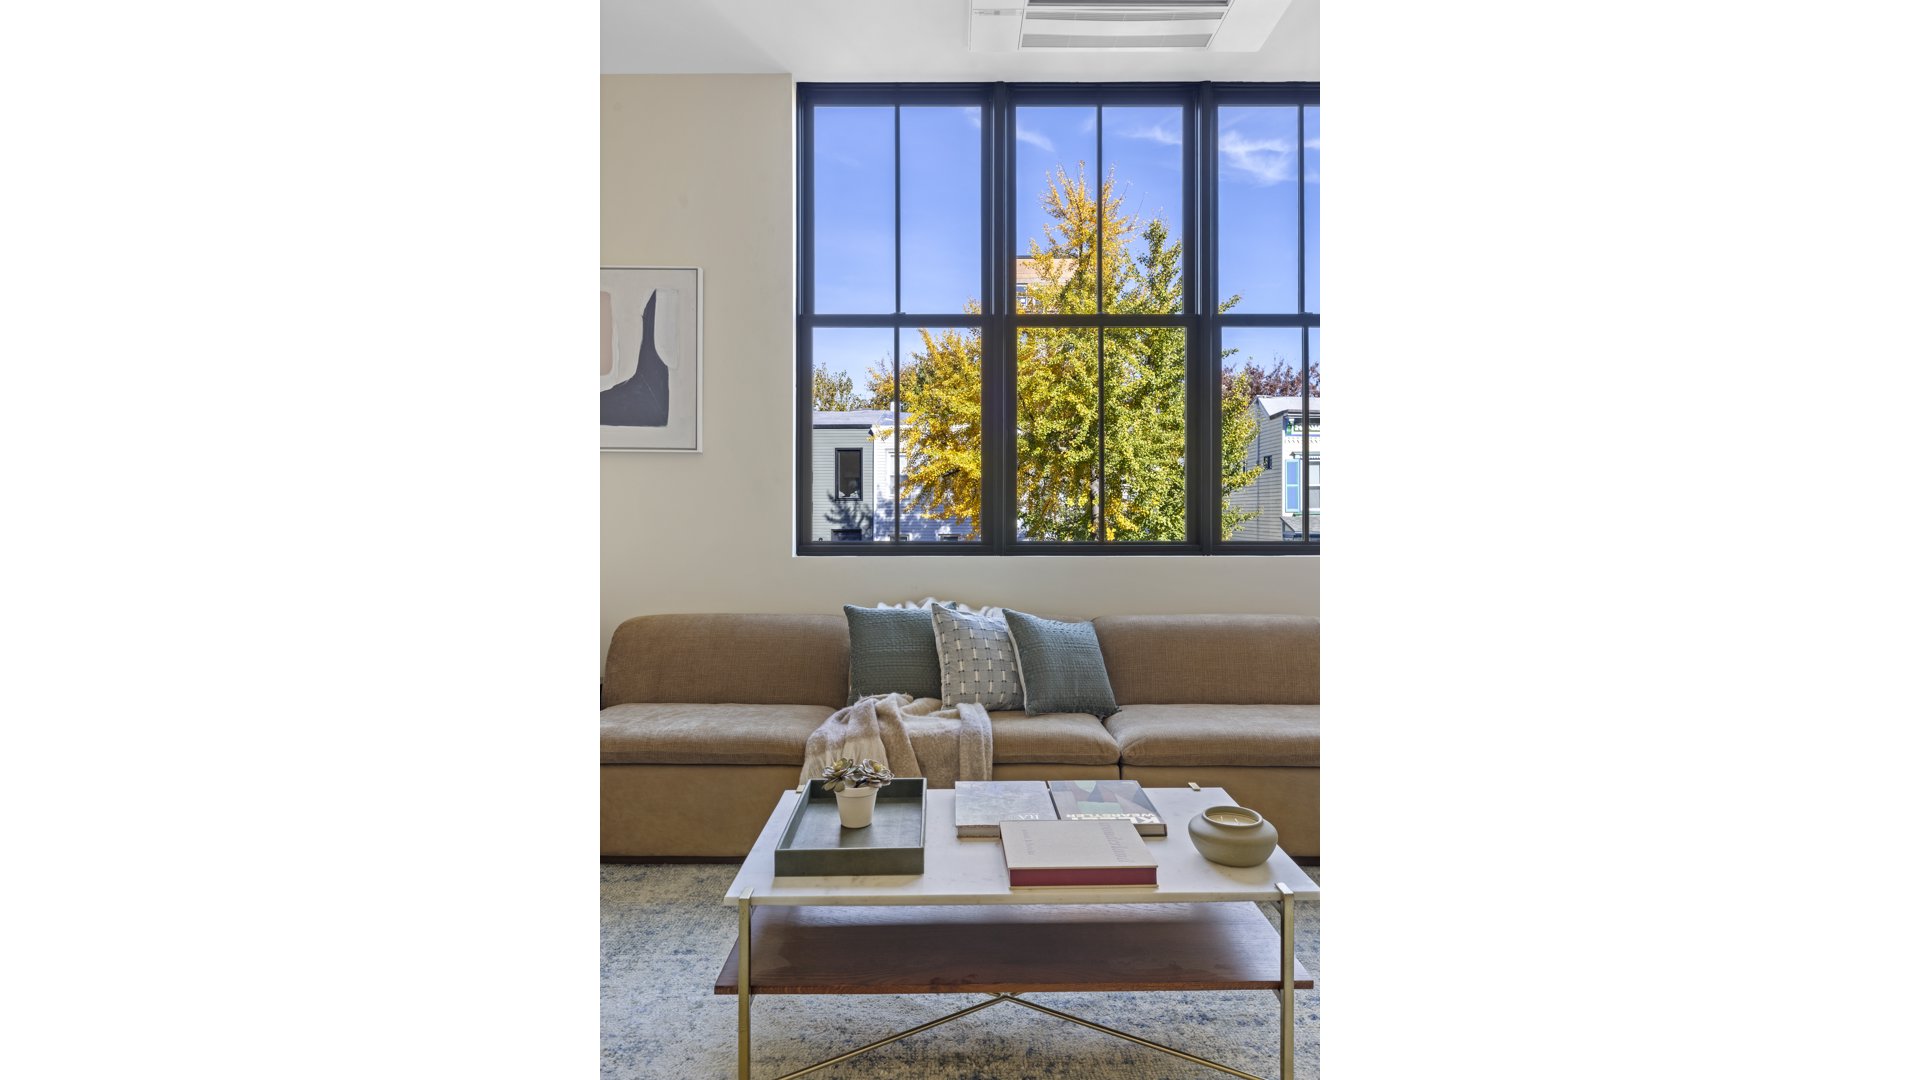
The residence's finishes reflect a cohesive material palette selected for both visual warmth and lasting appeal. Engineered European white oak wide-plank flooring runs throughout, complemented by 10-foot ceilings and oversized Marvin windows that invite abundant natural light. Individually zoned Mitsubishi split systems allow for personalized climate control. In the kitchen, custom cabinetry extends to the ceiling, creating a clean architectural line above Taj Mahal quartzite countertops and backsplash. The appliance package includes a 30-inch Fisher & Paykel range, 36-inch French door refrigerator, 24-inch Bosch dishwasher, drop-in microwave, and under-counter wine refrigerator. Imported Italian tile and Grohe fixtures distinguish the bathrooms, while considered storage and in-unit laundry hookups support the ease of everyday living.
Set within Park Slope, the residence enjoys access to one of Brooklyn's most established residential neighborhoods, known for its tree-lined streets, historic brownstones, and independent commercial corridors. Fifth and Seventh Avenues offer an extensive selection of restaurants, cafés, boutiques, and neighborhood gathering places, with local favorites including Piccoli Trattoria, Good Judy, Young Ethel's, Black Horse Pub, and Barbès . Prospect Park is close at hand for outdoor recreation, while the F and G trains at Seventh Avenue provide convenient access to Manhattan and the wider borough. Local bus routes, additional subway connections, and Citi Bike stations offer further flexibility for getting around the city.
Residence 2 is a thoughtfully arranged two-bedroom, two-bath home defined by an open entertaining space and a well-separated private bedroom wing. The living and dining areas unfold into a generous great room, with the kitchen seamlessly integrated into the principal living environment. The resulting layout offers a natural flow for daily routines and gatherings, while two substantial closets near the main living space provide valuable storage.
A transition into the private quarters reveals a dedicated laundry area with an in-unit washer and dryer. The primary bedroom is generously scaled, with two spacious closets and ample room for a sitting area or reading nook. Its adjoining bathroom is appointed with a rain shower and double-sink vanity, offering a comfortable and considered private retreat. The secondary bedroom is similarly well proportioned, served by a second bathroom featuring a deep soaking tub.
The residence's finishes reflect a cohesive material palette selected for both visual warmth and lasting appeal. Engineered European white oak wide-plank flooring runs throughout, complemented by 10-foot ceilings and oversized Marvin windows that invite abundant natural light. Individually zoned Mitsubishi split systems allow for personalized climate control. In the kitchen, custom cabinetry extends to the ceiling, creating a clean architectural line above Taj Mahal quartzite countertops and backsplash. The appliance package includes a 30-inch Fisher & Paykel range, 36-inch French door refrigerator, 24-inch Bosch dishwasher, drop-in microwave, and under-counter wine refrigerator. Imported Italian tile and Grohe fixtures distinguish the bathrooms, while considered storage and in-unit laundry hookups support the ease of everyday living.
Set within Park Slope, the residence enjoys access to one of Brooklyn's most established residential neighborhoods, known for its tree-lined streets, historic brownstones, and independent commercial corridors. Fifth and Seventh Avenues offer an extensive selection of restaurants, cafés, boutiques, and neighborhood gathering places, with local favorites including Piccoli Trattoria, Good Judy, Young Ethel's, Black Horse Pub, and Barbès . Prospect Park is close at hand for outdoor recreation, while the F and G trains at Seventh Avenue provide convenient access to Manhattan and the wider borough. Local bus routes, additional subway connections, and Citi Bike stations offer further flexibility for getting around the city.
Listing Courtesy of Douglas Elliman Real Estate
- View more details +
- Features
-
- A/C
- Washer / Dryer
- Close details -
- Contact
-
Matthew Coleman
License Licensed As: Matthew K. ColemanLicensed Broker - President
W: 212-677-4040
M: 917-494-7209
- Mortgage Calculator
-

This information is not verified for authenticity or accuracy and is not guaranteed and may not reflect all real estate activity in the market.
©2026 REBNY Listing Service, Inc. All rights reserved.
Additional building data provided by On-Line Residential [OLR].
All information furnished regarding property for sale, rental or financing is from sources deemed reliable, but no warranty or representation is made as to the accuracy thereof and same is submitted subject to errors, omissions, change of price, rental or other conditions, prior sale, lease or financing or withdrawal without notice. All dimensions are approximate. For exact dimensions, you must hire your own architect or engineer.