
Tribeca | Broadway & Benson Place
- $ 2,775,000
- 2 Bedrooms
- 2 Bathrooms
- 1,493/139 Approx. SF/SM
- 90%Financing Allowed
- Details
- CondoOwnership
- $ 2,496Common Charges
- $ 3,070Real Estate Taxes
- ActiveStatus
- Description
-
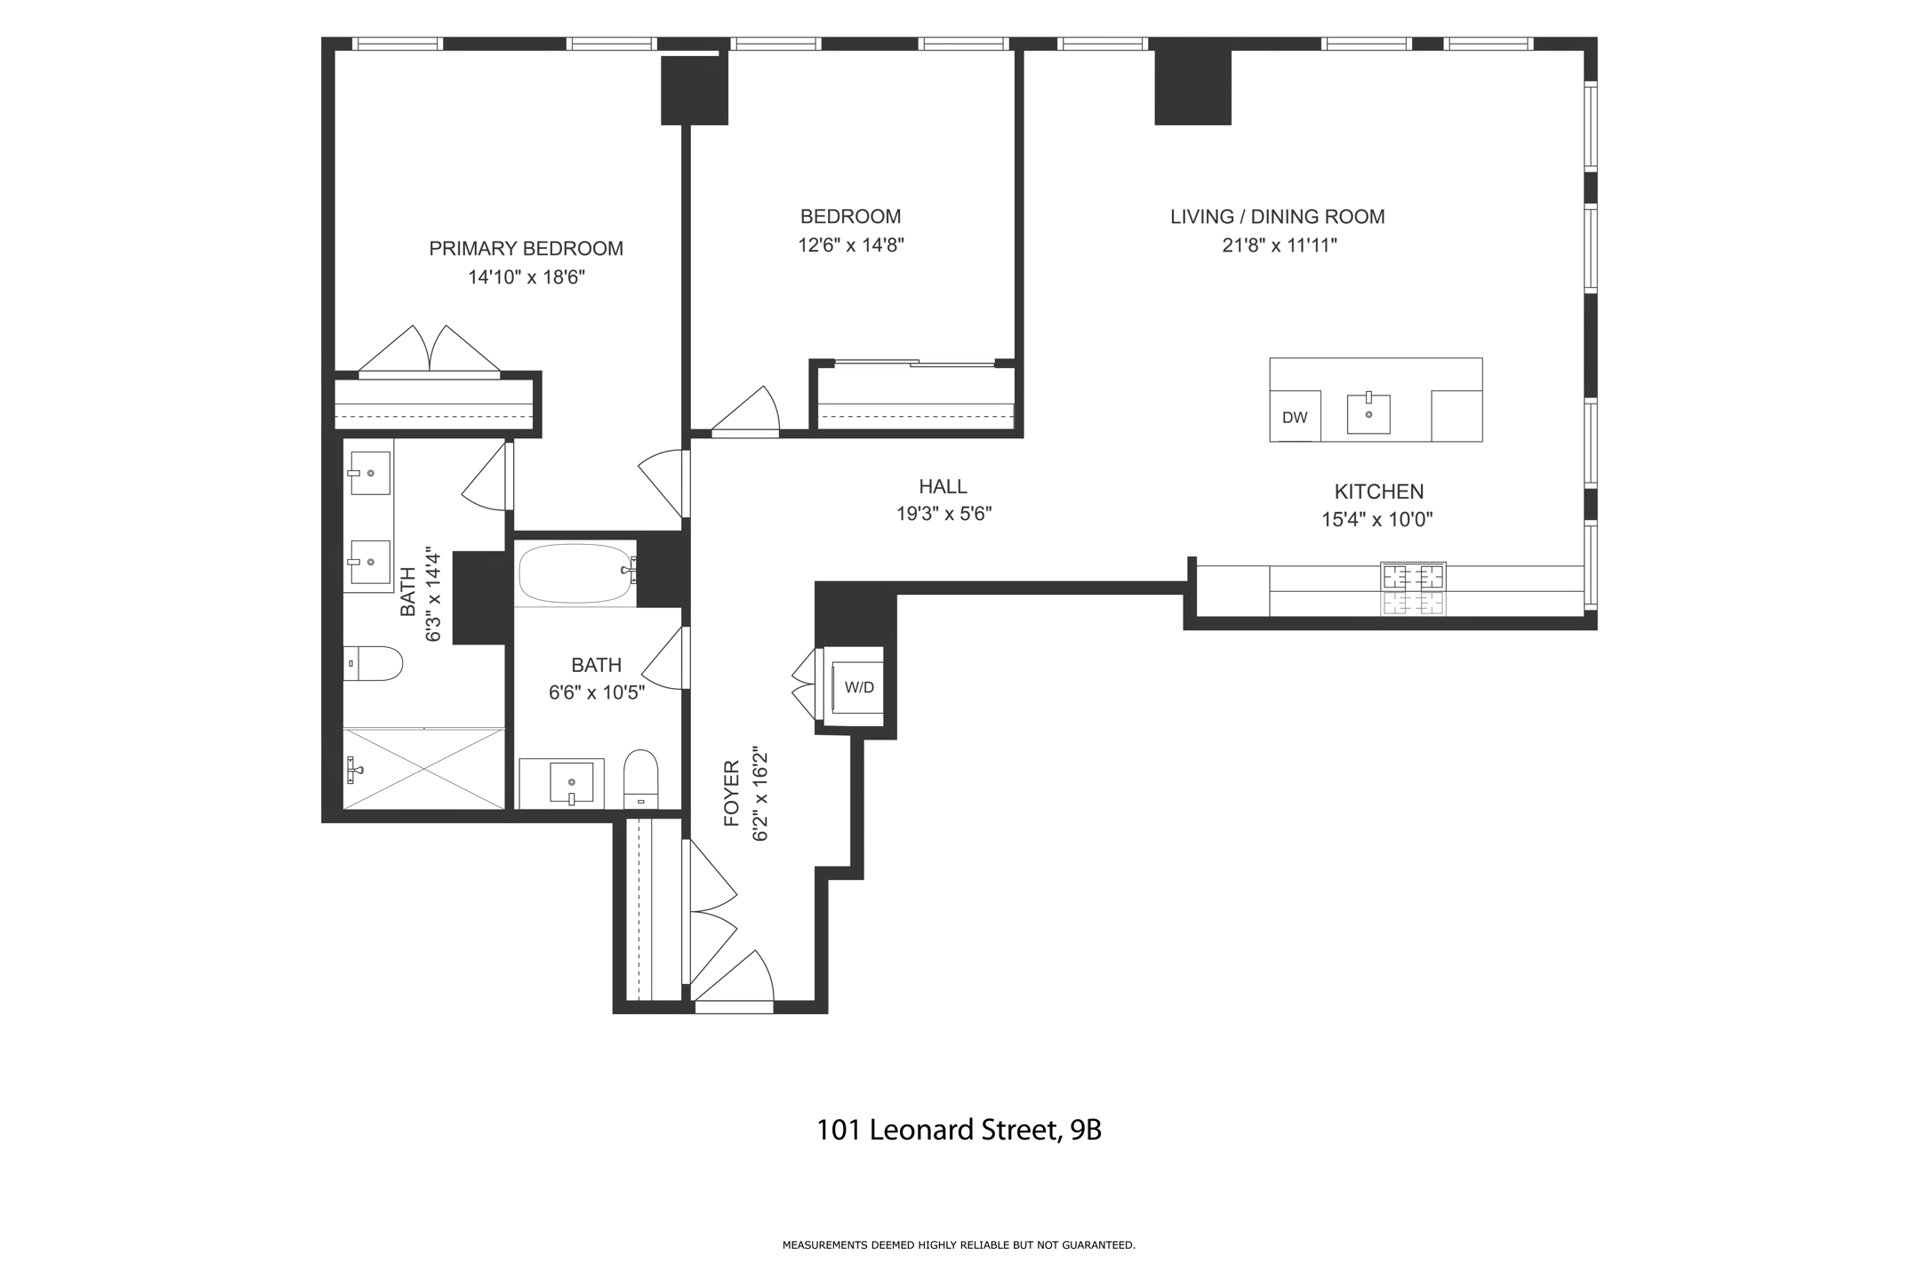
Light filled corner 2 bedroom / 2 baths, convertible 3 in a boutique 12 story condominium in Tribeca.
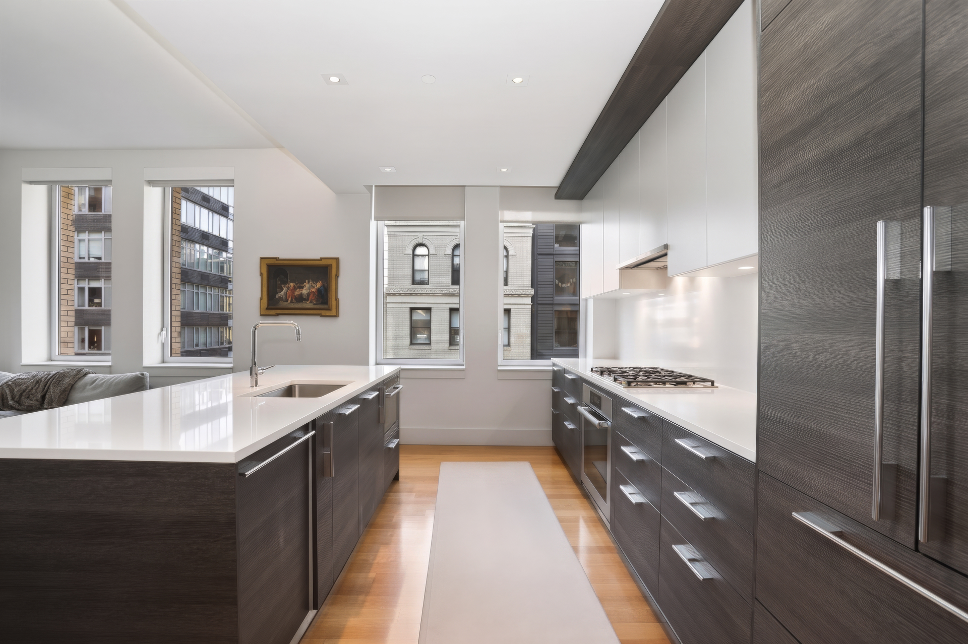
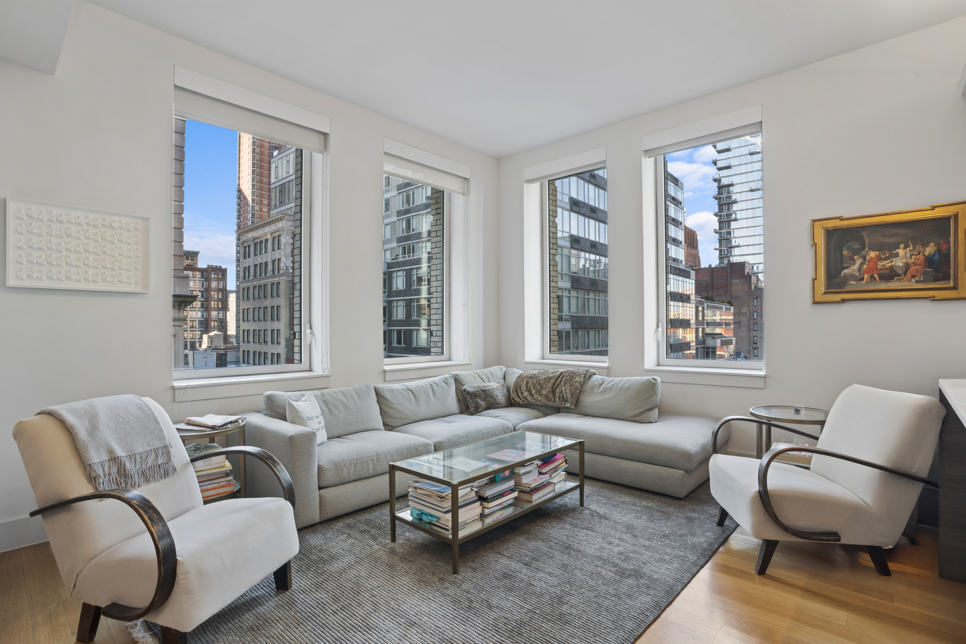
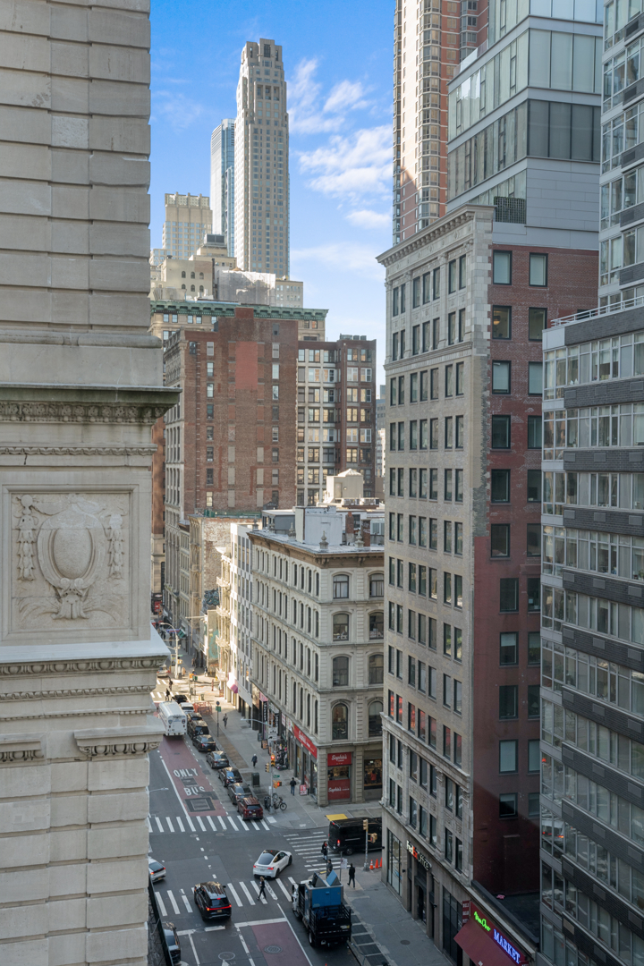
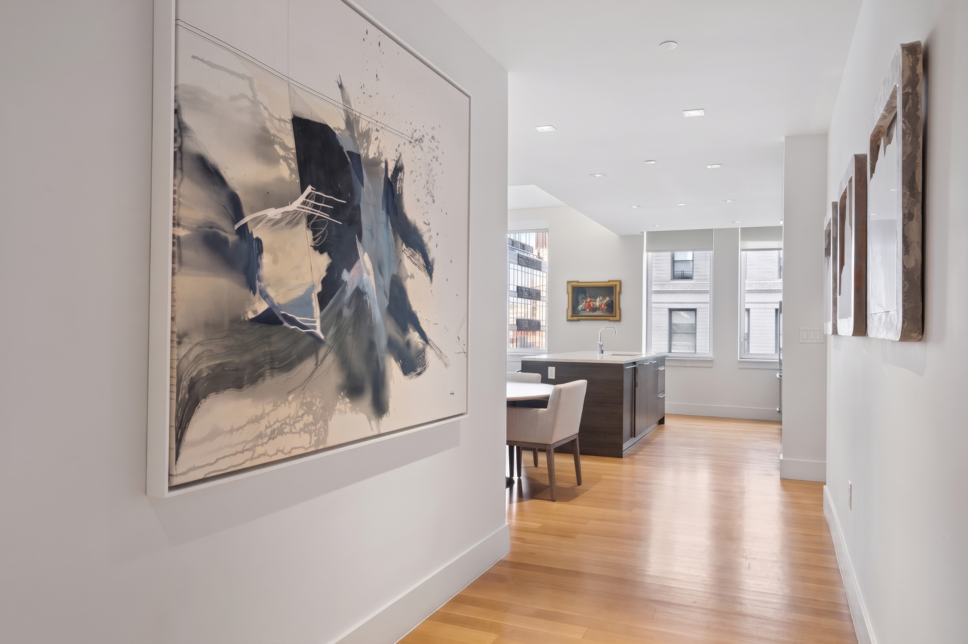
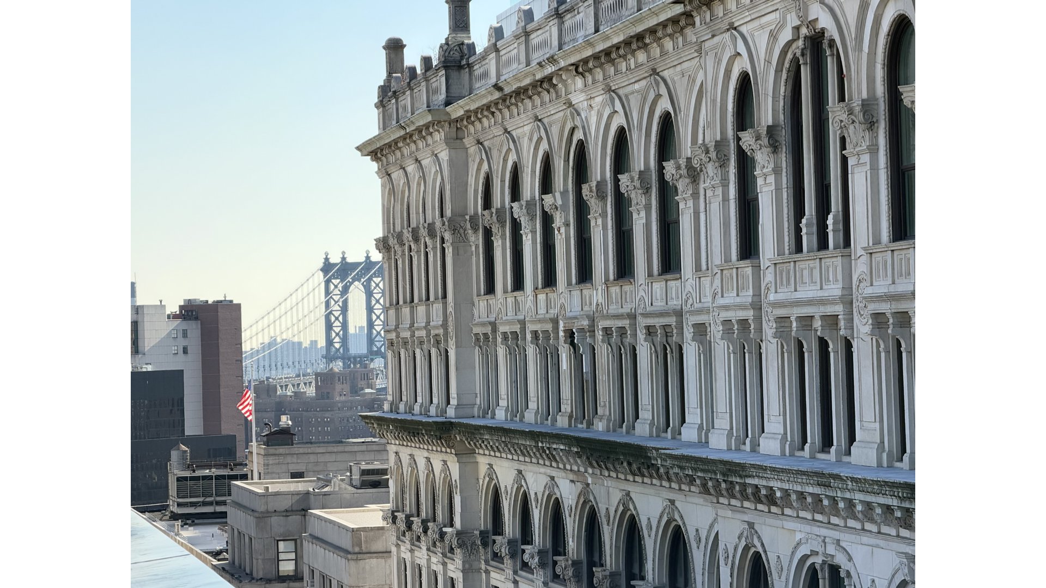
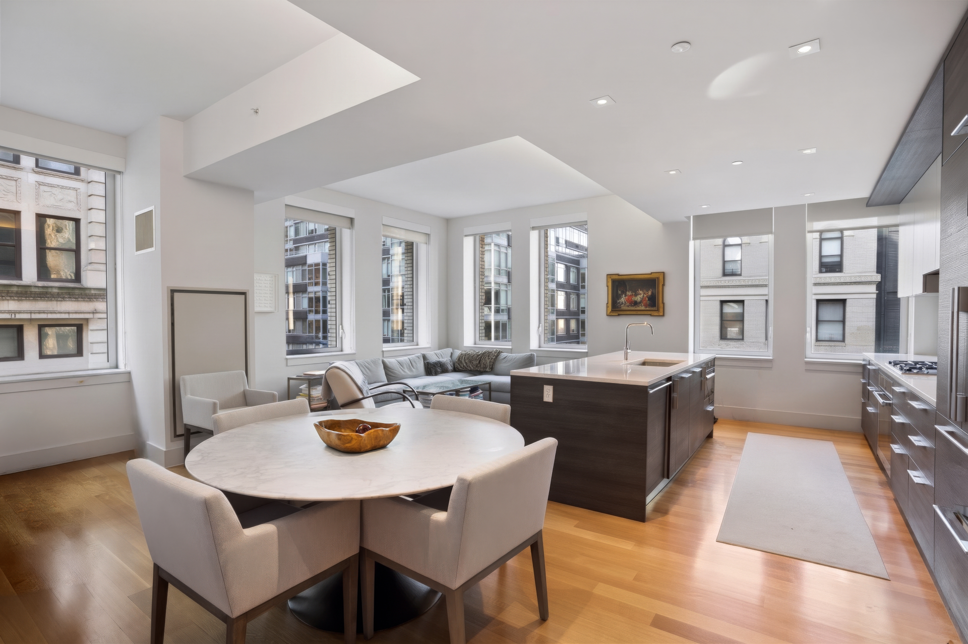
This impressive home spans nearly1500 sq ft and offers generous proportions and flowing layout. 11 oversized windows facing South and West bathe apartment in great natural light and offer captivating views of the city and neighboring iconic landmarks. Great room is large, with dining area and open Made-in-Italy kitchen with a center island, custom cabinetry and Liebherr and Miele appliances, externally vented. Abundant counter space and storage make it as functional as it is stylish.
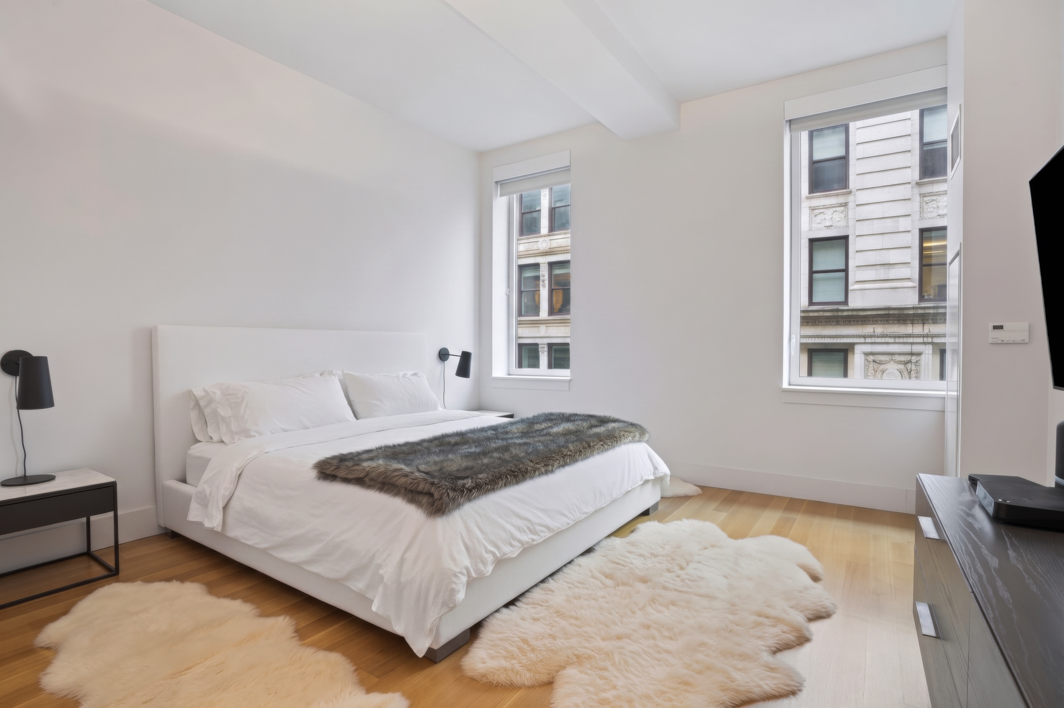
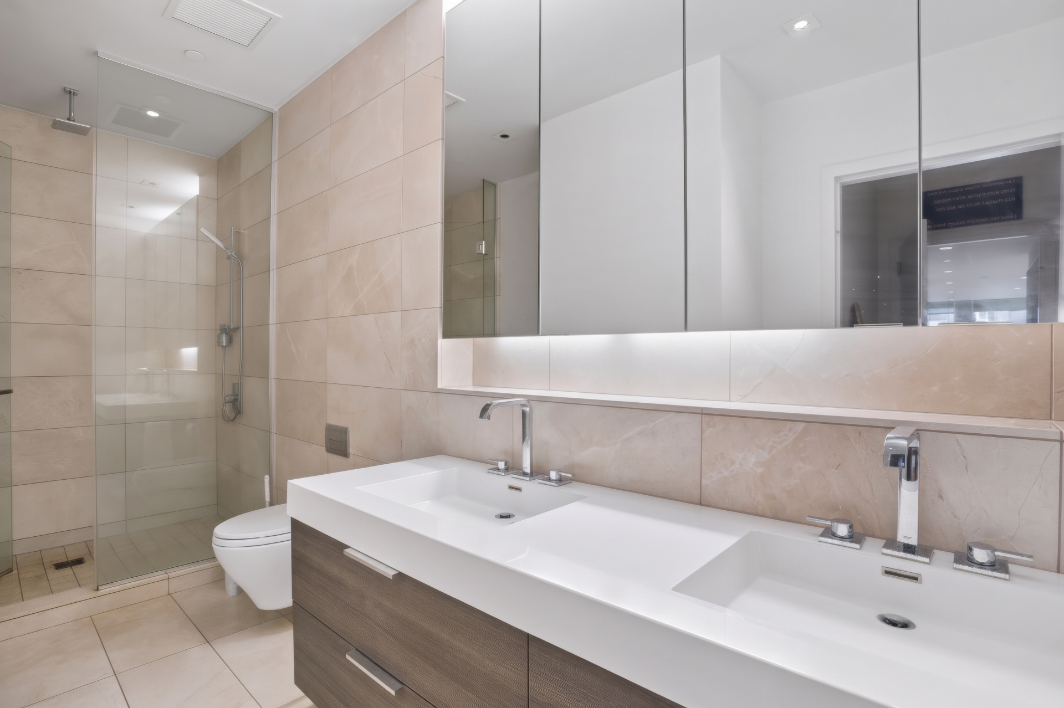
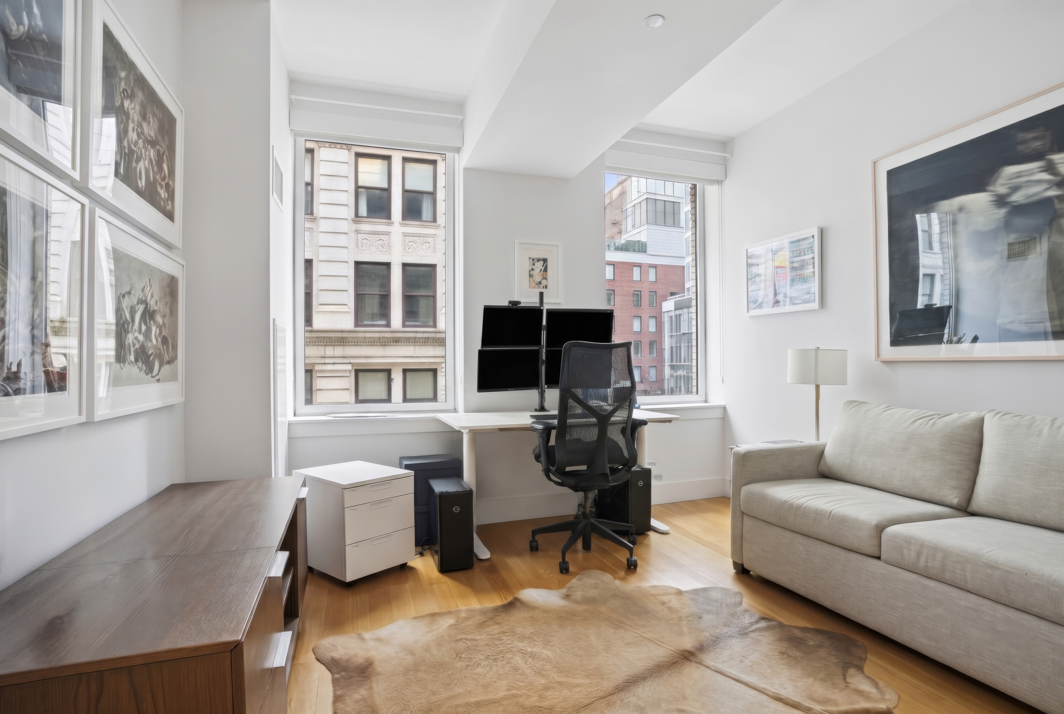
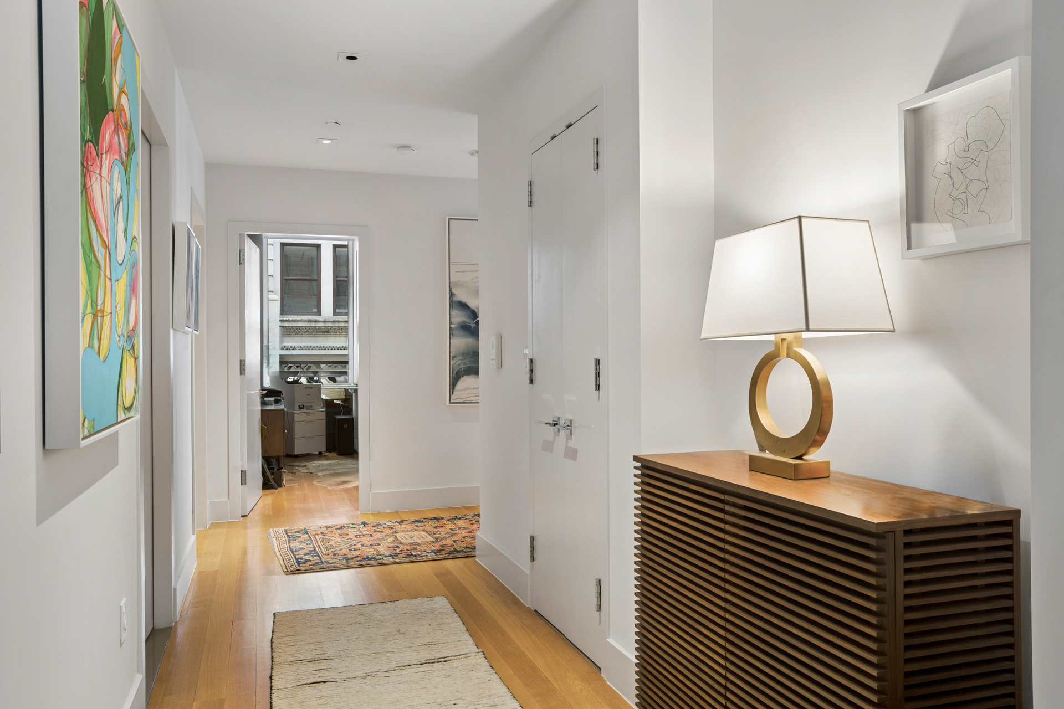
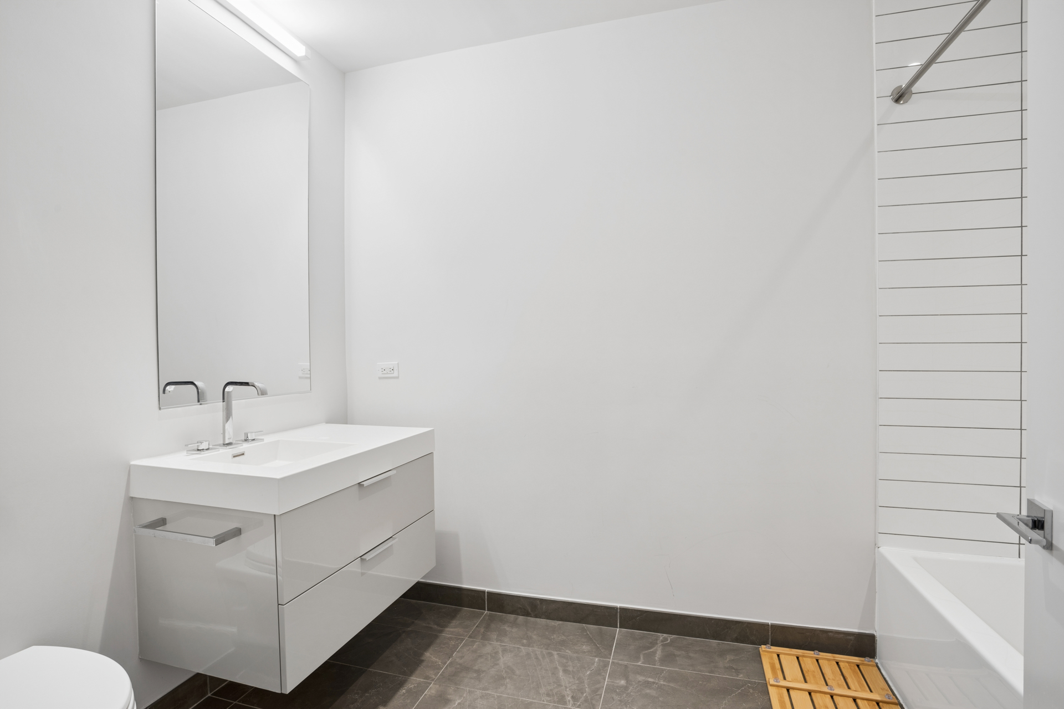
The primary bedroom is king-size, South facing, with and en-suite bathroom set in limestone, features dual vanities and a glass-enclosed rainfall shower. Second bedroom is spacious, fits king size and has generous closet space as well. Second bathroom set in designer tiles and has a deep soaking tub.Large closets throughout, spacious foyer and gallery wall space, laundry in-unit, white oak flooring. Potential for 3rd bedroom/den
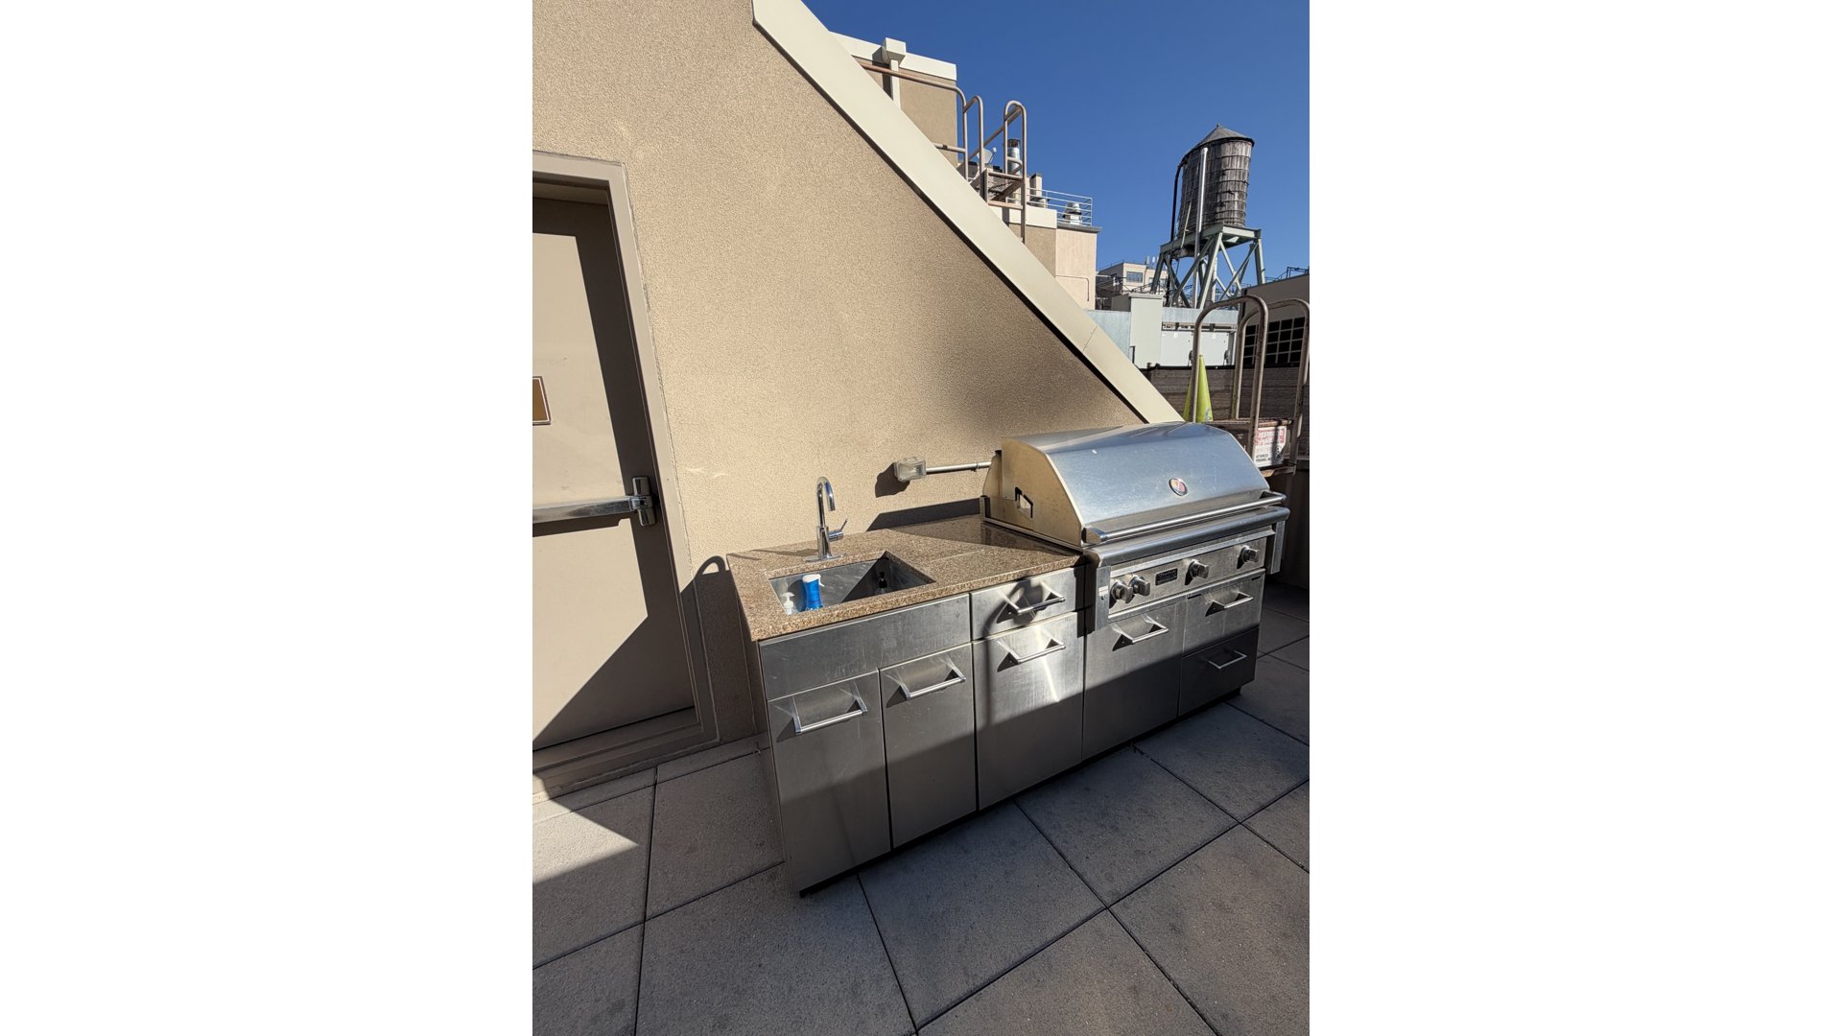
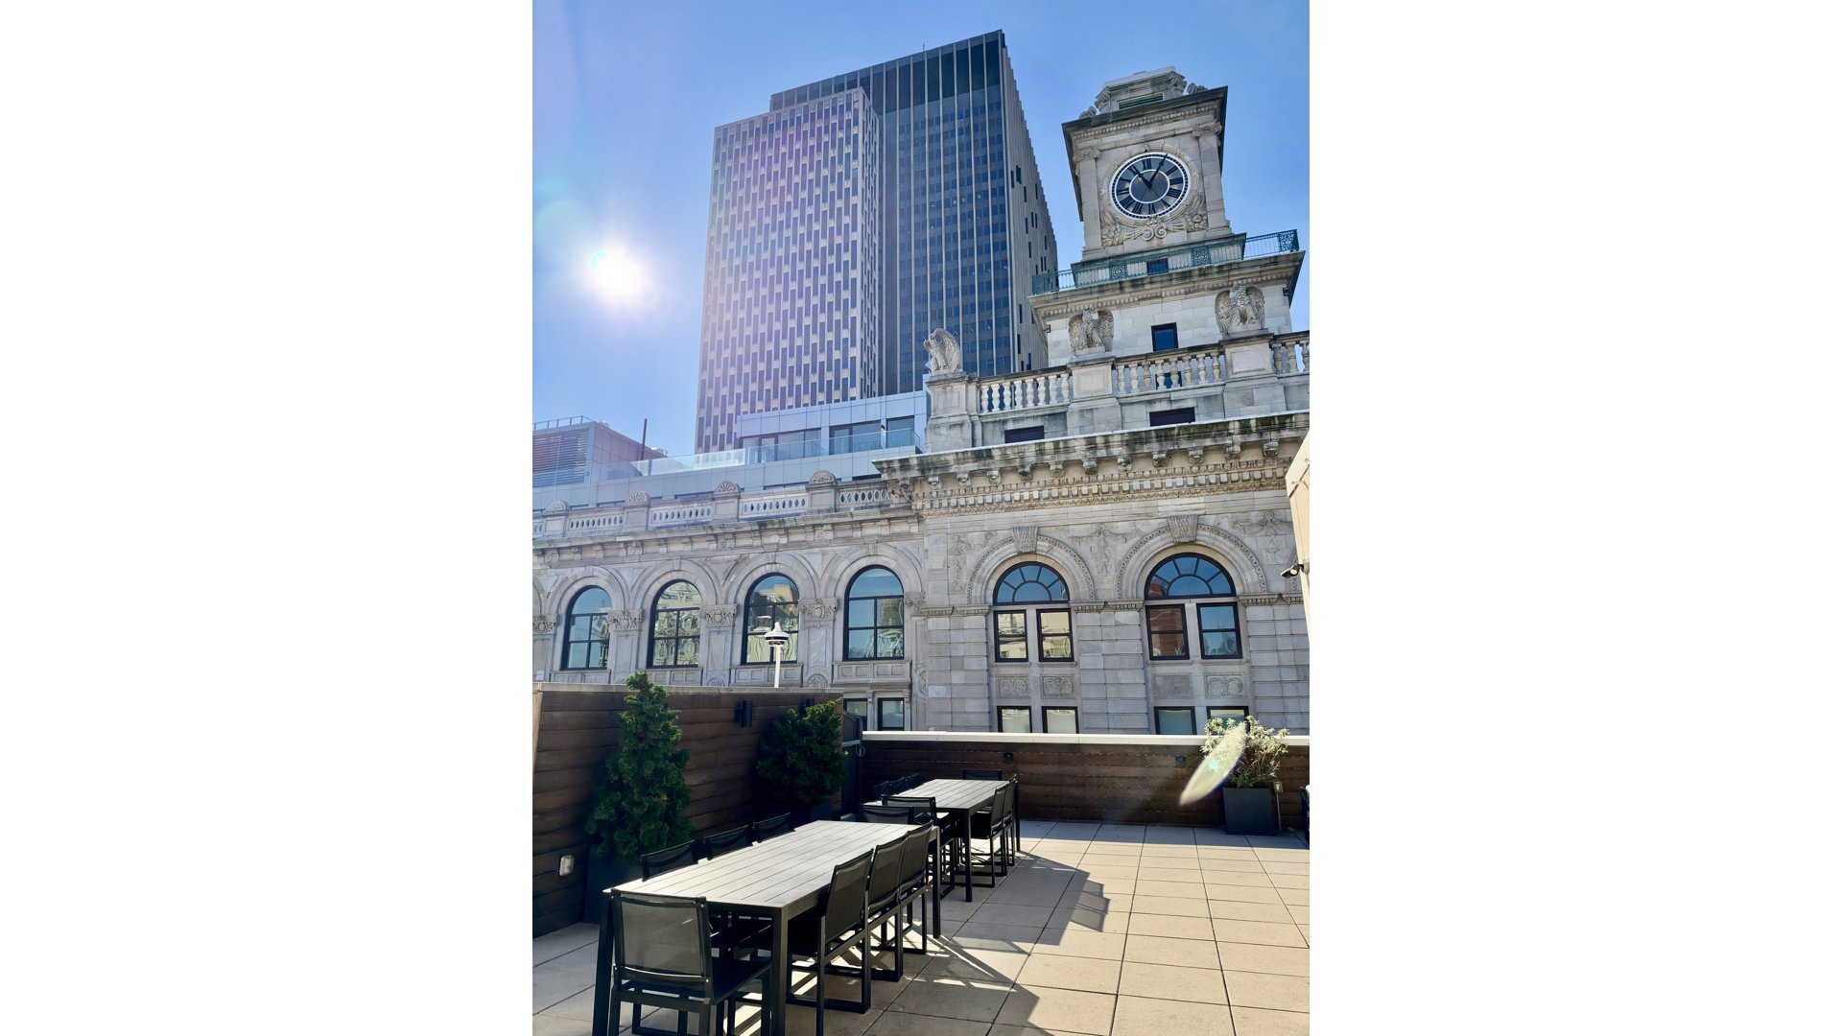
Originally built in 1904, reimagined in 2014, The Leonard is a full-service condominium, offering 24-hour concierge and live-in resident manager, a fitness center, children's playroom, bike storage and a furnished roof deck with BBQ and wonderful city views. Surrounded by all of Tribeca's acclaimed dining, shopping, art galleries and cultural destinations. Convenient access to A/C/E, 1/2/3, N/Q/R/W, and J/Z subway lines. Occupied. Advance notice required for showings.
Light filled corner 2 bedroom / 2 baths, convertible 3 in a boutique 12 story condominium in Tribeca.
This impressive home spans nearly1500 sq ft and offers generous proportions and flowing layout. 11 oversized windows facing South and West bathe apartment in great natural light and offer captivating views of the city and neighboring iconic landmarks. Great room is large, with dining area and open Made-in-Italy kitchen with a center island, custom cabinetry and Liebherr and Miele appliances, externally vented. Abundant counter space and storage make it as functional as it is stylish.
The primary bedroom is king-size, South facing, with and en-suite bathroom set in limestone, features dual vanities and a glass-enclosed rainfall shower. Second bedroom is spacious, fits king size and has generous closet space as well. Second bathroom set in designer tiles and has a deep soaking tub.Large closets throughout, spacious foyer and gallery wall space, laundry in-unit, white oak flooring. Potential for 3rd bedroom/den
Originally built in 1904, reimagined in 2014, The Leonard is a full-service condominium, offering 24-hour concierge and live-in resident manager, a fitness center, children's playroom, bike storage and a furnished roof deck with BBQ and wonderful city views. Surrounded by all of Tribeca's acclaimed dining, shopping, art galleries and cultural destinations. Convenient access to A/C/E, 1/2/3, N/Q/R/W, and J/Z subway lines. Occupied. Advance notice required for showings.
Listing Courtesy of Douglas Elliman Real Estate
- View more details +
- Features
-
- A/C
- View / Exposure
-
- City Views
- Close details -
- Contact
-
Matthew Coleman
License Licensed As: Matthew K. ColemanLicensed Broker - President
W: 212-677-4040
M: 917-494-7209
- Mortgage Calculator
-

This information is not verified for authenticity or accuracy and is not guaranteed and may not reflect all real estate activity in the market.
©2026 REBNY Listing Service, Inc. All rights reserved.
Additional building data provided by On-Line Residential [OLR].
All information furnished regarding property for sale, rental or financing is from sources deemed reliable, but no warranty or representation is made as to the accuracy thereof and same is submitted subject to errors, omissions, change of price, rental or other conditions, prior sale, lease or financing or withdrawal without notice. All dimensions are approximate. For exact dimensions, you must hire your own architect or engineer.