
Midtown East | Park Avenue & Lexington Avenue
- $ 18,750,000
- 4 Bedrooms
- 4.5 Bathrooms
- 2,971/276 Approx. SF/SM
- 90%Financing Allowed
- Details
- CondoOwnership
- $ 5,516Common Charges
- $ 9,727Real Estate Taxes
- ActiveStatus
- Description
-
RESIDENCES AVAILABLE FOR IMMEDIATE OCCUPANCY
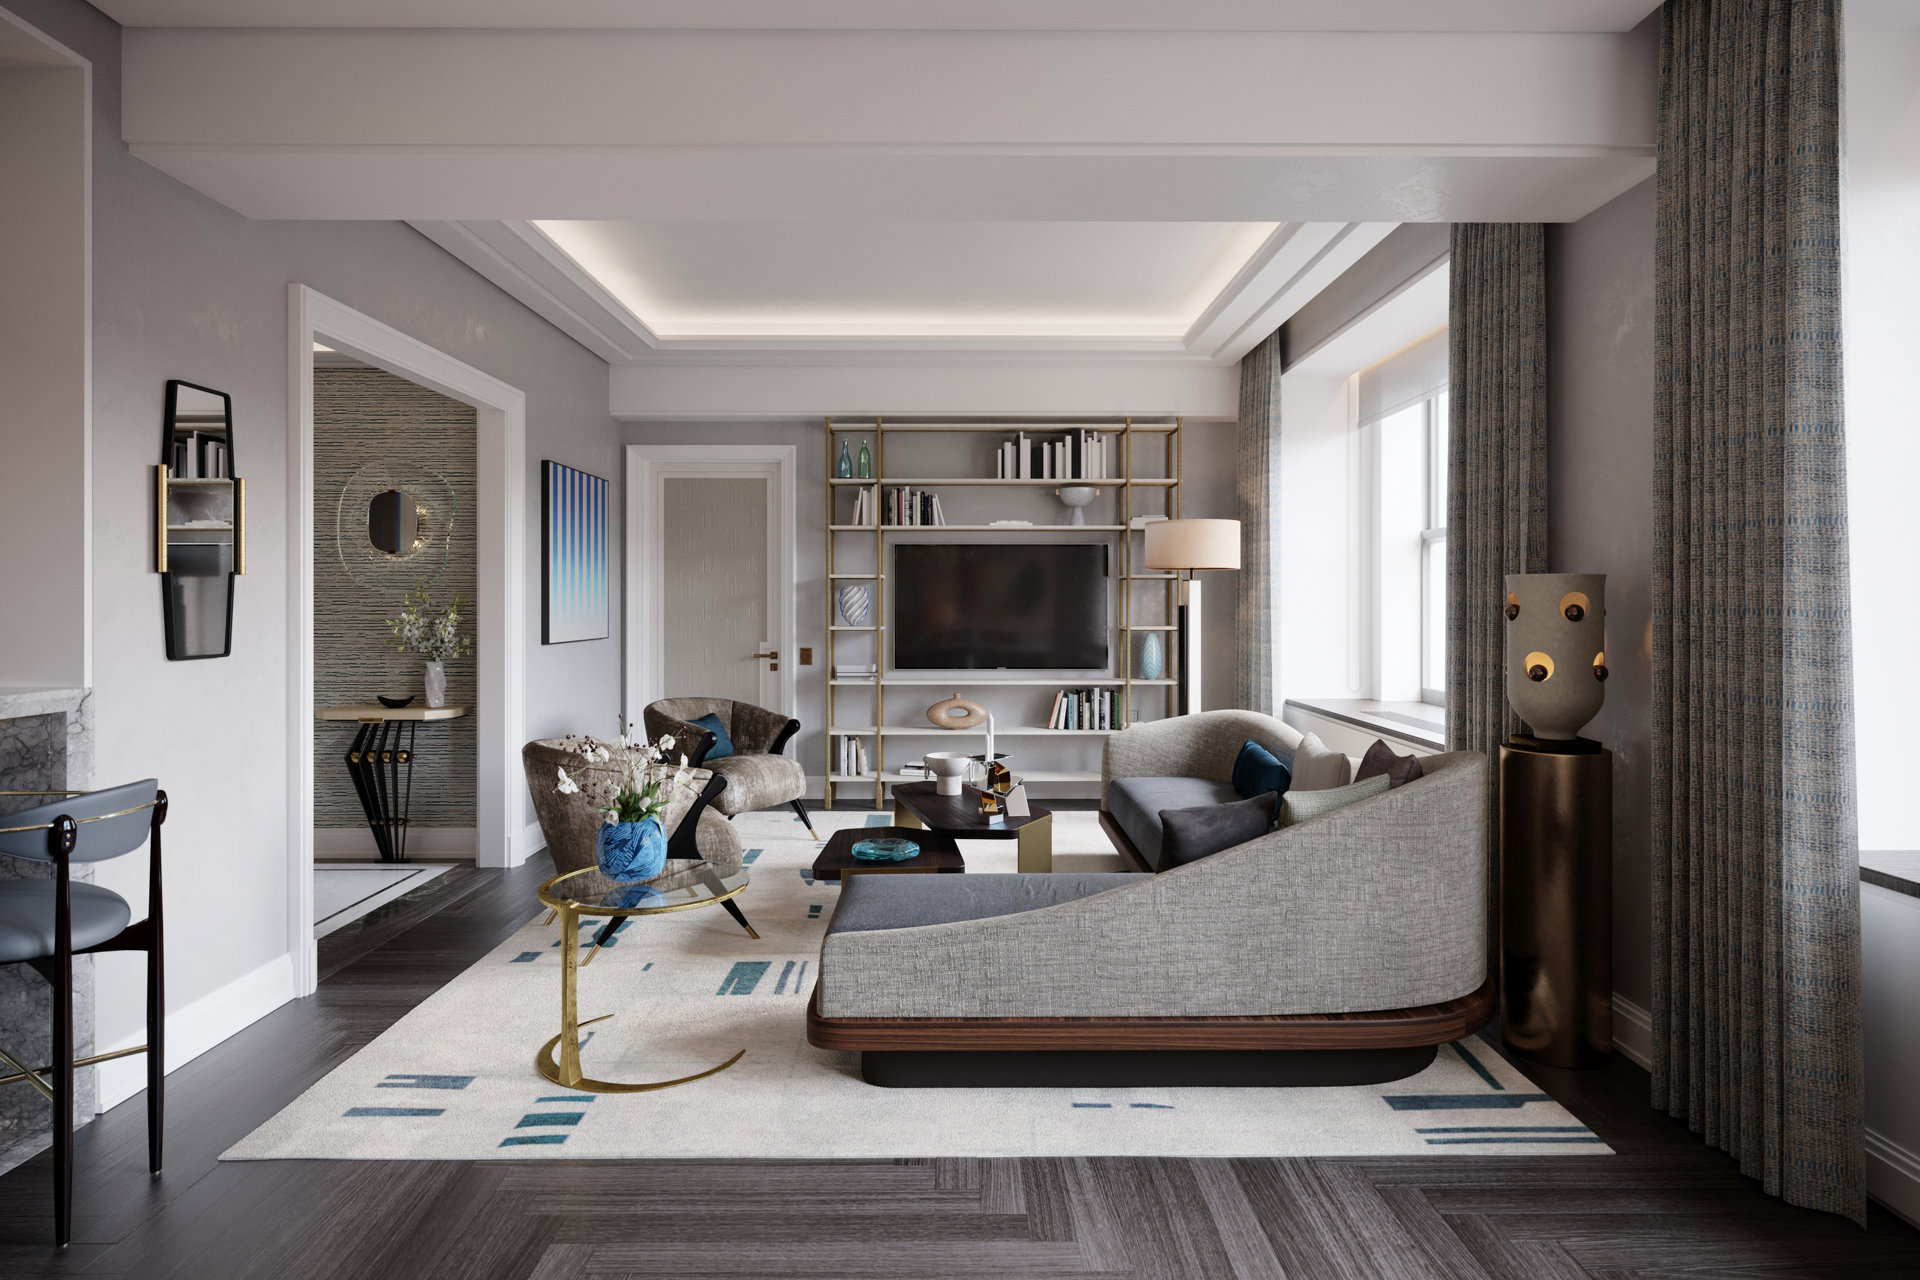
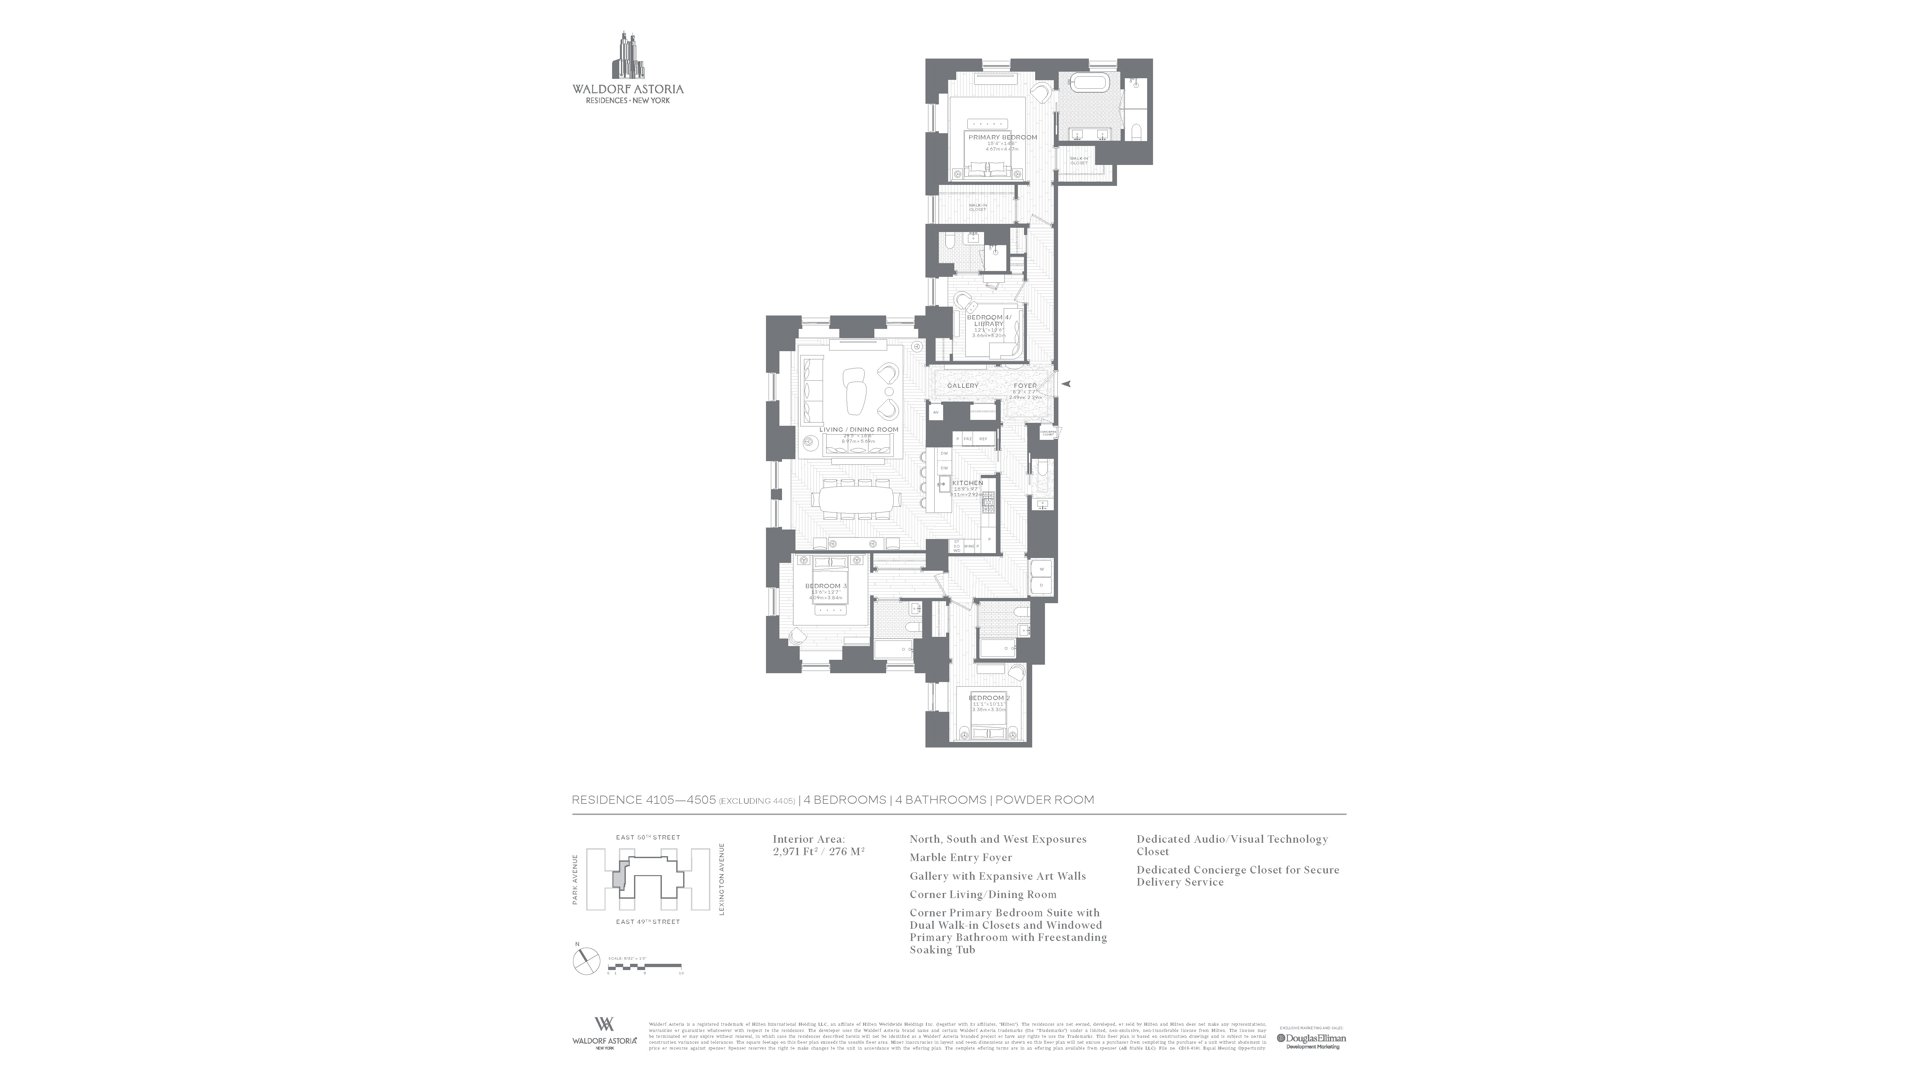
Own a piece of history at Waldorf Astoria Residences New York. Residence 4205 is a gracious 2,971-square-foot, four-bedroom, four-and-a-half-bathroom condominium offering north, south, and west exposures with views of world-famous Park Avenue.
Designed by internationally acclaimed designer Jean-Louis Deniot, the residence combines timeless elegance with modern sophistication. A marble entry foyer with brass inlays opens to an expansive gallery leading to a corner living and dining room, creating an exceptional setting for both everyday living and entertaining. Refined architectural details throughout include cerused white-oak herringbone floors, elegant ceiling coves, custom moldings, and solid interior doors.
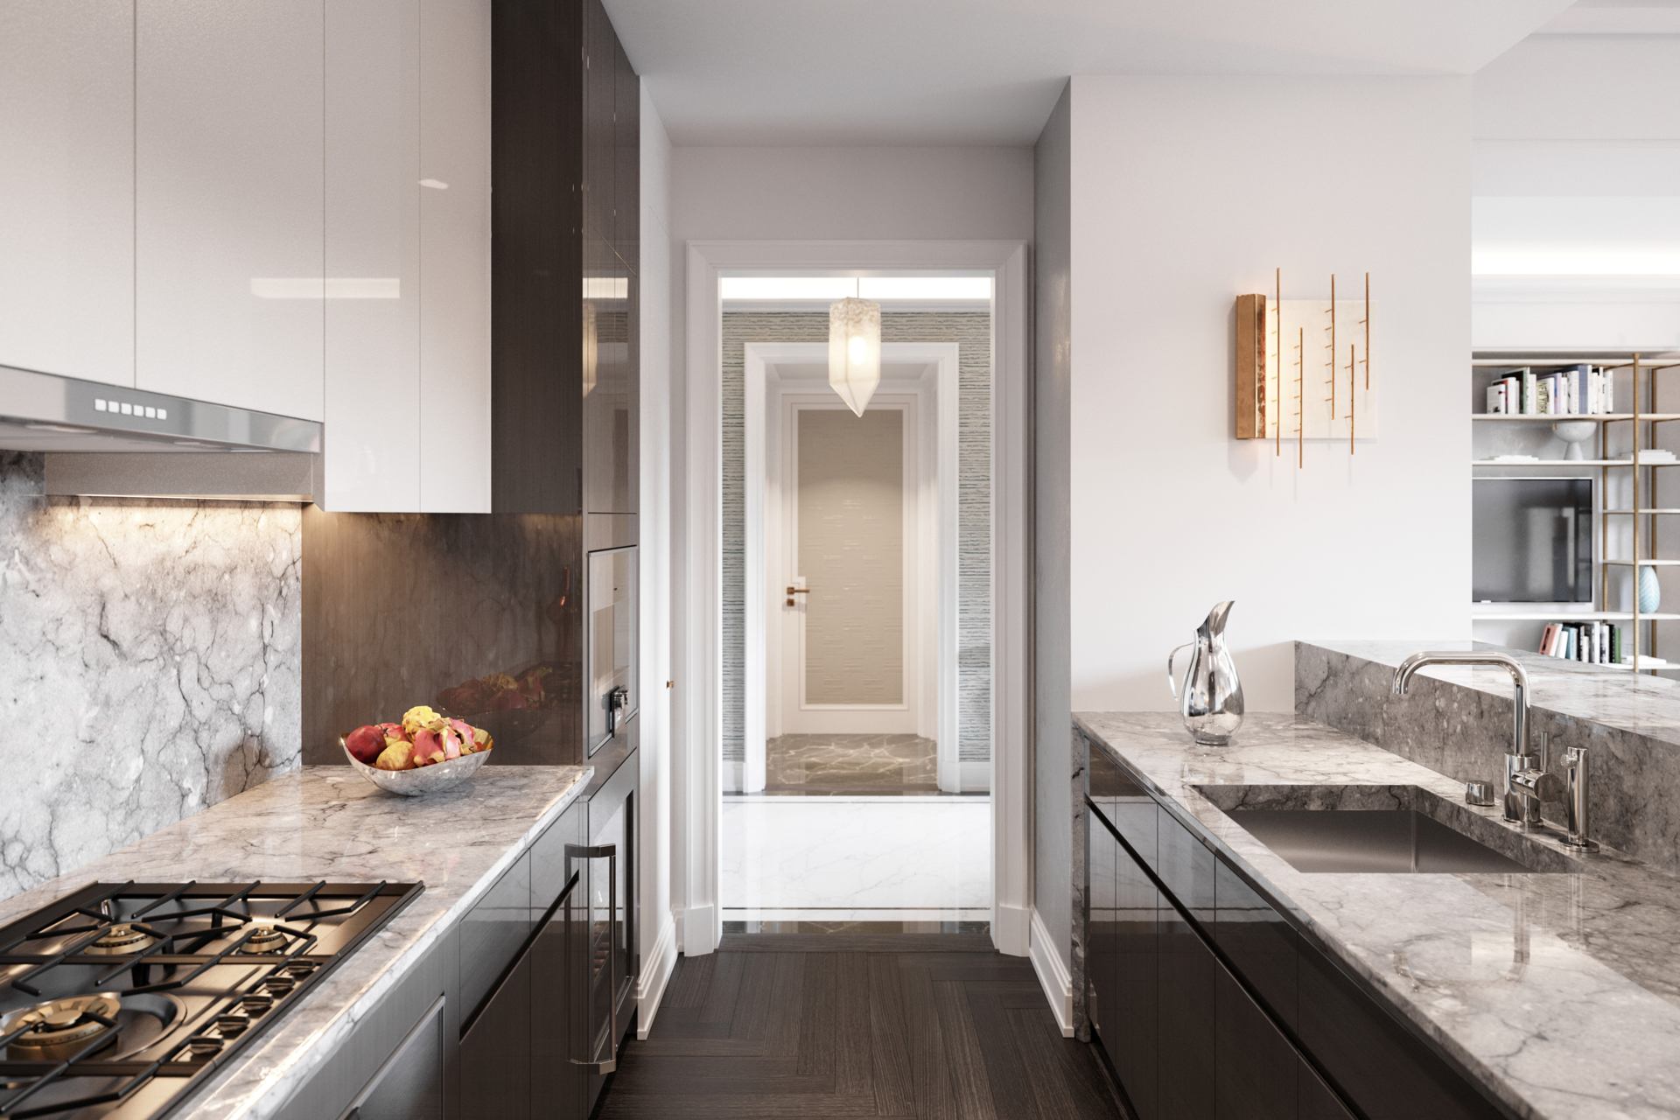
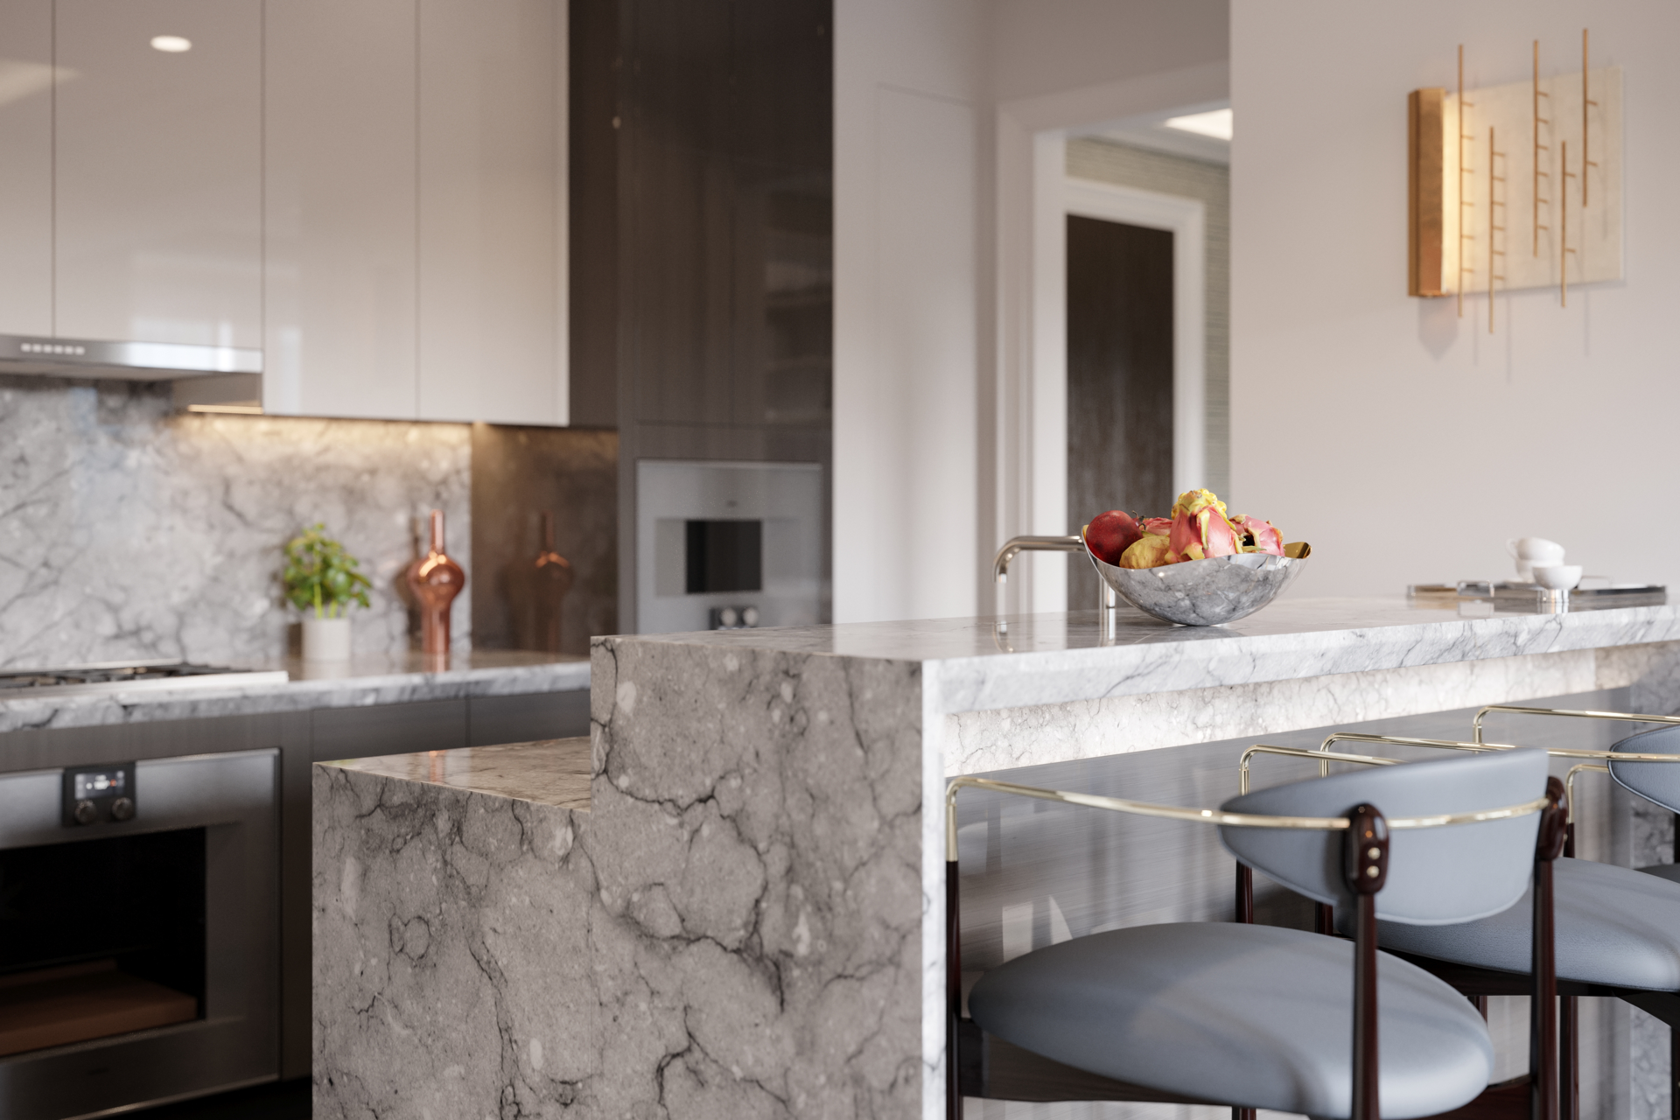
The thoughtfully appointed kitchen features custom wood and lacquer cabinetry designed by Deniot and fabricated by Molteni&C, complemented by polished Quartzite Arabescato countertops and backsplash with beveled edges. A fully integrated Gaggenau appliance suite includes a five-burner gas cooktop, oven, fully vented range hood, separate refrigerator and freezer, speed oven, dishwasher, and full-height wine refrigerator.
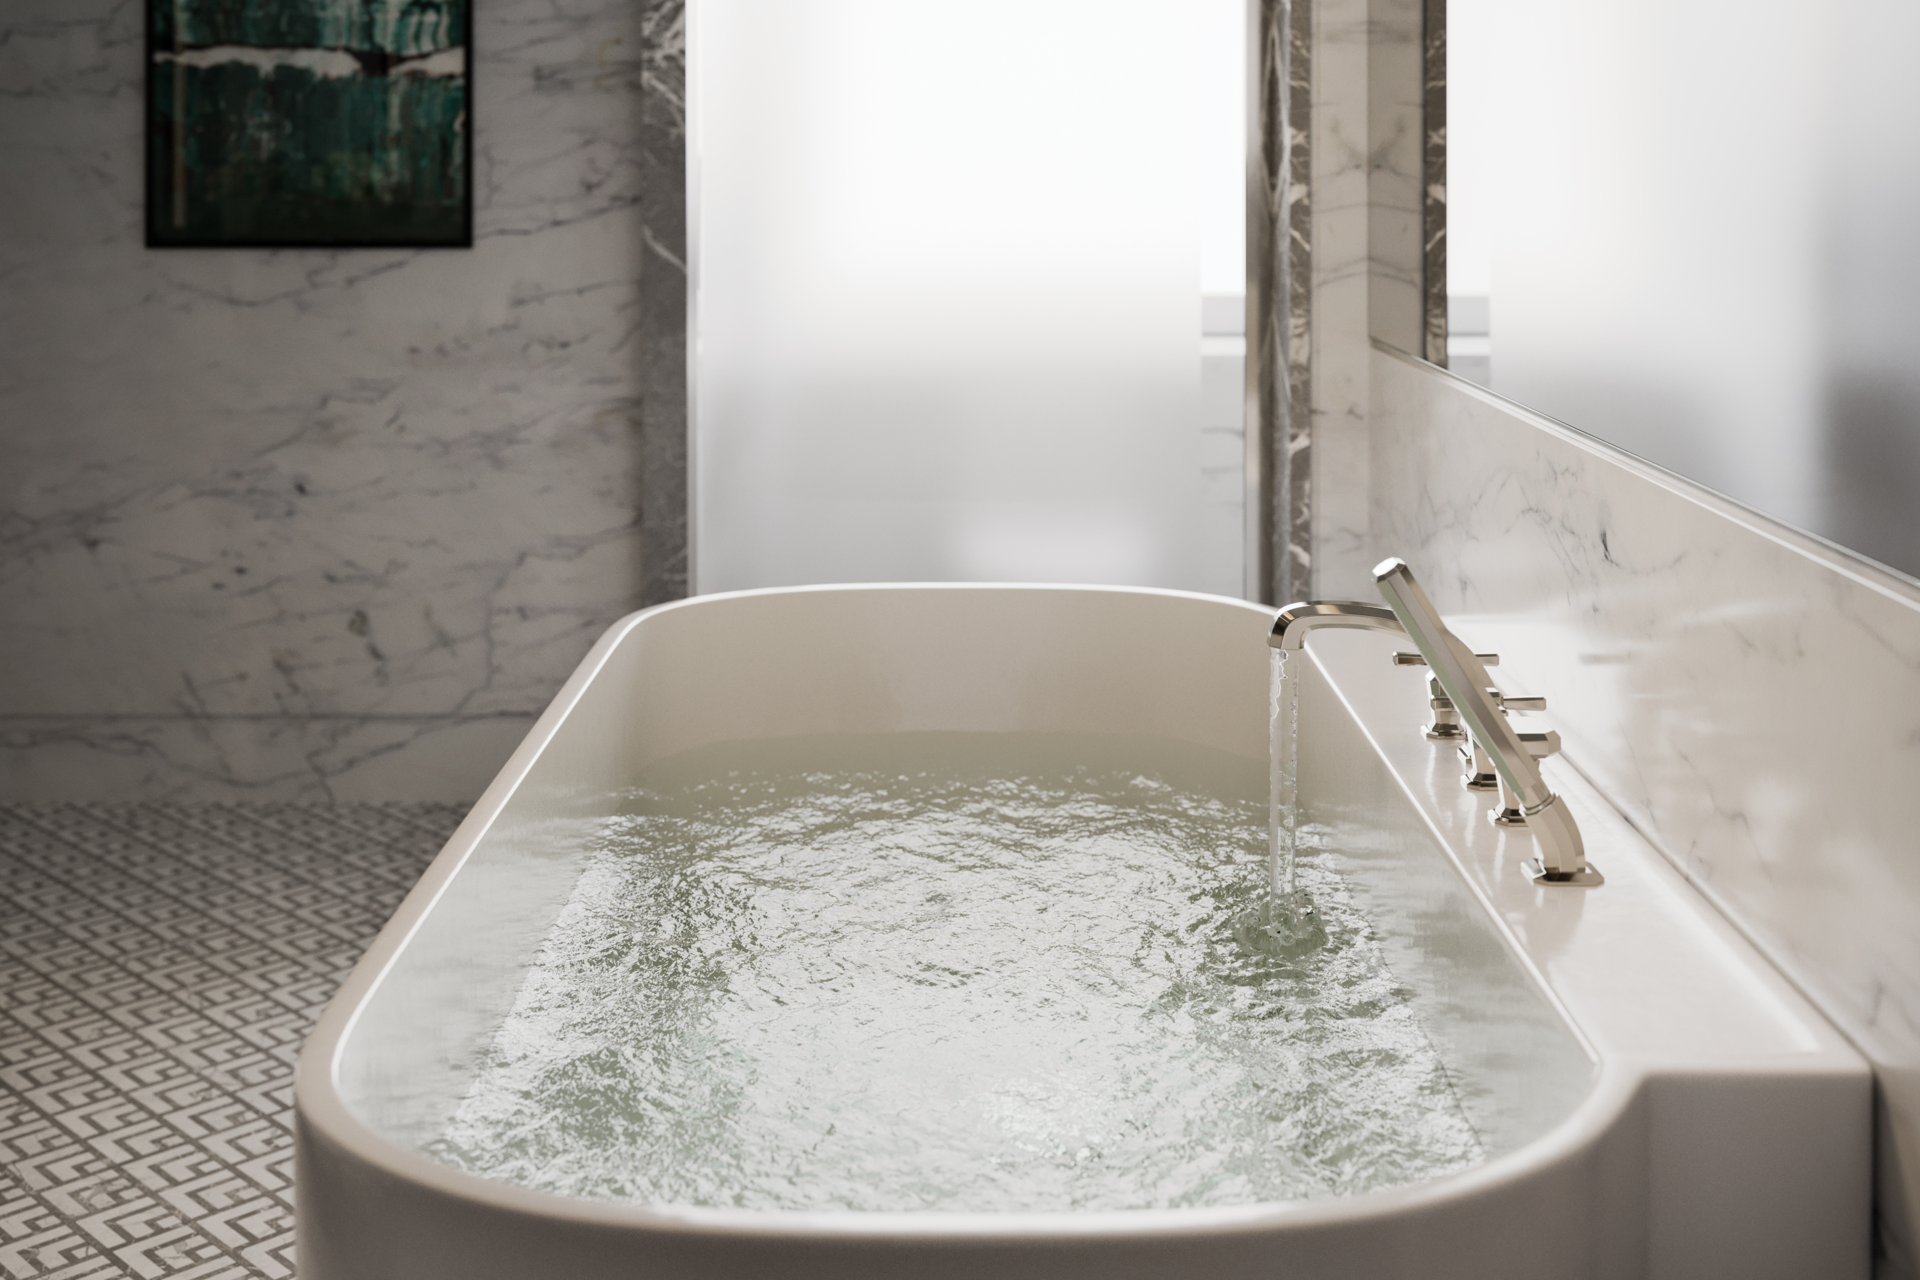
The primary suite offers a private retreat with two oversized closets and a windowed, spa-inspired bathroom featuring floor-to-ceiling honed Bianca Carrara marble, radiant-heated mosaic marble floors, a custom double vanity with polished Luna Gray marble countertops, and a freestanding deep soaking tub.
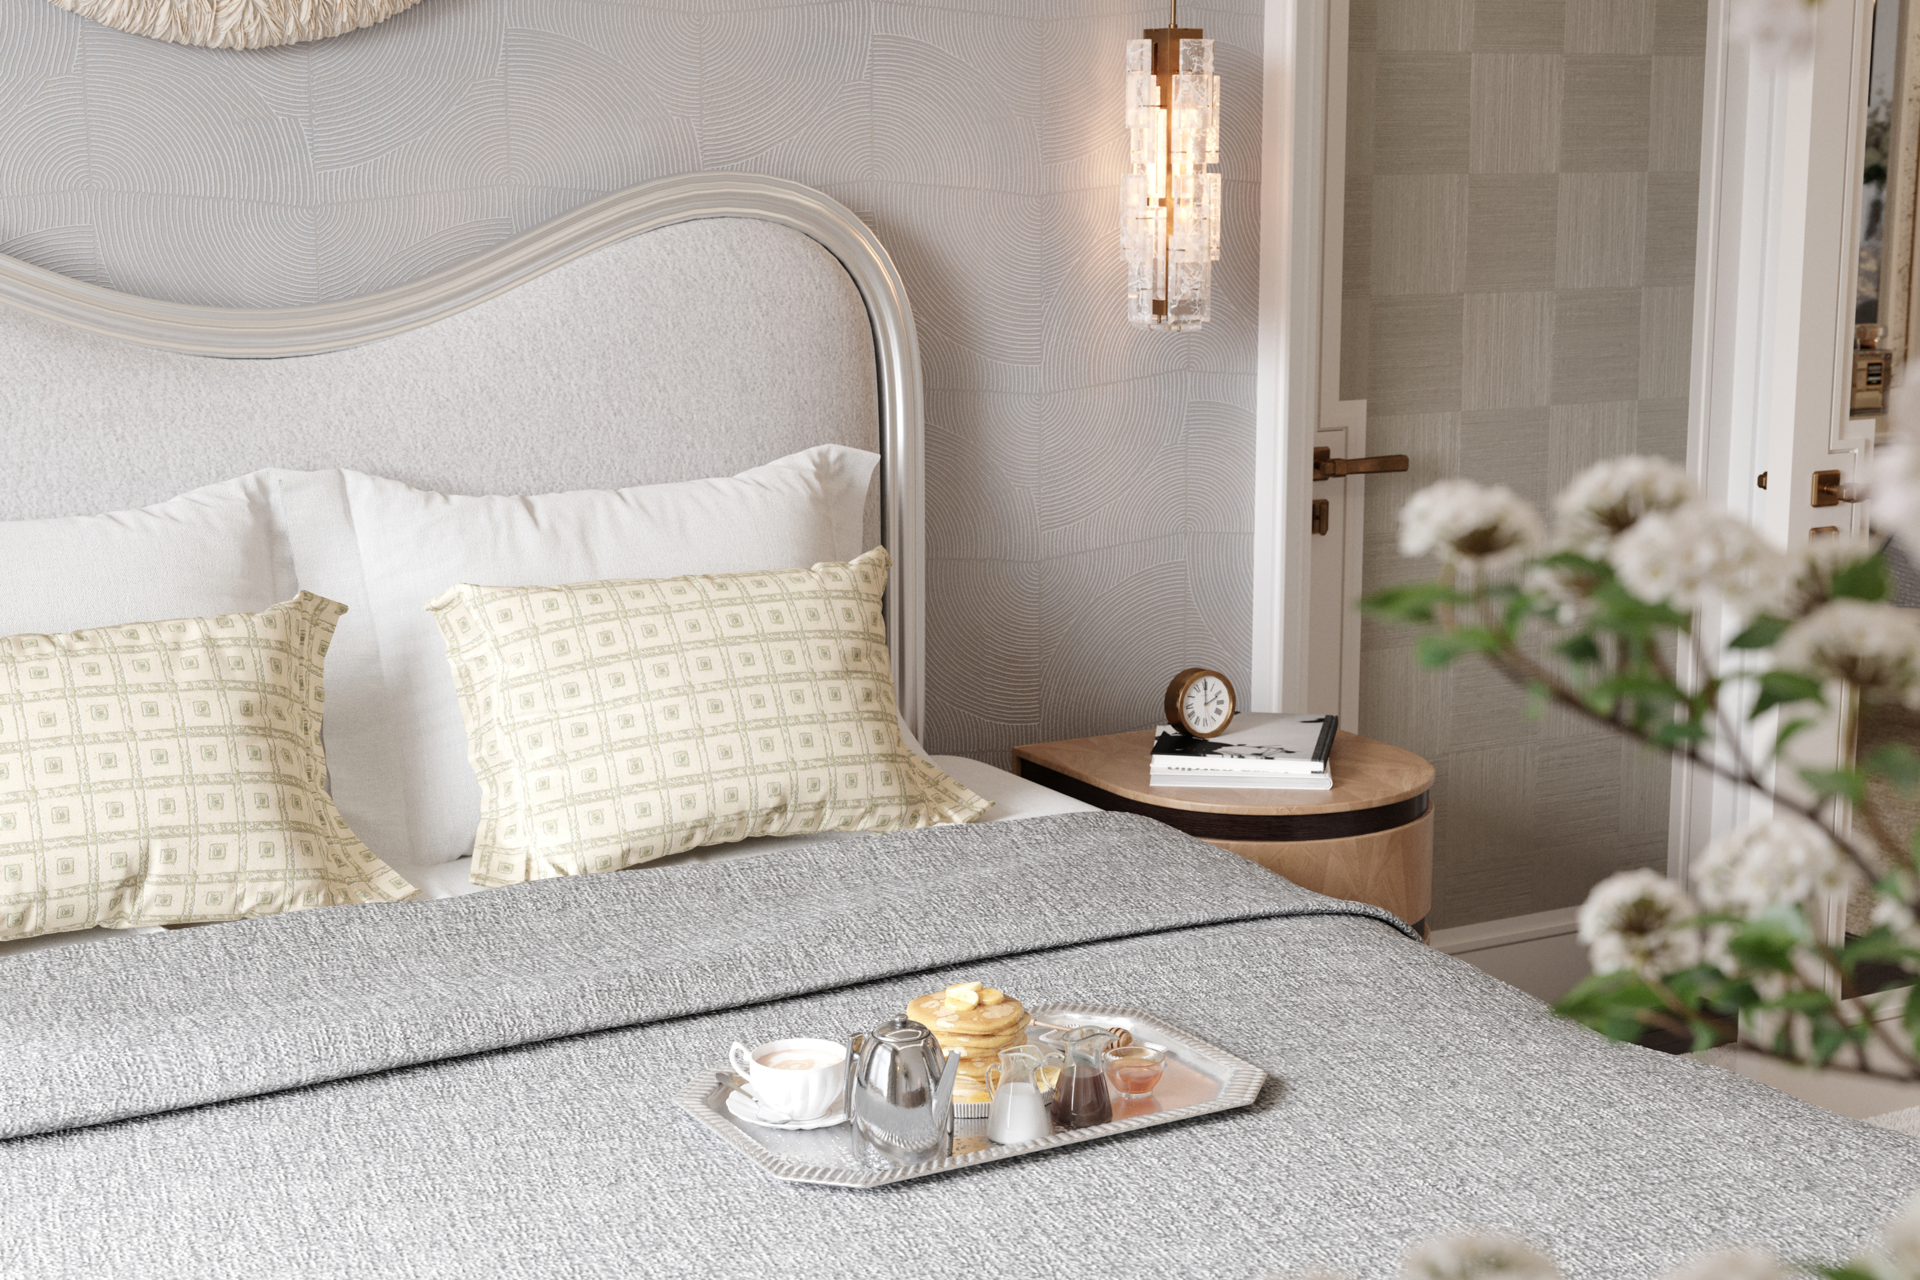
Three additional bedrooms each feature their own en-suite bathrooms, offering comfort and privacy for family and guests, with the flexibility to serve as a home office or additional living space. Each bathroom is elegantly appointed with custom-designed vanities, honed marble countertops, Carrara marble tile, and polished nickel fixtures.
Additional conveniences include a dedicated Concierge Closet for secure deliveries, a dedicated audiovisual technology closet, and keyless entry, seamlessly integrating modern functionality into this landmark residential offering.
Waldorf Astoria Residences New York also offers an exclusive partnership with B&B Italia, providing residents with the opportunity to purchase curated, fully furnished interiors.
LEGENDARY SERVICE
Waldorf Astoria Residences New York offers residents special access to the best-in-class services found only at the globally renowned hotel. Residents enjoy hotel benefits including house accounts allowing signing privileges and preferred access to the hotel venues, restaurants, and spa. The hotel's 24-hour in-room dining is never more than a phone call away.
THE GREATEST AMENITIES OF THEM ALL
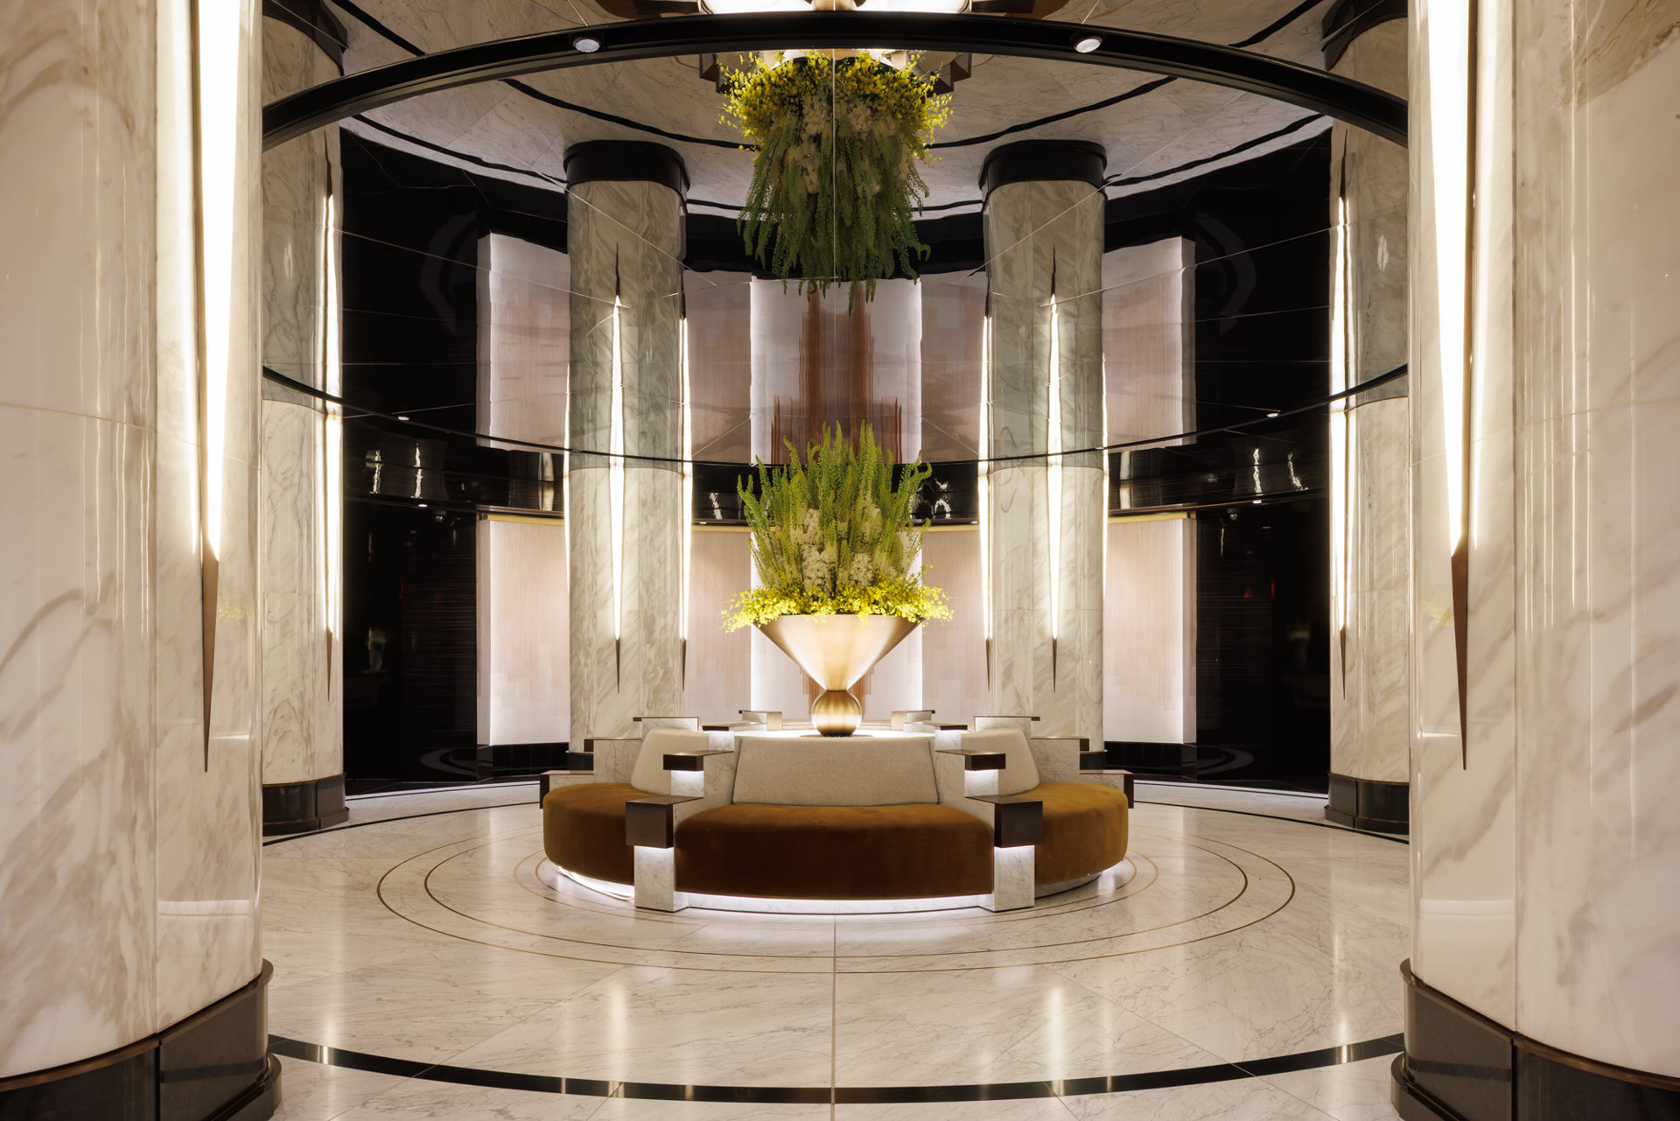
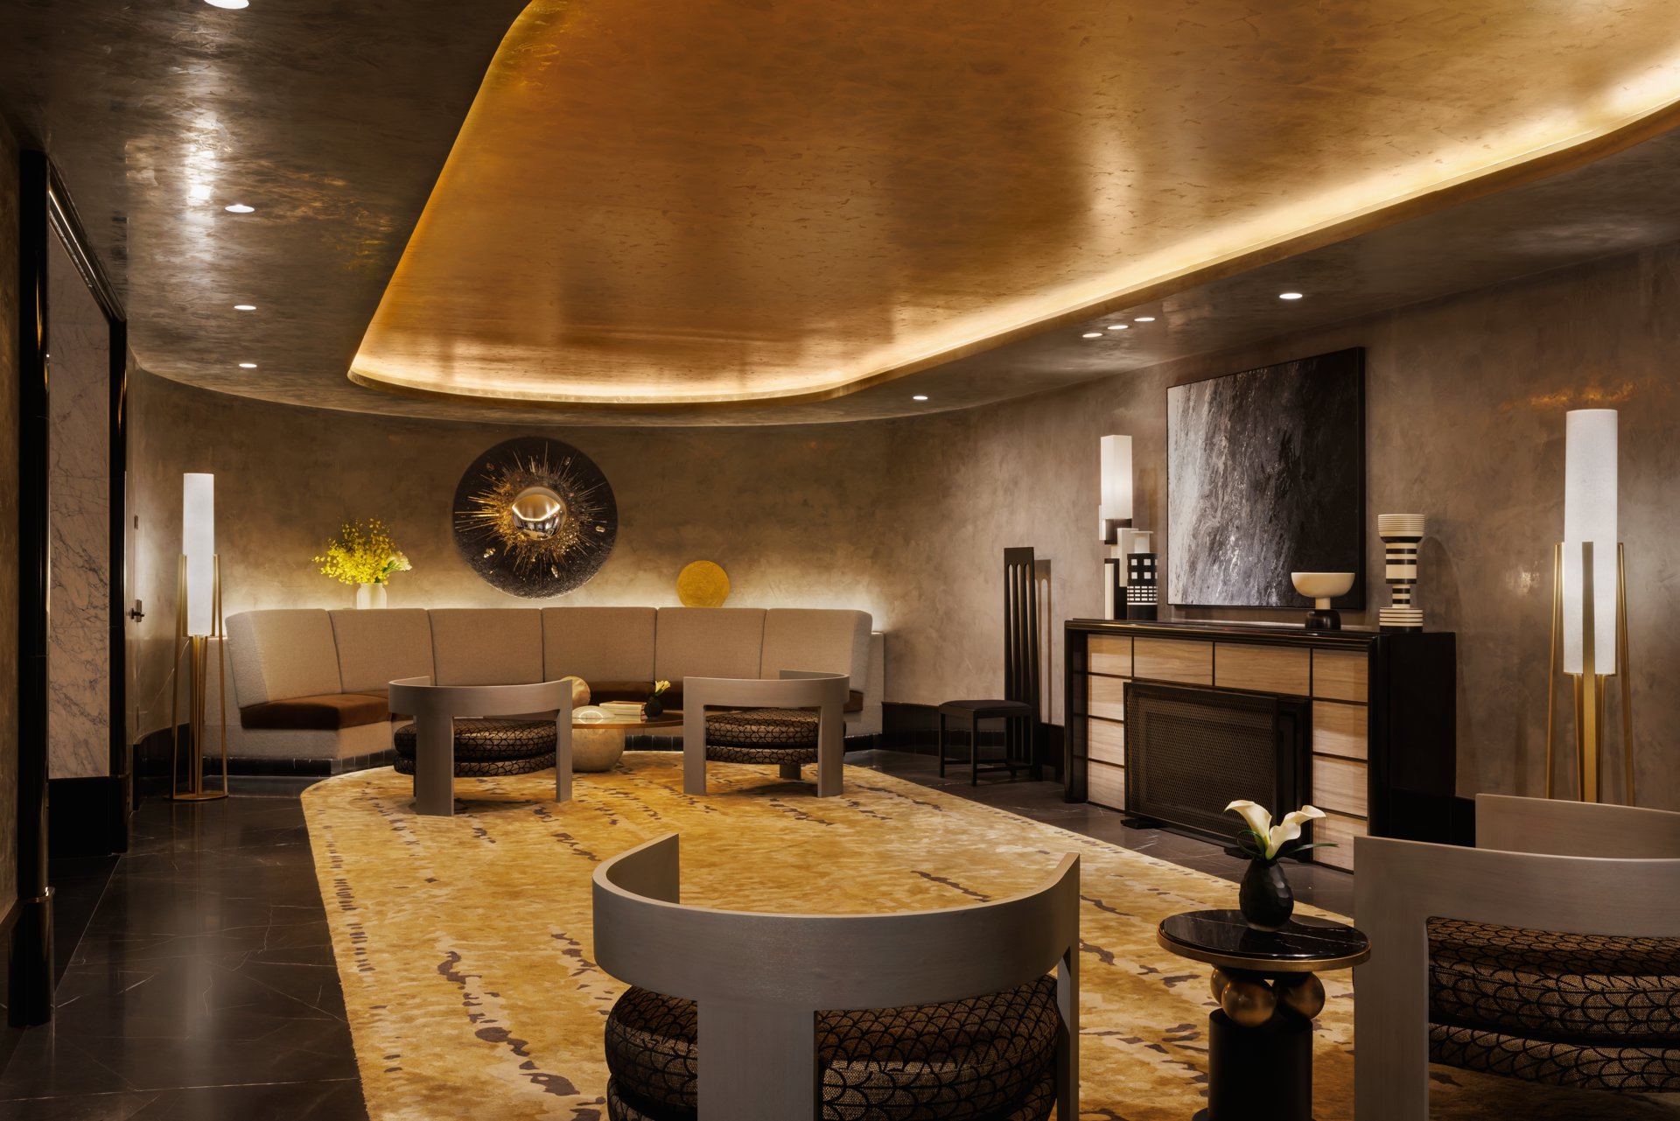
Residents enjoy access to over 50,000 square feet of private residential amenities, thoughtfully designed for wellness, entertainment, business, and relaxation.
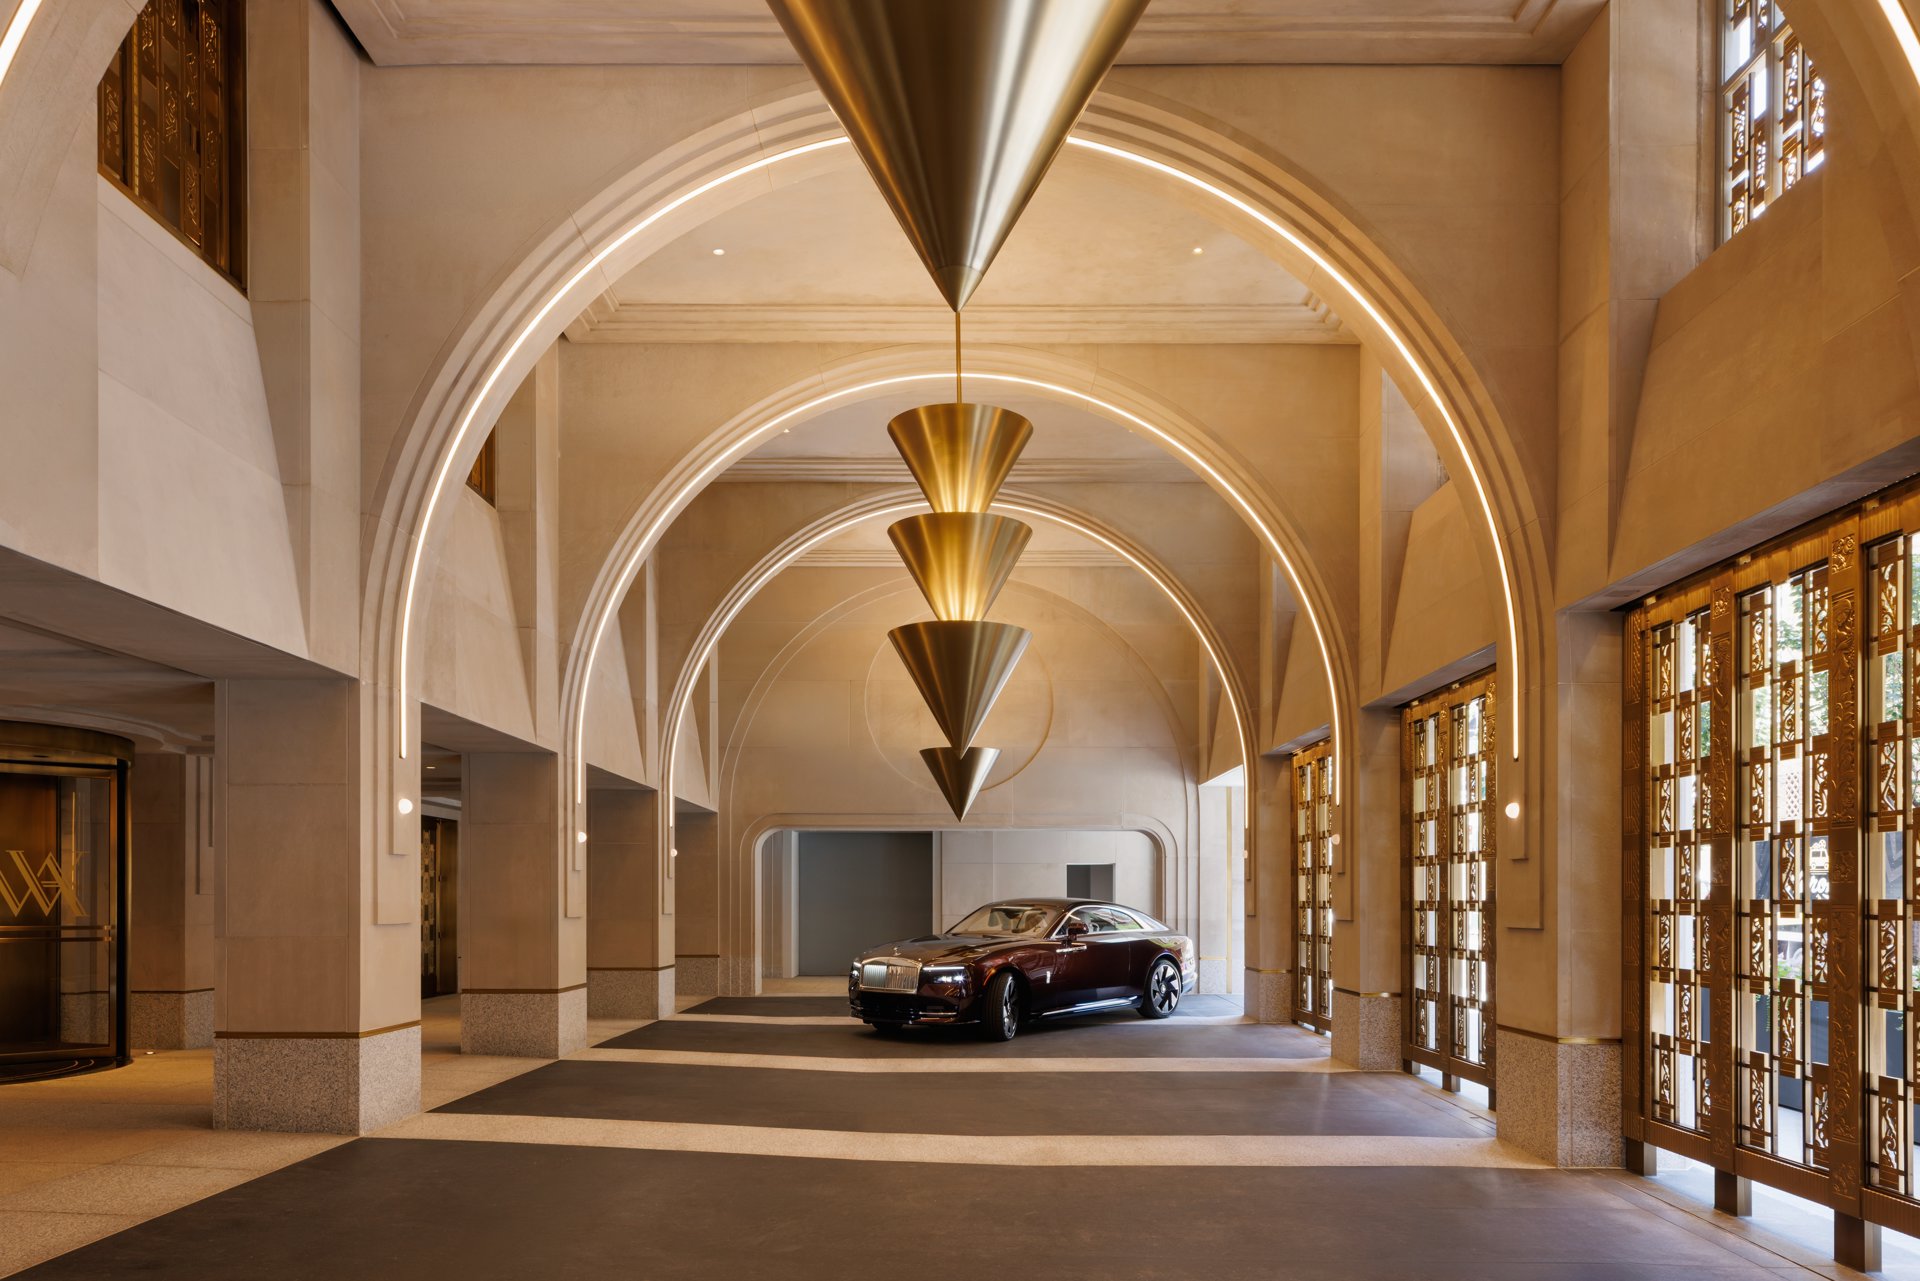
- Two private residential entrances separate from the hotel, including a porte cochère with valet service
- 24-hour concierge, doormen, and lobby attendants
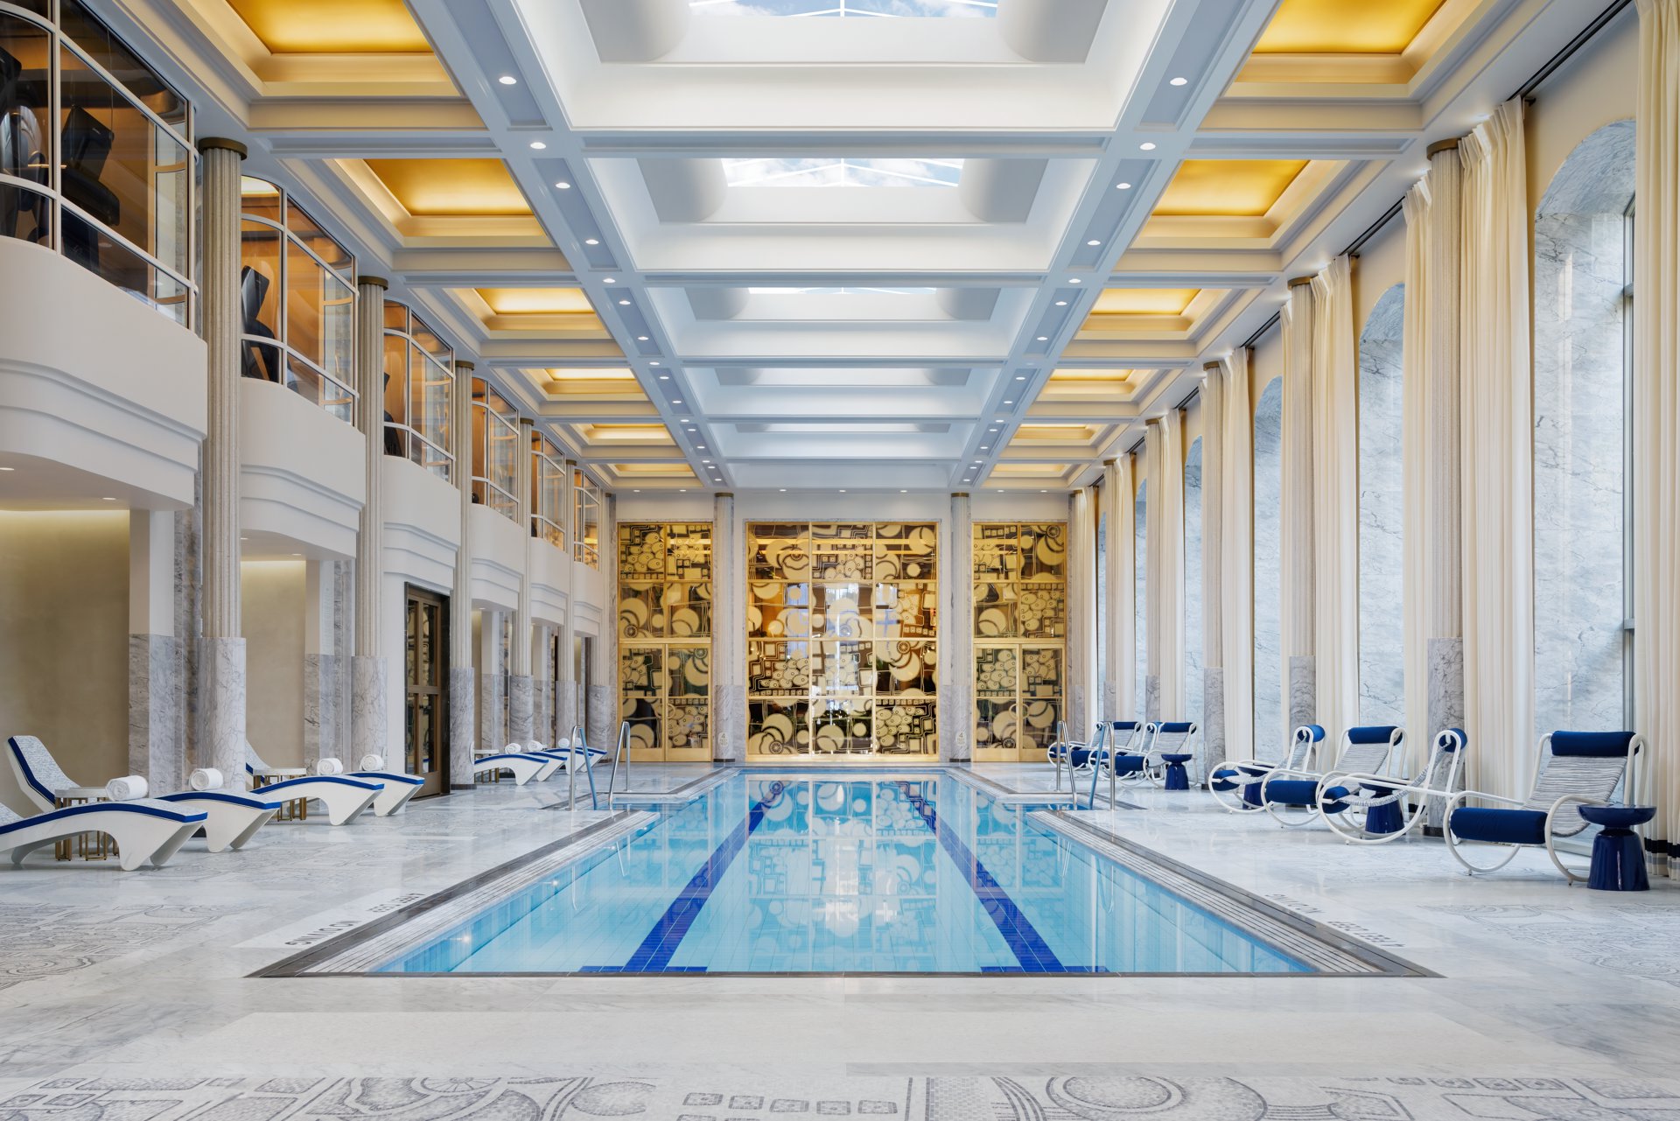
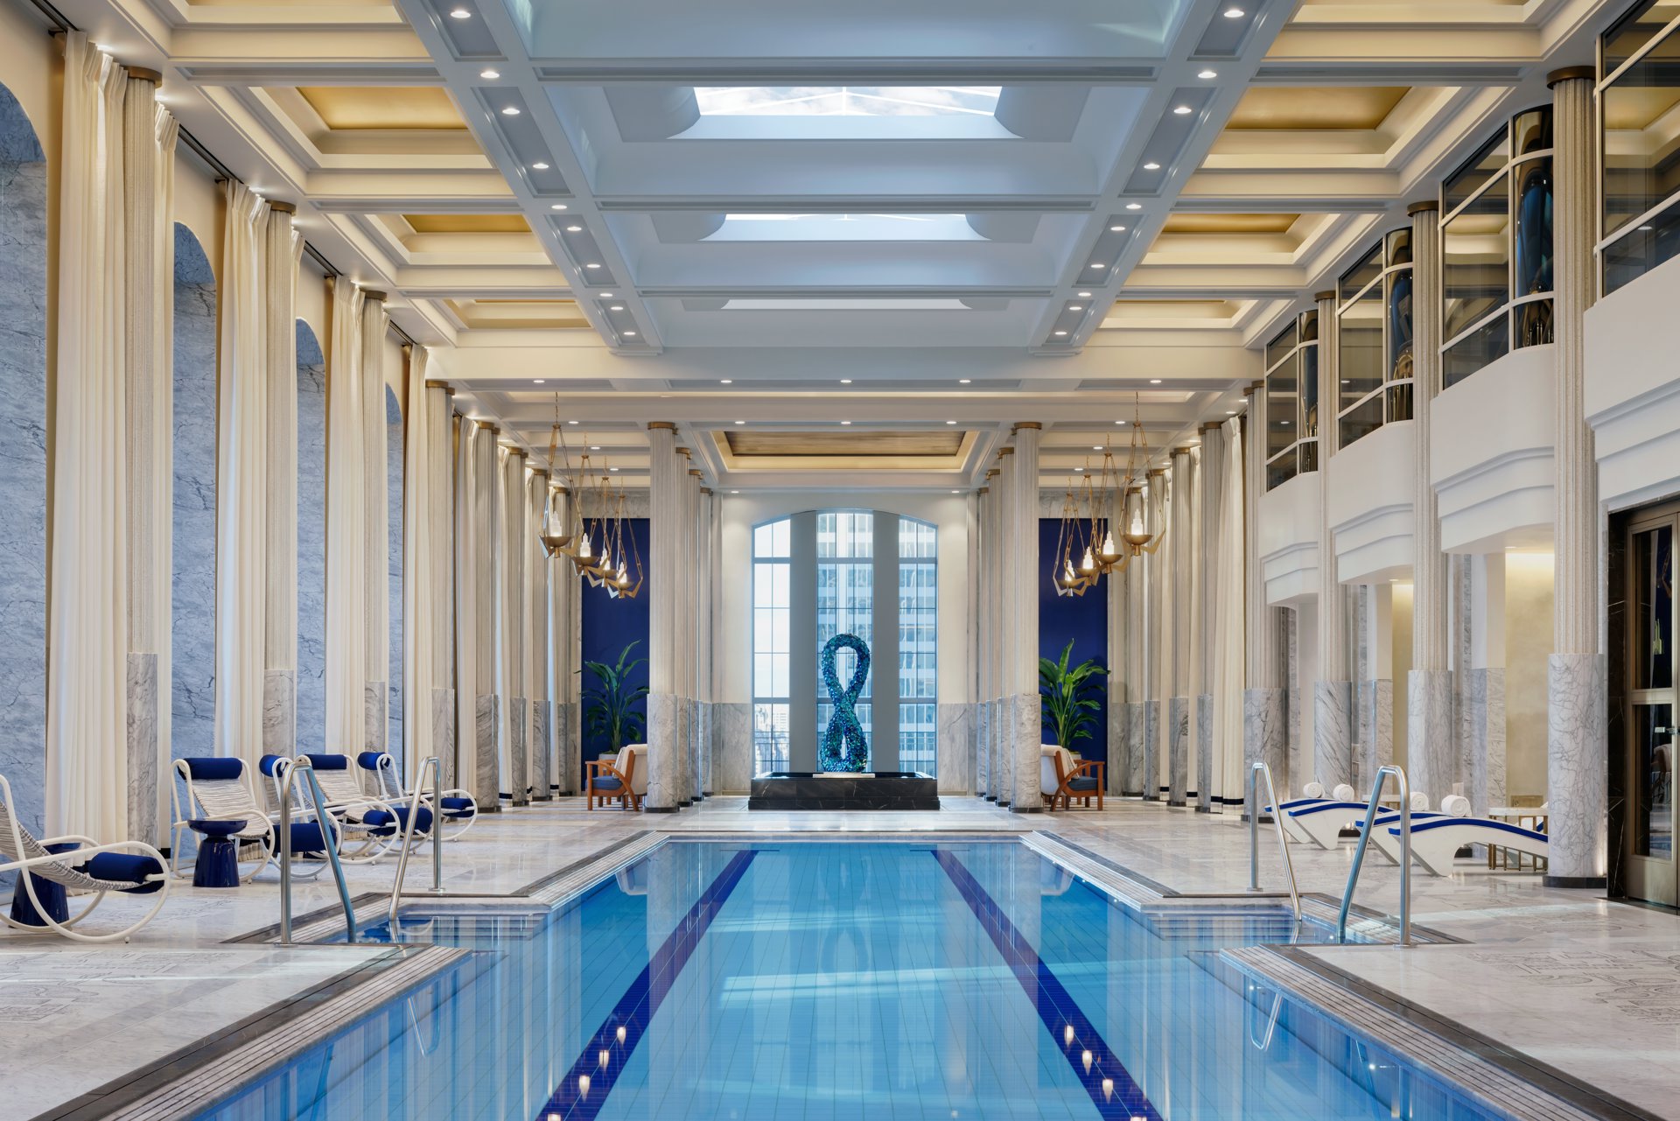
- 25-meter Starlight Pool
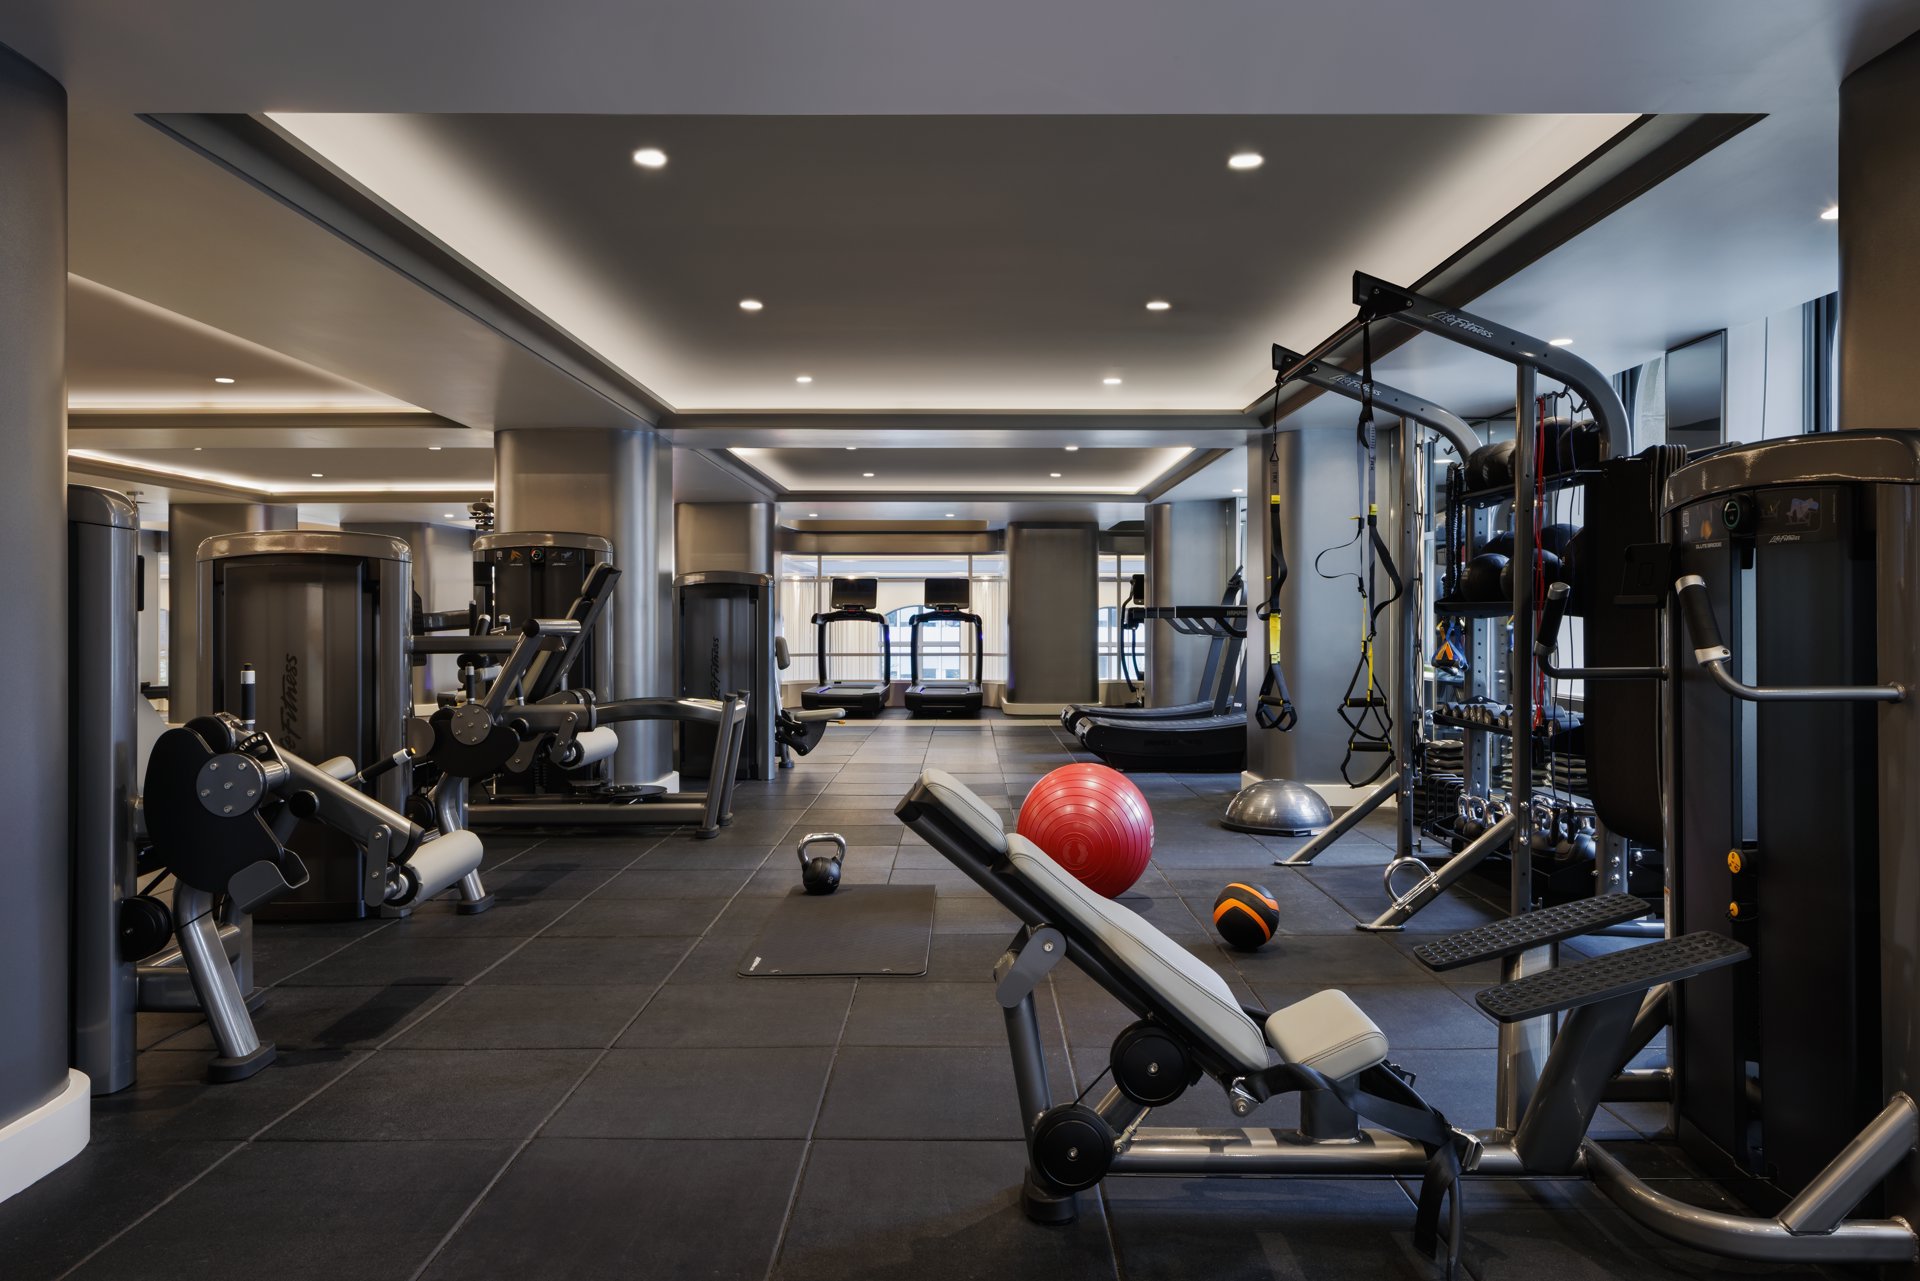
- State-of-the-art Fitness Center with private training studios
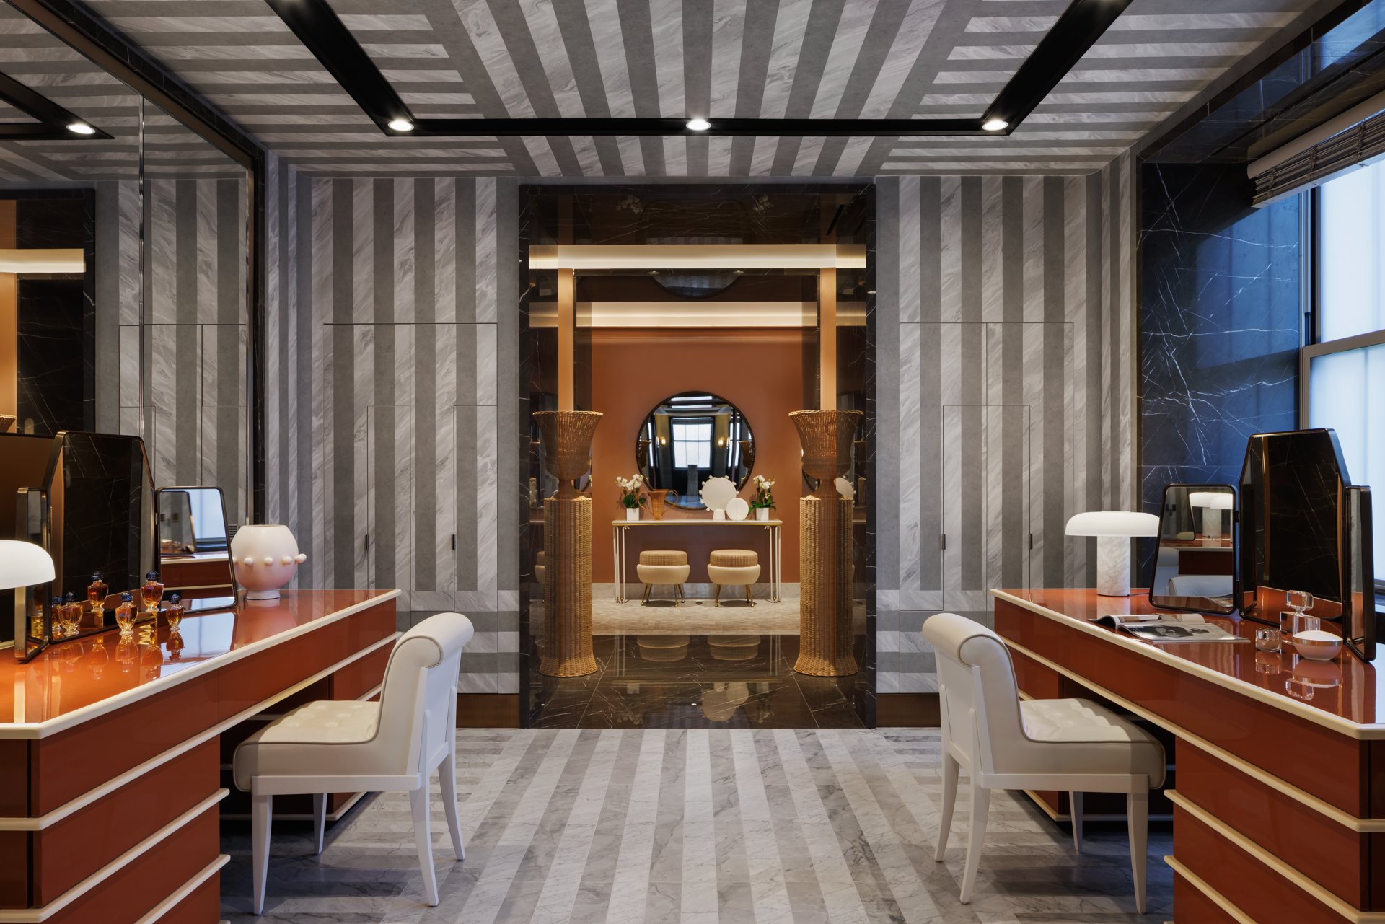
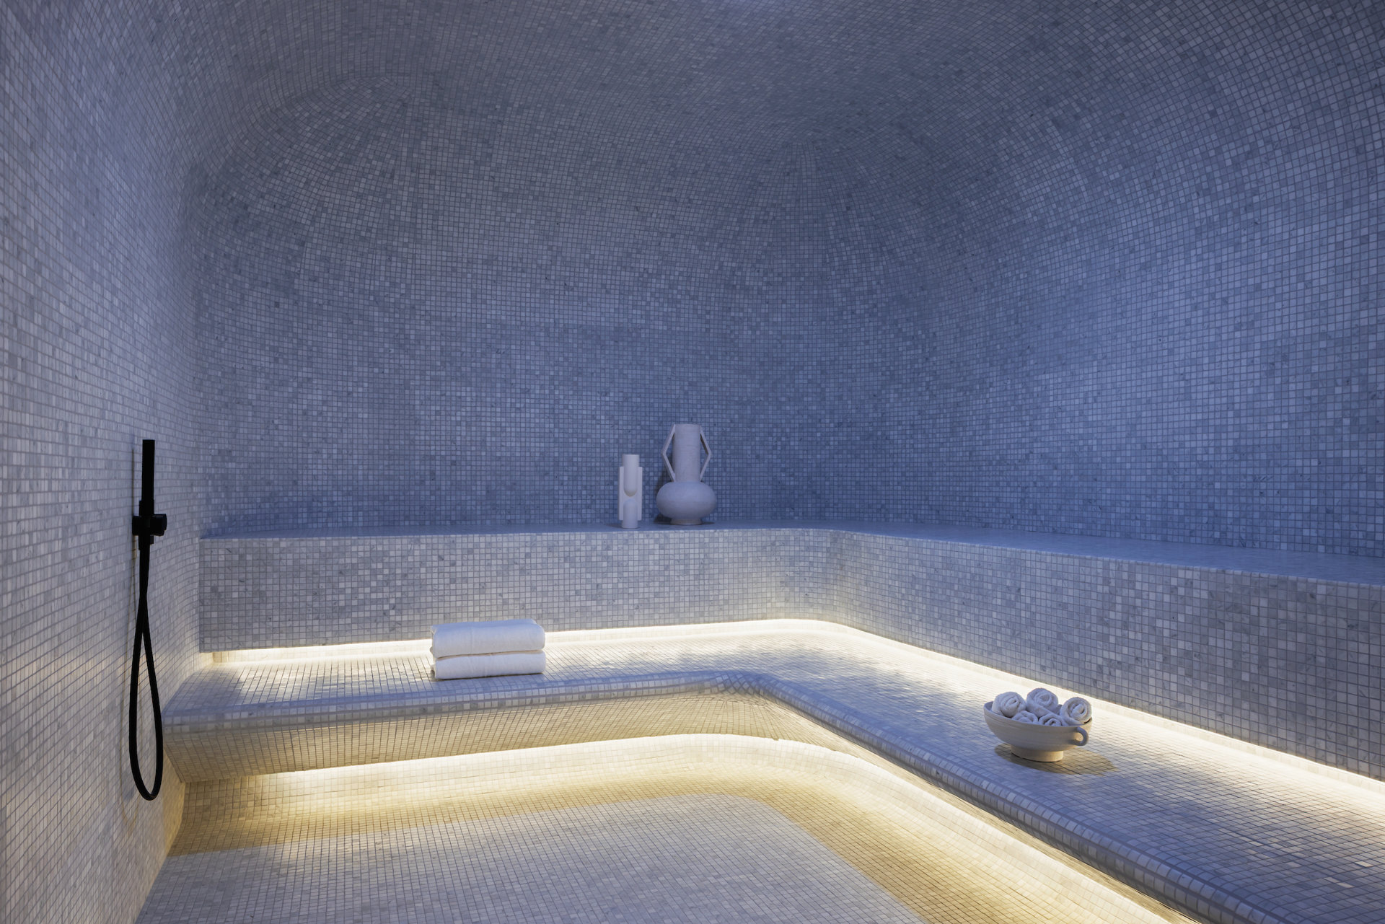
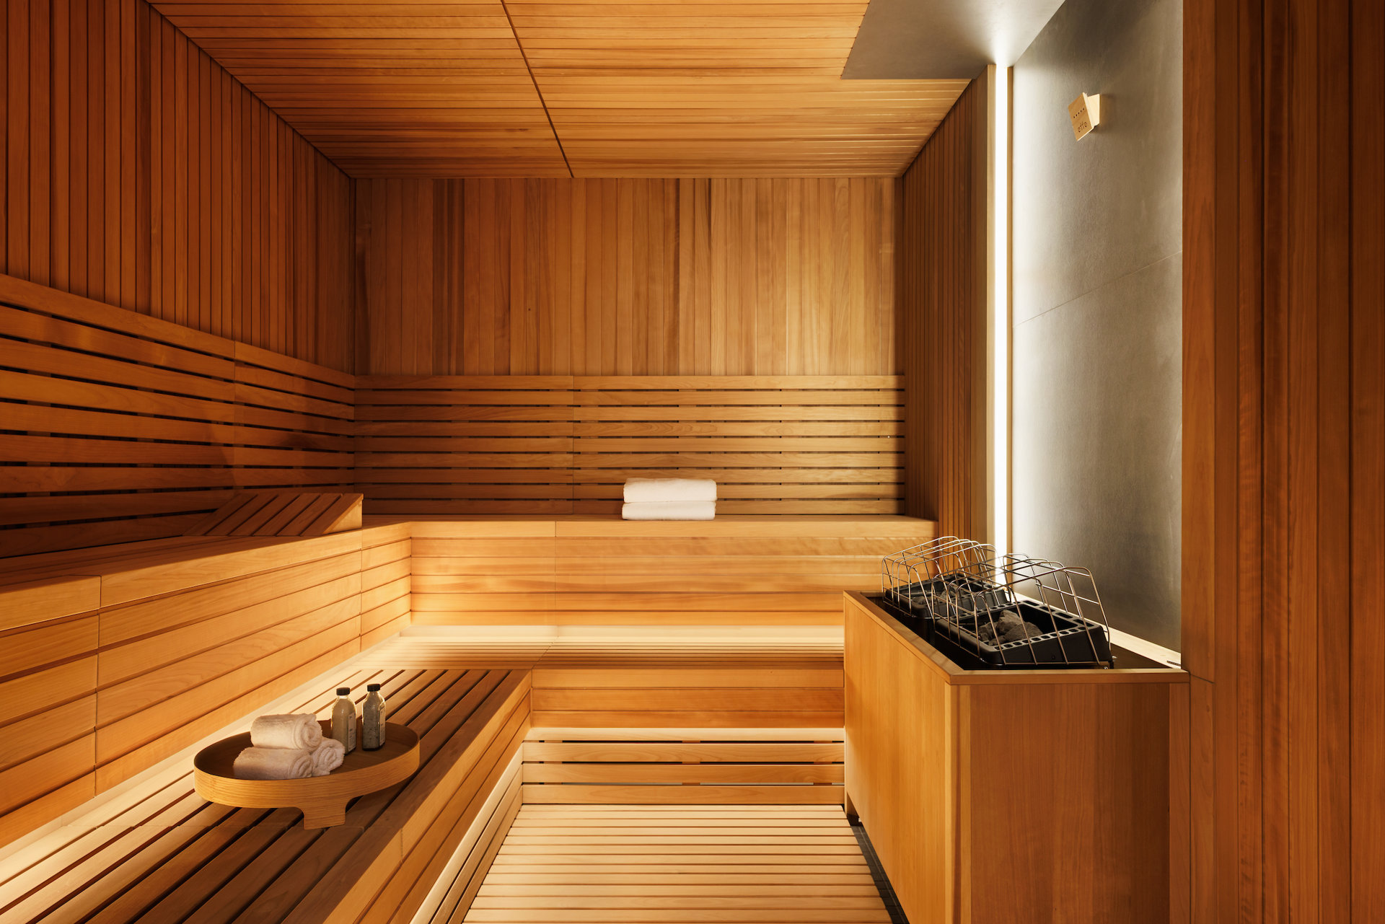
- Men's and women's wellness lounges featuring saunas, steam rooms, treatment rooms, and changing facilities
- The Empire Club, offering sophisticated workspaces, private offices, and a boardroom
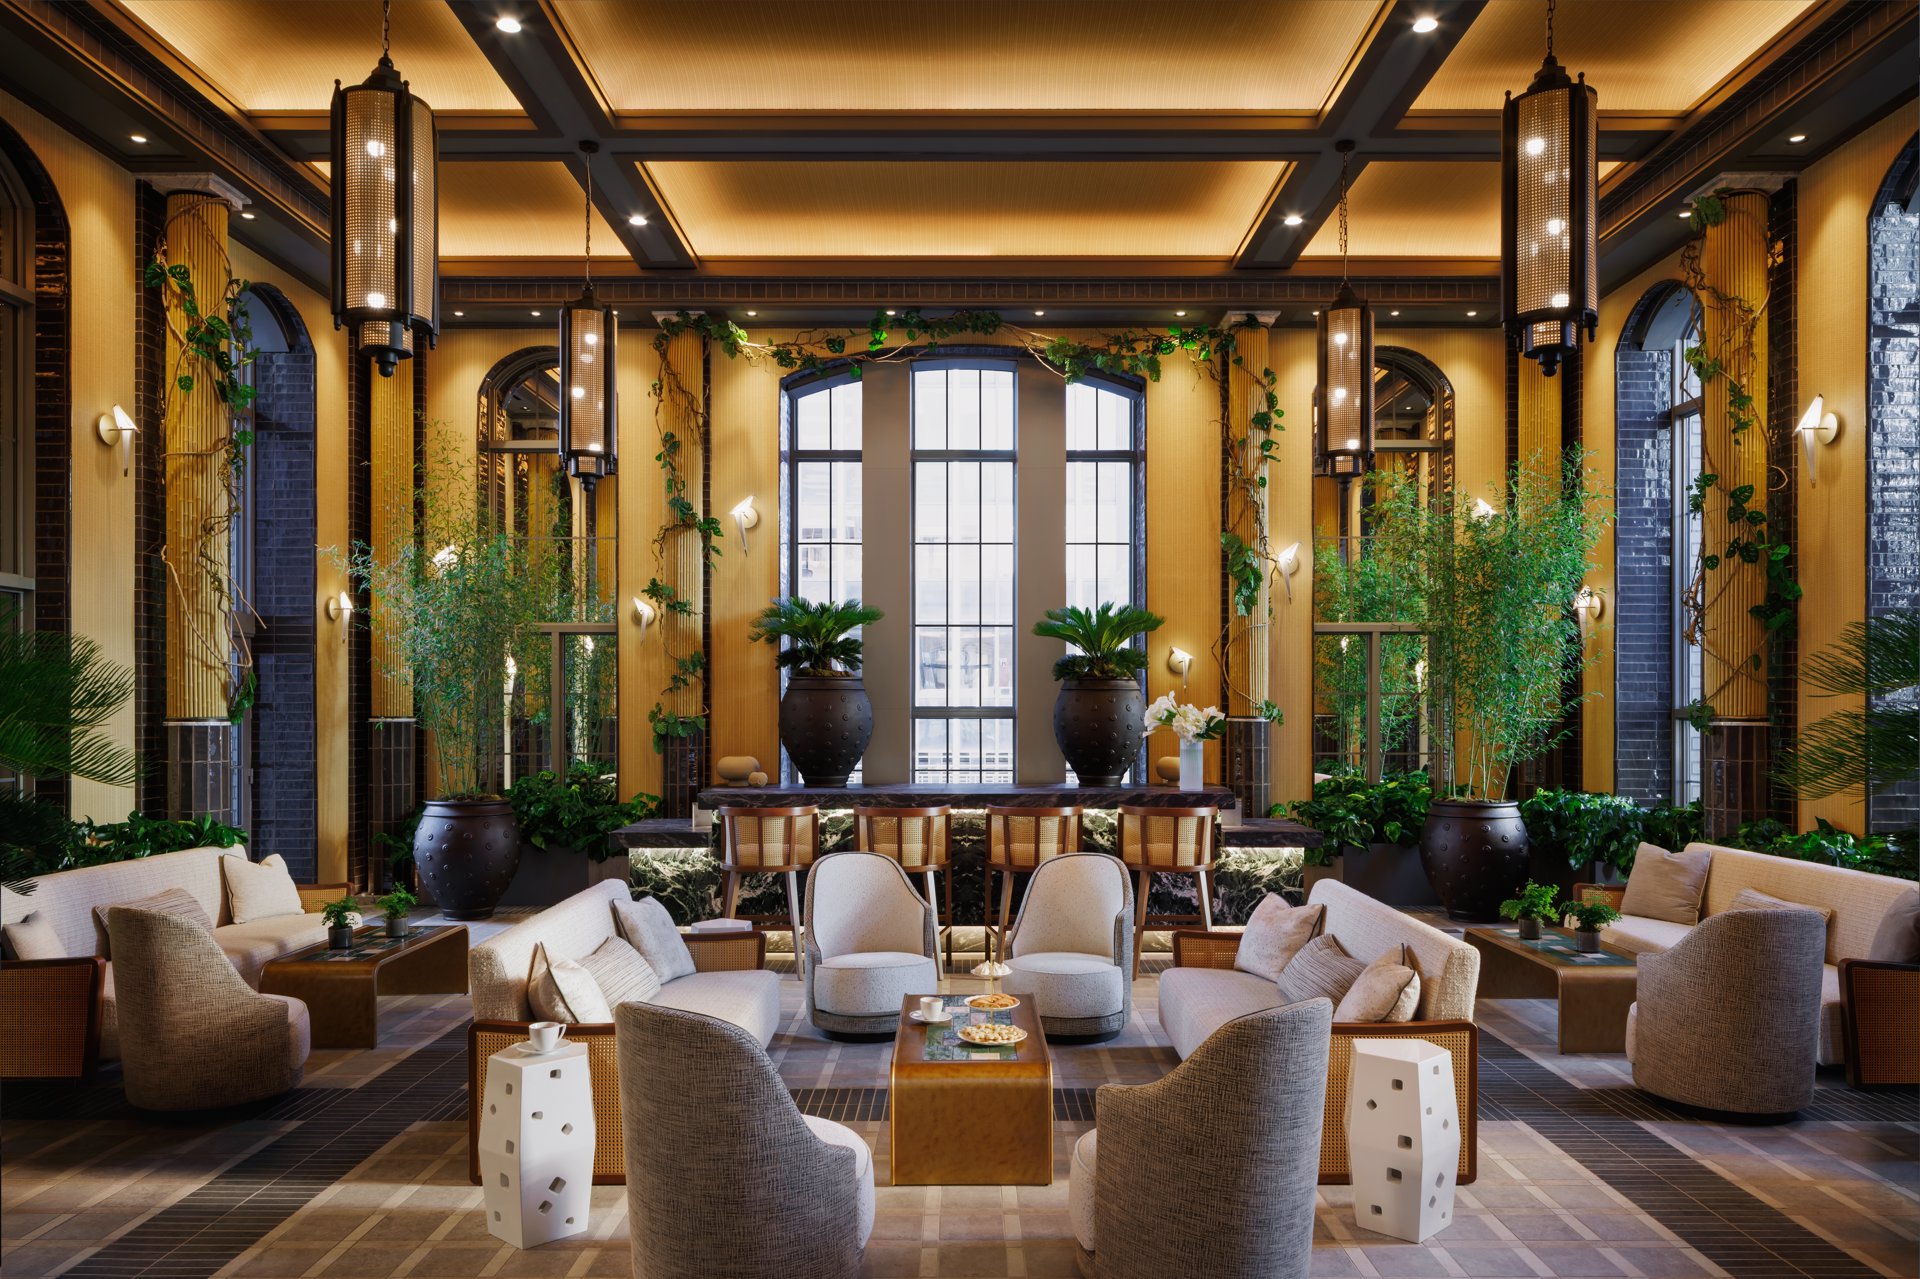
- Winter Garden Lounge with bar
- Starlight Lounge with bar
- Starlight Terrace featuring two kitchens and multiple seating areas overlooking Park Avenue
- Park Avenue Lounge
- Grand Salon for private events with an adjacent catering kitchen
- Presidential Library and Bar
- The Chrysler Room, a private dining room with adjacent demonstration and catering kitchens
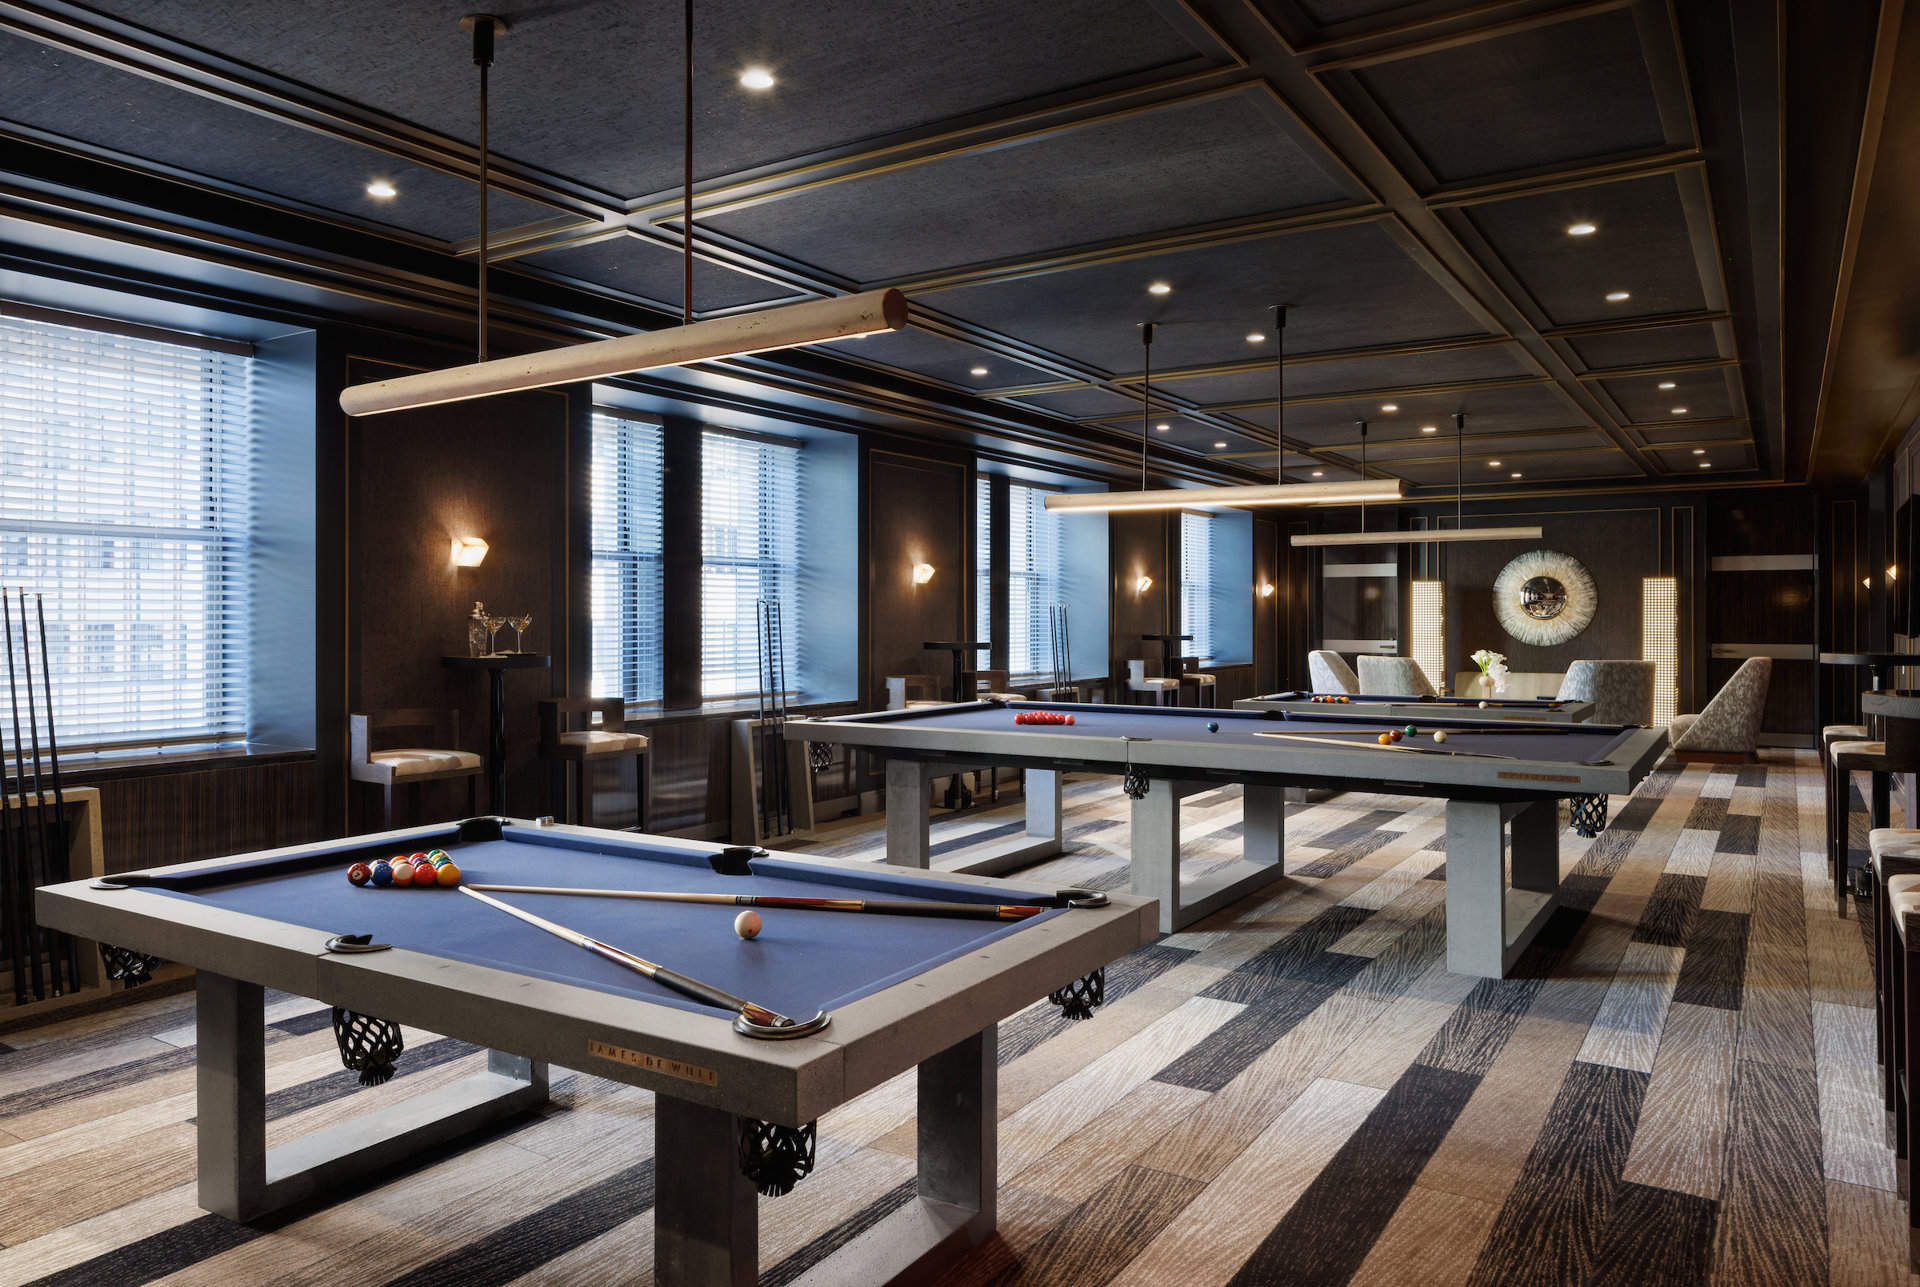
- The Cue Club
- Monte Carlo Gaming Room
- Monaco Bar
- Stage & Screen Theater
- Children's Playroom
Exclusive Marketing and Sales Agent Douglas Elliman Development Marketing. The complete offering terms are in an offering plan available from sponsor (AB Stable LLC). File no. CD18-0101. Equal Housing Opportunity.
RESIDENCES AVAILABLE FOR IMMEDIATE OCCUPANCY
Own a piece of history at Waldorf Astoria Residences New York. Residence 4205 is a gracious 2,971-square-foot, four-bedroom, four-and-a-half-bathroom condominium offering north, south, and west exposures with views of world-famous Park Avenue.
Designed by internationally acclaimed designer Jean-Louis Deniot, the residence combines timeless elegance with modern sophistication. A marble entry foyer with brass inlays opens to an expansive gallery leading to a corner living and dining room, creating an exceptional setting for both everyday living and entertaining. Refined architectural details throughout include cerused white-oak herringbone floors, elegant ceiling coves, custom moldings, and solid interior doors.
The thoughtfully appointed kitchen features custom wood and lacquer cabinetry designed by Deniot and fabricated by Molteni&C, complemented by polished Quartzite Arabescato countertops and backsplash with beveled edges. A fully integrated Gaggenau appliance suite includes a five-burner gas cooktop, oven, fully vented range hood, separate refrigerator and freezer, speed oven, dishwasher, and full-height wine refrigerator.
The primary suite offers a private retreat with two oversized closets and a windowed, spa-inspired bathroom featuring floor-to-ceiling honed Bianca Carrara marble, radiant-heated mosaic marble floors, a custom double vanity with polished Luna Gray marble countertops, and a freestanding deep soaking tub.
Three additional bedrooms each feature their own en-suite bathrooms, offering comfort and privacy for family and guests, with the flexibility to serve as a home office or additional living space. Each bathroom is elegantly appointed with custom-designed vanities, honed marble countertops, Carrara marble tile, and polished nickel fixtures.
Additional conveniences include a dedicated Concierge Closet for secure deliveries, a dedicated audiovisual technology closet, and keyless entry, seamlessly integrating modern functionality into this landmark residential offering.
Waldorf Astoria Residences New York also offers an exclusive partnership with B&B Italia, providing residents with the opportunity to purchase curated, fully furnished interiors.
LEGENDARY SERVICE
Waldorf Astoria Residences New York offers residents special access to the best-in-class services found only at the globally renowned hotel. Residents enjoy hotel benefits including house accounts allowing signing privileges and preferred access to the hotel venues, restaurants, and spa. The hotel's 24-hour in-room dining is never more than a phone call away.
THE GREATEST AMENITIES OF THEM ALL
Residents enjoy access to over 50,000 square feet of private residential amenities, thoughtfully designed for wellness, entertainment, business, and relaxation.
- Two private residential entrances separate from the hotel, including a porte cochère with valet service
- 24-hour concierge, doormen, and lobby attendants
- 25-meter Starlight Pool
- State-of-the-art Fitness Center with private training studios
- Men's and women's wellness lounges featuring saunas, steam rooms, treatment rooms, and changing facilities
- The Empire Club, offering sophisticated workspaces, private offices, and a boardroom
- Winter Garden Lounge with bar
- Starlight Lounge with bar
- Starlight Terrace featuring two kitchens and multiple seating areas overlooking Park Avenue
- Park Avenue Lounge
- Grand Salon for private events with an adjacent catering kitchen
- Presidential Library and Bar
- The Chrysler Room, a private dining room with adjacent demonstration and catering kitchens
- The Cue Club
- Monte Carlo Gaming Room
- Monaco Bar
- Stage & Screen Theater
- Children's Playroom
Exclusive Marketing and Sales Agent Douglas Elliman Development Marketing. The complete offering terms are in an offering plan available from sponsor (AB Stable LLC). File no. CD18-0101. Equal Housing Opportunity.
Listing Courtesy of Douglas Elliman Real Estate
- View more details +
- Features
-
- A/C
- View / Exposure
-
- North, South, West Exposures
- Close details -
- Contact
-
Matthew Coleman
License Licensed As: Matthew K. ColemanLicensed Broker - President
W: 212-677-4040
M: 917-494-7209
- Mortgage Calculator
-

This information is not verified for authenticity or accuracy and is not guaranteed and may not reflect all real estate activity in the market.
©2026 REBNY Listing Service, Inc. All rights reserved.
Additional building data provided by On-Line Residential [OLR].
All information furnished regarding property for sale, rental or financing is from sources deemed reliable, but no warranty or representation is made as to the accuracy thereof and same is submitted subject to errors, omissions, change of price, rental or other conditions, prior sale, lease or financing or withdrawal without notice. All dimensions are approximate. For exact dimensions, you must hire your own architect or engineer.